For Lease
Just Listed
4245 Major Mackenzie Drive E
Angus Glen, Markham, ON
$3,480
3Bd
3Ba
1,750+sqft
2Parking
$2/sqft
TownhouseMLS# N13529172Listed 2026-07-067 DOM
Cooling
Central Air
Basement
Unfinished
About this home
One year new Luxurious Kylemore Brownstone Townhome in Prestigious Angus Glen! This stunning 3-bedroom townhouse offers exceptional quality and modern elegance. Enjoy 10' smooth ceilings on the main floor with upgraded engineered white oak hardwood and 9' ceilings on the upper level. Featuring elegant oak staircases and a spacious open-concept layout with a gourmet kitchen, complete with a center island, granite countertops, and top-of-the-line built-in appliances: Wolf gas stove/oven, Sub-Zero fridge. The North-facing formal room and bedrooms overlook the golf club, offering beautiful views and natural light. Situated in a highly sought-after school zone including St. Augustine Catholic HS, Pierre Elliott Trudeau HS, and Sir Wilfrid Laurier PS (French Immersion).Steps to the community center, golf course, parks, shops, and more. Prime location & move-in ready!
Hardwood
Rooms
Main Floor
| Kitchen | 3.20 × 4.39 m | Quartz Counter B/I Appliances Centre Island |
| Dining Room | 3.35 × 4.39 m | Hardwood Floor Combined w/Family W/O To Balcony |
| Family Room | 3.35 × 4.39 m | Hardwood Floor Fireplace Combined w/Dining |
| Living Room | 3.05 × 3.96 m | Hardwood Floor Overlook Golf Course Large Window |
Upper
| Primary Bedroom | 3.68 × 3.66 m | Broadloom His and Hers Closets 4 Pc Ensuite |
| Bedroom 2 | 3.35 × 2.59 m | Broadloom Large Closet Overlook Golf Course |
| Bedroom 3 | 3.05 × 2.59 m | Broadloom Large Window Overlook Golf Course |
Other
| Media Room | 4.20 × 3.27 m | Hardwood Floor Open Concept Large Window |
Features
- ERV/HRV
- Unfinished
- Central Air
- 3-Storey
Financials
Estimated Rental Income
Entire property$3,200 – $4,800/mo
Rental yield1103.4% – 1655.2%
*Estimates based on comparable rentals in the area. Actual income may vary.
Market Data — Markham
Days on market7 days
Buyer's MarketSeller's Market
Based on active listings in Markham. Data updates daily.
Demographics — Markham
Population
338,503
Avg Household Income
$118,000
Age Distribution
0-19
20%
20-34
18%
35-49
22%
50-64
22%
65+
18%
Ownership82% own · 18% rent
EnglishMandarinCantoneseTamilUrdu
Other rentals like this
Similar rentals in Markham
Same property type, similar price, similar size — currently for rent.
For LeaseJust listed
$3,150
Townhouse
29 Lappe Avenue, Cornell
Markham, ON
3 bd
3 ba
1,750
2
MLS# N13559558Homelife New World Realty Inc.
WhatsApp Aman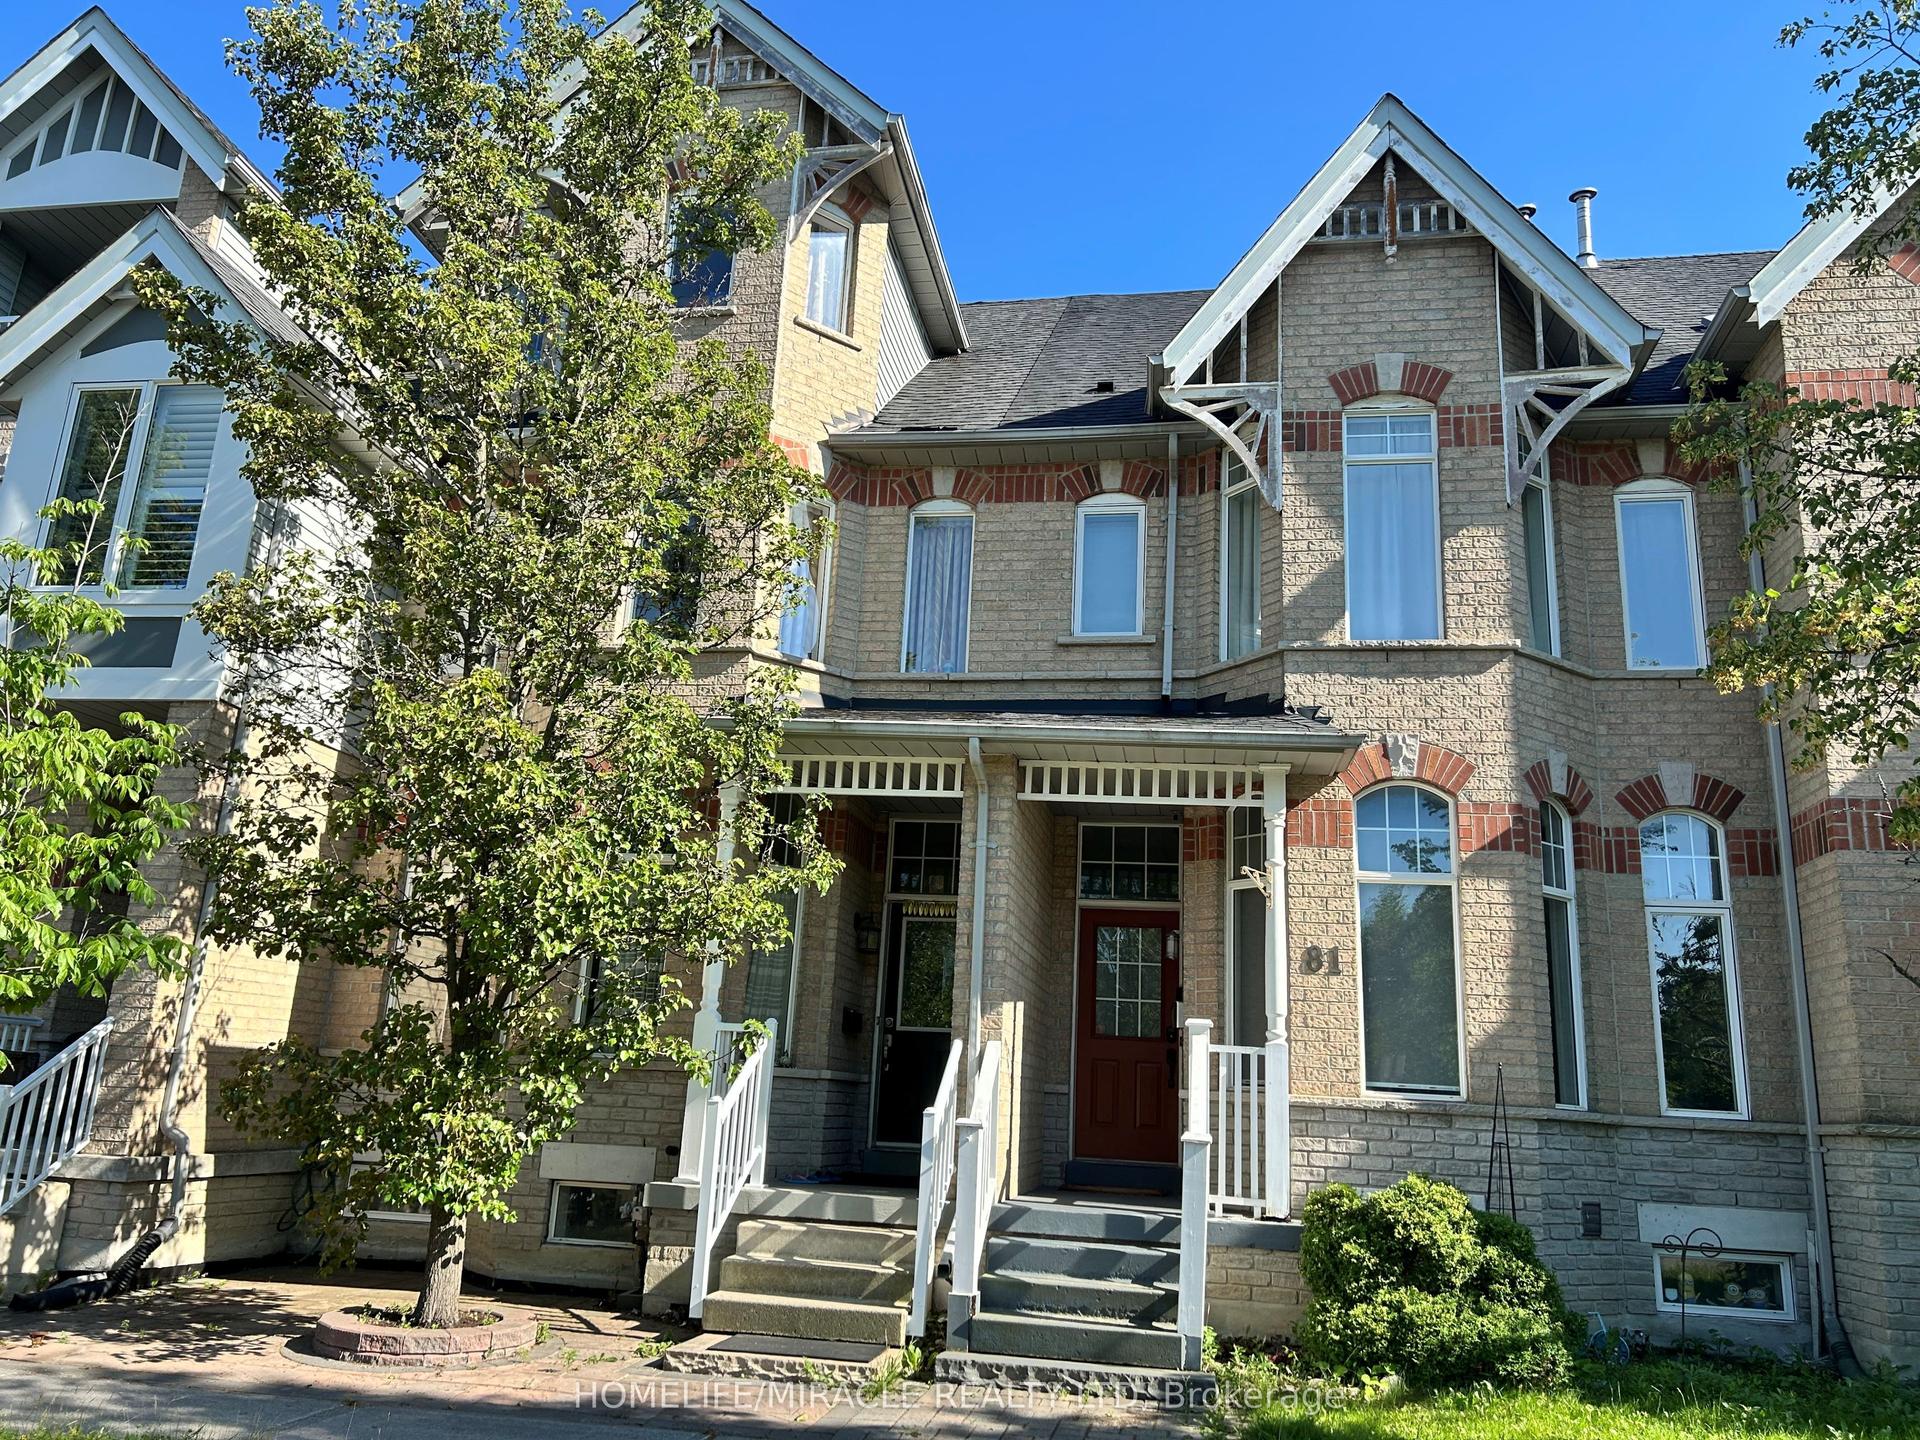
For Lease21 h ago
$3,300
Townhouse
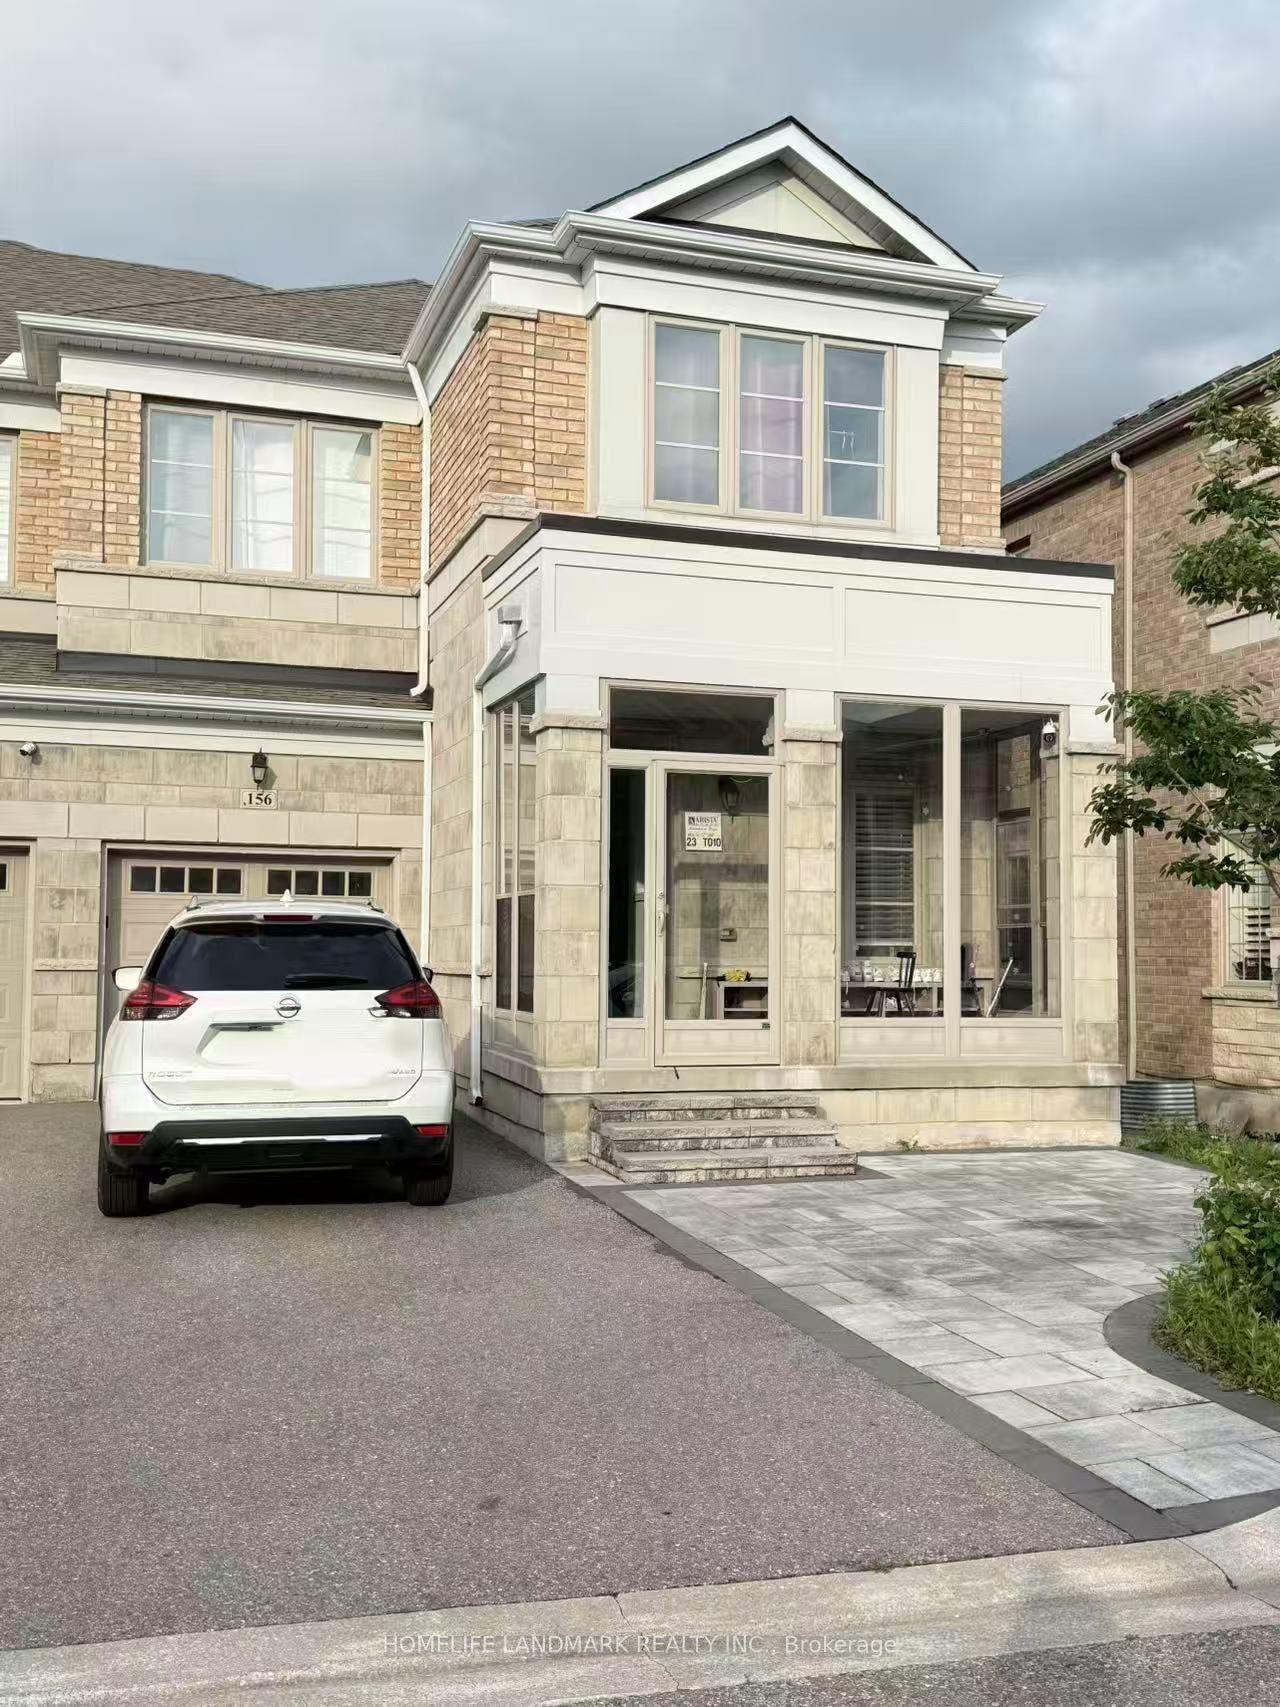
83 Cornell Park Avenue, Cornell
Markham, ON
3 bd
3 ba
1,750
3
MLS# N13557404Homelife/Miracle Realty Ltd
WhatsApp Aman
Getting around
How walkable, bikeable, and transit-friendly this neighbourhood is.
59
/ 100
Walk Score
Somewhat Walkable
40
/ 100
Transit Score
Some Transit
49
/ 100
Bike Score
Somewhat Bikeable
Scores are estimates based on neighbourhood data and are for informational purposes only.
MLS® data courtesy of the Toronto Regional Real Estate Board (TRREB).
The information provided herein must only be used by consumers that have a bona fide interest in the purchase, sale, or lease of real estate and may not be used for any commercial purpose or any other purpose. Listing information is deemed reliable but is not guaranteed accurate by the Toronto Regional Real Estate Board, the listing brokerage, or this website. The trademarks REALTOR®, REALTORS® and the REALTOR® logo are controlled by The Canadian Real Estate Association (CREA) and identify real estate professionals who are members of CREA. MLS®, Multiple Listing Service®, and the associated logos are owned by CREA. Not intended to solicit properties currently listed for sale or buyers under contract.