For Lease
51 Ken Sinclair Crescent
Aurora Estates, Aurora, ON
$5,450
4Bd
4Ba
3,250+sqft
4Parking
$2/sqft
DetachedMLS# N13529494Listed 2026-07-068 DOM
Cooling
Central Air
Basement
Unfinished
About this home
Experience refined living in one of Aurora's most prestigious gated golf course communities by Brookfield Homes. Situated on a premium corner lot, this exceptional home is filled with natural light through oversized windows. Featuring 10-ft ceilings on the main floor, 9-ft ceilings on the second floor, premium hardwood flooring throughout, upgraded extra-high baseboards, LED pot lights, and elegant waffle ceilings, this residence showcases quality craftsmanship and timeless design. The open-concept kitchen offers granite countertops, a centre island, and stainless steel appliances, seamlessly flowing into the inviting family room with a cozy fireplace. The spacious primary retreat features a spa-inspired ensuite with heated floors. Step outside to a fully fenced backyard, while over $150,000 in premium upgrades elevate the home's style, comfort, and functionality. Extended driveway parking for up to 4 vehicles, plus a double garage with direct interior access. Includes stainless steel fridge, stove, built-in dishwasher, washer & dryer, all existing window coverings, all electric light fixtures, and garage door openers with remotes. Enjoy a premier Aurora location near Beacon Hall Golf Club, top-ranked schools, parks, shopping, GO Transit, and Hwy 404.
GarageCorner LotHardwoodFireplace
Rooms
Main Floor
| Library | 3.54 × 3.05 m | Hardwood Floor Glass Doors Window |
| Dining Room | 5.21 × 3.66 m | Hardwood Floor Open Concept Window |
| Great Room | 5.49 × 4.88 m | Fireplace Hardwood Floor Pot Lights |
| Breakfast | 3.54 × 4.39 m | Ceramic Floor W/O To Yard Open Concept |
| Kitchen | 2.62 × 4.39 m | Ceramic Floor Granite Counters Centre Island |
Second Floor
| Primary Bedroom | 4.57 × 5.31 m | Walk-In Closet(s) Hardwood Floor 4 Pc Ensuite |
| Bedroom 2 | 4.15 × 3.96 m | Closet Hardwood Floor Semi Ensuite |
| Bedroom 3 | 4.15 × 3.66 m | Closet Hardwood Floor Semi Ensuite |
| Bedroom 4 | 4.48 × 3.66 m | Closet Hardwood Floor 3 Pc Ensuite |
Other
| Powder Room | x 3.05 | 2 Pc Ensuite Window Ceramic Floor |
| Mud Room | — | Centre Island Closet |
| Laundry | — | Window Tile Floor |
Features
- None
- Unfinished
- Central Air
- 2-Storey
Financials
Estimated Rental Income
Entire property$4,000 – $6,500/mo
Rental yield880.7% – 1431.2%
*Estimates based on comparable rentals in the area. Actual income may vary.
Market Data — Aurora
Days on market8 days
Buyer's MarketSeller's Market
Based on active listings in Aurora. Data updates daily.
Demographics — Aurora
Population
62,057
Avg Household Income
$138,000
Age Distribution
0-19
23%
20-34
15%
35-49
22%
50-64
23%
65+
17%
Ownership82% own · 18% rent
EnglishMandarinFarsiItalianRussian
Other rentals like this
Similar rentals in Aurora
Same property type, similar price, similar size — currently for rent.
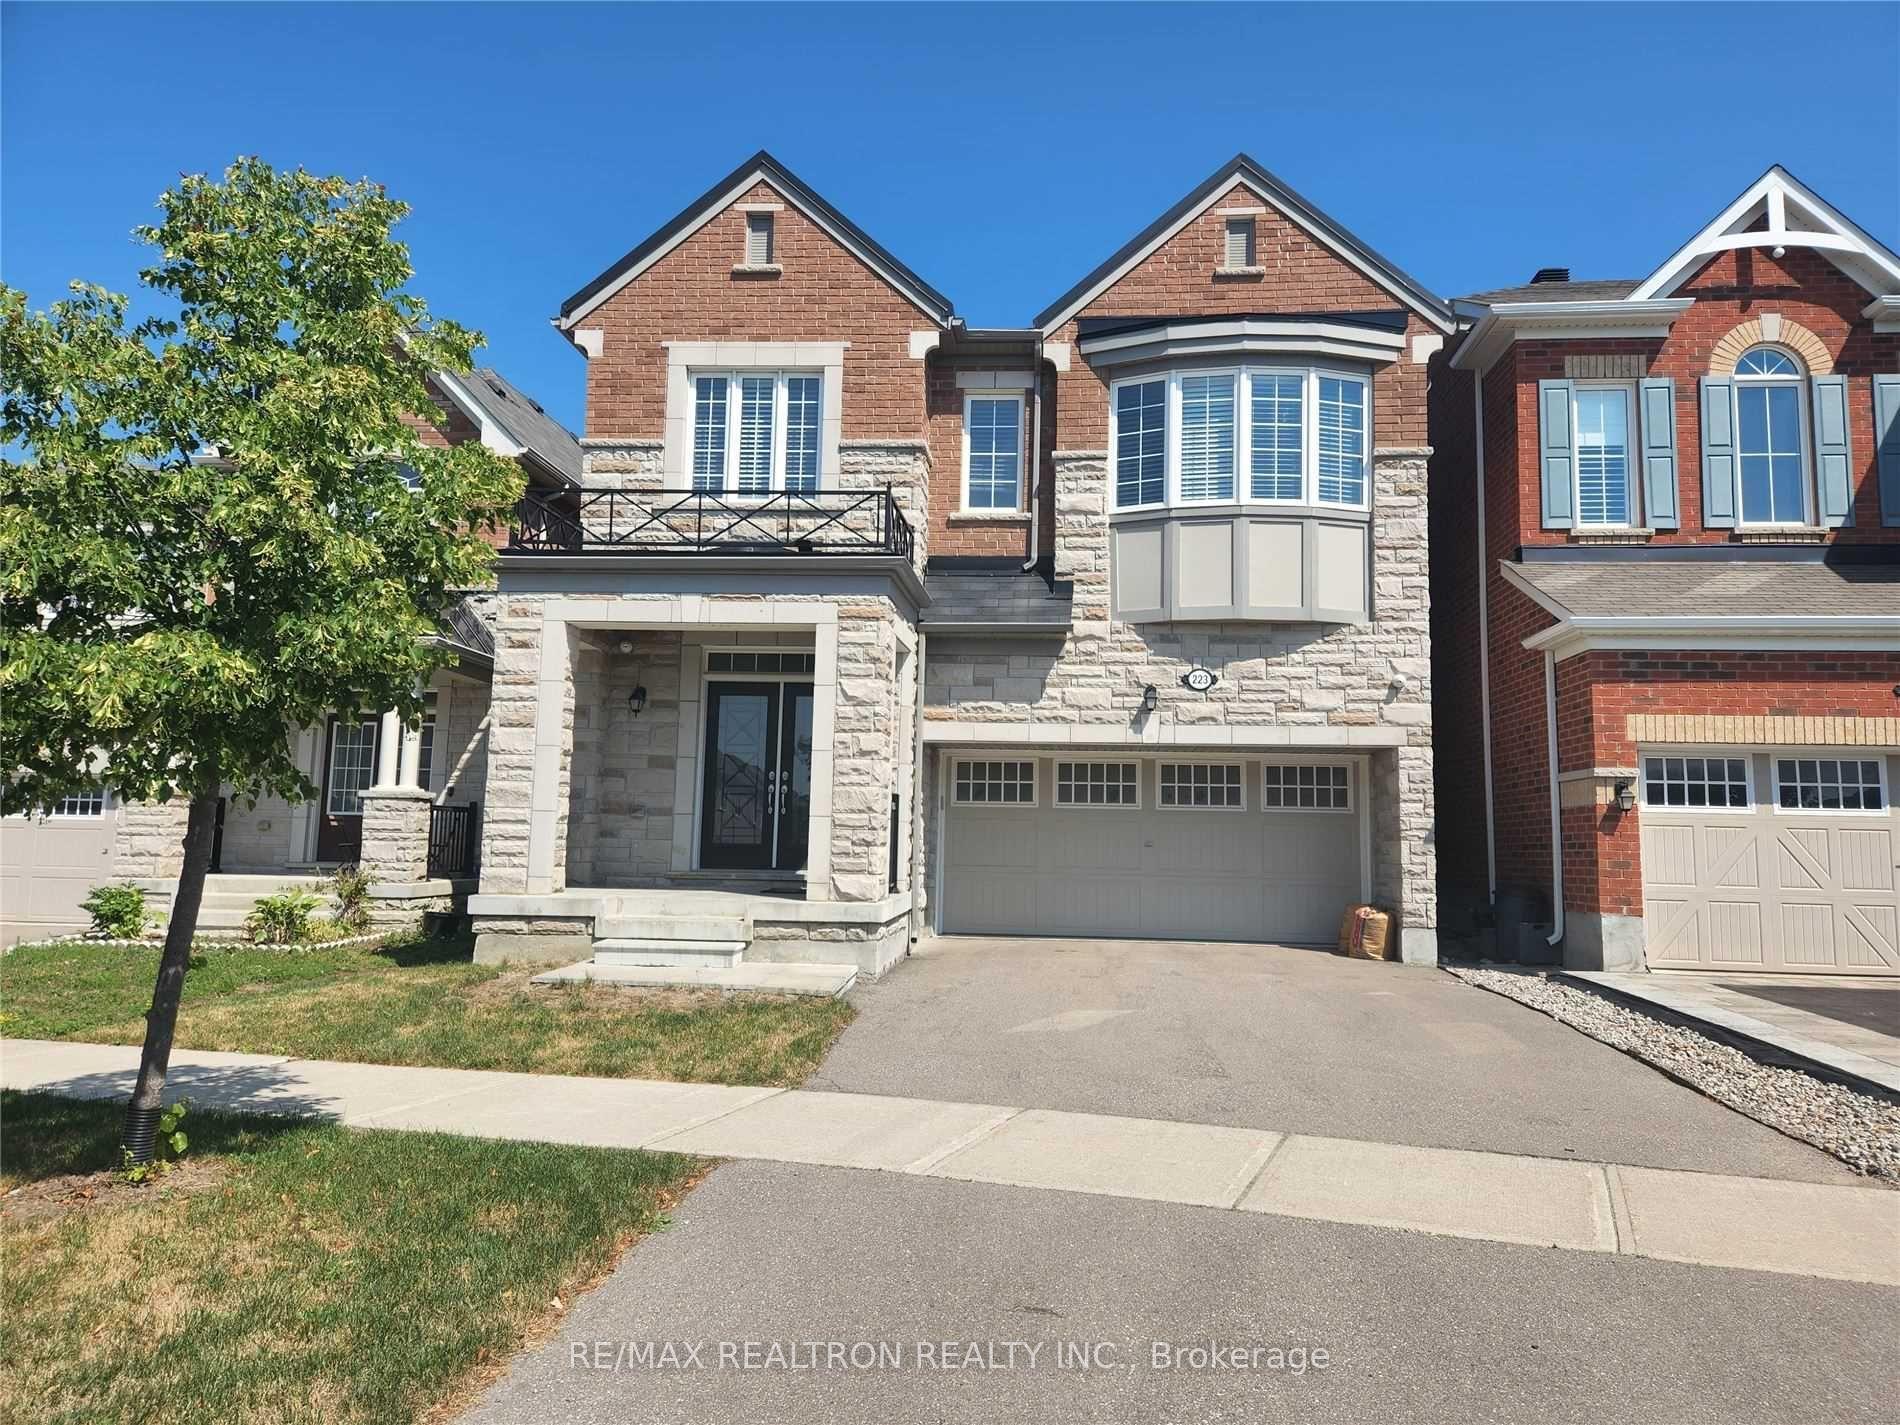
For Lease4 days ago
$4,350
Detached
223 Thomas Phillips Drive, Rural Aurora
Aurora, ON
5 bd
4 ba
3,250
4
MLS# N13551636Re/Max Realtron Realty Inc.
WhatsApp Aman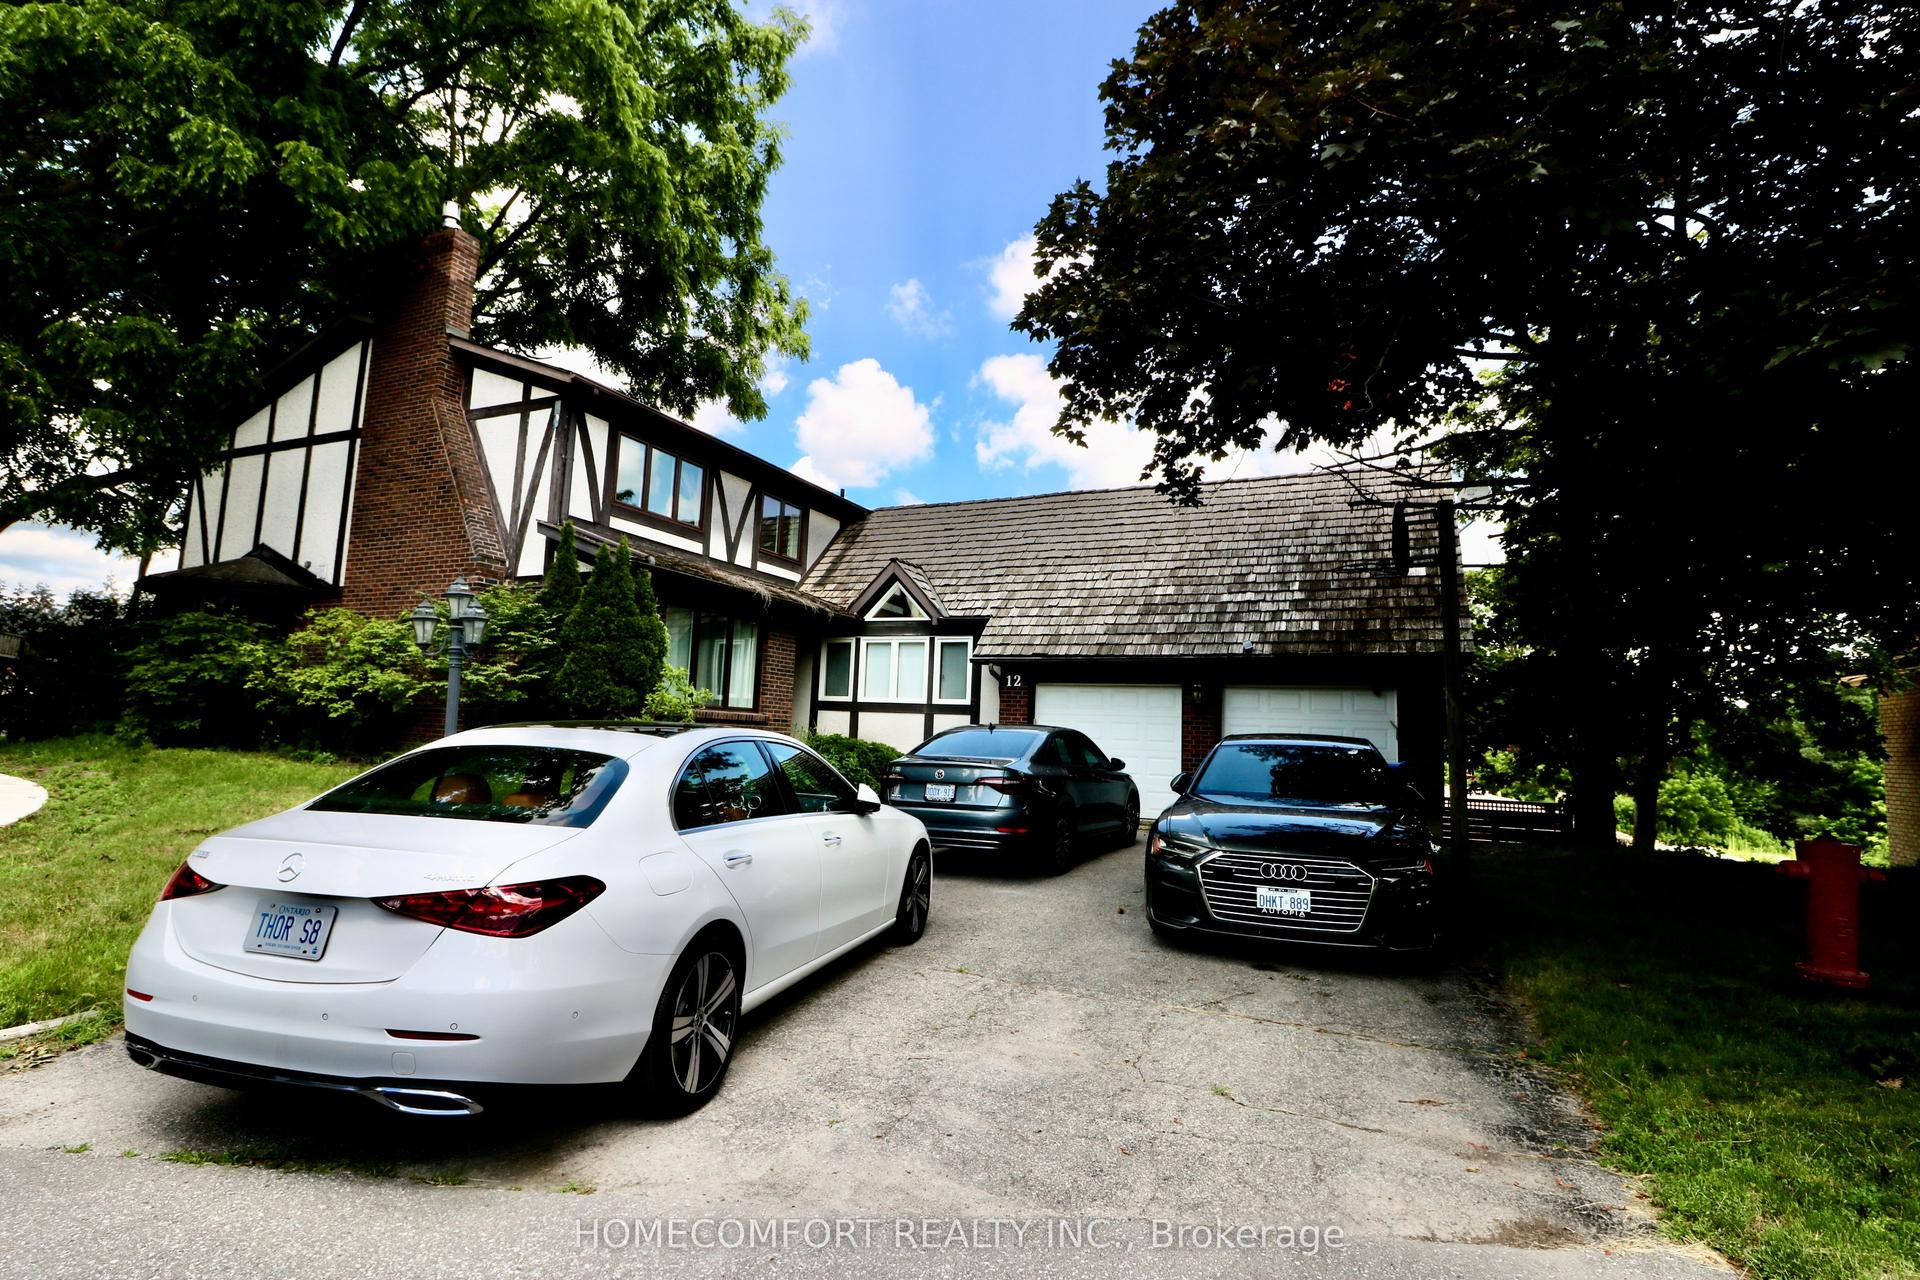
For Lease3 days ago
$4,880
Detached
12 Banbury Court, Aurora Highlands
Aurora, ON
5+2 bd
5 ba
2,750
6
MLS# N13552388Homecomfort Realty Inc.
WhatsApp Aman

Getting around
How walkable, bikeable, and transit-friendly this neighbourhood is.
52
/ 100
Walk Score
Somewhat Walkable
39
/ 100
Transit Score
Some Transit
56
/ 100
Bike Score
Bikeable
Scores are estimates based on neighbourhood data and are for informational purposes only.
MLS® data courtesy of the Toronto Regional Real Estate Board (TRREB).
The information provided herein must only be used by consumers that have a bona fide interest in the purchase, sale, or lease of real estate and may not be used for any commercial purpose or any other purpose. Listing information is deemed reliable but is not guaranteed accurate by the Toronto Regional Real Estate Board, the listing brokerage, or this website. The trademarks REALTOR®, REALTORS® and the REALTOR® logo are controlled by The Canadian Real Estate Association (CREA) and identify real estate professionals who are members of CREA. MLS®, Multiple Listing Service®, and the associated logos are owned by CREA. Not intended to solicit properties currently listed for sale or buyers under contract.