For Sale
78 Springhead Gardens
North Richvale, Richmond Hill, ON
$1,159,000
4+1Bd
2Ba
1,750+sqft
4Parking
46.02 x 85.85 ftlot
$662/sqft
DetachedMLS# N13530048Listed 2026-07-0763 DOM
Cooling
Central Air
Basement
Finished
On the market for 63 days — longer than average. The seller may be open to negotiation.
About this home
For buyers who need more space without stretching the budget, 78 Springhead Gardens delivers. With approximately 1,700 sq. ft. above grade, four bedrooms, a fully-finished basement and a big fenced yard in a sought-after North Richvale location, this detached home offers exceptional value for first-time buyers ready to skip the starter home or families looking for more room.The main floor features a practical layout with generous principal rooms, an updated kitchen, separate living and dining rooms, and a welcoming family room with walkout access to the backyard. Carpet-free with hardwood on all three levels, additional recent updates include hardwood stairs with wrought iron pickets and a beautifully renovated family bathroom with custom finishes and added storage.The finished basement adds even more flexibility with a large recreation room, wet bar, and a fifth bedroom that also works perfectly as a home office, guest room, or space for a teenager. There's ample storage, room to add a second full bathroom, and a separate side entrance that opens up future possibilities.Outside, the fully fenced backyard is private, mature, and designed to be enjoyed. A covered pergola, hot tub, multiple seating areas, and established landscaping create an outdoor space that's just as functional as the interior. Located in one of Richmond Hill's most established neighbourhoods, you're close to highly-regarded schools, parks, community centres, shopping, transit, and major commuter routes. If you're looking for a home that offers more space, thoughtful updates, and a location that continues to stand the test of time, this one deserves a closer look.
RenovatedWalkoutHardwood
Rooms
Second Floor
| Bedroom 4 | 3.80 × 3.41 m | Hardwood Floor |
| Bedroom 3 | 3.53 × 3.41 m | Hardwood Floor |
| Bedroom 2 | 3.12 × 2.99 m | Hardwood Floor |
| Primary Bedroom | 4.93 × 3.61 m | Double Closet Mirrored Closet Hardwood Floor |
| Bathroom | 2.40 × 2.36 m | 3 Pc Bath Pot Lights Porcelain Floor |
Basement
| Recreation | 21.20 × 15.20 m | Bar Sink Gas Fireplace Hardwood Floor |
| Bedroom 5 | 2.30 × 3.26 m | Hardwood Floor |
| Utility Room | 2.05 × 5.36 m | Combined w/Workshop Concrete Floor |
| Laundry | 3.10 × 1.98 m | Concrete Floor |
Other
| Foyer | 1.39 × 1.47 m | Ceramic Floor |
| Living Room | 3.35 × 5.47 m | Pot Lights Bay Window Hardwood Floor |
| Dining Room | 3.35 × 3.12 m | Combined w/Living Hardwood Floor |
| Kitchen | 3.35 × 3.37 m | Stainless Steel Appl Stone Counters Ceramic Floor |
| Family Room | 4.71 × 3.37 m | W/O To Deck Wood Stove Hardwood Floor |
| Powder Room | 2.13 × 0.71 m | 2 Pc Bath Ceramic Floor |
Features
- Carpet Free
- Finished
- Central Air
- 2-Storey
Financials
Annual Taxes
$5,248
Estimated Rental Income
Entire property$4,000 – $6,500/mo
Basement apartment$1,800 – $2,500/mo
Rental yield4.1% – 6.7%
*Estimates based on comparable rentals in the area. Actual income may vary.
Market Data — Richmond Hill
Days on market63 days
Buyer's MarketSeller's Market
Based on active listings in Richmond Hill. Data updates daily.
Demographics — Richmond Hill
Population
202,022
Avg Household Income
$115,000
Age Distribution
0-19
20%
20-34
17%
35-49
22%
50-64
22%
65+
19%
Ownership81% own · 19% rent
EnglishMandarinCantoneseFarsiRussian
Getting around
How walkable, bikeable, and transit-friendly this neighbourhood is.
51
/ 100
Walk Score
Somewhat Walkable
42
/ 100
Transit Score
Some Transit
51
/ 100
Bike Score
Bikeable
Scores are estimates based on neighbourhood data and are for informational purposes only.
MLS® data courtesy of the Toronto Regional Real Estate Board (TRREB).
The information provided herein must only be used by consumers that have a bona fide interest in the purchase, sale, or lease of real estate and may not be used for any commercial purpose or any other purpose. Listing information is deemed reliable but is not guaranteed accurate by the Toronto Regional Real Estate Board, the listing brokerage, or this website. The trademarks REALTOR®, REALTORS® and the REALTOR® logo are controlled by The Canadian Real Estate Association (CREA) and identify real estate professionals who are members of CREA. MLS®, Multiple Listing Service®, and the associated logos are owned by CREA. Not intended to solicit properties currently listed for sale or buyers under contract.
You may also like
More homes in Richmond Hill
Hand-picked listings with a similar price range and style.
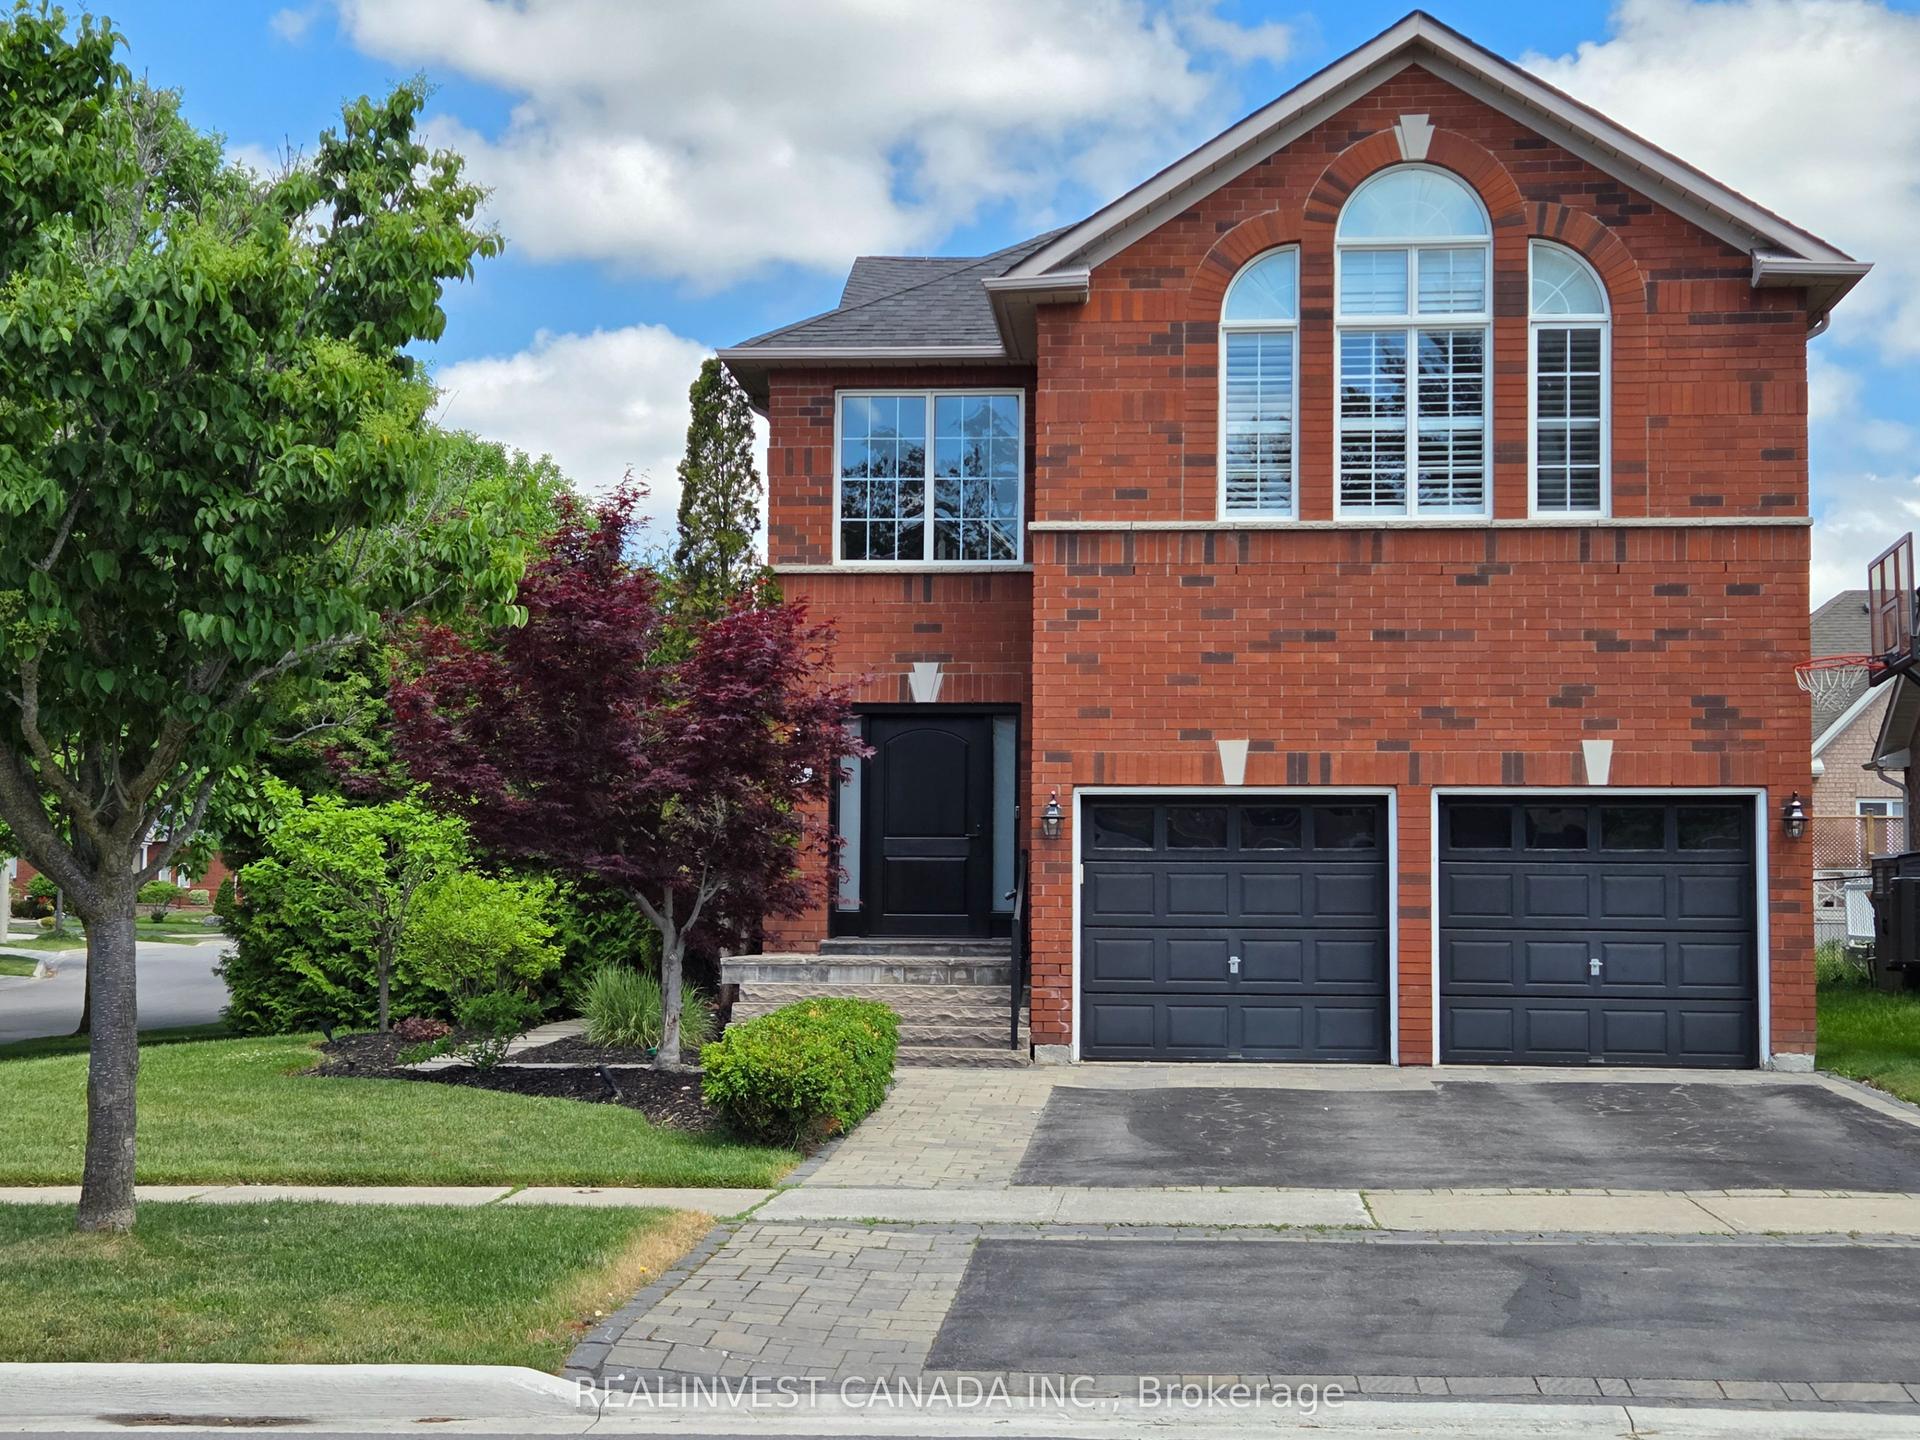
For Sale4 h ago
$1,399,000
Detached
est. $6,133/mo
84 Worthington Avenue, Oak Ridges Lake Wilcox
Richmond Hill, ON
4 bd
4 ba
2,750
4
MLS# N13753652Realinvest Canada Inc.
WhatsApp Aman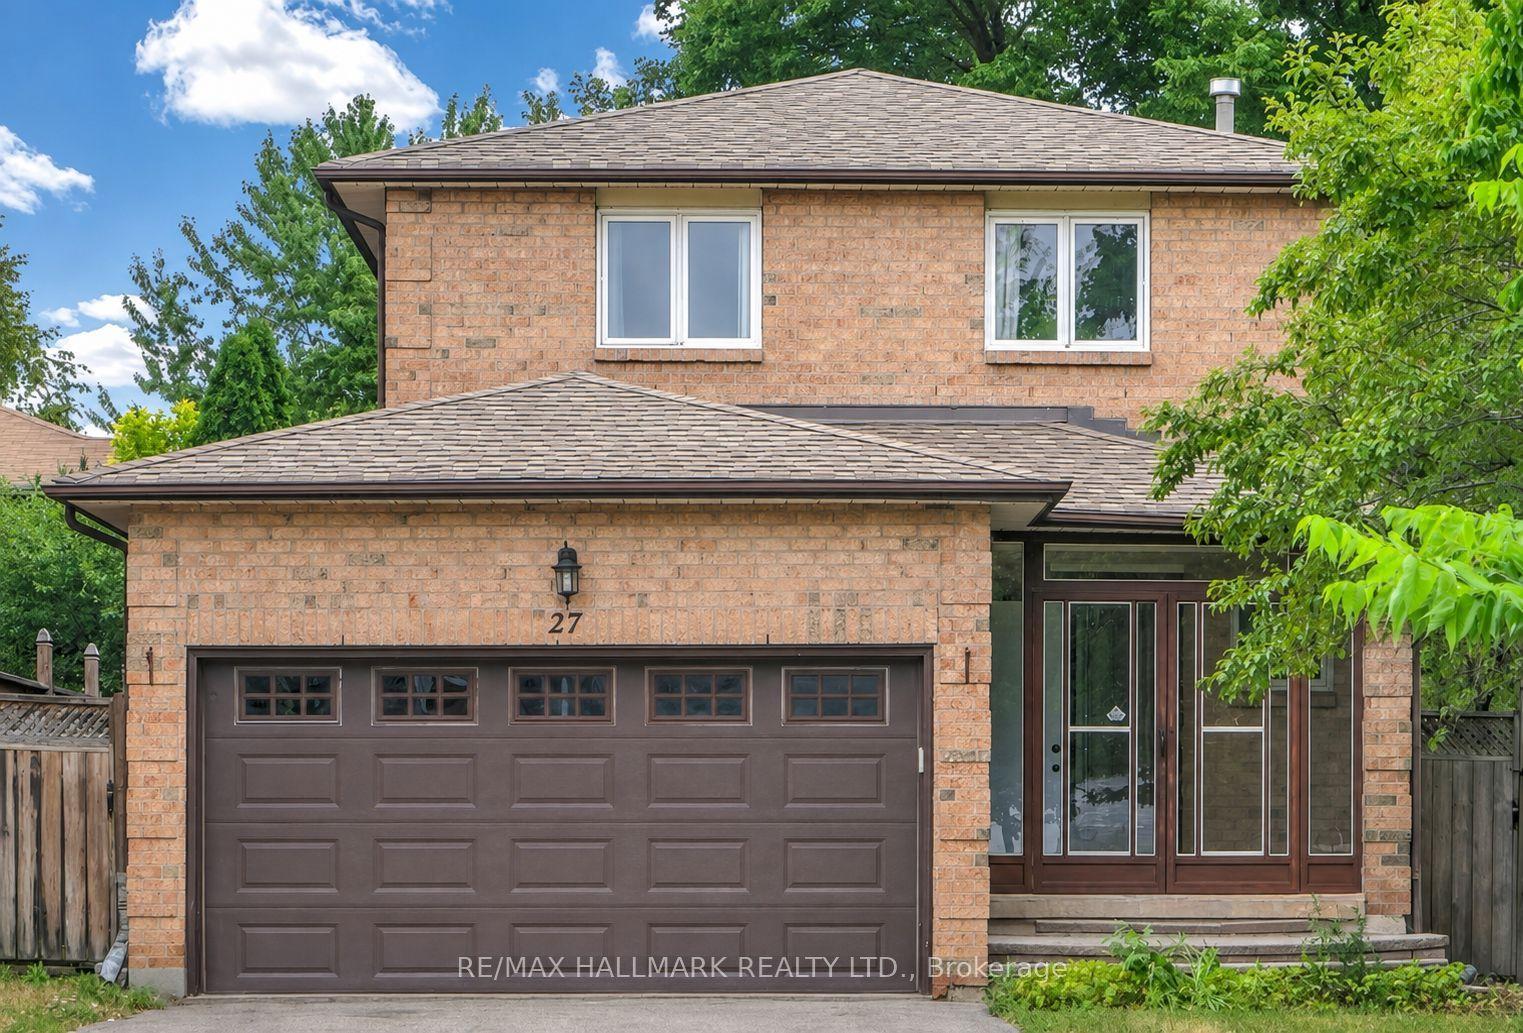
For Sale13 days ago
$1,168,000
Detached
est. $5,121/mo
27 Pugsley Avenue, Crosby
Richmond Hill, ON
3+1 bd
4 ba
1,750
6
MLS# N13713186Re/Max Hallmark Realty Ltd.
WhatsApp Aman