For Lease
822 Firth Court Main2nd #Main2nd
Gorham-College Manor, Newmarket, ON
$3,300
4Bd
3Ba
2,250+sqft
3Parking
$1/sqft
DetachedMLS# N13530406Listed 2026-07-0788 DOM
Cooling
Central Air
On the market for 88 days — longer than average. The seller may be open to negotiation.
About this home
Welcome to this beautifully updated 4-bedroom, 3-bathroom home in the desirable College Manor neighbourhood. Offering a bright and functional layout, the second floor features four spacious bedrooms and two full bathrooms, including a renovated primary ensuite. Numerous upgrades completed between 2020 and 2023 include the main bathroom, ensuite bathroom, windows, exterior doors, roof, garage door, and more. Step outside to a large deck, ideal for relaxing or entertaining. Conveniently located minutes from major highways, Upper Canada Mall, top-rated schools, parks, public transit, and a wide range of amenities. The lease includes the main and second floors only. The tenant is responsible for 2/3 of the utilities. The pool will remain permanently closed and unavailable for use if the tenant does not require it.
PoolGarageRenovated
Rooms
Main Floor
| Family Room | 5.36 × 3.10 m | |
| Living Room | 4.17 × 3.10 m | |
| Dining Room | 2.50 × 2.98 m | |
| Kitchen | 3.06 × 2.81 m | |
| Breakfast | 2.06 × 1.97 m |
Upper
| Primary Bedroom | 4.45 × 3.47 m | |
| Bedroom 2 | 3.68 × 3.20 m | |
| Bedroom 3 | 3.68 × 3.04 m | |
| Bedroom 4 | 3.16 × 2.92 m |
Features
- Carpet Free
- Auto Garage Door Remote
- None
- Central Air
- 2-Storey
Financials
Estimated Rental Income
Entire property$4,000 – $6,500/mo
Rental yield1454.5% – 2363.6%
*Estimates based on comparable rentals in the area. Actual income may vary.
Market Data — Newmarket
Days on market88 days
Buyer's MarketSeller's Market
Based on active listings in Newmarket. Data updates daily.
Demographics — Newmarket
Population
87,942
Avg Household Income
$118,000
Age Distribution
0-19
22%
20-34
17%
35-49
20%
50-64
22%
65+
19%
Ownership76% own · 24% rent
EnglishFrenchFarsiRussianMandarin
Other rentals like this
Similar rentals in Newmarket
Same property type, similar price, similar size — currently for rent.
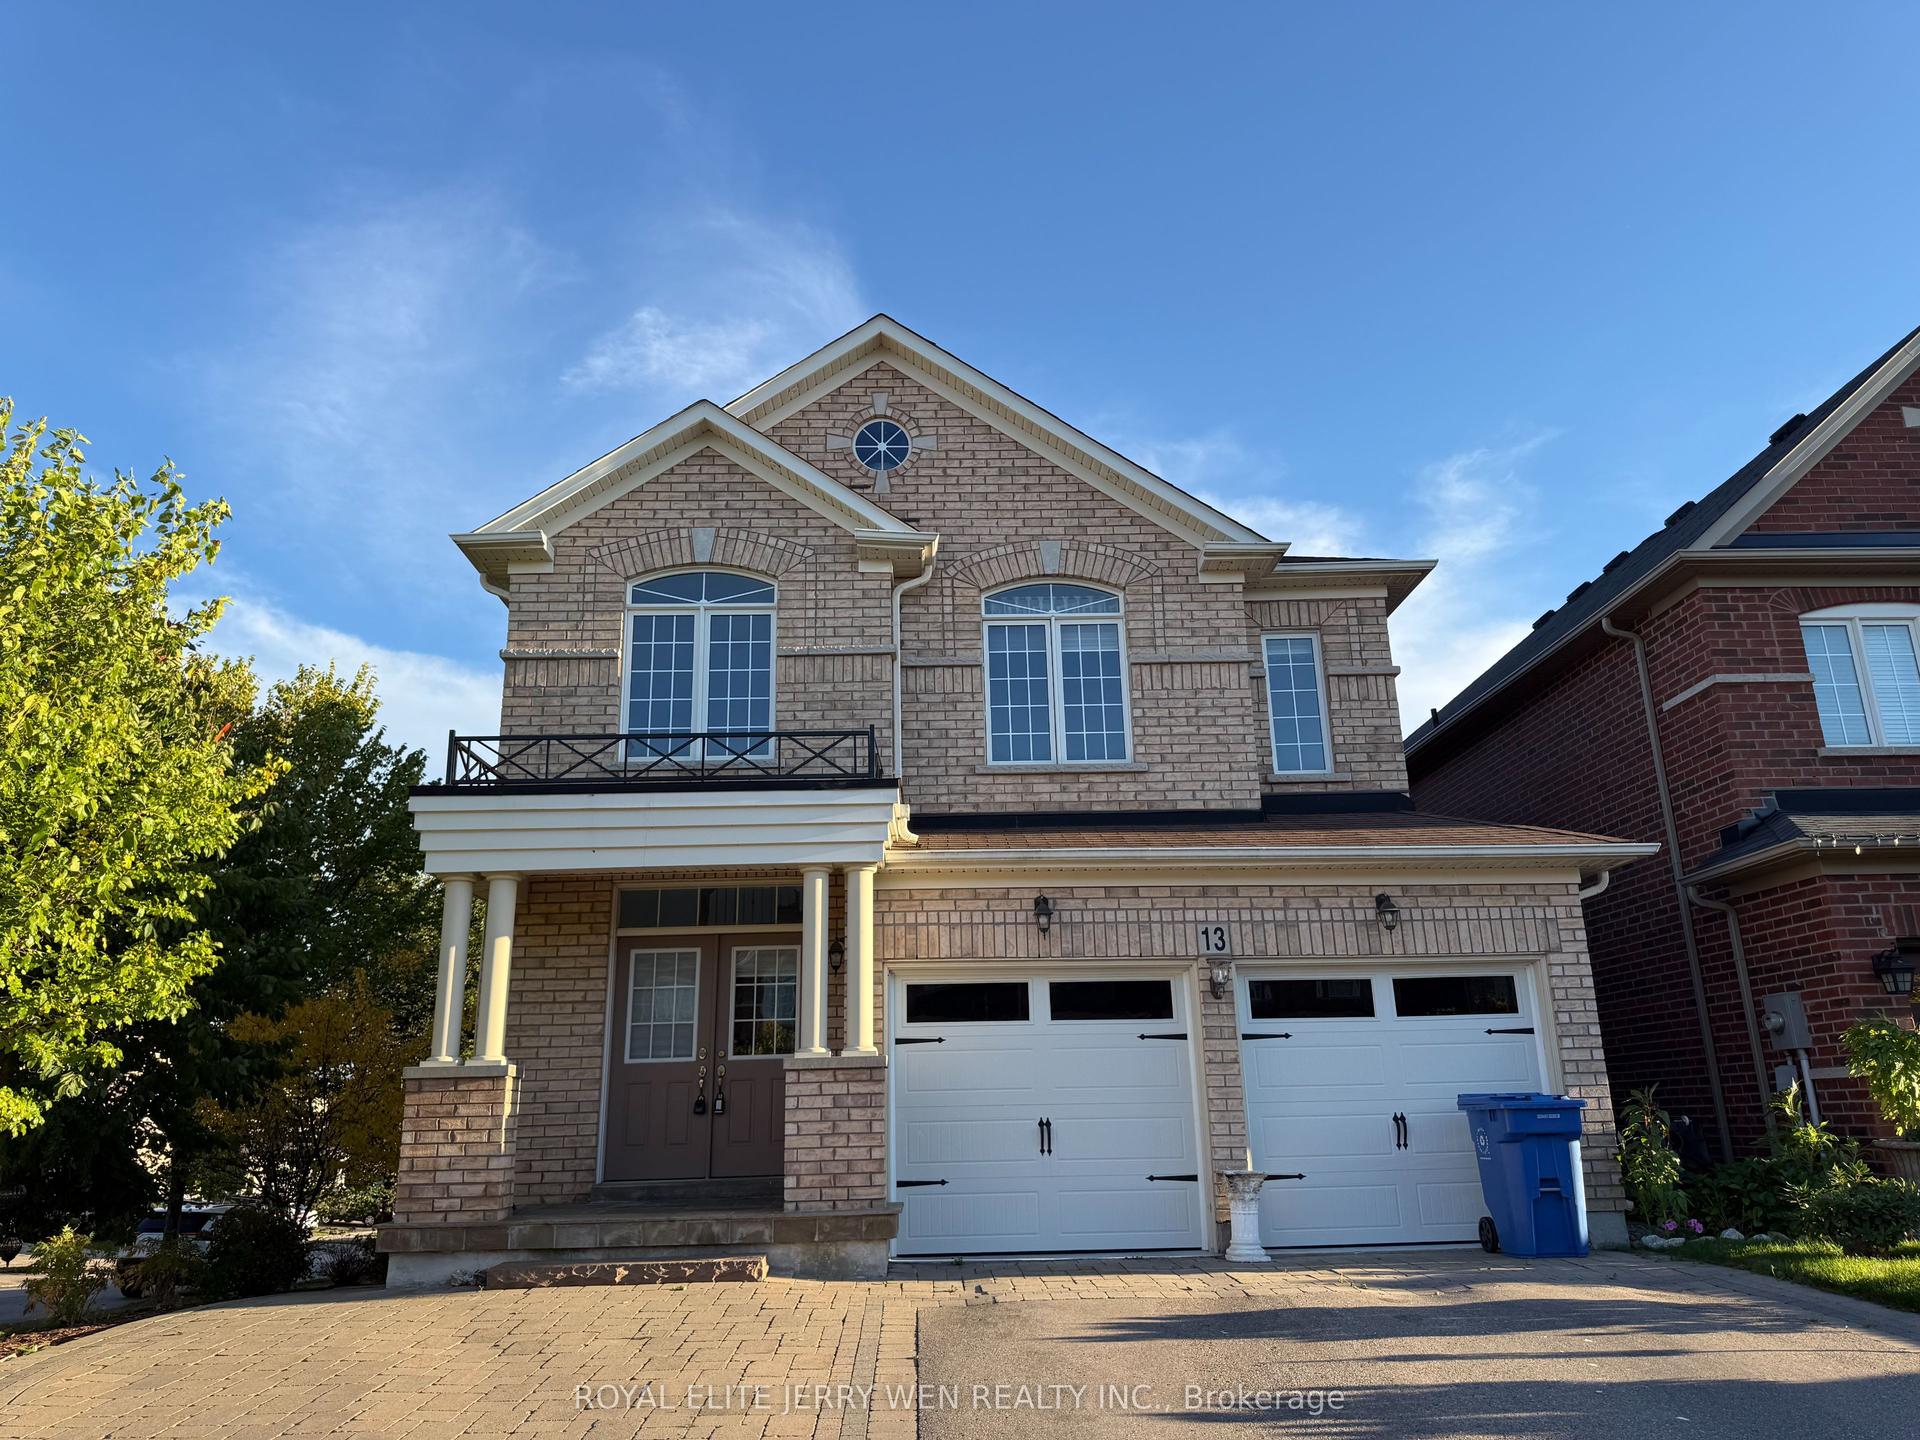
For Lease1 h ago
$3,100
Detached
13 Herefordshire Crescent Main floor #Main floor, Woodland Hill
Newmarket, ON
4 bd
3 ba
2,750
4
MLS# N13857936Royal Elite Jerry Wen Realty Inc.
WhatsApp Aman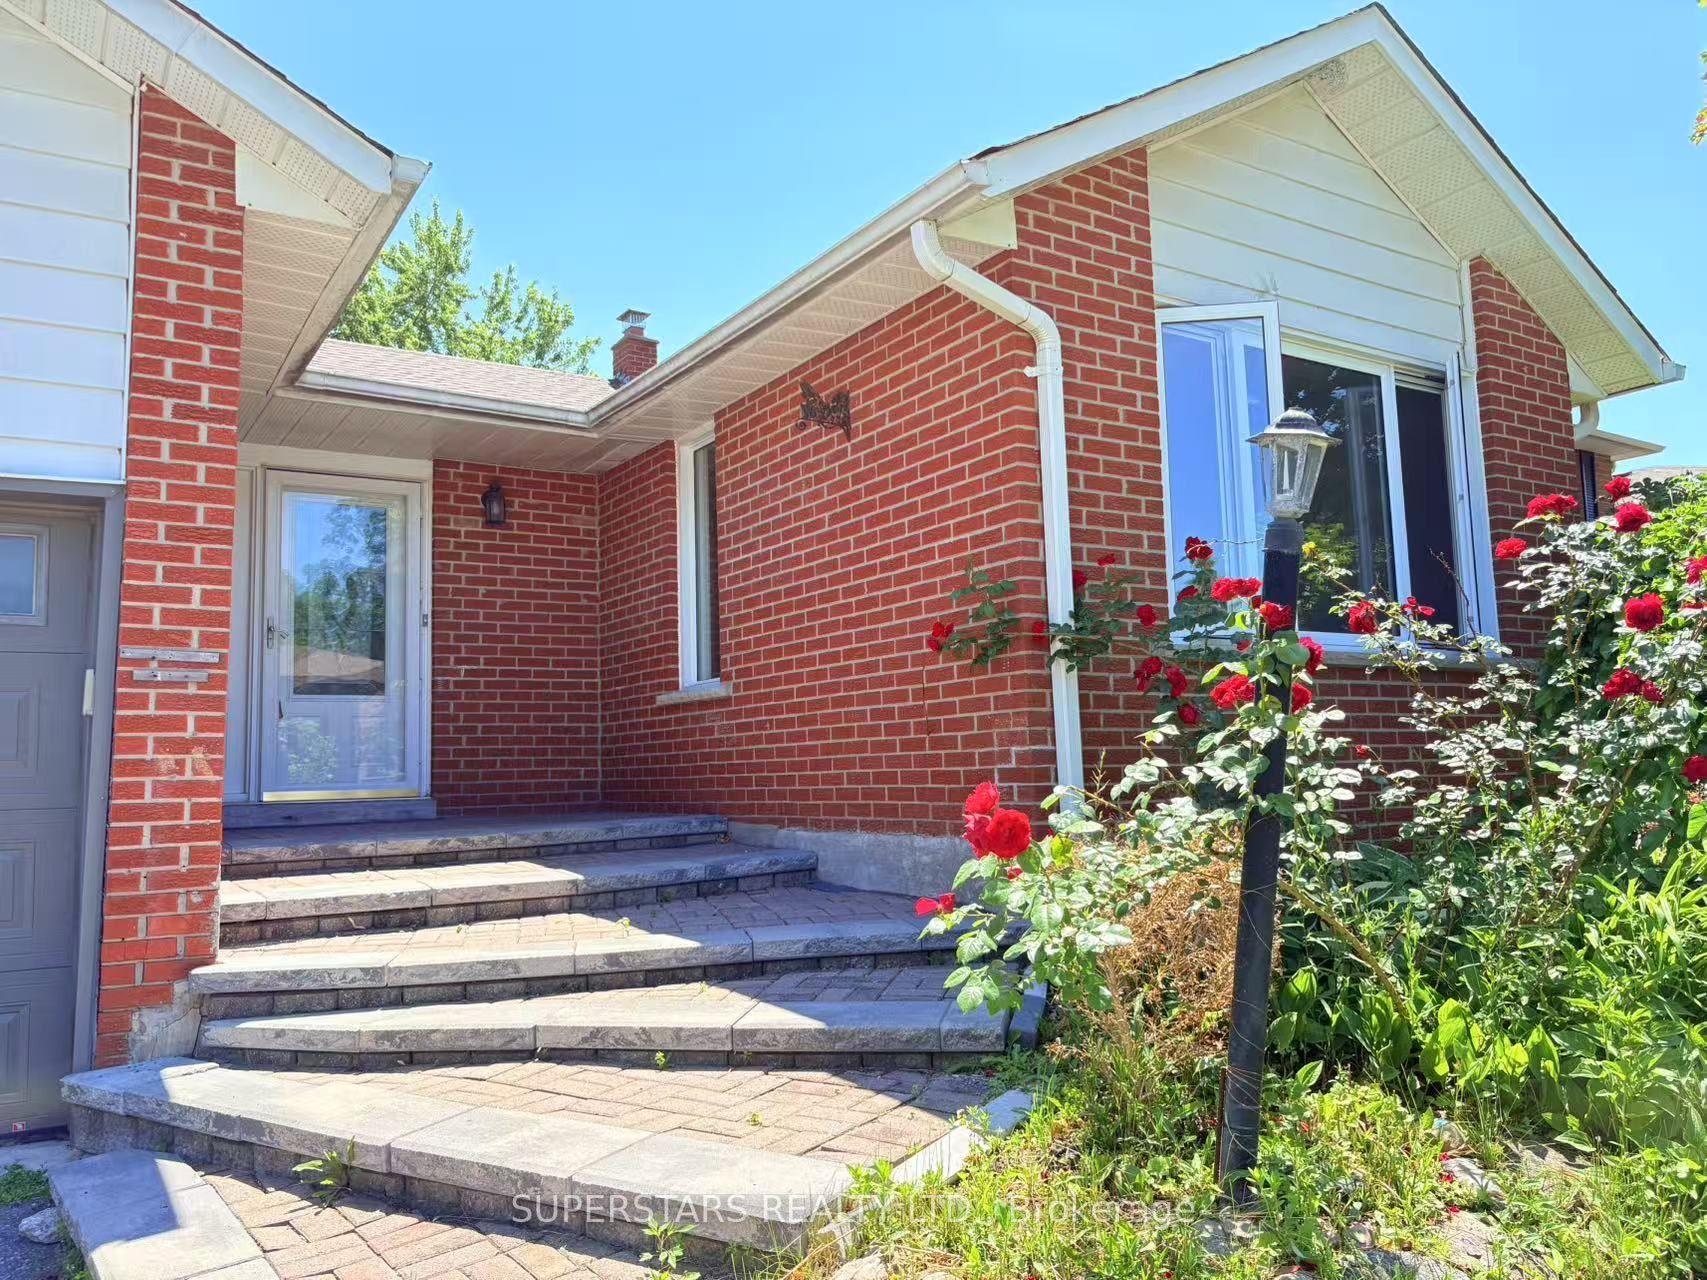
For Lease10 days ago
$2,550
Detached
289 Plymouth Trail Upper #Upper, Bristol-London
Newmarket, ON
3 bd
2 ba
1,300
4
MLS# N13819656Superstars Realty Ltd.
WhatsApp Aman

Getting around
How walkable, bikeable, and transit-friendly this neighbourhood is.
61
/ 100
Walk Score
Somewhat Walkable
44
/ 100
Transit Score
Some Transit
39
/ 100
Bike Score
Somewhat Bikeable
Scores are estimates based on neighbourhood data and are for informational purposes only.
MLS® data courtesy of the Toronto Regional Real Estate Board (TRREB).
The information provided herein must only be used by consumers that have a bona fide interest in the purchase, sale, or lease of real estate and may not be used for any commercial purpose or any other purpose. Listing information is deemed reliable but is not guaranteed accurate by the Toronto Regional Real Estate Board, the listing brokerage, or this website. The trademarks REALTOR®, REALTORS® and the REALTOR® logo are controlled by The Canadian Real Estate Association (CREA) and identify real estate professionals who are members of CREA. MLS®, Multiple Listing Service®, and the associated logos are owned by CREA. Not intended to solicit properties currently listed for sale or buyers under contract.