For Lease
Just Listed
39 Scrivener Drive
Rural Aurora, Aurora, ON
$4,500
4Bd
4Ba
3,250+sqft
6Parking
44.03 x 110 ftlot
$1/sqft
DetachedMLS# N13530418Listed 2026-07-077 DOM
Cooling
Central Air
About this home
Stunning executive home offering over 3,300 sq. ft. of luxurious living space on a quiet street with no sidewalk and a large fenced backyard. Featuring 10-ft ceilings on the main floor, 9-ft ceilings on the second floor, 5-inch hardwood flooring throughout, 7-inch baseboards on the main level, and an elegant oak staircase with upgraded metal pickets. The open-concept modern kitchen showcases upgraded cabinetry, upper and under-cabinet lighting, quartz countertops, stylish backsplash, stainless steel appliances, a spacious centre island, and a convenient servery. Pot lights and crown moulding enhance the main floor and second-floor hallway, while the family and dining rooms are warmed by a striking double-sided gas fireplace. The spacious bedrooms include cathedral ceilings, and the primary suite features a large walk-in closet. Ideally located close to the community centre, public transit, GO Train station, schools, parks, T&T Supermarket, shopping plazas, and Highway 404, this exceptional home offers the perfect blend of luxury, comfort, and convenience.
HardwoodFireplace
Rooms
Main Floor
| Family Room | 5.03 × 3.96 m | Hardwood Floor Fireplace Crown Moulding |
| Dining Room | 4.95 × 3.66 m | Hardwood Floor Pot Lights Crown Moulding |
| Living Room | 5.36 × 3.35 m | Hardwood Floor Crown Moulding Pot Lights |
| Kitchen | 4.88 × 2.74 m | Centre Island Crown Moulding Open Concept |
| Breakfast | 4.27 × 3.63 m | Hardwood Floor W/O To Yard Pot Lights |
| Office | 3.51 × 3.05 m | Hardwood Floor Crown Moulding Pot Lights |
| Laundry | 1.00 × 2.00 m | Ceramic Floor |
Second Floor
| Primary Bedroom | 6.27 × 4.27 m | Hardwood Floor 6 Pc Ensuite Walk-In Closet(s) |
| Bedroom 2 | 4.12 × 3.96 m | Hardwood Floor 5 Pc Ensuite Large Closet |
| Bedroom 3 | 4.65 × 3.66 m | Hardwood Floor Large Closet Vaulted Ceiling(s) |
| Bedroom 4 | 4.98 × 3.76 m | Hardwood Floor 3 Pc Ensuite Large Closet |
Features
- ERV/HRV
- Full
- Central Air
- 2-Storey
Financials
Estimated Rental Income
Entire property$4,000 – $6,500/mo
Rental yield1066.7% – 1733.3%
*Estimates based on comparable rentals in the area. Actual income may vary.
Market Data — Aurora
Days on market7 days
Buyer's MarketSeller's Market
Based on active listings in Aurora. Data updates daily.
Demographics — Aurora
Population
62,057
Avg Household Income
$138,000
Age Distribution
0-19
23%
20-34
15%
35-49
22%
50-64
23%
65+
17%
Ownership82% own · 18% rent
EnglishMandarinFarsiItalianRussian
Other rentals like this
Similar rentals in Aurora
Same property type, similar price, similar size — currently for rent.
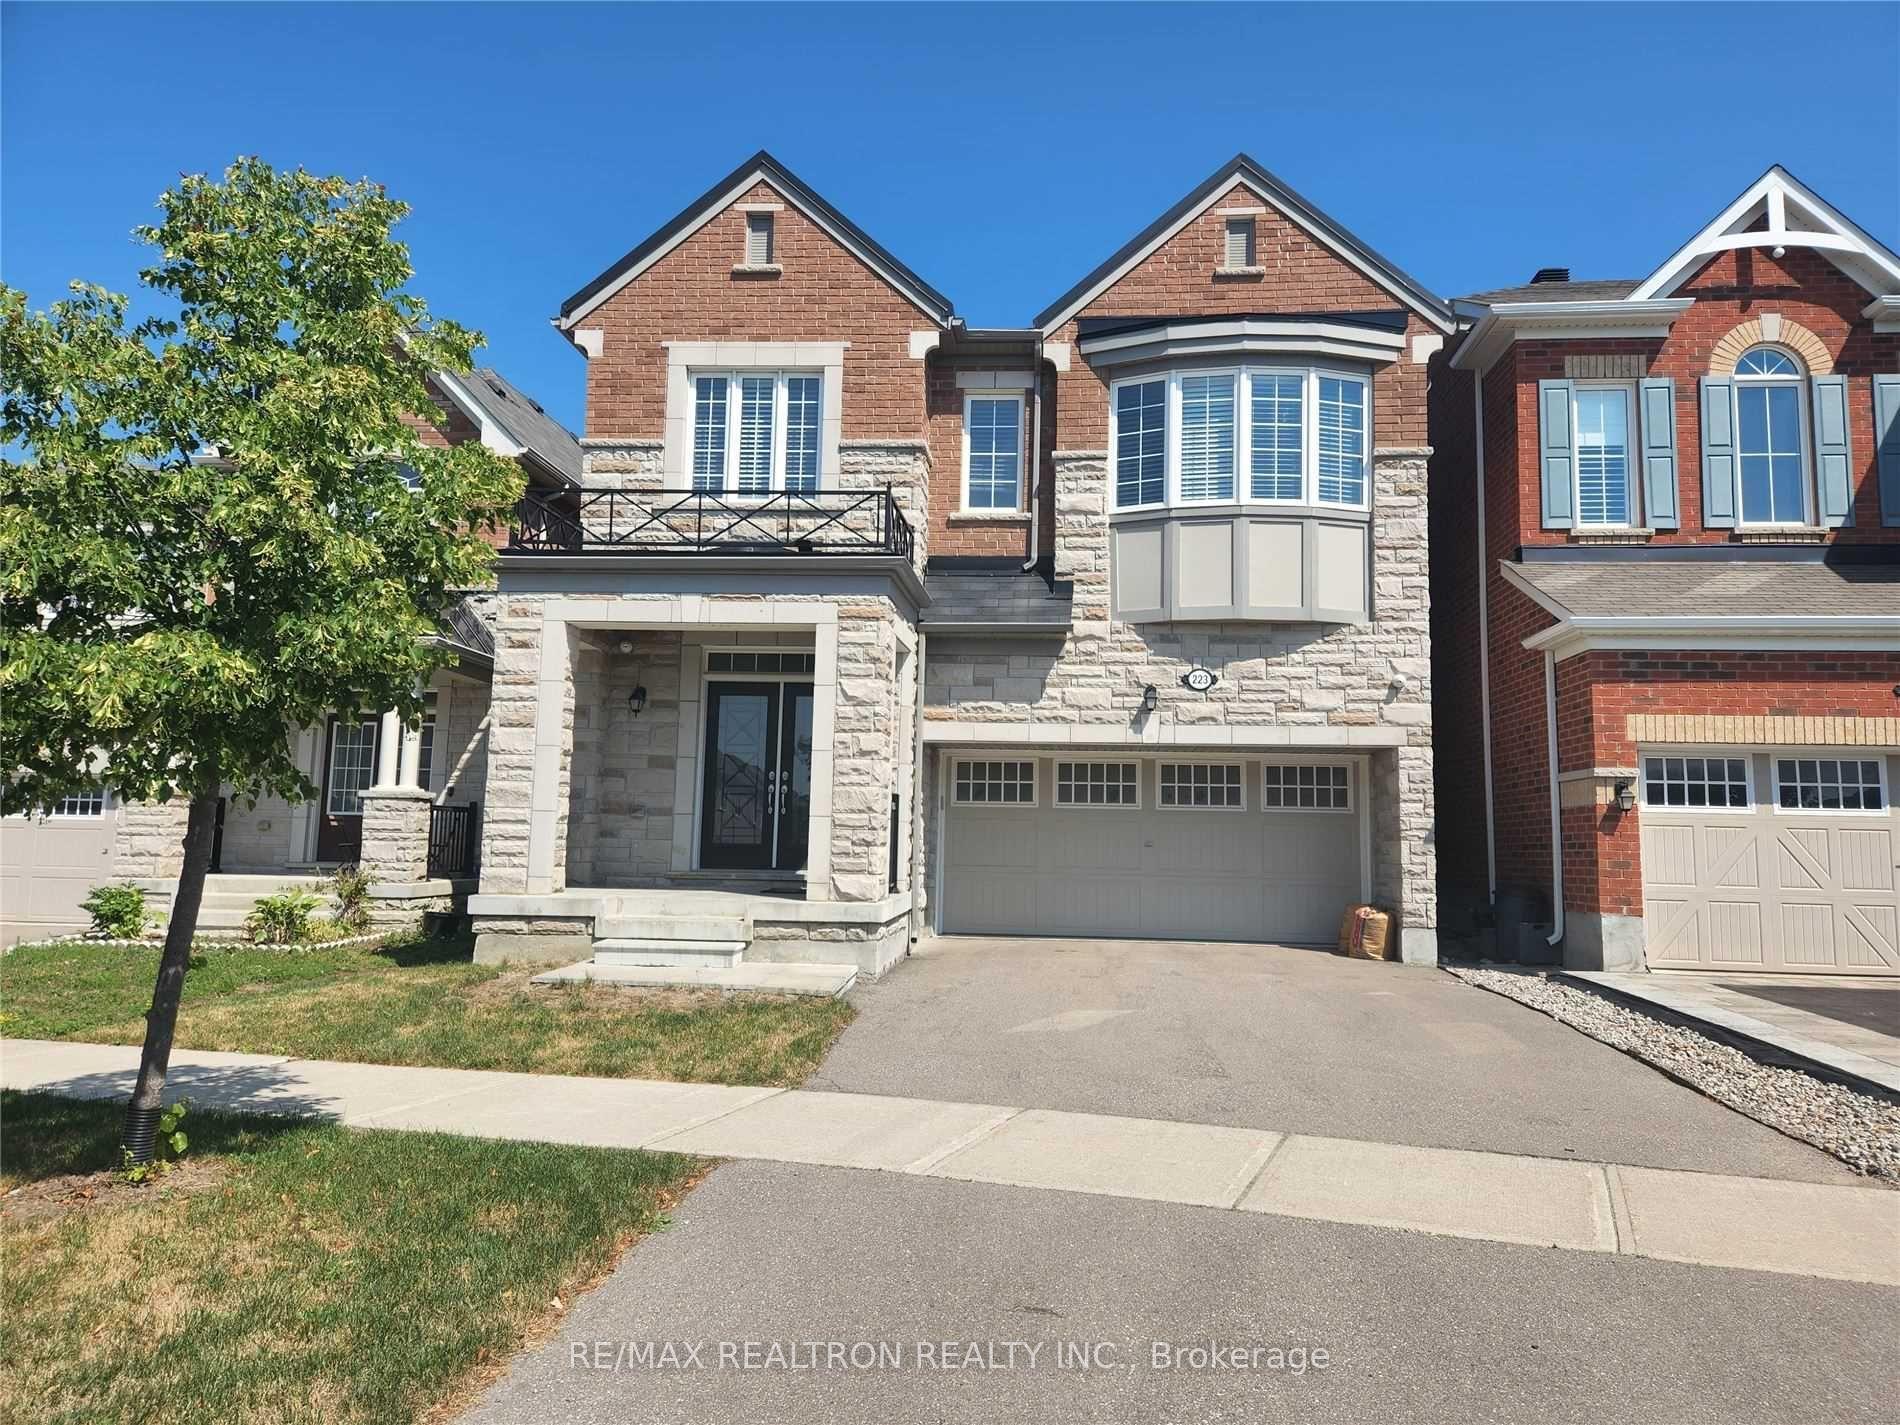
For Lease4 days ago
$4,350
Detached
223 Thomas Phillips Drive, Rural Aurora
Aurora, ON
5 bd
4 ba
3,250
4
MLS# N13551636Re/Max Realtron Realty Inc.
WhatsApp Aman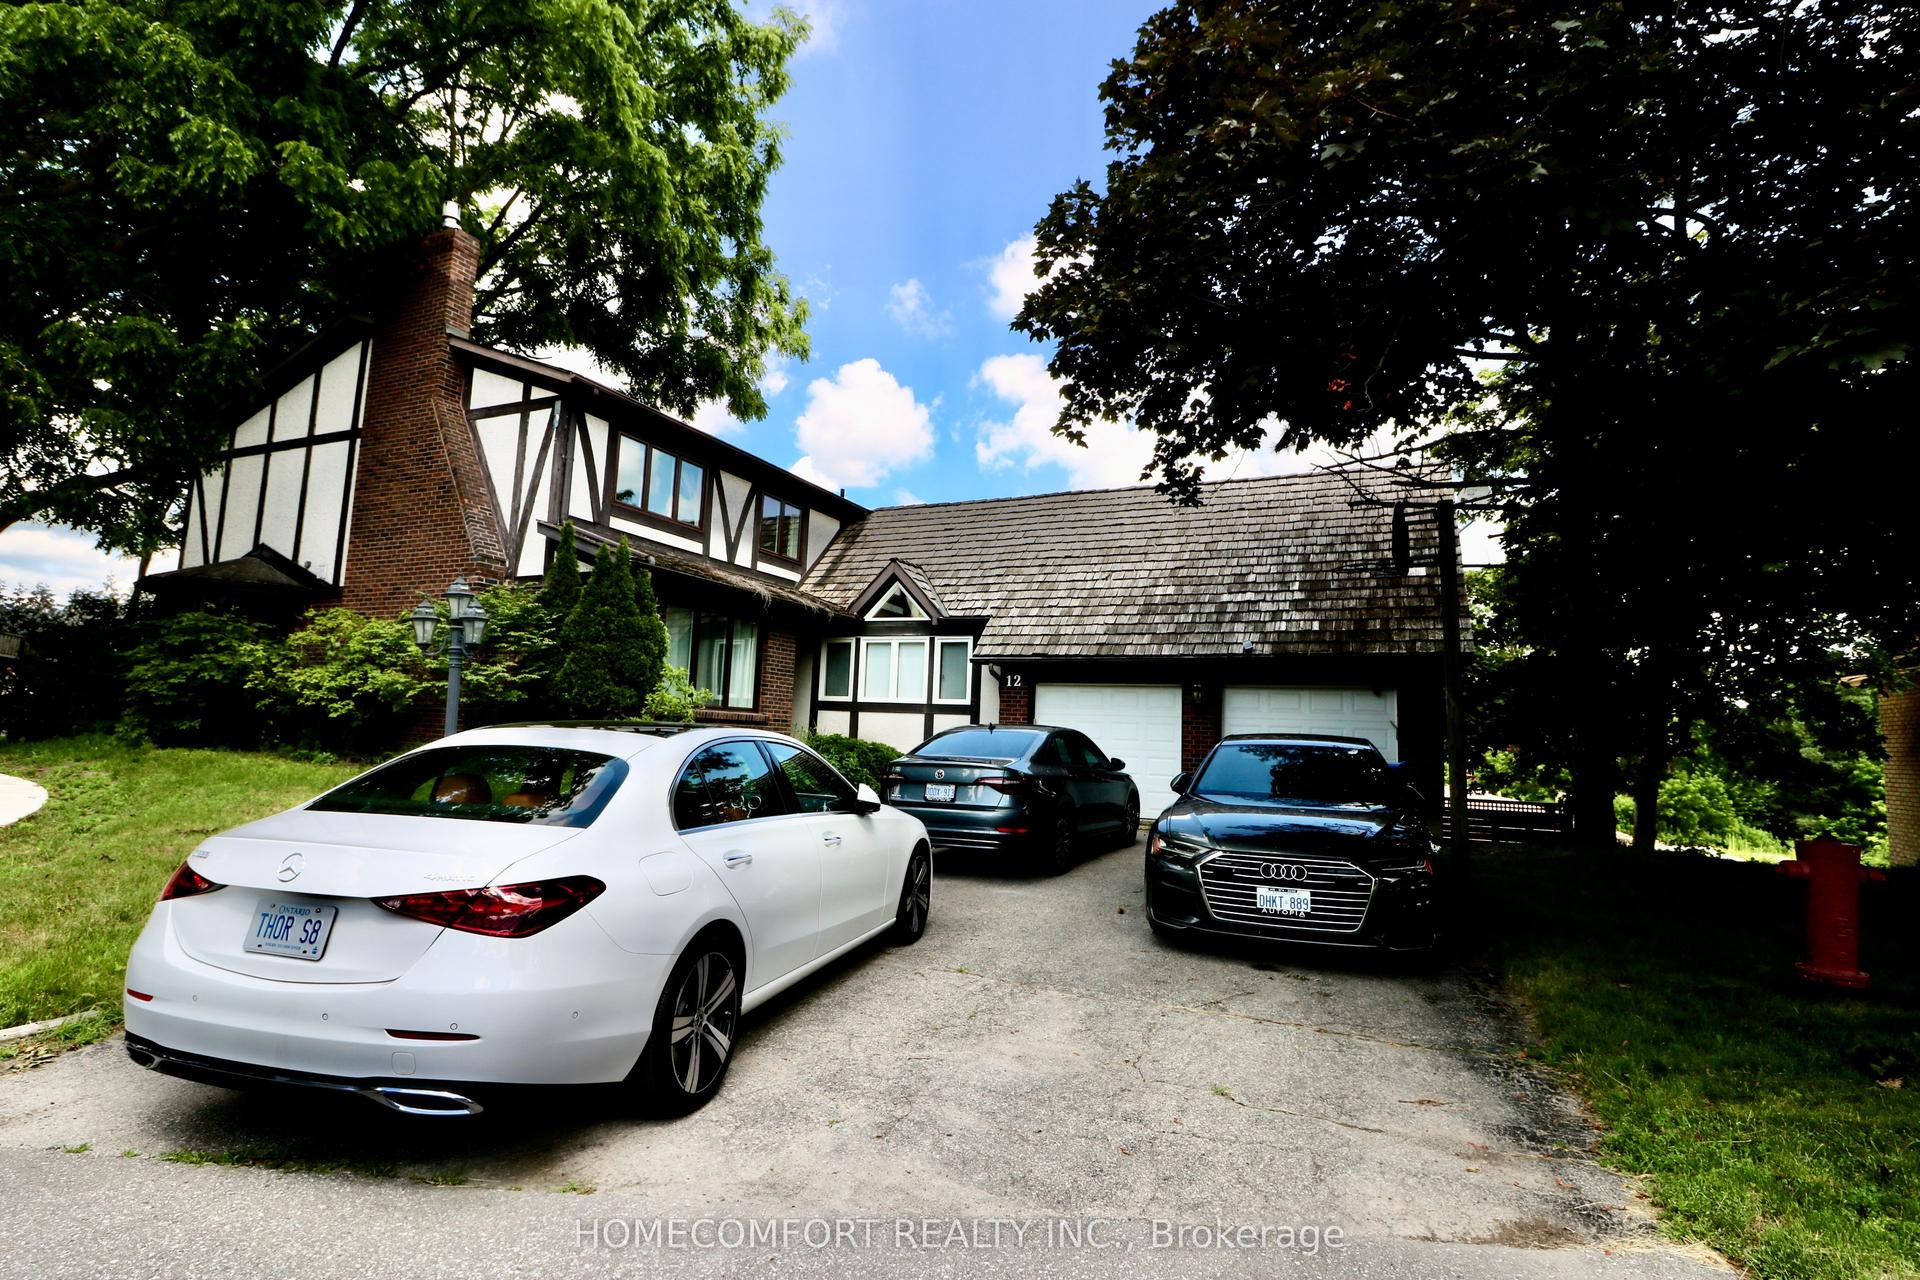
For Lease3 days ago
$4,880
Detached
12 Banbury Court, Aurora Highlands
Aurora, ON
5+2 bd
5 ba
2,750
6
MLS# N13552388Homecomfort Realty Inc.
WhatsApp Aman

Getting around
How walkable, bikeable, and transit-friendly this neighbourhood is.
56
/ 100
Walk Score
Somewhat Walkable
41
/ 100
Transit Score
Some Transit
42
/ 100
Bike Score
Somewhat Bikeable
Scores are estimates based on neighbourhood data and are for informational purposes only.
MLS® data courtesy of the Toronto Regional Real Estate Board (TRREB).
The information provided herein must only be used by consumers that have a bona fide interest in the purchase, sale, or lease of real estate and may not be used for any commercial purpose or any other purpose. Listing information is deemed reliable but is not guaranteed accurate by the Toronto Regional Real Estate Board, the listing brokerage, or this website. The trademarks REALTOR®, REALTORS® and the REALTOR® logo are controlled by The Canadian Real Estate Association (CREA) and identify real estate professionals who are members of CREA. MLS®, Multiple Listing Service®, and the associated logos are owned by CREA. Not intended to solicit properties currently listed for sale or buyers under contract.