For Lease
71 Stockdale Crescent
North Richvale, Richmond Hill, ON
$2,080
2Bd
1Ba
4,250+sqft
2Parking
60 x 161 ftlot
0DetachedMLS# N13530454Listed 2026-07-0715 DOM
Cooling
Central Air
Basement
Finished
About this home
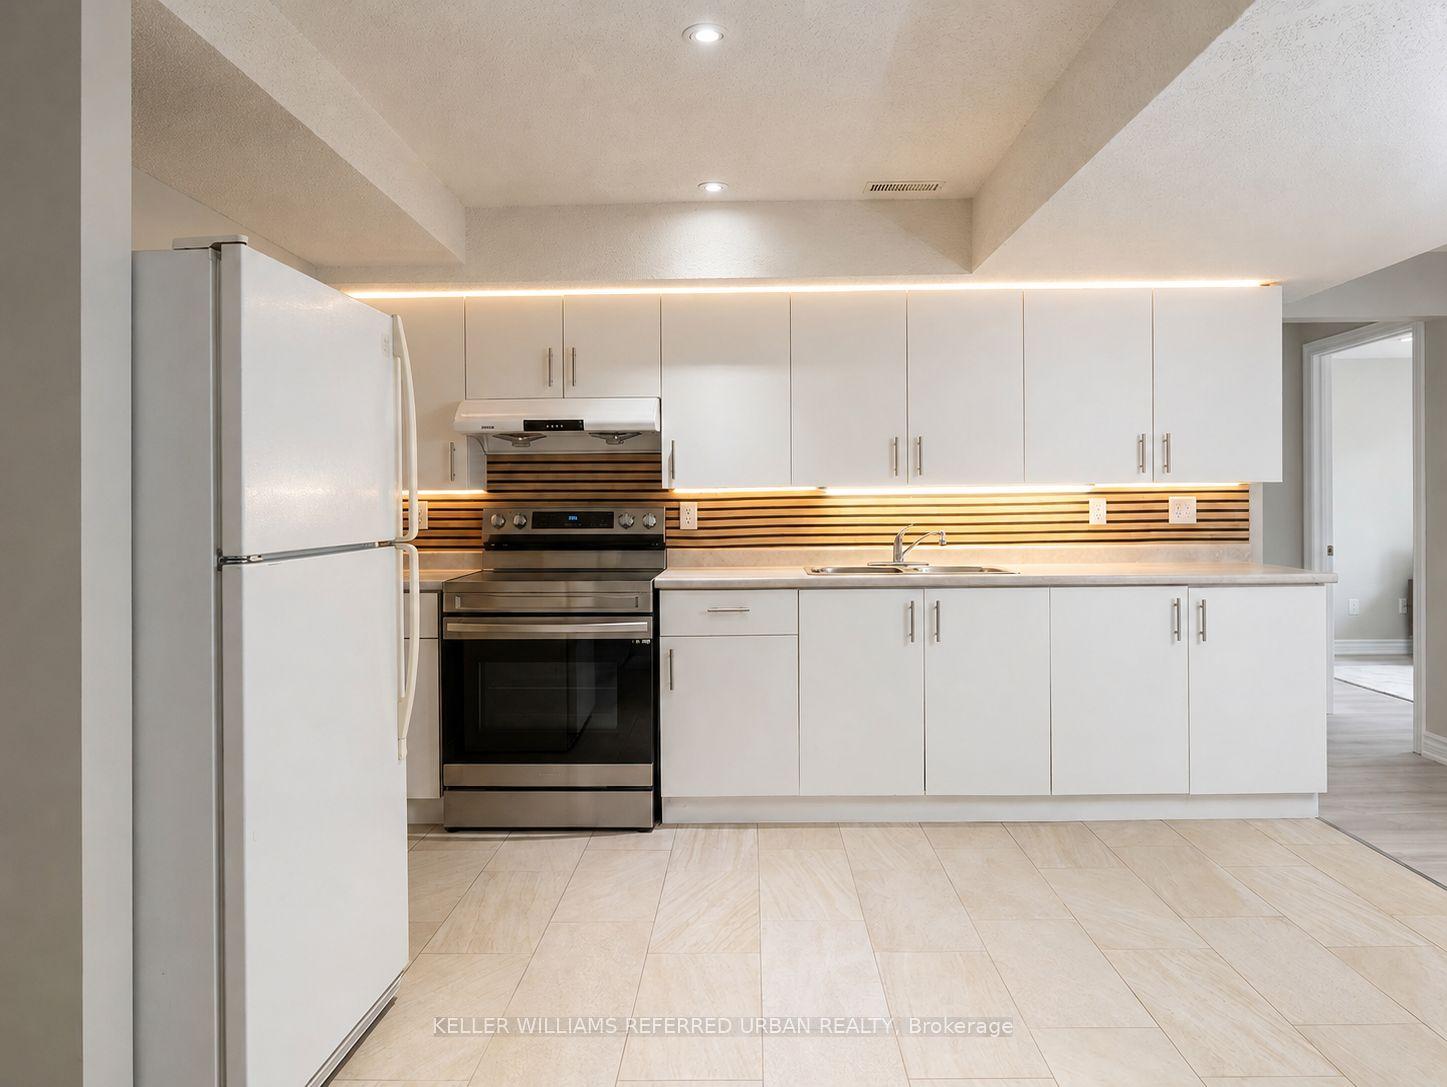
Exceptional 2-Bedroom Walk-Up Basement Apartment for Rent. This unique basement apartment is located in the highly desirable North Richvale neighborhood of Richmond Hill, well-designed walk-up apartment offers bright, spacious living with above-grade windows that fill the home with natural light. Private walk-up entrance for added convenience and privacy; Bright living spaces with large above-grade windows; Main floor features 9-ft ceilings, while the spacious kitchen boasts nearly 10-ft ceilings; Open-concept living and dining area with elegant crown molding and a centrally located wall-mounted fireplace; Large kitchen with two stainless steel sinks; Two generously sized bedrooms, each with above-grade window; Bathroom finished with beautiful African Abachi wood, featuring a large walk-in shower; In-suite private washer and dryer; Plenty of storage space; Two tandem parking spots are located on the east side of the house. This basement apt. situated in a quiet, safe, and friendly neighborhood; Only a 5-minute drive to Hillcrest Mall; Close to shopping plazas, restaurants, parks, library, and public transit. Convenient access to Highway 407. Nearby public schools include Roselawn Public School, Ross Doan Public School, Adrienne Clarkson Public School, and Alexander Mackenzie High School. Nearby Catholic schools include St. Anne Catholic Elementary School and St. Theresa of Lisieux Catholic High School. The area also offers French Immersion, Advanced Placement (AP), International Baccalaureate (IB), and Fine Arts programs. Tenant pays 1/3 of utilities; No smoking and No pets. Tenant is responsible for clean the sidewalk and stairs leading to the basement entrance, particularly during the winter months. This bright and spacious apartment is ideal for tenants seeking comfort, privacy, and an excellent Richmond Hill location.
Basement AptFireplace
Rooms
Basement
| Living Room | 7.85 × 4.38 m | Laminate Fireplace Window |
| Dining Room | 7.85 × 4.38 m | Laminate Open Concept Pot Lights |
| Kitchen | 5.66 × 3.73 m | Above Grade Window Tile Floor Separate Room |
| Breakfast | 5.66 × 3.73 m | Combined w/Kitchen Window Large Window |
| Primary Bedroom | 4.12 × 3.96 m | Laminate Above Grade Window Pot Lights |
| Bedroom 2 | 4.63 × 3.85 m | Laminate Above Grade Window Pot Lights |
Features
- Carpet Free
- Storage
- Sump Pump
- Apartment
- Finished
- Walk-Up
- Central Air
- 2-Storey
Financials
Estimated Rental Income
Entire property$2,600 – $3,800/mo
Basement apartment$1,800 – $2,500/mo
Rental yield1500.0% – 2192.3%
*Estimates based on comparable rentals in the area. Actual income may vary.
Market Data — Richmond Hill
Days on market15 days
Buyer's MarketSeller's Market
Based on active listings in Richmond Hill. Data updates daily.
Demographics — Richmond Hill
Population
202,022
Avg Household Income
$115,000
Age Distribution
0-19
20%
20-34
17%
35-49
22%
50-64
22%
65+
19%
Ownership81% own · 19% rent
EnglishMandarinCantoneseFarsiRussian
Other rentals like this
Similar rentals in Richmond Hill
Same property type, similar price, similar size — currently for rent.
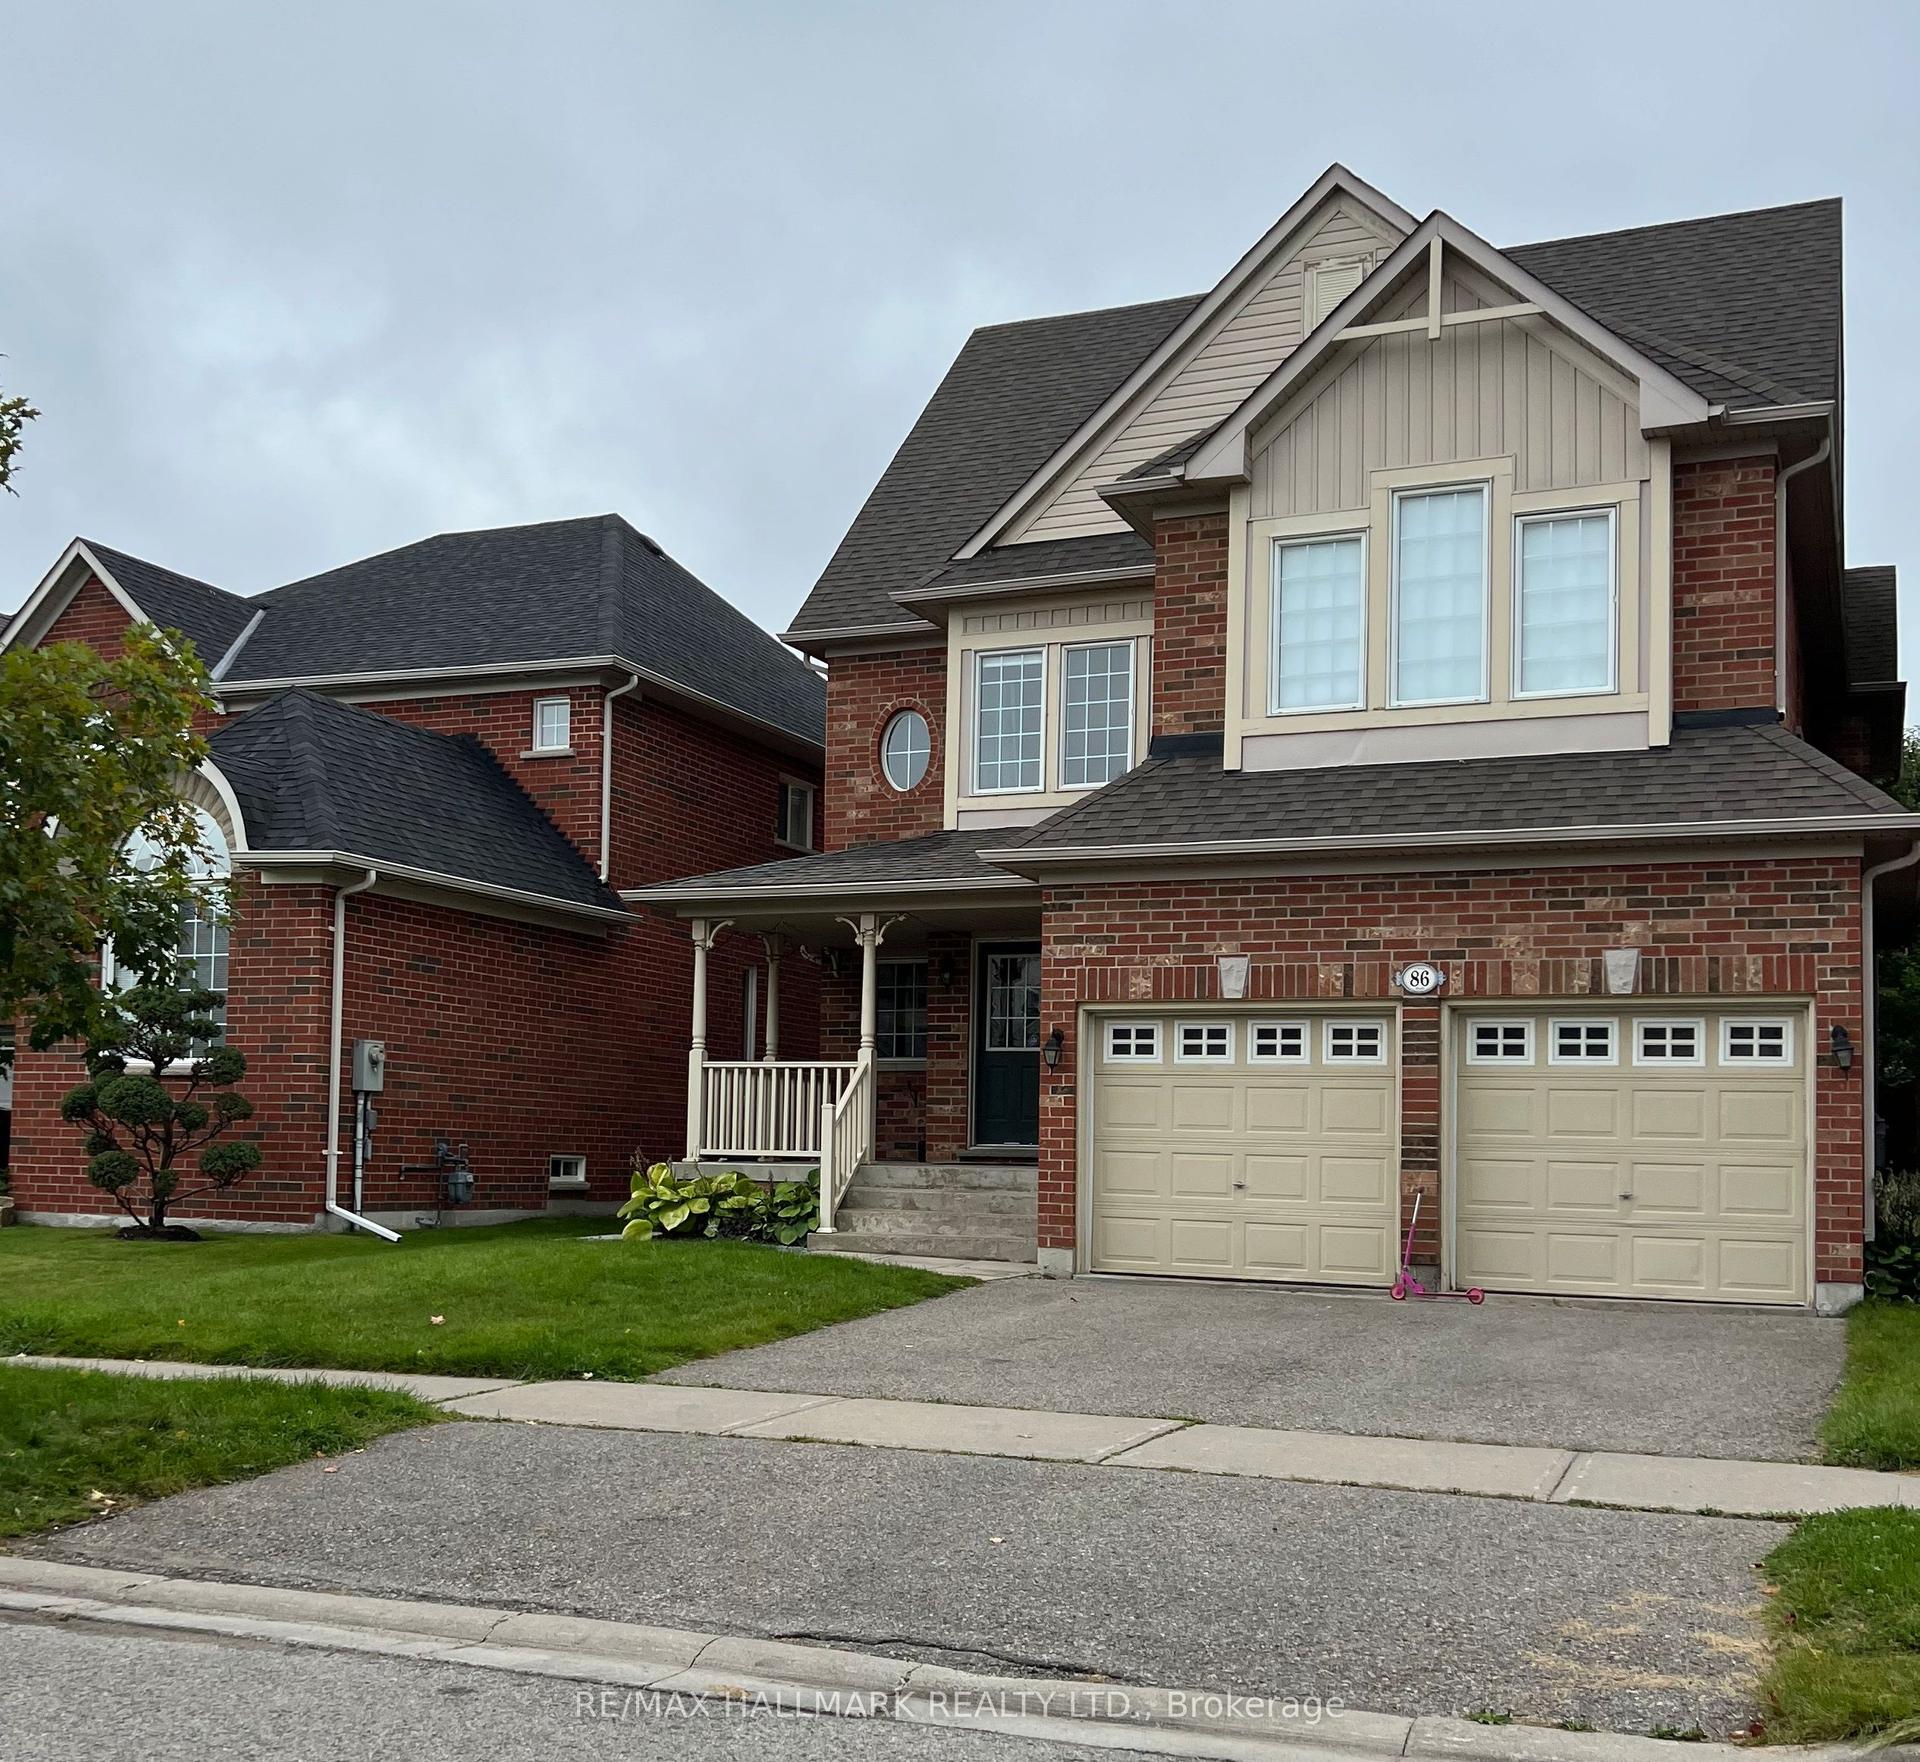
For Lease6 days ago
$1,650
Detached
86 Verdi Road, Oak Ridges
Richmond Hill, ON
1 bd
1 ba
2,750
1
MLS# N13579088Re/Max Hallmark Realty Ltd.
WhatsApp Aman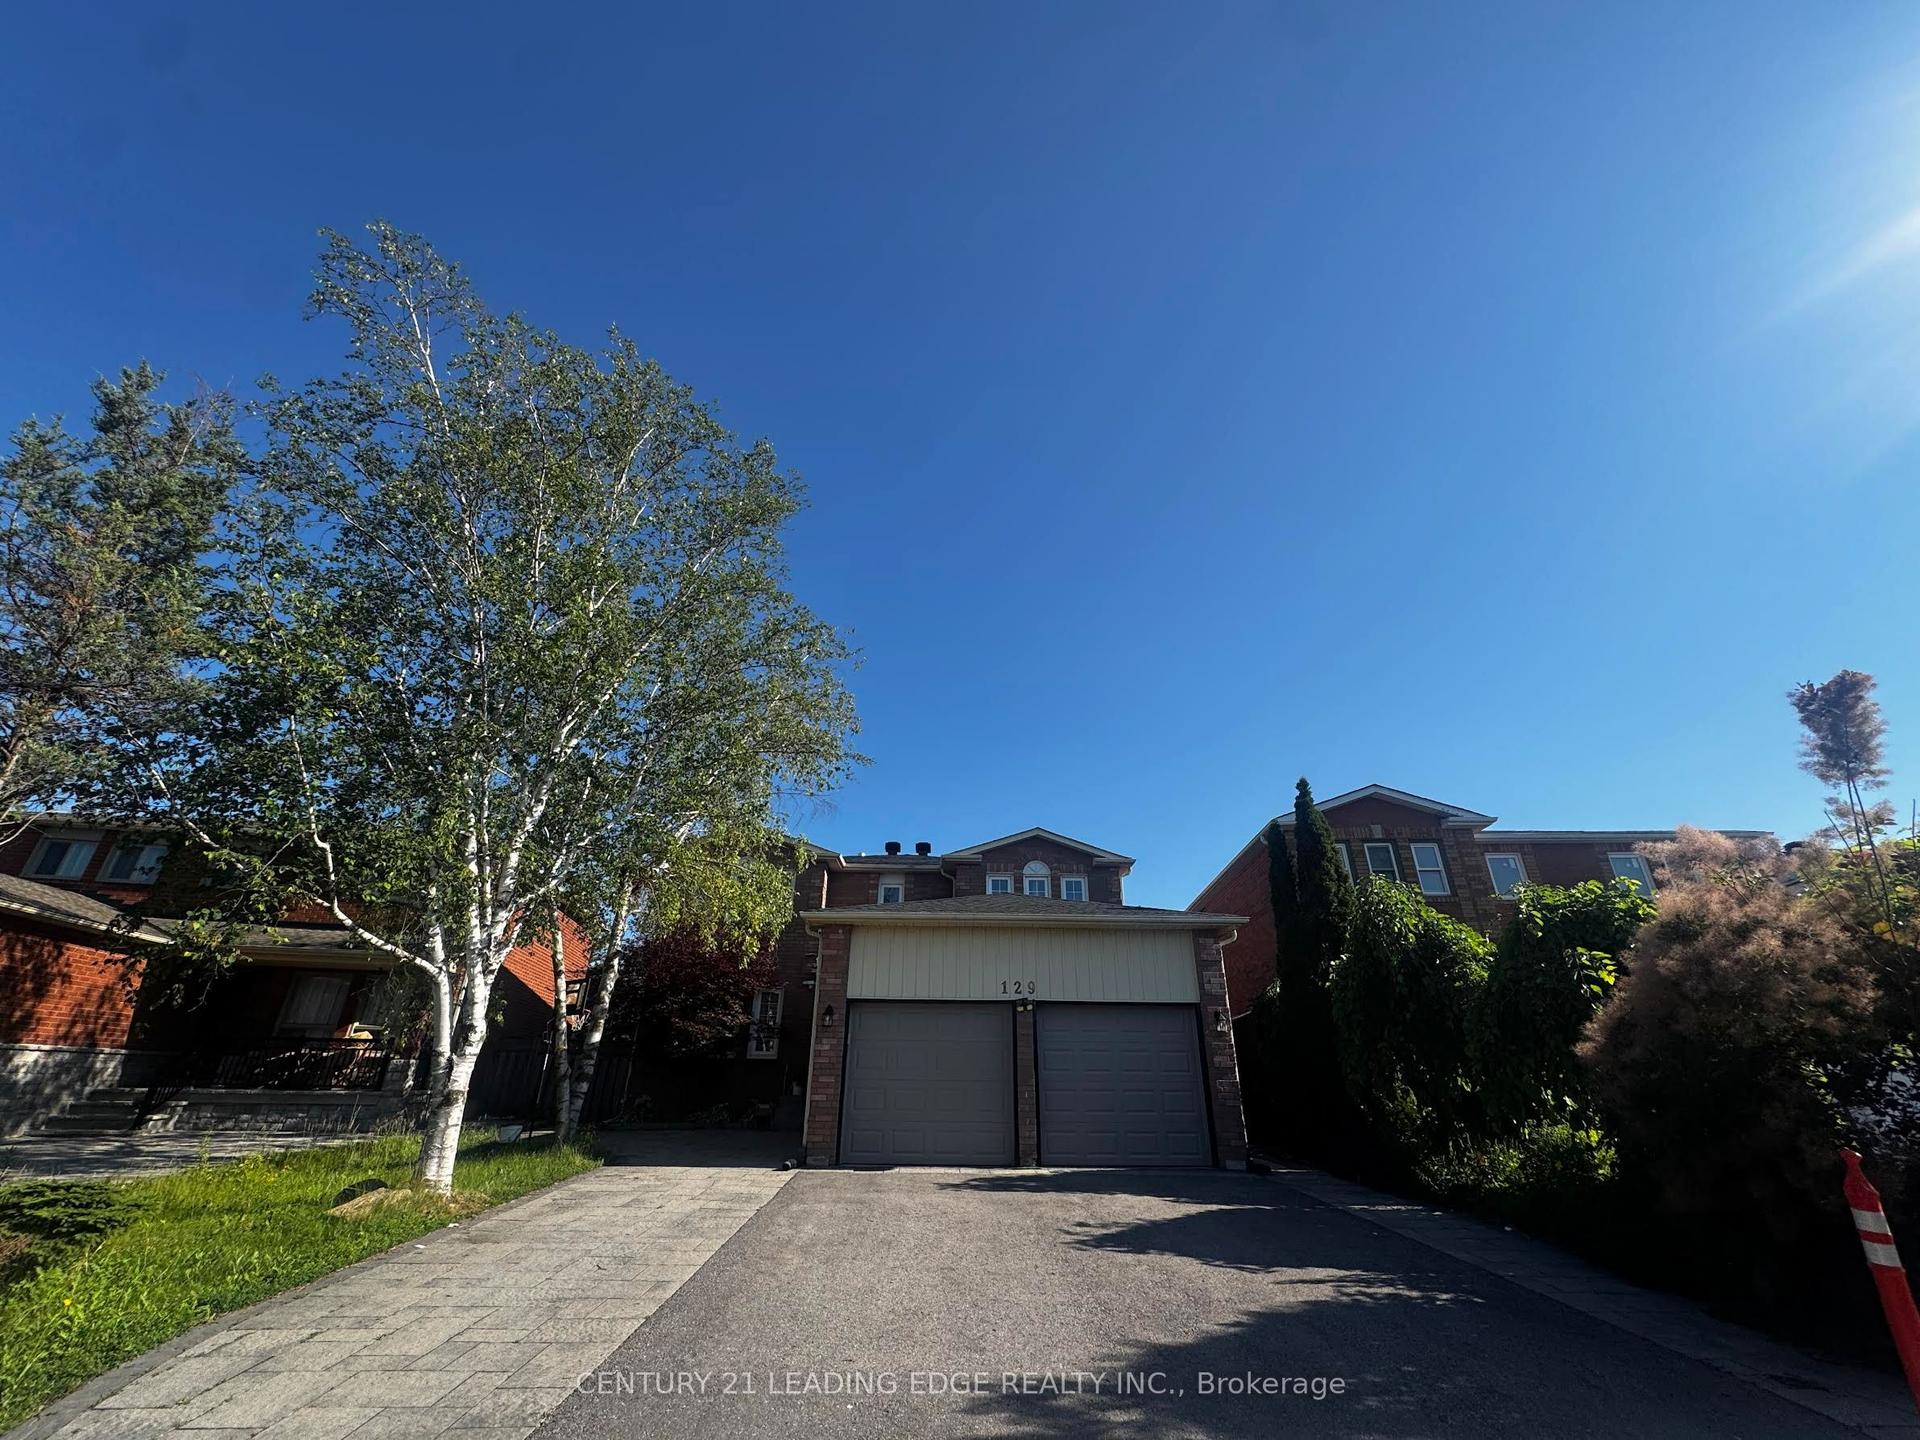
For Lease15 days ago
$1,999
Detached
129 Bernard Avenue Bsmt #Bsmt, Devonsleigh
Richmond Hill, ON
2 bd
2 ba
1,300
1
MLS# N13539436Century 21 Leading Edge Realty In…
WhatsApp Aman
Getting around
How walkable, bikeable, and transit-friendly this neighbourhood is.
64
/ 100
Walk Score
Somewhat Walkable
35
/ 100
Transit Score
Some Transit
48
/ 100
Bike Score
Somewhat Bikeable
Scores are estimates based on neighbourhood data and are for informational purposes only.
MLS® data courtesy of the Toronto Regional Real Estate Board (TRREB).
The information provided herein must only be used by consumers that have a bona fide interest in the purchase, sale, or lease of real estate and may not be used for any commercial purpose or any other purpose. Listing information is deemed reliable but is not guaranteed accurate by the Toronto Regional Real Estate Board, the listing brokerage, or this website. The trademarks REALTOR®, REALTORS® and the REALTOR® logo are controlled by The Canadian Real Estate Association (CREA) and identify real estate professionals who are members of CREA. MLS®, Multiple Listing Service®, and the associated logos are owned by CREA. Not intended to solicit properties currently listed for sale or buyers under contract.