For Sale
Open House Sat 17–20
129 Bolton Avenue
Huron Heights-Leslie Valley, Newmarket, ON
$900,000
3+1Bd
2Ba
1,300+sqft
4Parking
36.87 x 124.99 ftlot
$692/sqft
DetachedMLS# N13530504Listed 2026-07-079 DOM
Cooling
Central Air
Basement
Finished with Walk-Out
About this home
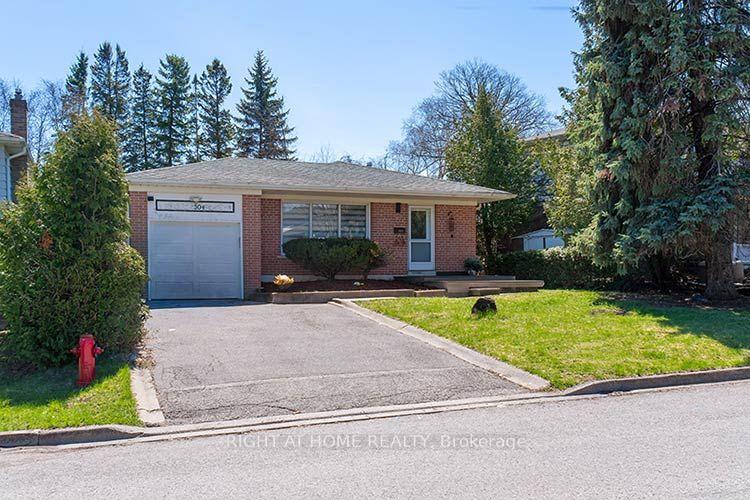
Offered for the very first time, this exceptional bungalow has been lovingly maintained by its original owners, where years of cherished memories have been made. Filled with warmth, quality craftsmanship, and thoughtful custom touches throughout, this is a home that has been truly cared for and ready for its next chapter.Featuring 3 bedrooms, an updated kitchen, the home is designed for comfortable everyday living. The inviting 3-season sunroom is the perfect place to enjoy your morning coffee while overlooking the expansive pie-shaped backyard that backs onto greenspace, offering privacy and a beautiful natural setting.The fully finished walk-out basement adds incredible versatility, complete with a convenient 3 piece bathroom, ideal for an in-law suite, multi-generational living, or additional family space.Situated on a quiet street in the sought-after Huron Heights neighbourhood, you'll enjoy the convenience of being just minutes to Southlake Regional Health Centre, excellent schools, parks, public transit, shopping, and Highway 404: Most Windows (02), Furnace (22), Air Conditioner (22) Singles (22),
In-law Suite
Rooms
Main Floor
| Kitchen | 3.27 × 4.57 m | Laminate Side Door Eat-in Kitchen |
| Living Room | 3.96 × 6.12 m | Broadloom Gas Fireplace Picture Window |
| Dining Room | 3.39 × 3.02 m | Broadloom Picture Window |
| Primary Bedroom | 3.27 × 4.32 m | Hardwood Floor Double Closet |
| Bedroom 2 | 2.85 × 3.14 m | Hardwood Floor Closet |
| Bedroom 3 | 2.85 × 3.10 m | Hardwood Floor Closet |
Basement
| Recreation | 3.91 × 7.18 m | Broadloom Gas Fireplace Picture Window |
| Bedroom 4 | 3.91 × 2.37 m | Broadloom |
| Study | 3.91 × 2.55 m | Laminate |
| Laundry | 2.97 × 6.46 m | Laminate Laundry Sink Double Closet |
Other
| Sunroom | 3.92 × 7.02 m | Broadloom |
| Sitting | 3.17 × 4.32 m | Broadloom W/O To Yard |
Features
- In-Law Capability
- Porch Enclosed
- Finished with Walk-Out
- Central Air
- Bungalow
Financials
Annual Taxes
$5,109
Estimated Rental Income
Entire property$3,200 – $4,800/mo
Basement apartment$1,800 – $2,500/mo
Rental yield4.3% – 6.4%
*Estimates based on comparable rentals in the area. Actual income may vary.
Market Data — Newmarket
Days on market9 days
Buyer's MarketSeller's Market
Based on active listings in Newmarket. Data updates daily.
Demographics — Newmarket
Population
87,942
Avg Household Income
$118,000
Age Distribution
0-19
22%
20-34
17%
35-49
20%
50-64
22%
65+
19%
Ownership76% own · 24% rent
EnglishFrenchFarsiRussianMandarin
Our estimate for this home
Estimated range
$870K – $1.01M
Mid-point $941K · ~$723/sqft
How this listing compares
$870KList · $900K$1.01M
Medium confidence·Based on 13 huron heights-leslie valley comparables
Estimated range is generated automatically from active comparables and is for informational purposes only. Not an appraisal — contact Aman for a full comparative market analysis that factors in condition, renovations, and positioning.
Getting around
How walkable, bikeable, and transit-friendly this neighbourhood is.
56
/ 100
Walk Score
Somewhat Walkable
47
/ 100
Transit Score
Some Transit
54
/ 100
Bike Score
Bikeable
Scores are estimates based on neighbourhood data and are for informational purposes only.
MLS® data courtesy of the Toronto Regional Real Estate Board (TRREB).
The information provided herein must only be used by consumers that have a bona fide interest in the purchase, sale, or lease of real estate and may not be used for any commercial purpose or any other purpose. Listing information is deemed reliable but is not guaranteed accurate by the Toronto Regional Real Estate Board, the listing brokerage, or this website. The trademarks REALTOR®, REALTORS® and the REALTOR® logo are controlled by The Canadian Real Estate Association (CREA) and identify real estate professionals who are members of CREA. MLS®, Multiple Listing Service®, and the associated logos are owned by CREA. Not intended to solicit properties currently listed for sale or buyers under contract.
You may also like
More homes in Newmarket
Hand-picked listings with a similar price range and style.
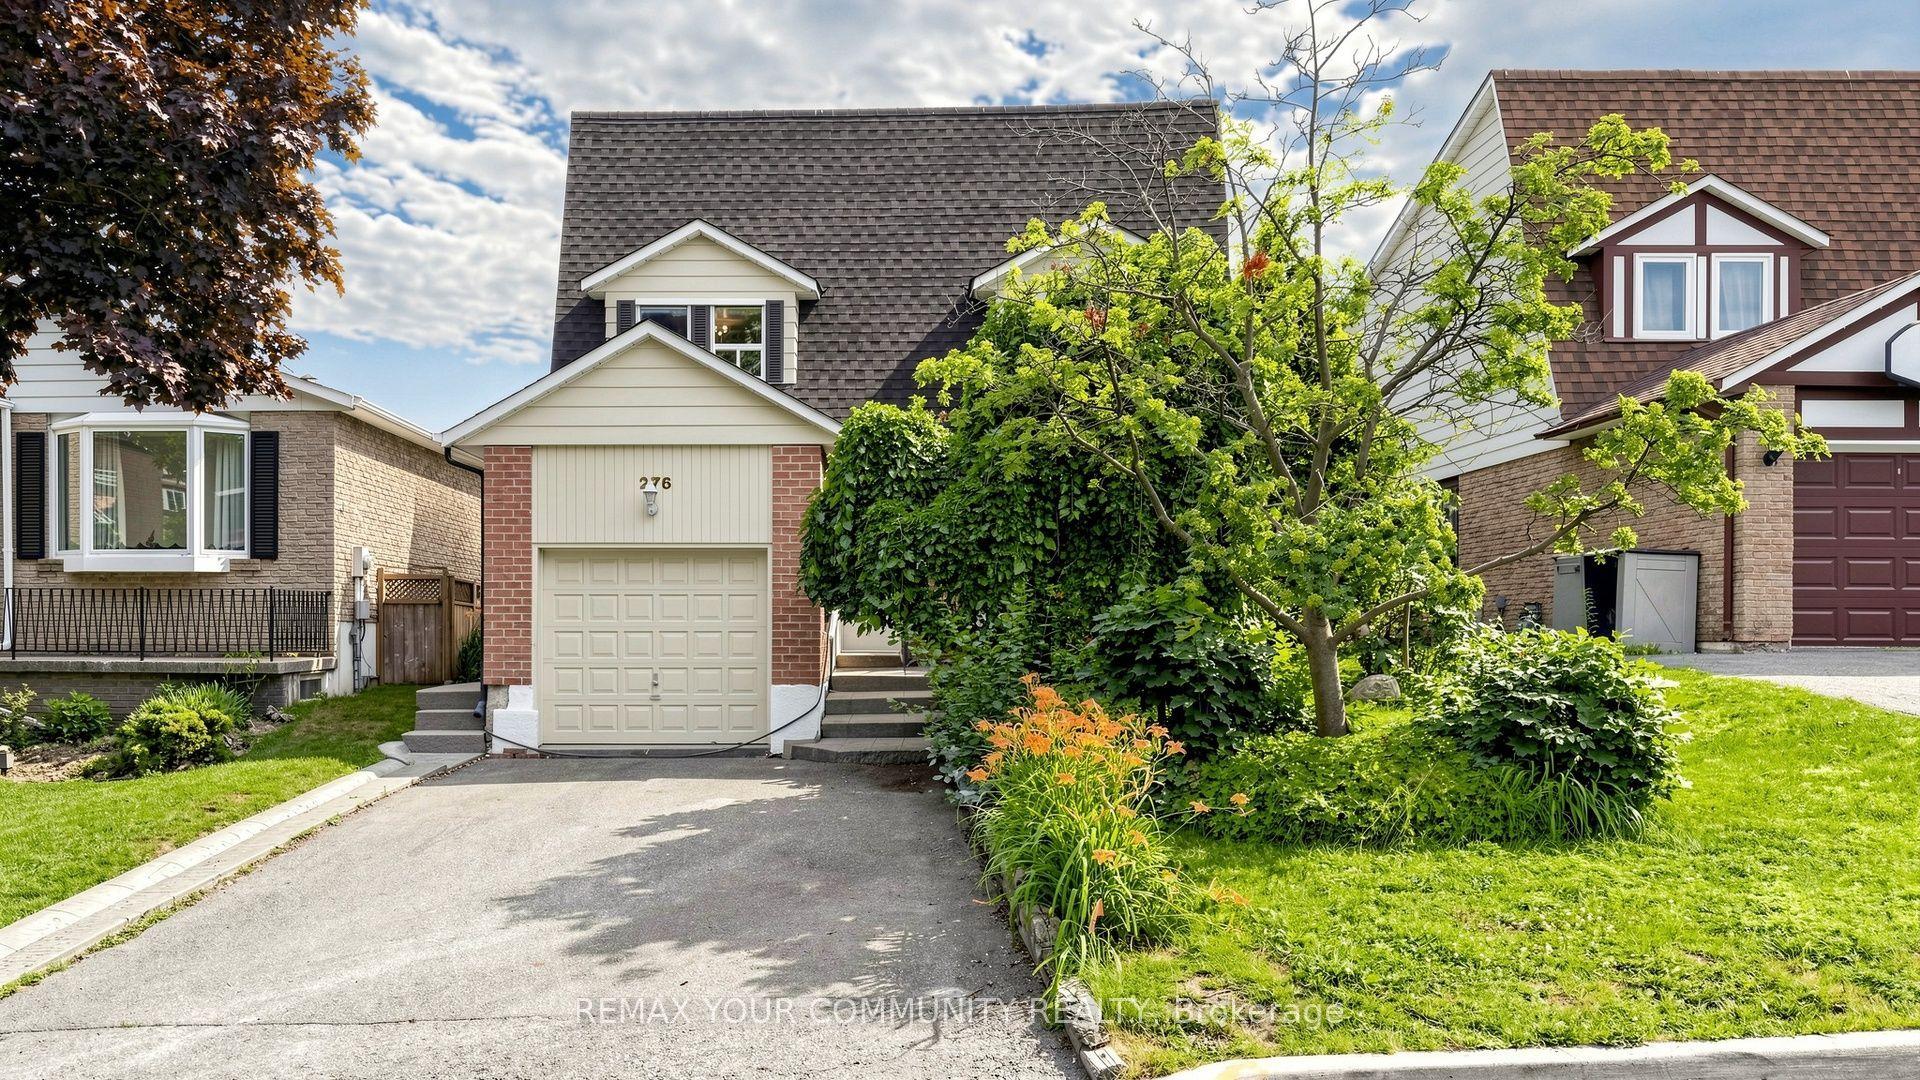
For Sale7 days ago
$799,000
Detached
est. $3,503/mo
276 Currey Crescent, Central Newmarket
Newmarket, ON
3+1 bd
4 ba
1,750
5
MLS# N13547138Remax Your Community Realty
WhatsApp Aman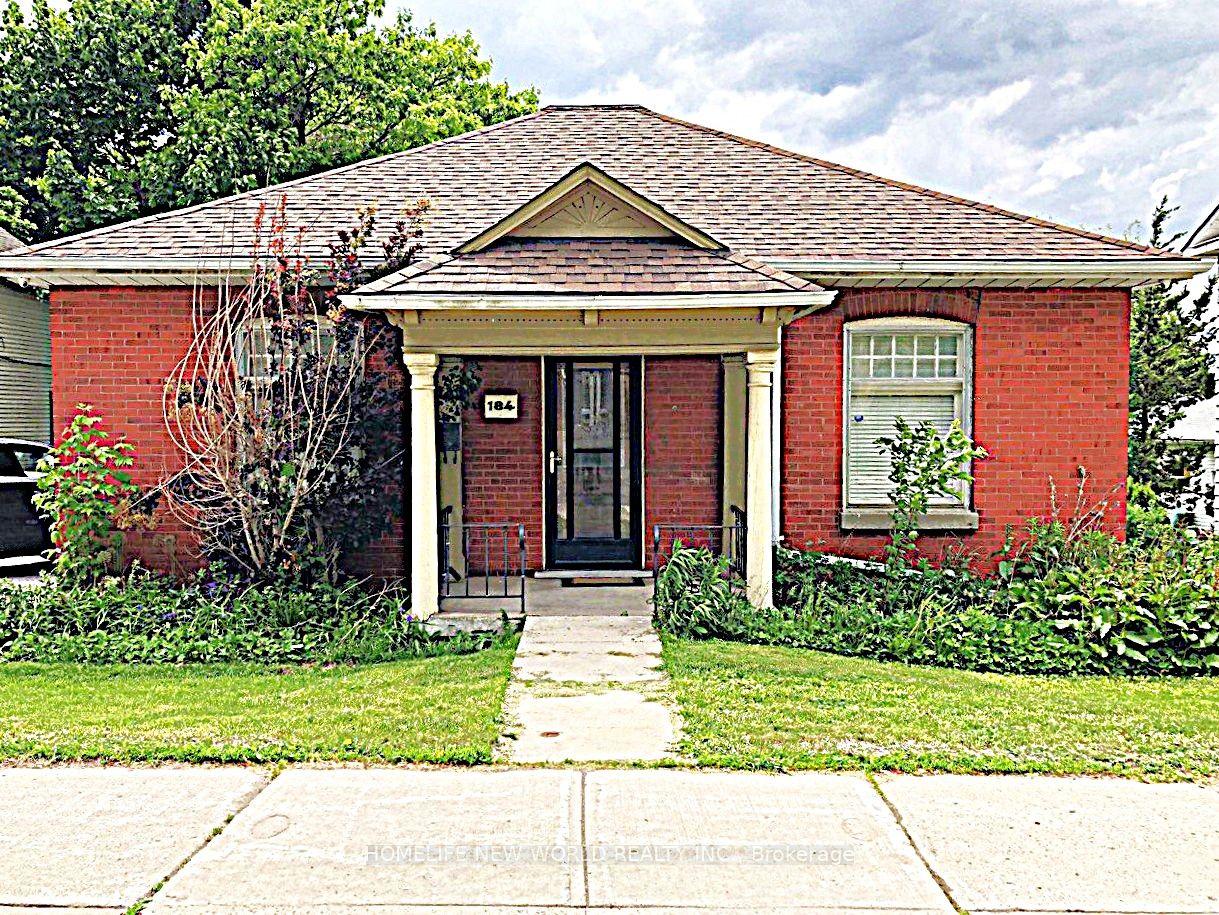
For SaleJust listed
$878,000
Detached
est. $3,849/mo
184 Prospect Street, Central Newmarket
Newmarket, ON
2 bd
2 ba
1,300
4
MLS# N13575006Homelife New World Realty Inc.
WhatsApp Aman