For Sale
11 Saul Court
Rural Vaughan, Vaughan, ON
$6,788,000
6+1Bd
9Ba
5000 +sqft
15Parking
293 x 304 ftlot
DetachedMLS# N13531156Listed 2026-07-0753 DOM
Cooling
Central Air
Basement
Finished
On the market for 53 days — longer than average. The seller may be open to negotiation.
About this home
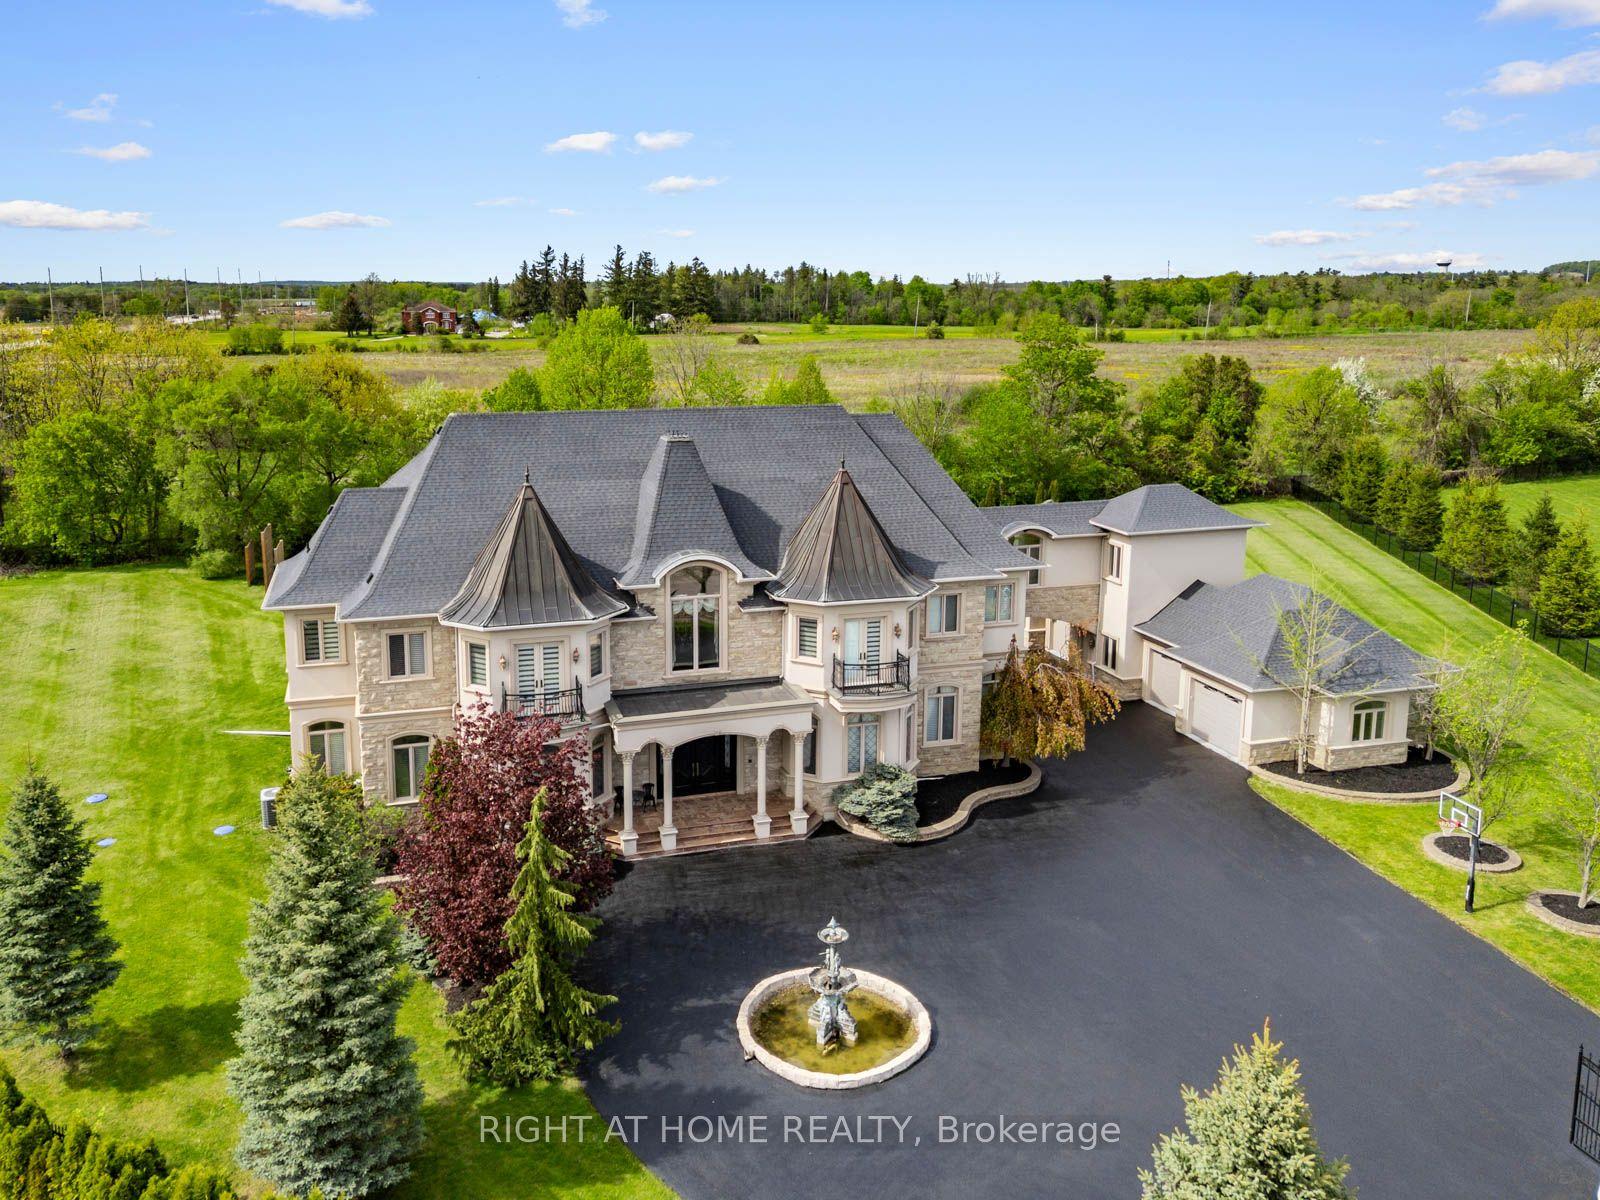
Commanding a prized elevated setting in prestigious Woodland Acres, this gated European-inspired estate captures breathtaking panoramic views across a private 1.28-acre lot with an impressive 300-foot frontage. A rare architectural masterpiece, this monumental residence is distinguished by a grand drive-through canopy and offers over 8,100 sq. ft. plus a 5,200 sq. ft. fully finished lower level of luxurious interior living space. The home's design radiates from a magnificent central hall, creating an extraordinary balance of grandeur and functionality, with dramatic wings that provide exceptional living and entertaining spaces. Soaring ceiling heights and gracious principal rooms define the home's unparalleled scale and elegance. Exquisite craftsmanship is showcased throughout, featuring extensive custom carpentry, stone and hardwood flooring, crown mouldings, designer lighting, custom window coverings, and top-of-the-line imported materials and finishes. Offering 6 bedrooms, including a luxurious main-floor primary retreat, a home theatre, a fully finished walk-out lower level, built-in appliances, and a 5-car garage, this extraordinary residence seamlessly combines privacy, comfort, and prestige in one of Vaughan's most coveted enclaves.
GarageHardwood
Rooms
Main Floor
| Foyer | 24.40 × 1.52 m | Vaulted Ceiling(s) Stone Floor Moulded Ceiling |
| Dining Room | 7.78 × 5.44 m | Floor/Ceil Fireplace Formal Rm Cathedral Ceiling(s) |
| Family Room | 6.32 × 5.03 m | Hardwood Floor Combined w/Kitchen Overlooks Garden |
| Kitchen | 5.41 × 5.23 m | Stone Floor Walk-Out Breakfast Bar |
| Breakfast | 5.79 × 2.74 m | Eat-in Kitchen Overlooks Garden Open Concept |
| Library | 4.90 × 3.35 m | Hardwood Floor Picture Window B/I Bookcase |
| Great Room | 7.78 × 6.71 m | Hardwood Floor Floor/Ceil Fireplace Cathedral Ceiling(s) |
| Primary Bedroom | 9.14 × 6.30 m | Hardwood Floor Walk-In Closet(s) 6 Pc Ensuite |
Second Floor
| Bedroom 2 | 4.88 × 3.81 m | Hardwood Floor 4 Pc Bath Closet |
| Bedroom 3 | 4.17 × 3.66 m | Hardwood Floor 4 Pc Ensuite Closet |
| Bedroom 4 | 4.17 × 3.45 m | Hardwood Floor 4 Pc Ensuite Closet |
| Bedroom 5 | 5.64 × 5.18 m | Hardwood Floor 4 Pc Bath |
| Bedroom | 6.48 × 4.14 m | Hardwood Floor Closet 3 Pc Bath |
Features
- In-Law Capability
- Guest Accommodations
- Canopy
- Security Gate
- Finished
- Central Air
- 2-Storey
Financials
Annual Taxes
$30,223
Estimated Rental Income
Entire property$4,500 – $7,000/mo
Rental yield0.8% – 1.2%
*Estimates based on comparable rentals in the area. Actual income may vary.
Market Data — Vaughan
Days on market53 days
Buyer's MarketSeller's Market
Based on active listings in Vaughan. Data updates daily.
Demographics — Vaughan
Population
323,103
Avg Household Income
$128,000
Age Distribution
0-19
23%
20-34
18%
35-49
22%
50-64
21%
65+
16%
Ownership85% own · 15% rent
EnglishItalianRussianFarsiMandarin
Getting around
How walkable, bikeable, and transit-friendly this neighbourhood is.
64
/ 100
Walk Score
Somewhat Walkable
39
/ 100
Transit Score
Some Transit
50
/ 100
Bike Score
Bikeable
Scores are estimates based on neighbourhood data and are for informational purposes only.
MLS® data courtesy of the Toronto Regional Real Estate Board (TRREB).
The information provided herein must only be used by consumers that have a bona fide interest in the purchase, sale, or lease of real estate and may not be used for any commercial purpose or any other purpose. Listing information is deemed reliable but is not guaranteed accurate by the Toronto Regional Real Estate Board, the listing brokerage, or this website. The trademarks REALTOR®, REALTORS® and the REALTOR® logo are controlled by The Canadian Real Estate Association (CREA) and identify real estate professionals who are members of CREA. MLS®, Multiple Listing Service®, and the associated logos are owned by CREA. Not intended to solicit properties currently listed for sale or buyers under contract.
You may also like
More homes in Vaughan
Hand-picked listings with a similar price range and style.
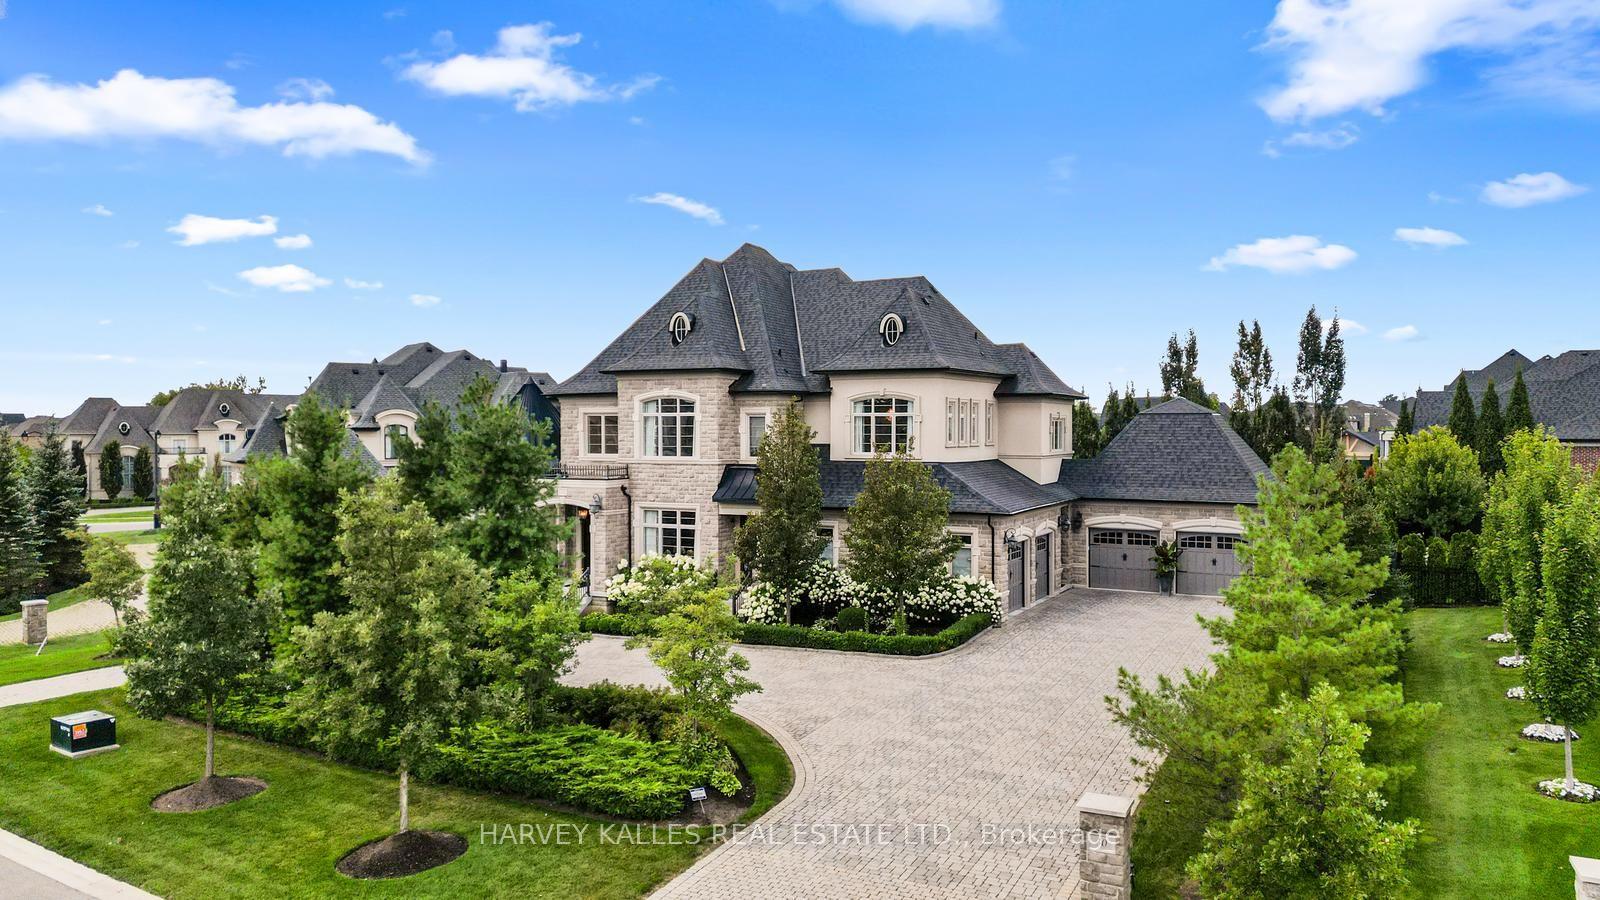
For Sale3 days ago
$5,499,000
Detached
est. $24,108/mo
30 Spicewood Crescent, Kleinburg
Vaughan, ON
5+1 bd
8 ba
—
14
MLS# N13713298Harvey Kalles Real Estate Ltd.
WhatsApp Aman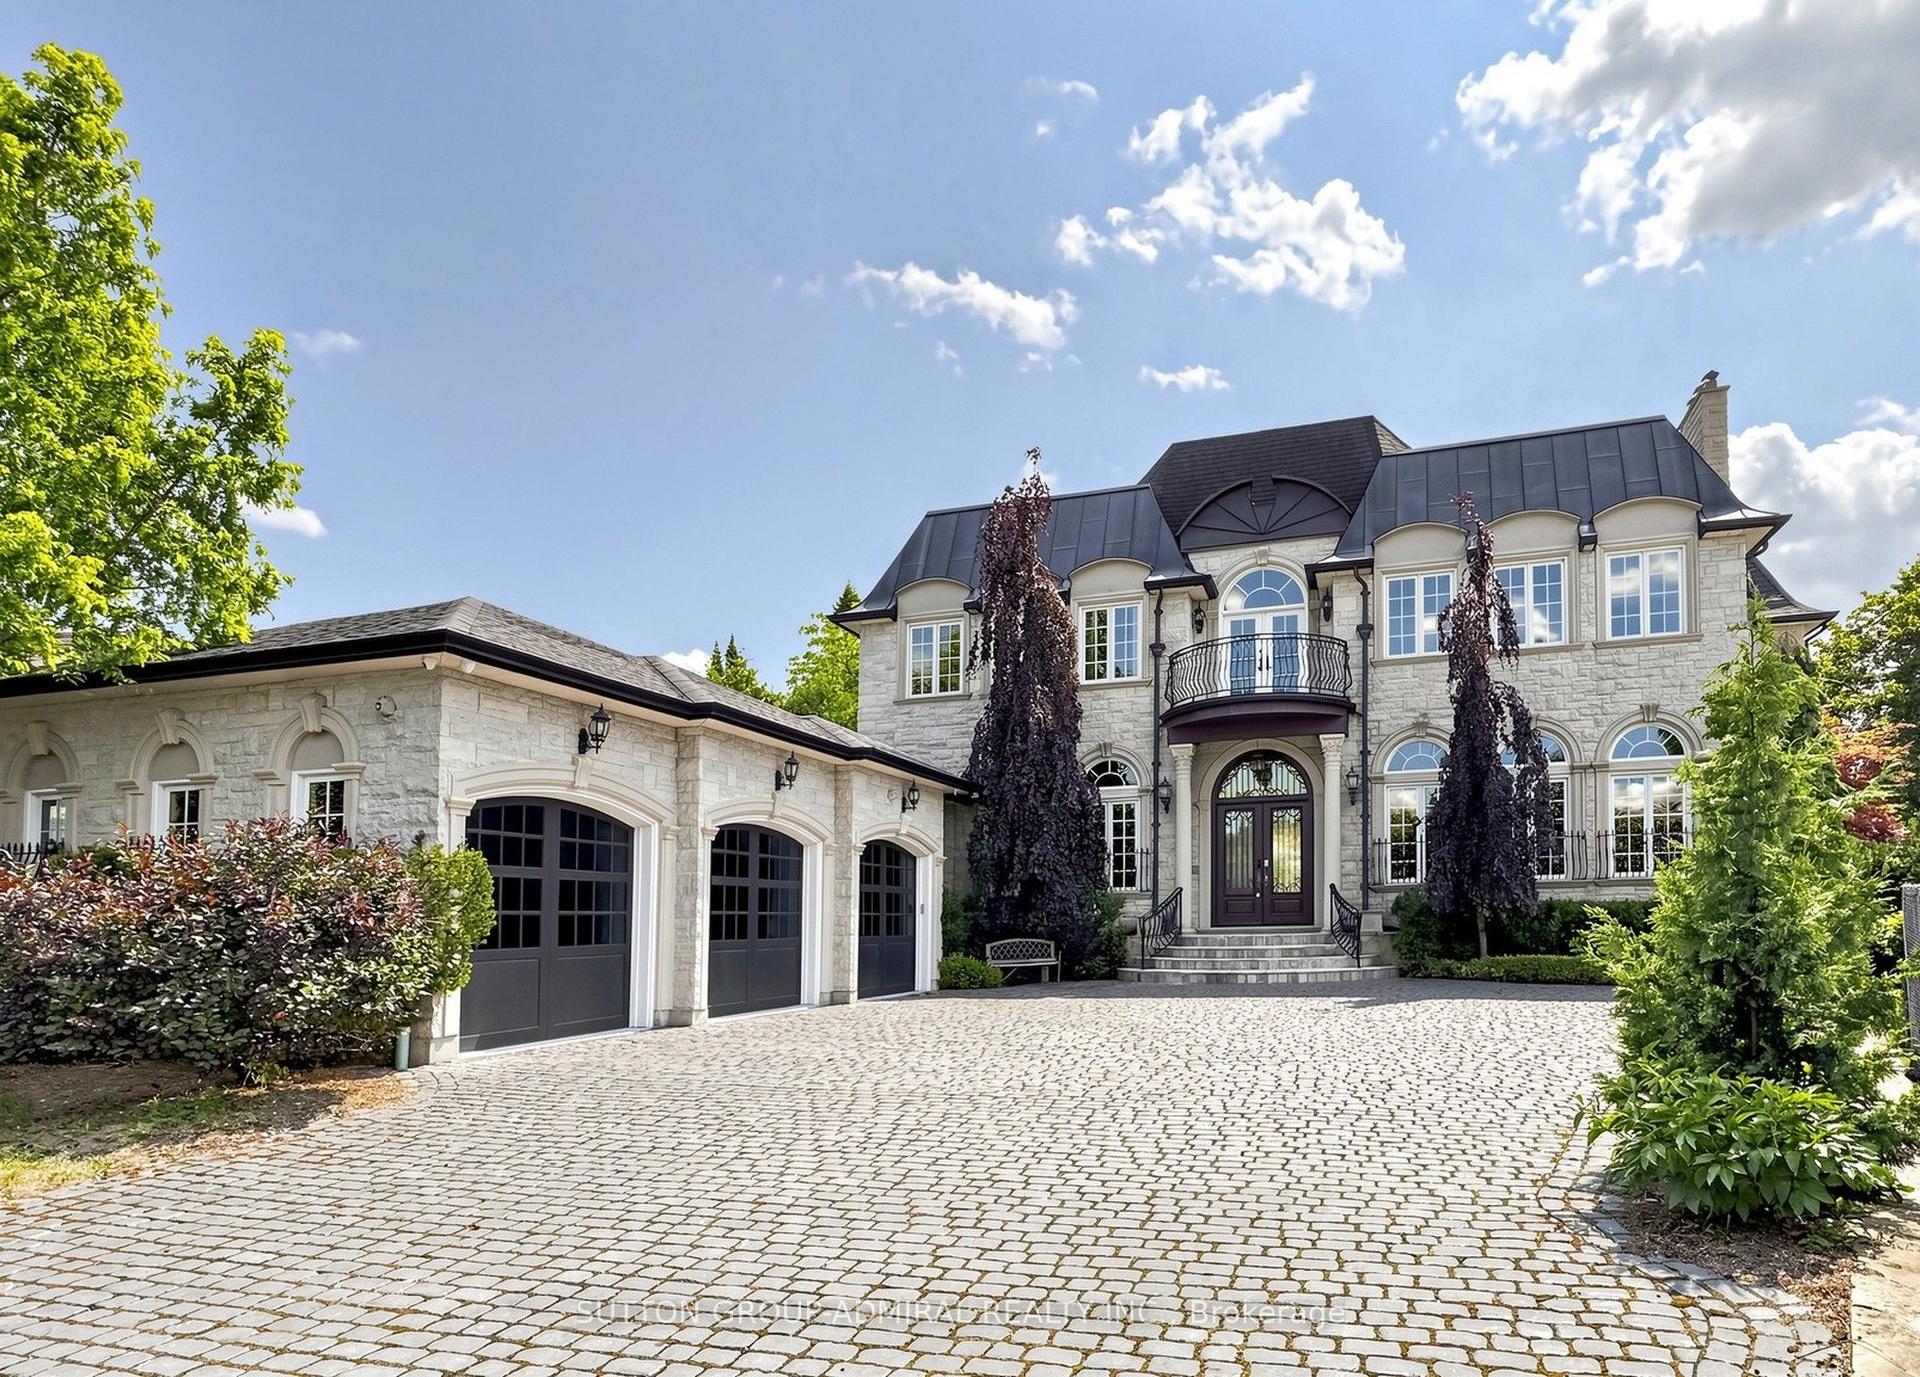
For Sale11 days ago
$7,499,000
Detached
est. $32,876/mo
187 Davidson Drive, Islington Woods
Vaughan, ON
5+1 bd
8 ba
—
13
MLS# N13688620Sutton Group-Admiral Realty Inc.
WhatsApp Aman