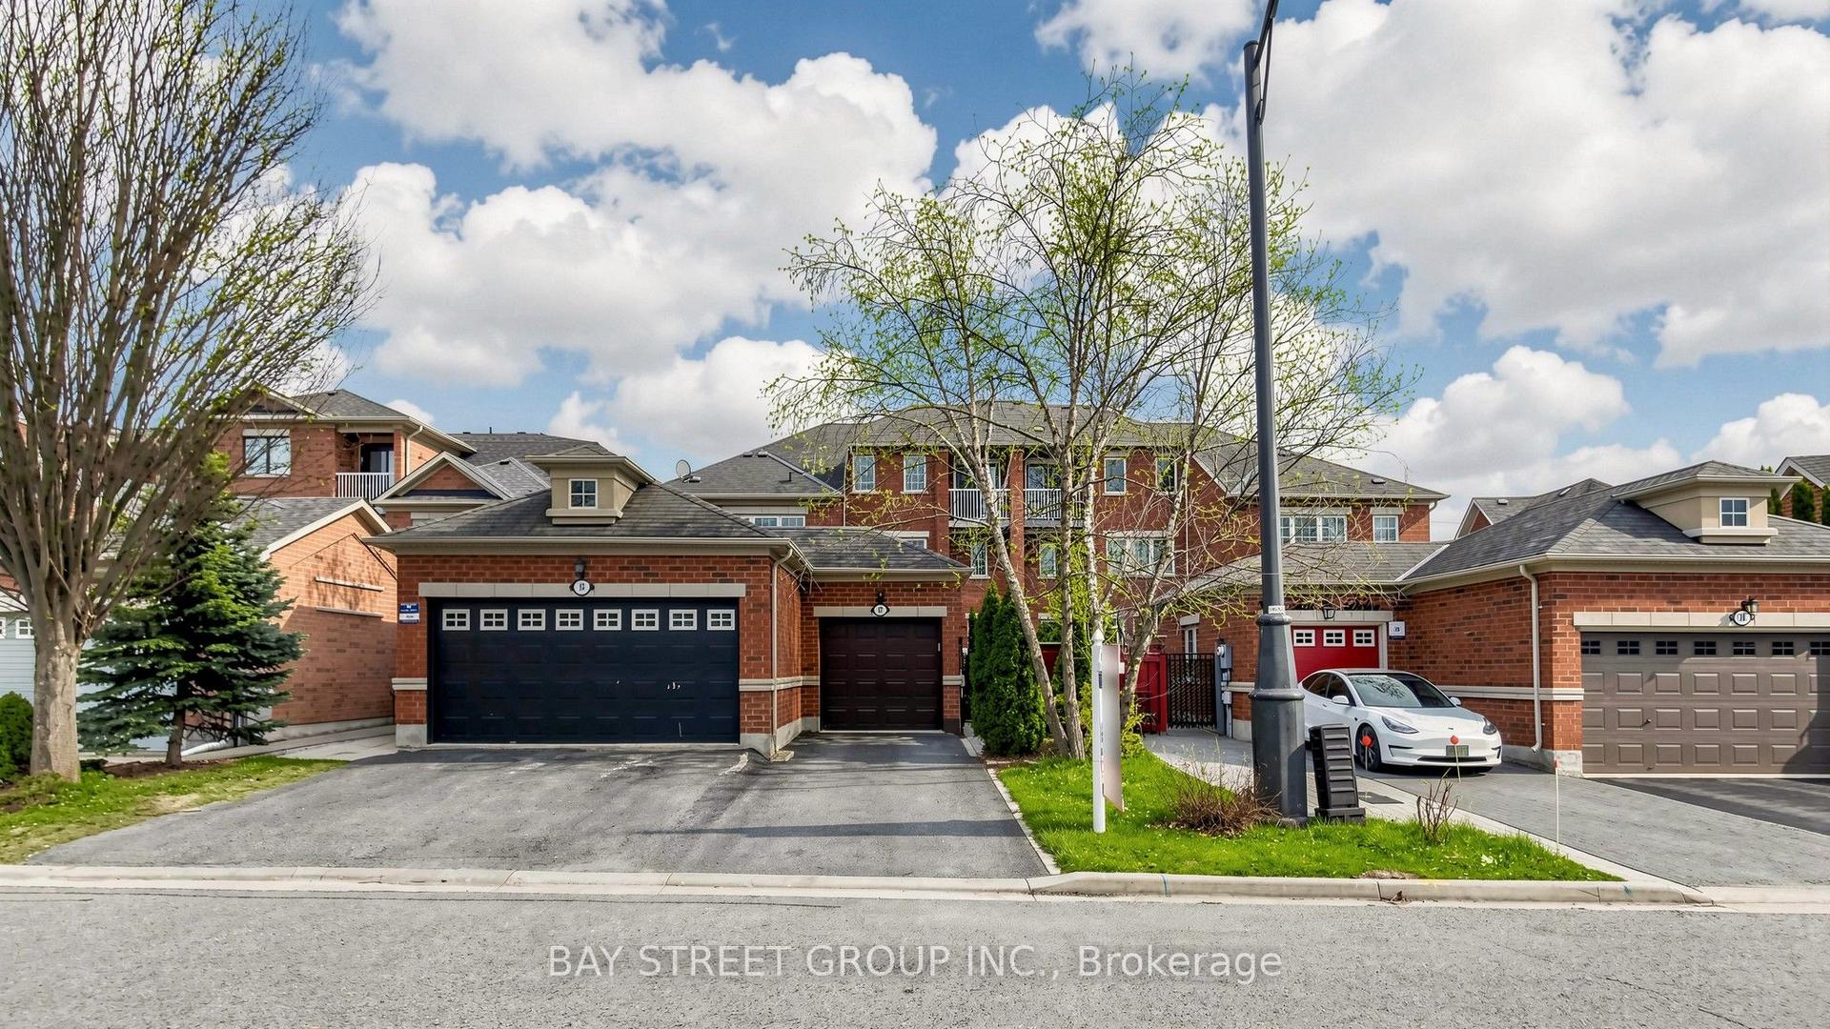
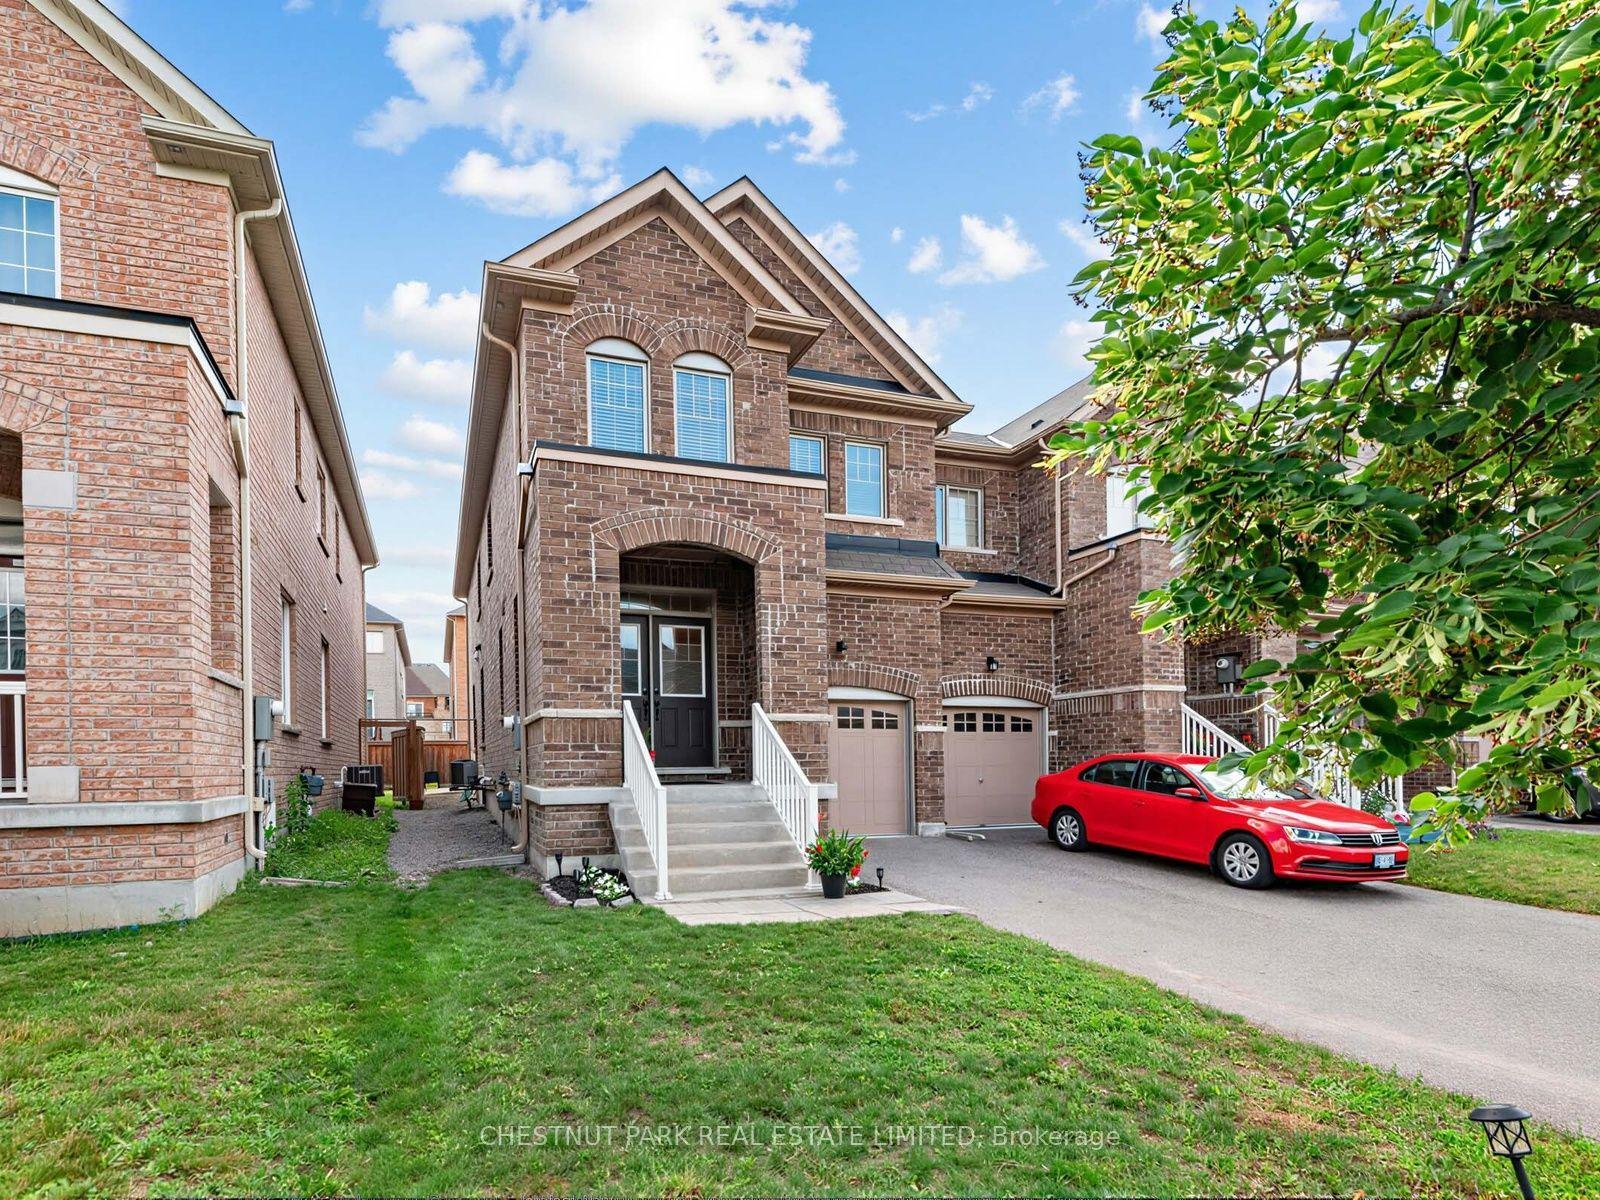
For Sale
Just Listed
80 Barr Crescent
Bayview Northeast, Aurora, ON
$898,000
3Bd
4Ba
1,300+sqft
3Parking
19.7 x 101 ftlot
$691/sqft
TownhouseMLS# N13531628Listed 2026-07-076 DOM
Cooling
Central Air
Basement
Finished
About this home
Welcome to 80 Barr Crescent - a beautifully renovated 3-bedroom, 3-bathroom townhome offering 1,472 sq. ft. of stylish living space, plus a professionally finished basement, in one of Aurora's most family-friendly neighbourhoods. Nestled on a quiet crescent, this move-in-ready home has been thoughtfully updated from top to bottom with quality finishes and timeless design. Step inside to discover stunning 12" x 24" Carrara porcelain tile flooring, luxurious 15 mm laminate throughout the main living areas, elegant wood staircases with modern iron pickets, updated lighting, new interior doors, and a fresh neutral colour palette that complements any décor. The beautifully redesigned kitchen is the heart of the home, featuring quartz countertops, stainless steel appliances, ample cabinetry, and a stylish nickel-finished pull-out faucet-perfect for everyday living and entertaining alike. Upstairs, the spacious primary retreat offers a walk-in closet and a luxurious spa-inspired 4-piece ensuite complete with a quartz vanity, new bathtub, and a sleek glass walk-in shower. The additional bathrooms have also been tastefully renovated with quartz countertops, extra large vanity, and elegant porcelain sinks. The professionally finished basement provides valuable additional living space-ideal for a family room, home office, gym, or playroom-and includes a dedicated laundry area equipped with a high-efficiency Samsung washer and dryer. Enjoy the convenience of being just steps to Hartman Public School, highly regarded for its strong academic performance, along with nearby parks, walking trails, shopping, restaurants, public transit, and easy access to Highway 404. This exceptional home offers the perfect combination of style, comfort, and location-simply move in and enjoy everything Aurora has to offer.
Renovated
Rooms
Main Floor
| Living Room | 4.95 × 3.10 m | Laminate B/I Bookcase Walk Through |
| Kitchen | 2.29 × 3.02 m | Ceramic Floor Quartz Counter Stainless Steel Appl |
| Breakfast | 2.59 × 3.02 m | Ceramic Floor W/O To Sundeck Overlooks Backyard |
Second Floor
| Primary Bedroom | 3.28 × 5.21 m | Laminate 4 Pc Ensuite Walk-In Closet(s) |
| Bedroom 2 | 2.79 × 3.63 m | Laminate Large Closet Closet Organizers |
| Bedroom 3 | 2.77 × 3.48 m | Laminate Large Closet |
Lower
| Recreation | 4.78 × 6.25 m | Laminate |
Features
- Primary Bedroom - Main Floor
- Finished
- Central Air
- 2-Storey
Financials
Annual Taxes
$4,969
Estimated Rental Income
Entire property$3,200 – $4,800/mo
Rental yield4.3% – 6.4%
*Estimates based on comparable rentals in the area. Actual income may vary.
Market Data — Aurora
Days on market6 days
Buyer's MarketSeller's Market
Based on active listings in Aurora. Data updates daily.
Demographics — Aurora
Population
62,057
Avg Household Income
$138,000
Age Distribution
0-19
23%
20-34
15%
35-49
22%
50-64
23%
65+
17%
Ownership82% own · 18% rent
EnglishMandarinFarsiItalianRussian
Our estimate for this home
Estimated range
$681K – $792K
Mid-point $737K · ~$567/sqft
How this listing compares
$681KList · $898K$792K
Medium confidence·Based on 18 bayview northeast comparables
Estimated range is generated automatically from active comparables and is for informational purposes only. Not an appraisal — contact Aman for a full comparative market analysis that factors in condition, renovations, and positioning.
Getting around
How walkable, bikeable, and transit-friendly this neighbourhood is.
64
/ 100
Walk Score
Somewhat Walkable
39
/ 100
Transit Score
Some Transit
50
/ 100
Bike Score
Bikeable
Scores are estimates based on neighbourhood data and are for informational purposes only.
MLS® data courtesy of the Toronto Regional Real Estate Board (TRREB).
The information provided herein must only be used by consumers that have a bona fide interest in the purchase, sale, or lease of real estate and may not be used for any commercial purpose or any other purpose. Listing information is deemed reliable but is not guaranteed accurate by the Toronto Regional Real Estate Board, the listing brokerage, or this website. The trademarks REALTOR®, REALTORS® and the REALTOR® logo are controlled by The Canadian Real Estate Association (CREA) and identify real estate professionals who are members of CREA. MLS®, Multiple Listing Service®, and the associated logos are owned by CREA. Not intended to solicit properties currently listed for sale or buyers under contract.
You may also like
More homes in Aurora
Hand-picked listings with a similar price range and style.
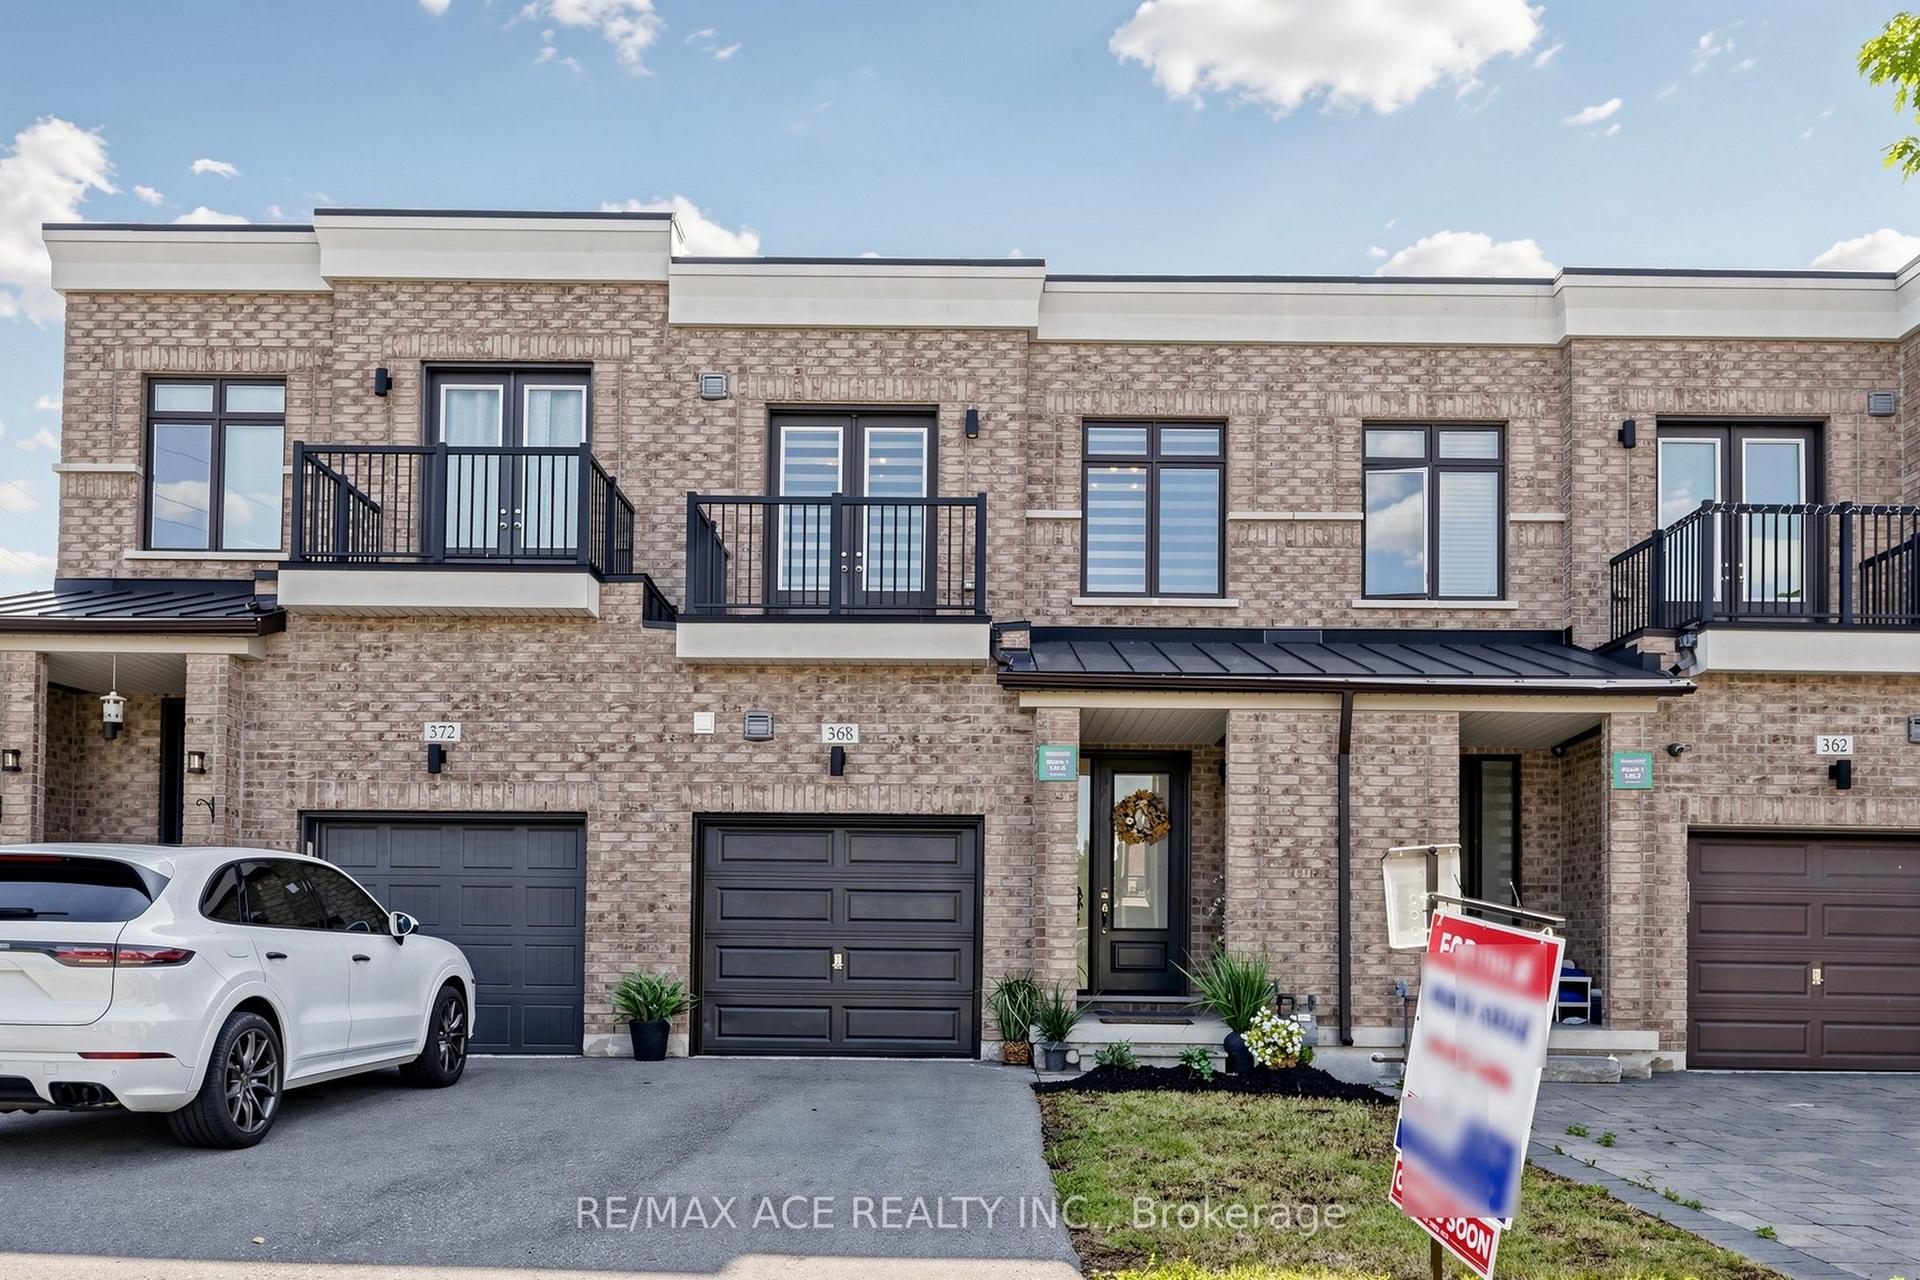
For Sale10 days ago
$1,069,888
Townhouse
est. $4,690/mo
368 Elyse Court, Bayview Northeast
Aurora, ON
3+2 bd
4 ba
1,750
3
MLS# N13522742Re/Max Ace Realty Inc.
WhatsApp Aman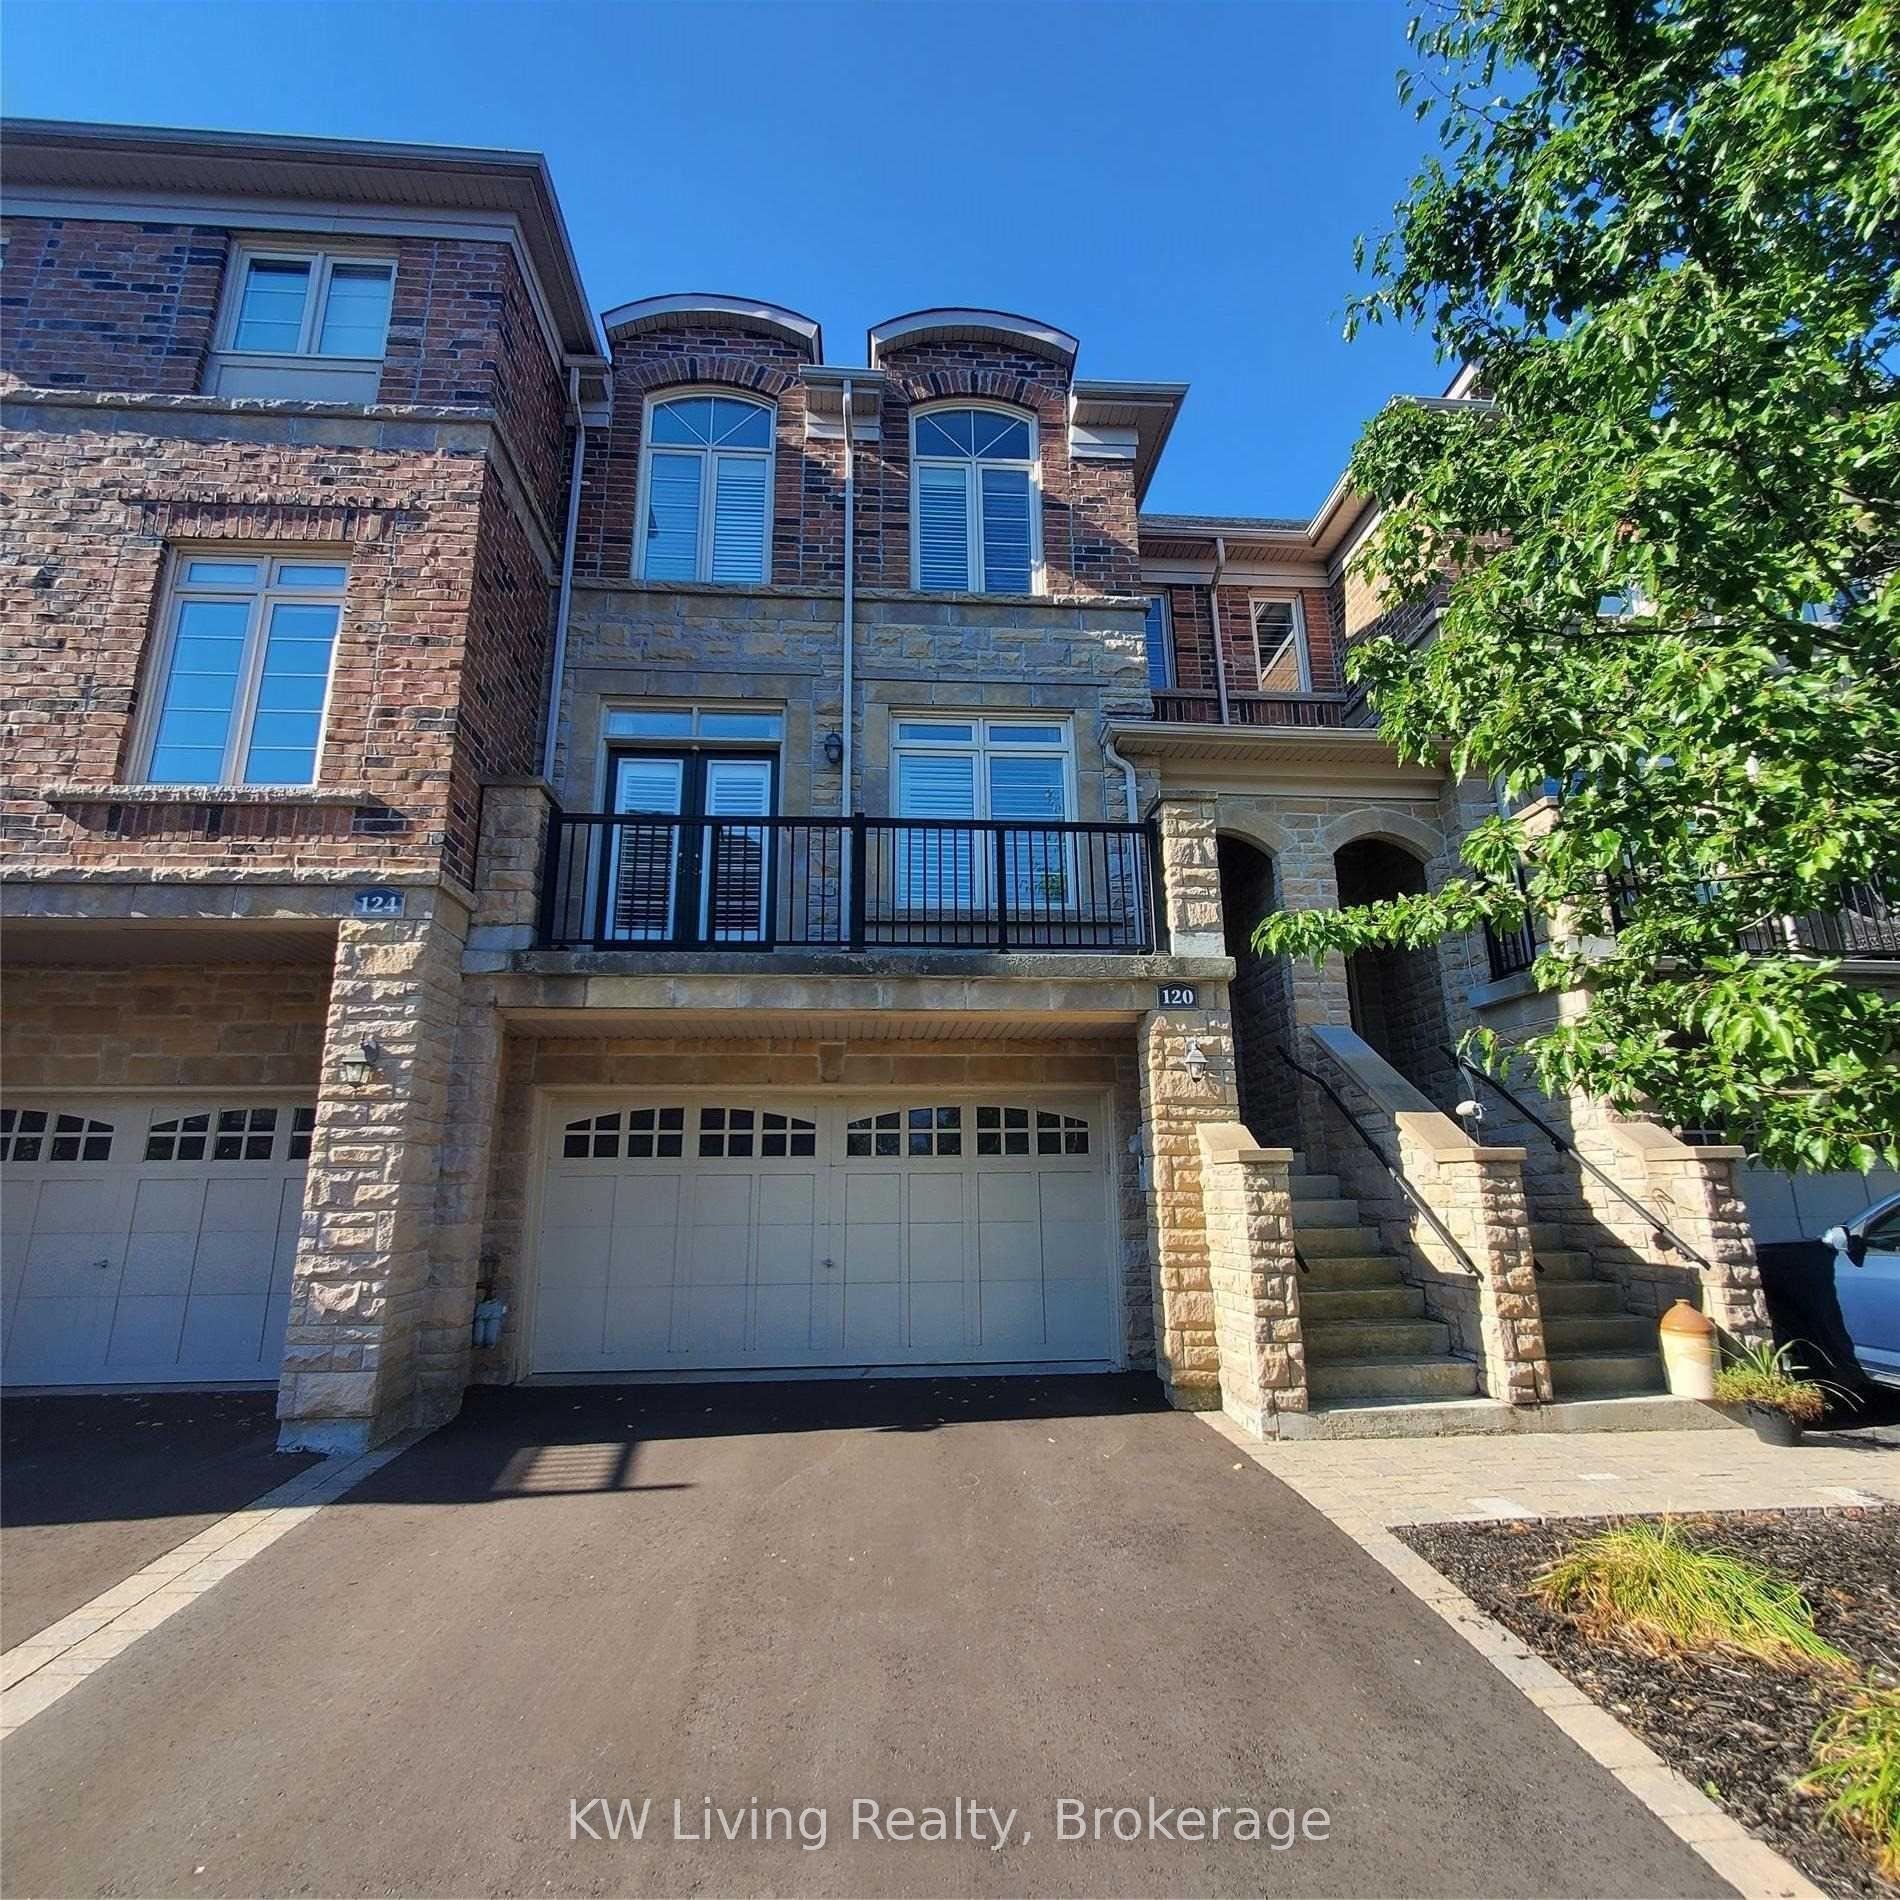
For Sale4 days ago
$1,088,000
Townhouse
est. $4,770/mo
120 Chapman Court, Aurora Grove
Aurora, ON
3 bd
3 ba
2,250
4
MLS# N13548532KW Living Realty
WhatsApp Aman