For Sale
277 South Park Road 203 #203
Commerce Valley, Markham, ON
$550,000
1+1Bd
1Ba
750+sqft
1Parking
$733/sqft
CondoMLS# N13531920Listed 2026-07-0743 DOM
Cooling
Central Air
On the market for 43 days — longer than average. The seller may be open to negotiation.
About this home
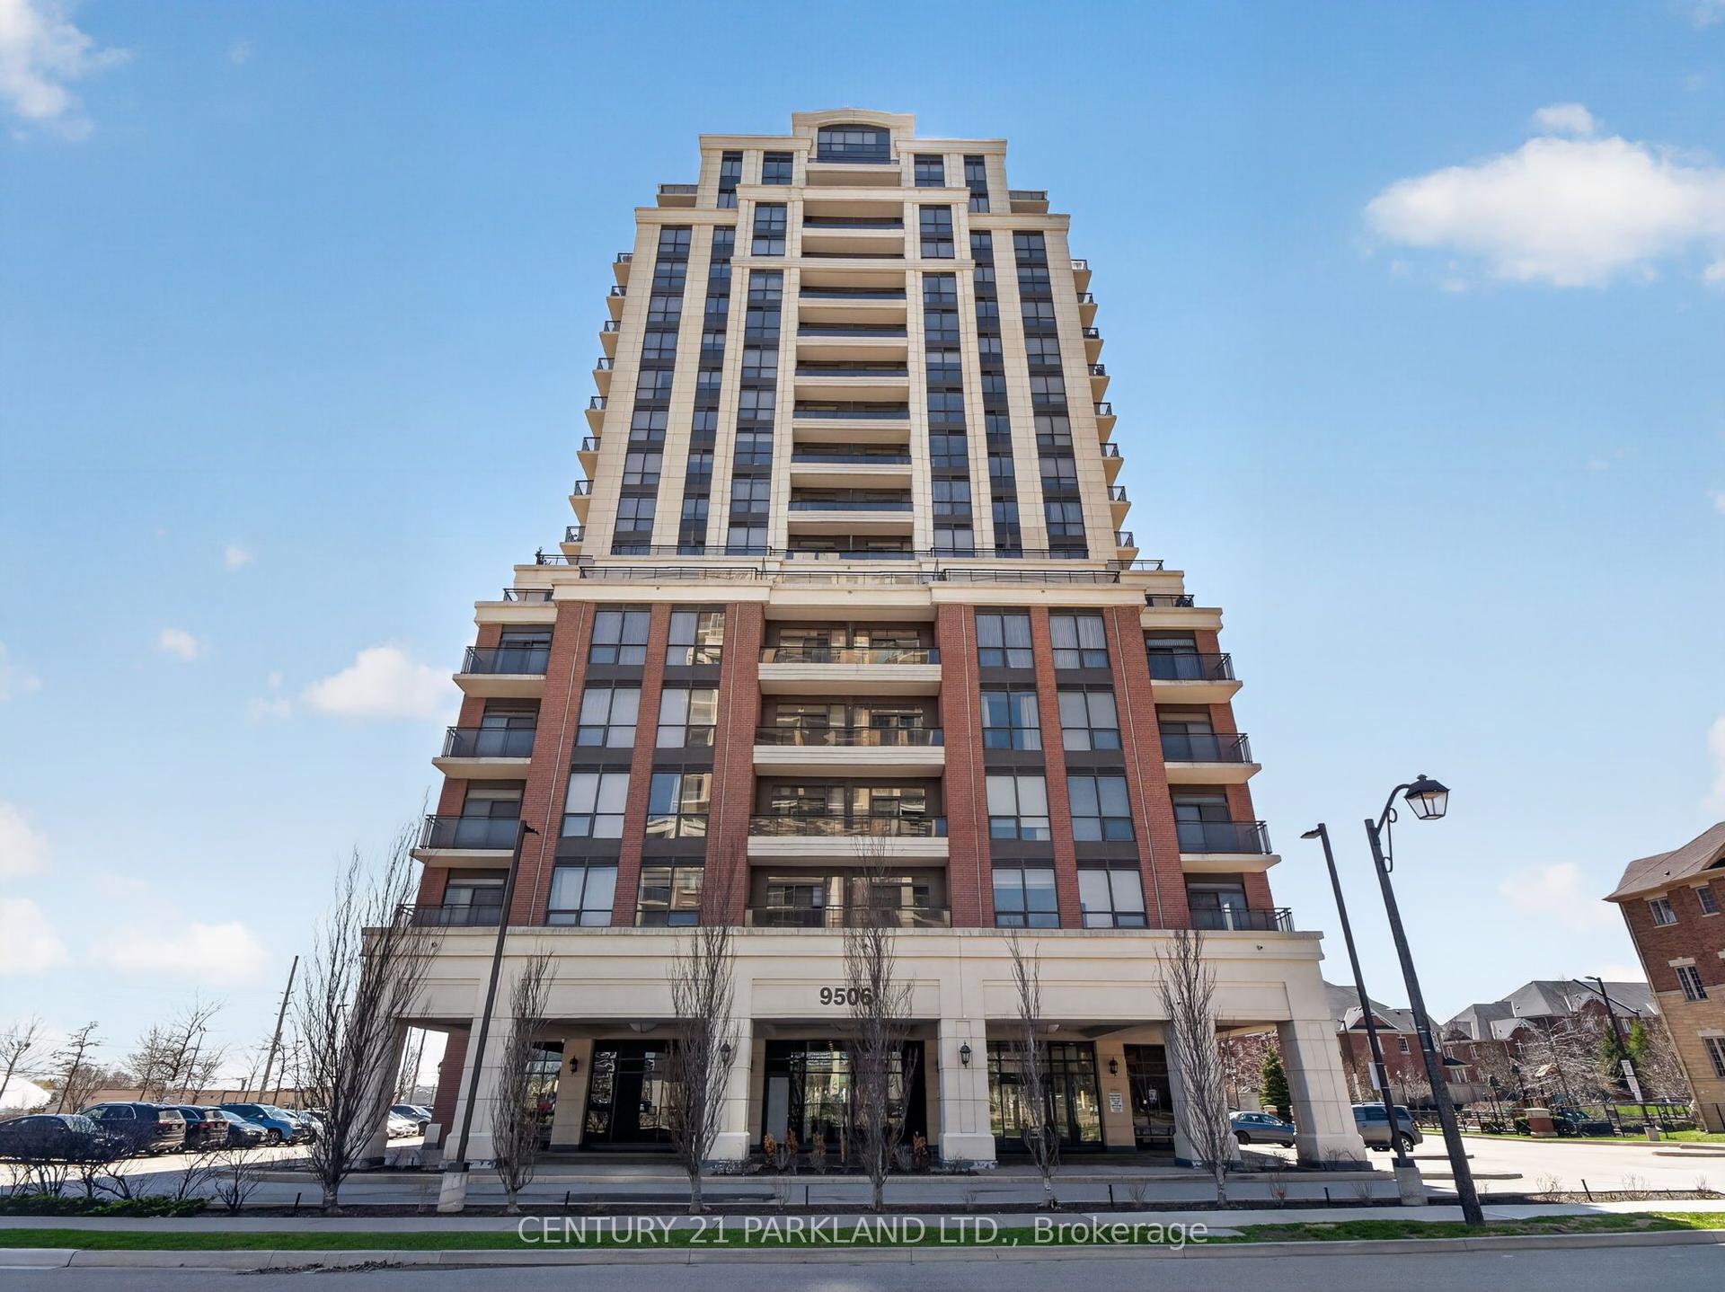
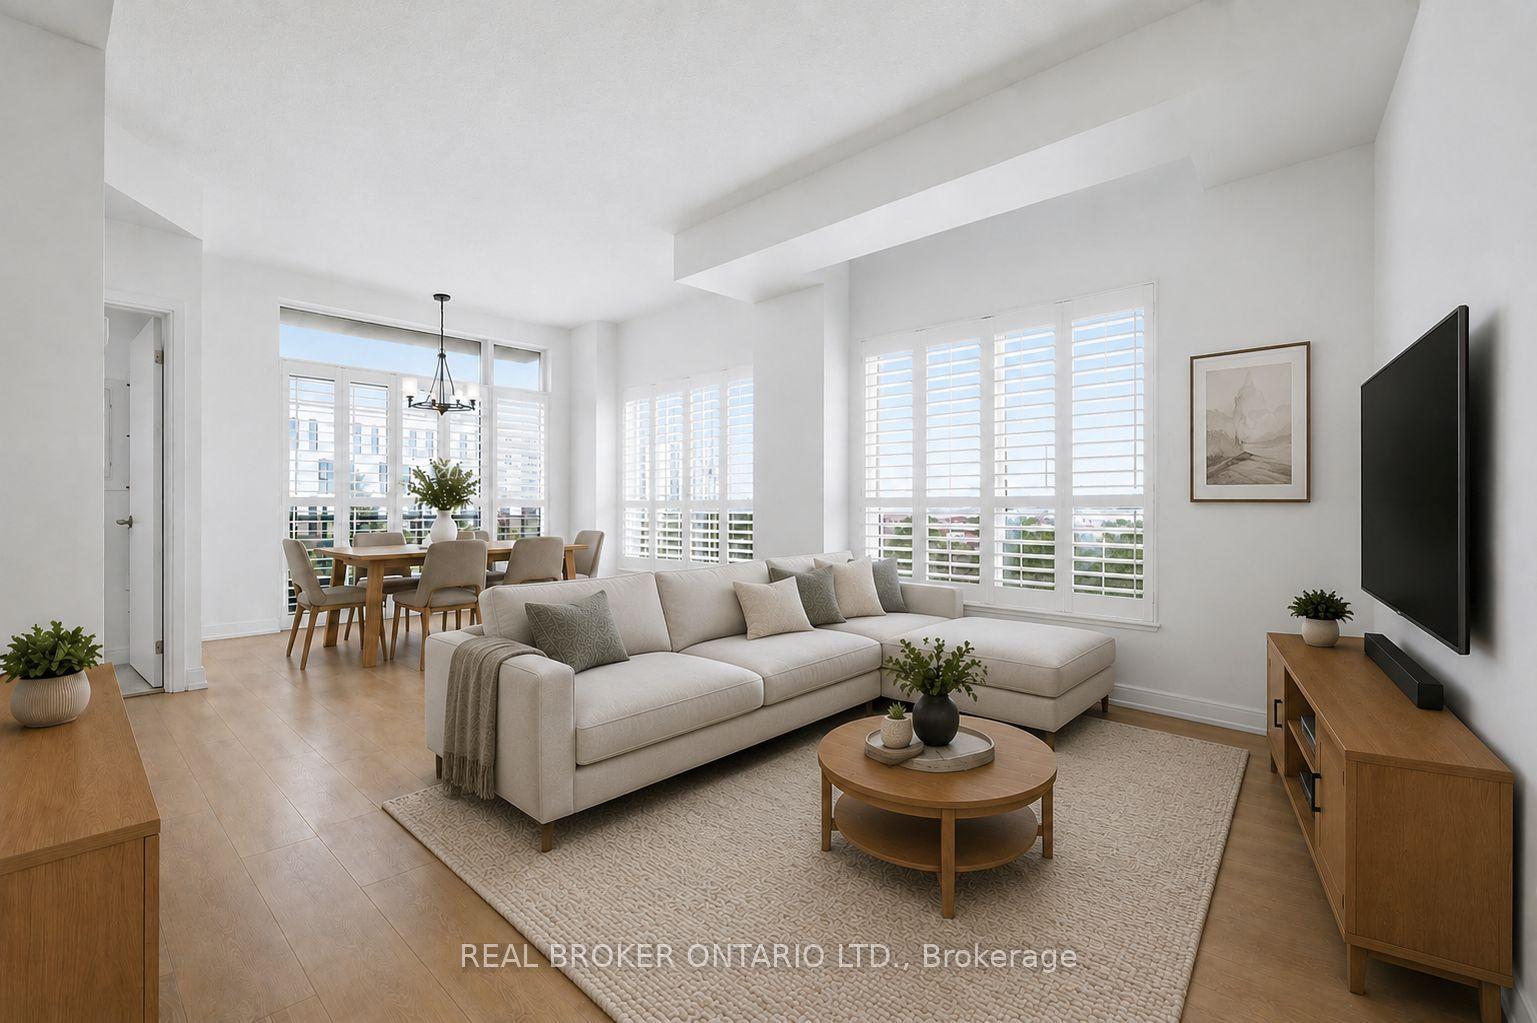
Welcome To The Eden Park Towers In The Heart Of Sought After Markham! A Beautiful Community At Leslie St And HWY 7. Bright & Spacious. This Is The Largest 1 Bedroom + Den Layout In The Building. Featuring 738 Sq ft + 50 Sq ft Balcony With 9-Ft Ceilings, Modern Kitchen With Granite Countertops, Backsplash, Centre Island & Stainless Steel Appliances. Primary Bedroom Features With A Large Walk-in Closet W/Pax Closet System, Private Den With The Ability To Be Used As 2nd Bedroom W/French Door. Walk-In Laundry Room. Step-Out & Enjoy A Wonderful North-Facing Balcony, W/Courtyard Views. Conveniently Located Near Transit, Major Hwy's, Shopping, Restaurants, Entertainment & Schools! The Building Offers Hotel-Like Service Convenient 24-hour Concierge/Security, Plenty Of Amenities Including Indoor Pool, Sauna, Fully Equipped Gym, Billiard Room, BBQ Area, Party Room, Theatre Room & Visitor Parking! Prime Location, Just Steps To A Huge Park With Water Splash, Tennis Courts, Basketball Court & Soccer Field.**EXTRAS** 1 Parking, 1 Locker, Steps To All Amenities!
Pool
Rooms
Other
| Kitchen | 3.18 × 2.12 m | Granite Counters Backsplash Stainless Steel Appl |
| Living Room | 5.23 × 3.15 m | Laminate Open Concept Large Window |
| Dining Room | 5.23 × 3.15 m | Laminate Open Concept W/O To Balcony |
| Primary Bedroom | 4.01 × 2.92 m | Laminate Walk-In Closet(s) Large Window |
| Den | 2.51 × 2.44 m | Laminate French Doors |
| Bathroom | 2.90 × 1.47 m | Tile Floor Glass Doors Quartz Counter |
Features
- Carpet Free
- None
- Central Air
- Apartment
Financials
Annual Taxes
$2,345.93
Estimated Rental Income
Entire property$2,100 – $2,800/mo
Rental yield4.6% – 6.1%
*Estimates based on comparable rentals in the area. Actual income may vary.
Market Data — Markham
Days on market43 days
Buyer's MarketSeller's Market
Based on active listings in Markham. Data updates daily.
Demographics — Markham
Population
338,503
Avg Household Income
$118,000
Age Distribution
0-19
20%
20-34
18%
35-49
22%
50-64
22%
65+
18%
Ownership82% own · 18% rent
EnglishMandarinCantoneseTamilUrdu
Getting around
How walkable, bikeable, and transit-friendly this neighbourhood is.
78
/ 100
Walk Score
Very Walkable
55
/ 100
Transit Score
Good Transit
47
/ 100
Bike Score
Somewhat Bikeable
Scores are estimates based on neighbourhood data and are for informational purposes only.
MLS® data courtesy of the Toronto Regional Real Estate Board (TRREB).
The information provided herein must only be used by consumers that have a bona fide interest in the purchase, sale, or lease of real estate and may not be used for any commercial purpose or any other purpose. Listing information is deemed reliable but is not guaranteed accurate by the Toronto Regional Real Estate Board, the listing brokerage, or this website. The trademarks REALTOR®, REALTORS® and the REALTOR® logo are controlled by The Canadian Real Estate Association (CREA) and identify real estate professionals who are members of CREA. MLS®, Multiple Listing Service®, and the associated logos are owned by CREA. Not intended to solicit properties currently listed for sale or buyers under contract.
You may also like
More homes in Markham
Hand-picked listings with a similar price range and style.
For Sale2 months ago
$608,000
Condo
est. $2,665/mo
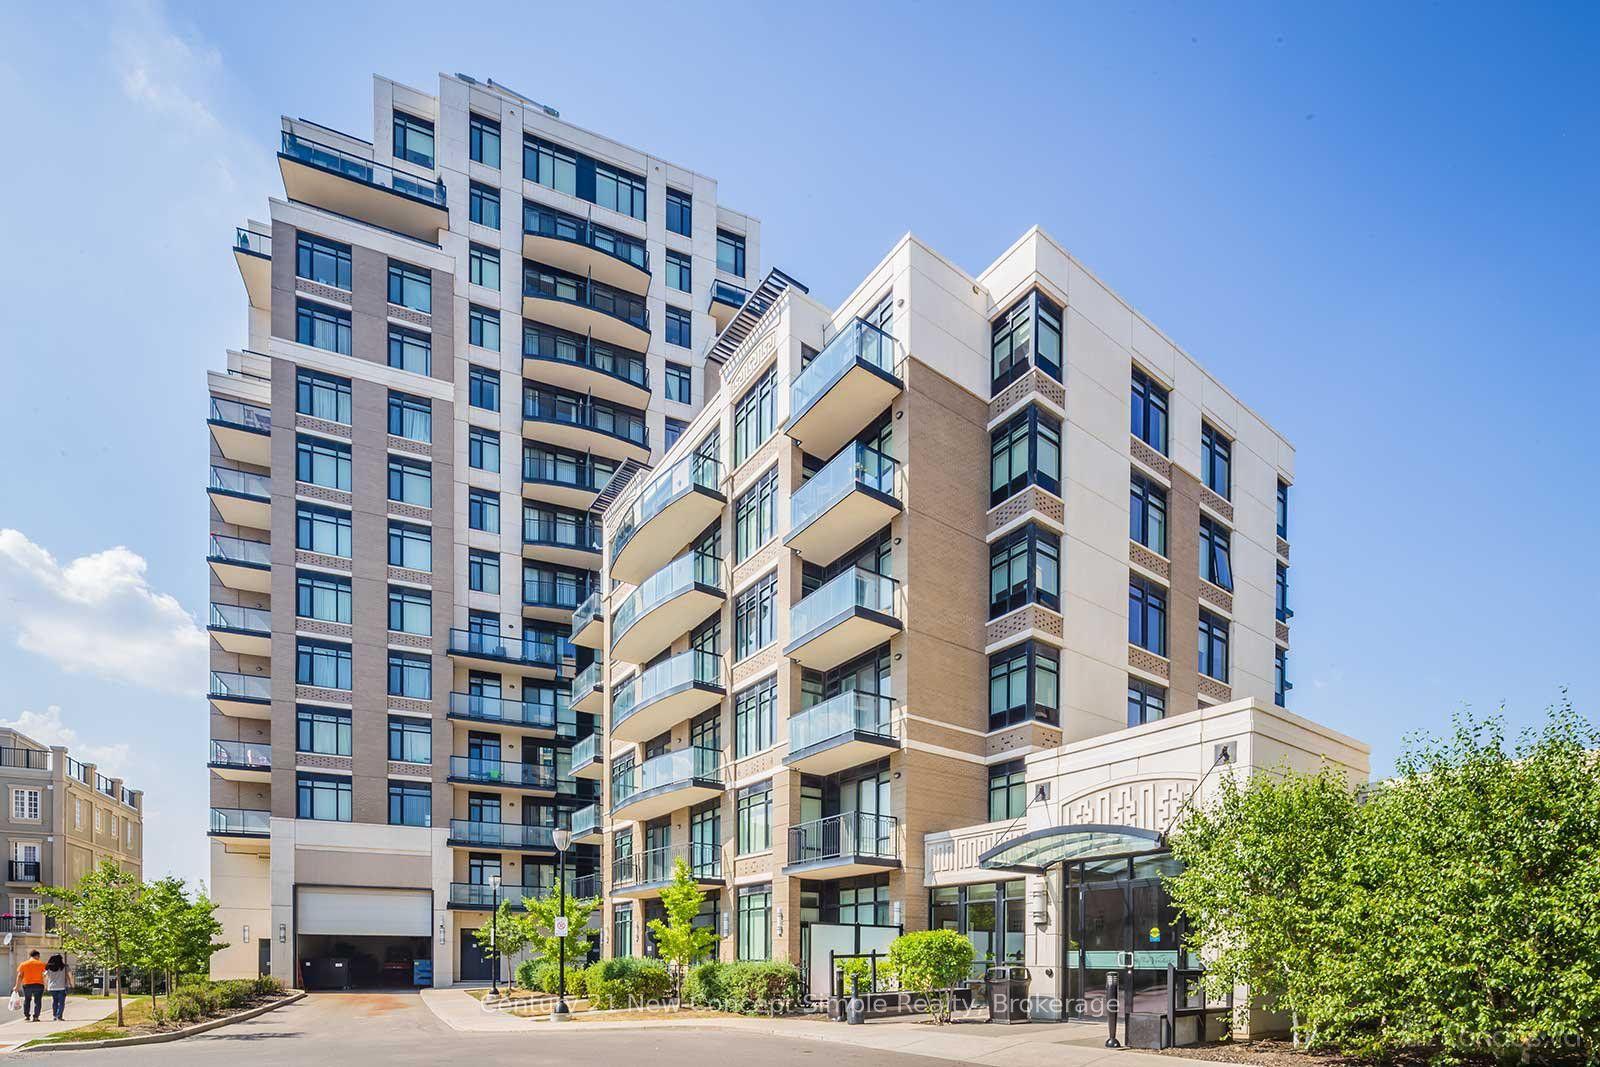
131 Upper Duke Crescent 904 #904, Unionville
Markham, ON
2 bd
2 ba
850
1
MLS# N13508930Century 21 New Concept Simple Rea…
WhatsApp Aman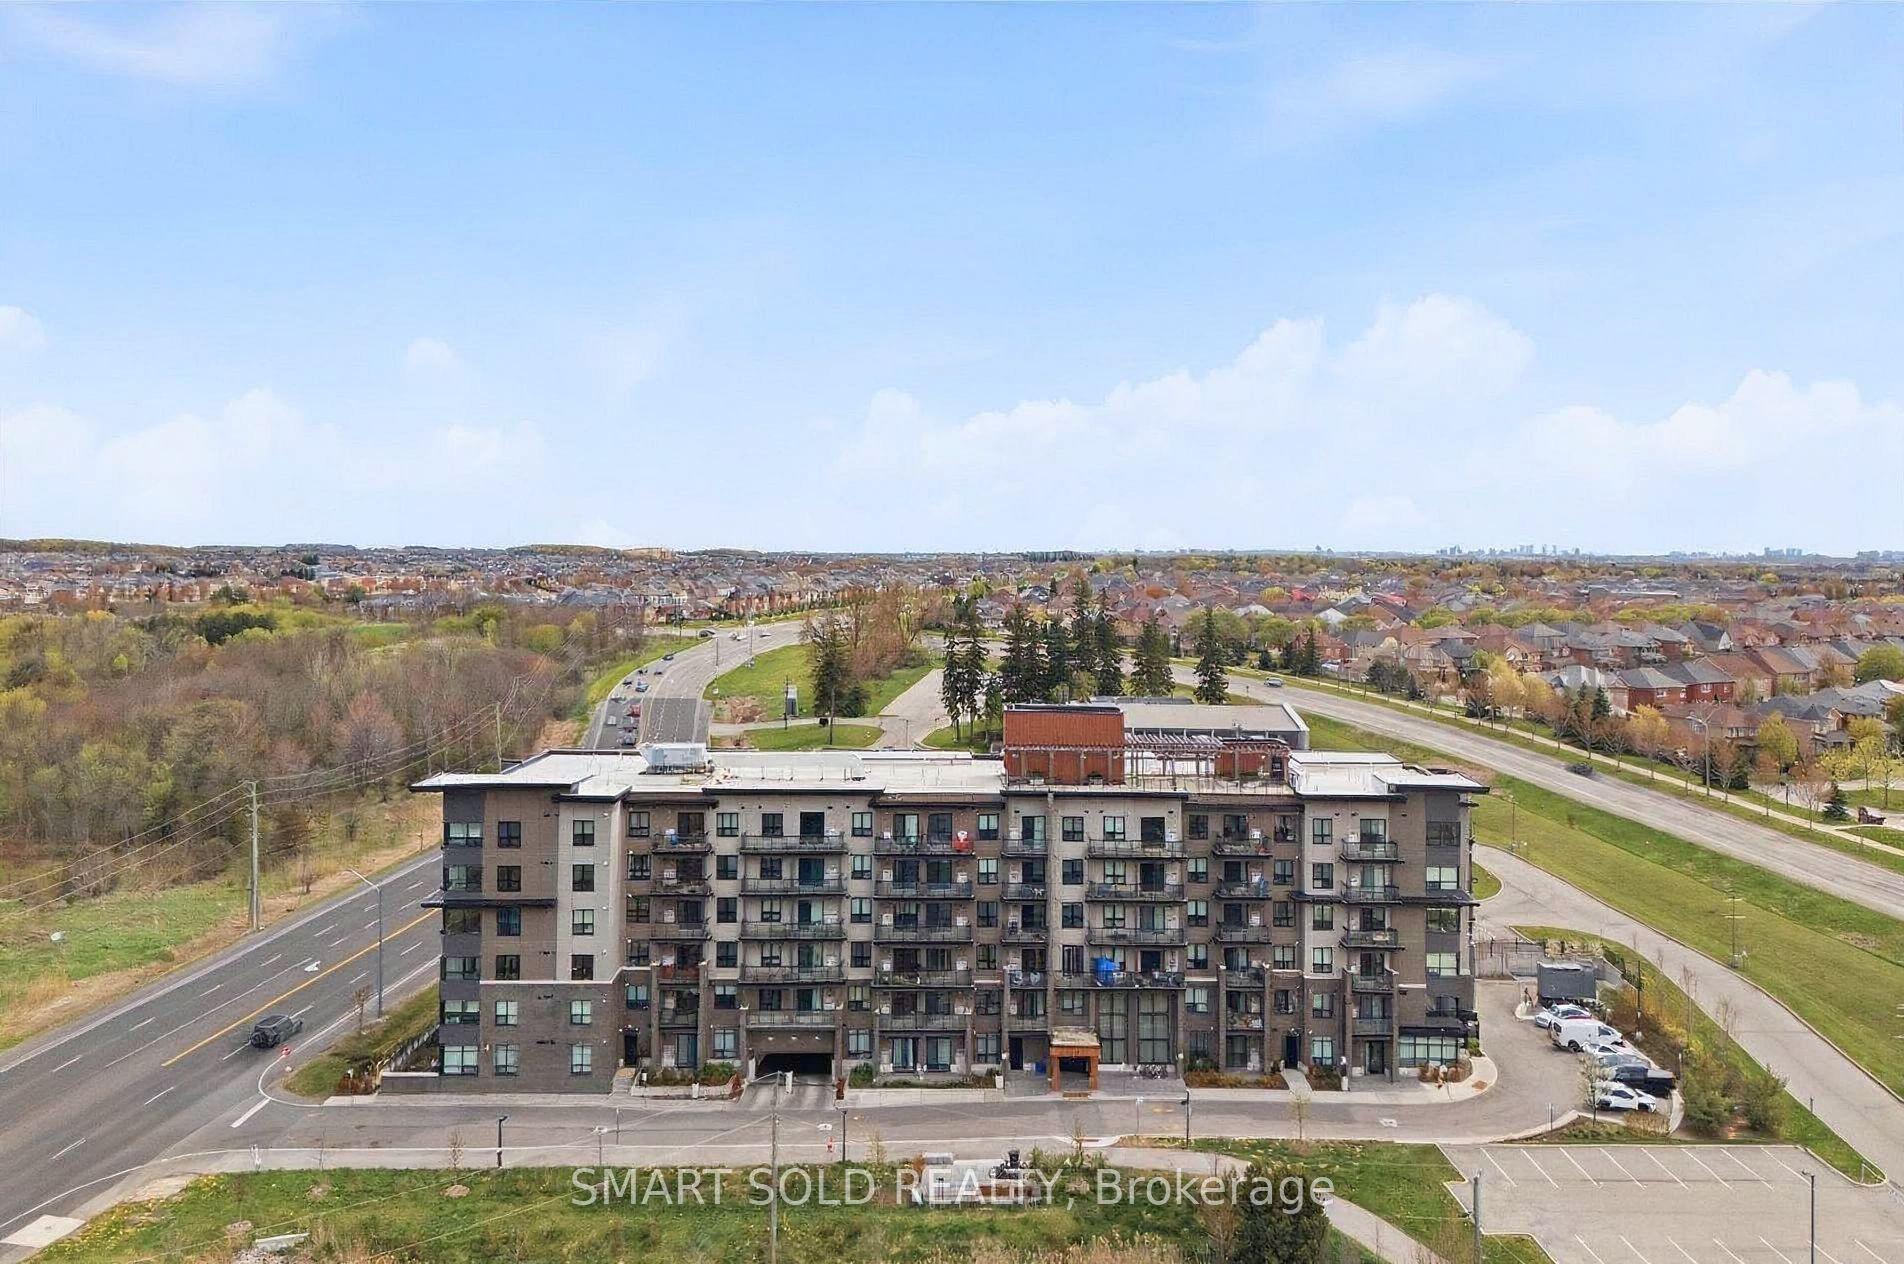
For Sale2 days ago
$499,000
Condo
est. $2,188/mo
9700 Ninth Line 105 #105, Greensborough
Markham, ON
3 bd
2 ba
950
1
MLS# N13685684Smart Sold Realty
WhatsApp Aman