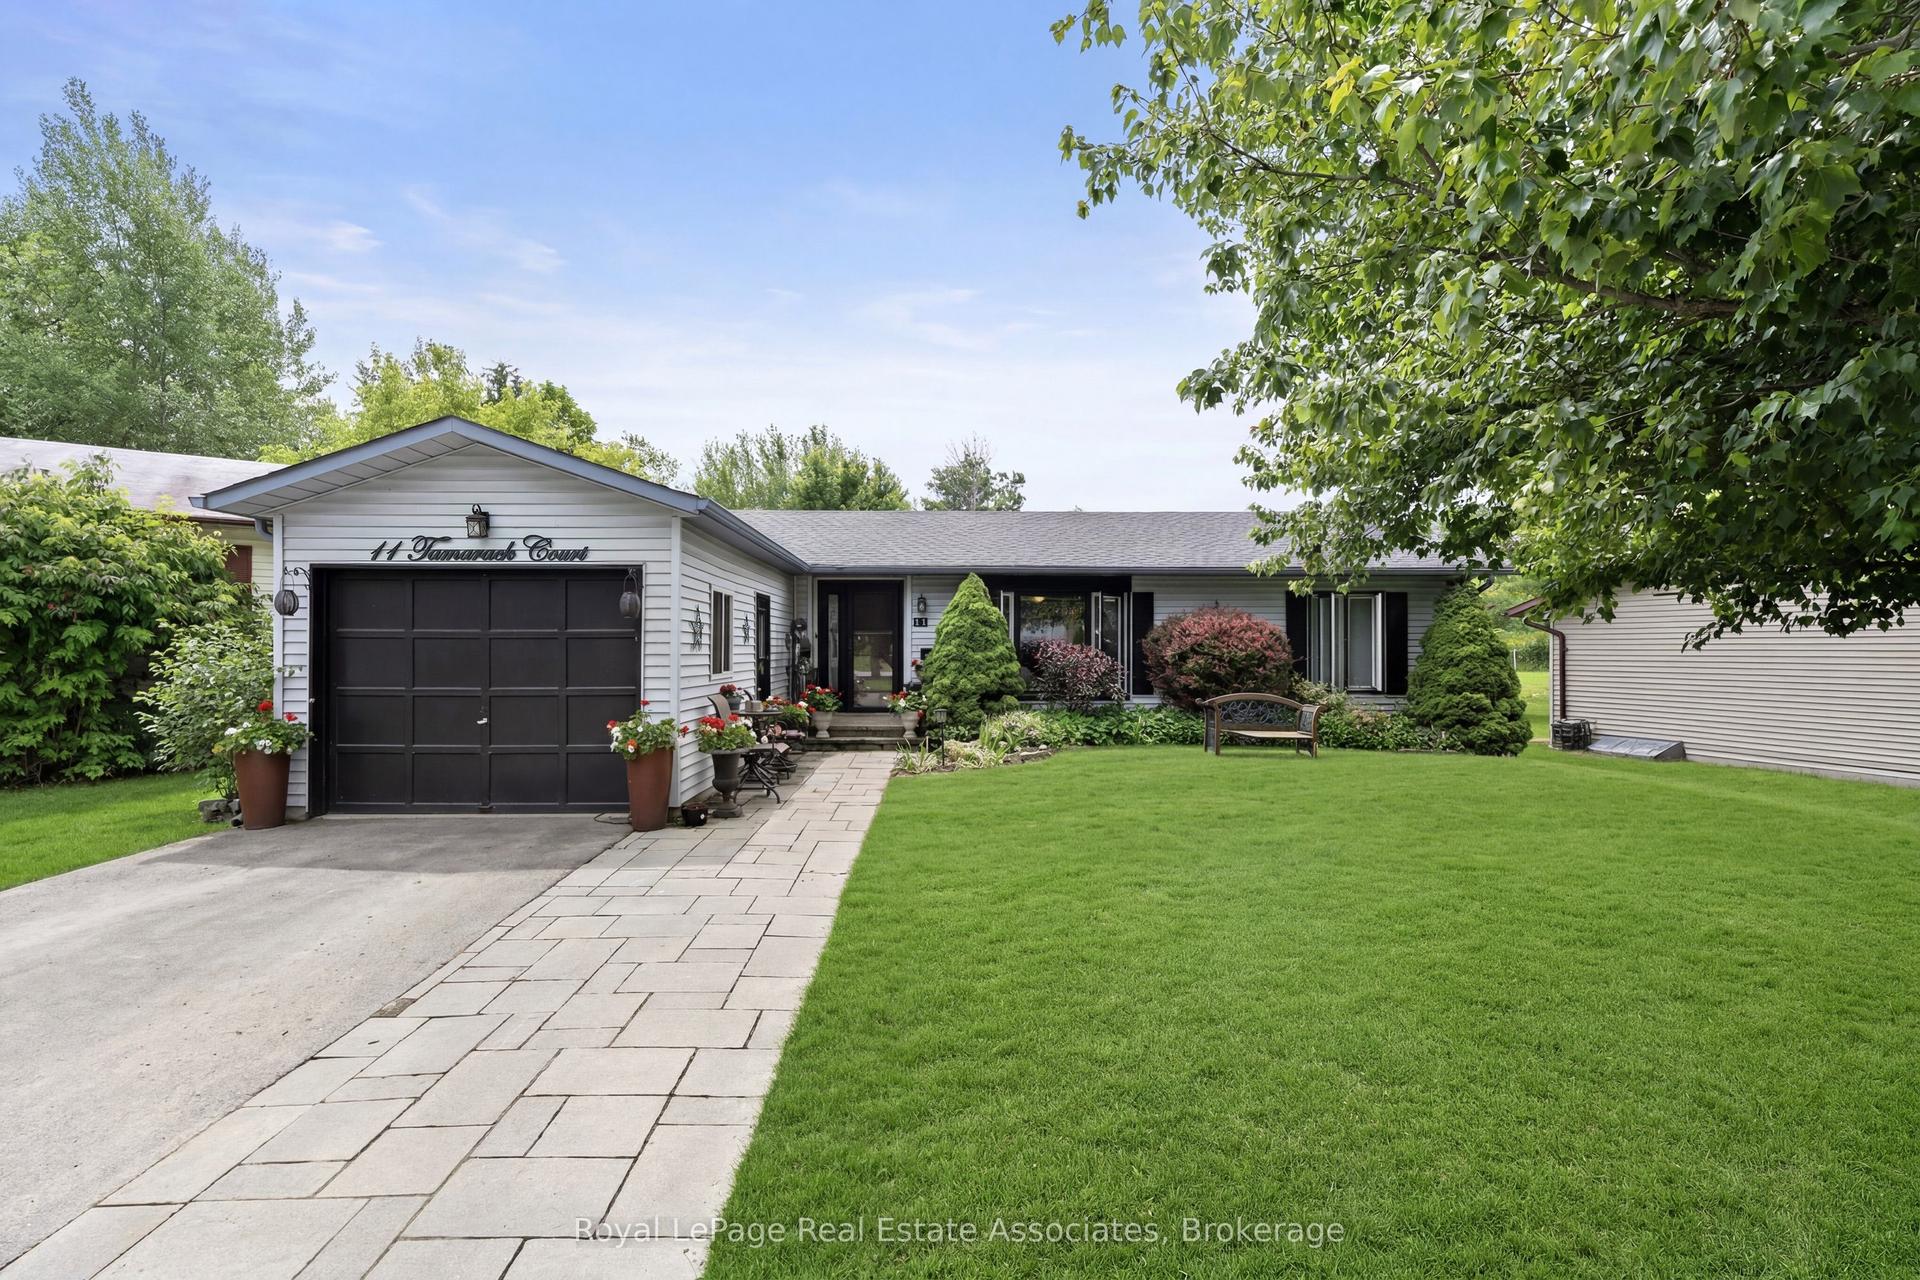
For Sale
Just Listed
73 Riverview Road
Alliston, New Tecumseth, ON
$585,500
2+1Bd
2Ba
1,100+sqft
3Parking
$532/sqft
DetachedMLS# N13532928Listed 2026-07-077 DOM
Cooling
Central Vacuum
Basement
Finished
About this home
This is an opportunity not to be missed by anyone in search of an attractive, comfortably designed brick bungalow in the unique and vibrant community of Green Briar. This welcoming and popular Shangri La Model has so much to offer including 3 car parking, a generous sized eat-in kitchen with excellent cupboard space and breakfast area including a portable island. A large sun tunnel provides excellent natural light in the dining/living room area, along with garden doors leading to the oversized deck with an electric awning, overlooking a treed courtyard area with easy access to the scenic walking path. The main floor primary bedroom is adjacent to an updated 4-piece bathroom with a glass shower and double sink vanity. The additional 2nd main floor bedroom is also an ideal space for guests or home office. The lower level is a great space for guests with its comfortable family room, cozy gas fireplace, 3rd bedroom, above grade windows and a recently renovated 4-piece bathroom. Laundry room with ample storage space is a must have, along with the added bonus of a workshop and cold room. This very well maintained and appreciated home has something for everyone and its located only steps to the community centre and a short walk to restaurants, rec centre, and golf course.
RenovatedFireplace
Rooms
Main Floor
| Living Room | 5.78 × 4.59 m | W/O To Deck Combined w/Dining Electric Fireplace |
| Dining Room | 4.10 × 2.43 m | Laminate Combined w/Living Bay Window |
| Kitchen | 4.01 × 2.89 m | Breakfast Area Backsplash B/I Dishwasher |
| Breakfast | 2.54 × 2.43 m | Bay Window Laminate California Shutters |
| Foyer | 2.44 × 2.03 m | Double Closet Window |
| Primary Bedroom | 5.96 × 3.74 m | His and Hers Closets Bay Window |
| Bedroom 2 | 2.78 × 2.59 m | Laminate Closet |
Lower
| Bedroom 3 | 3.61 × 2.71 m | Above Grade Window |
| Family Room | 7.25 × 5.98 m | Gas Fireplace L-Shaped Room Double Closet |
| Laundry | 3.51 × 2.41 m | Finished L-Shaped Room |
| Utility Room | 8.04 × 2.70 m | Combined w/Workshop Unfinished |
Features
- Bar Fridge
- Central Vacuum
- Floor Drain
- Primary Bedroom - Main Floor
- Storage
- Awnings
- Deck
- Porch
- Full
- Finished
- Central Air
- Bungalow
Financials
Annual Taxes
$3,485.35
Estimated Rental Income
Entire property$2,600 – $3,800/mo
Rental yield5.3% – 7.8%
*Estimates based on comparable rentals in the area. Actual income may vary.
Market Data — New Tecumseth
Days on market7 days
Buyer's MarketSeller's Market
Based on active listings in New Tecumseth. Data updates daily.
Our estimate for this home
Estimated range
$494K – $574K
Mid-point $534K · ~$486/sqft
How this listing compares
$494KList · $586K$574K
High confidence·Based on 53 alliston comparables
Estimated range is generated automatically from active comparables and is for informational purposes only. Not an appraisal — contact Aman for a full comparative market analysis that factors in condition, renovations, and positioning.
Getting around
How walkable, bikeable, and transit-friendly this neighbourhood is.
56
/ 100
Walk Score
Somewhat Walkable
47
/ 100
Transit Score
Some Transit
42
/ 100
Bike Score
Somewhat Bikeable
Scores are estimates based on neighbourhood data and are for informational purposes only.
MLS® data courtesy of the Toronto Regional Real Estate Board (TRREB).
The information provided herein must only be used by consumers that have a bona fide interest in the purchase, sale, or lease of real estate and may not be used for any commercial purpose or any other purpose. Listing information is deemed reliable but is not guaranteed accurate by the Toronto Regional Real Estate Board, the listing brokerage, or this website. The trademarks REALTOR®, REALTORS® and the REALTOR® logo are controlled by The Canadian Real Estate Association (CREA) and identify real estate professionals who are members of CREA. MLS®, Multiple Listing Service®, and the associated logos are owned by CREA. Not intended to solicit properties currently listed for sale or buyers under contract.
You may also like
More homes in New Tecumseth
Hand-picked listings with a similar price range and style.
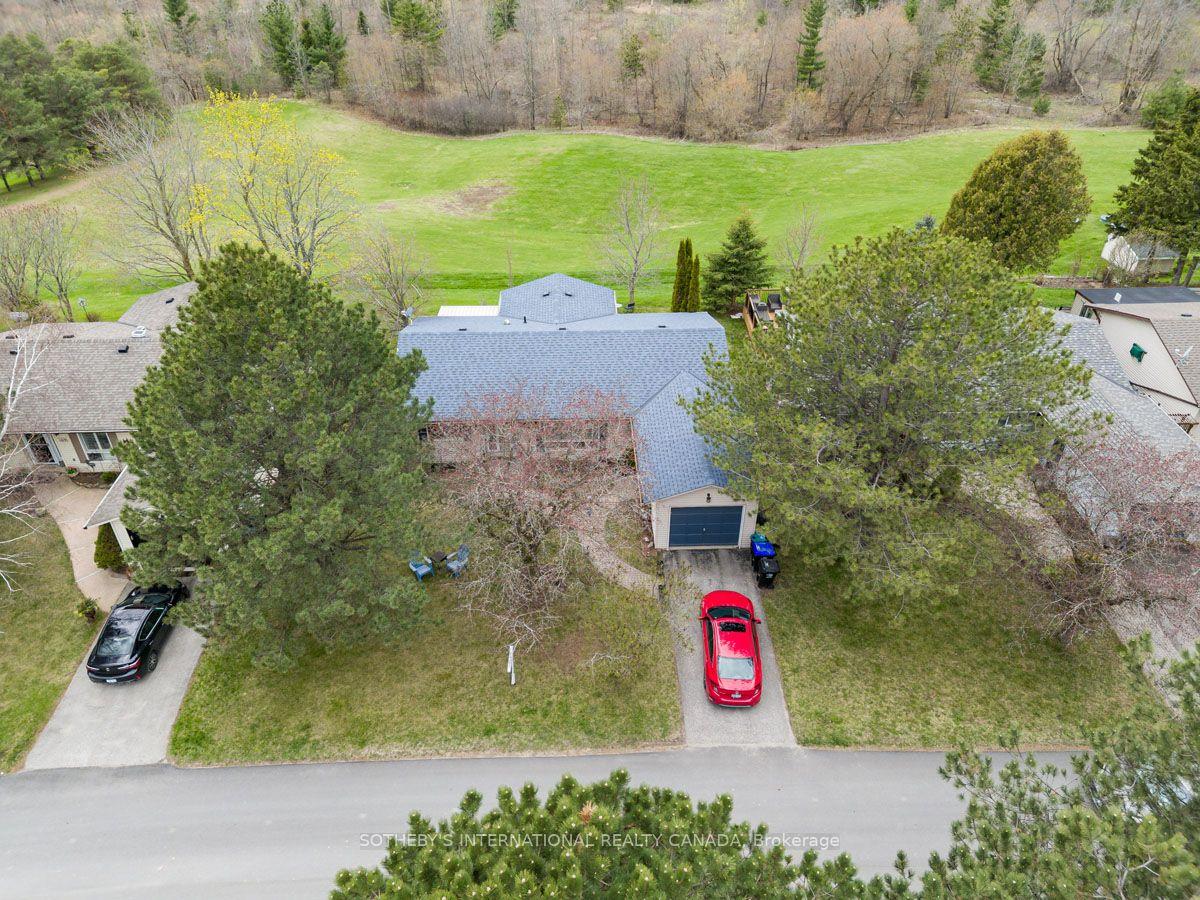
For Sale13 h ago
$469,900
Detached
est. $2,060/mo
101 Tecumseth Pines Drive, Rural New Tecumseth
New Tecumseth, ON
2+1 bd
2 ba
900
2
MLS# N13561798Sotheby'S International Realty Ca…
WhatsApp Aman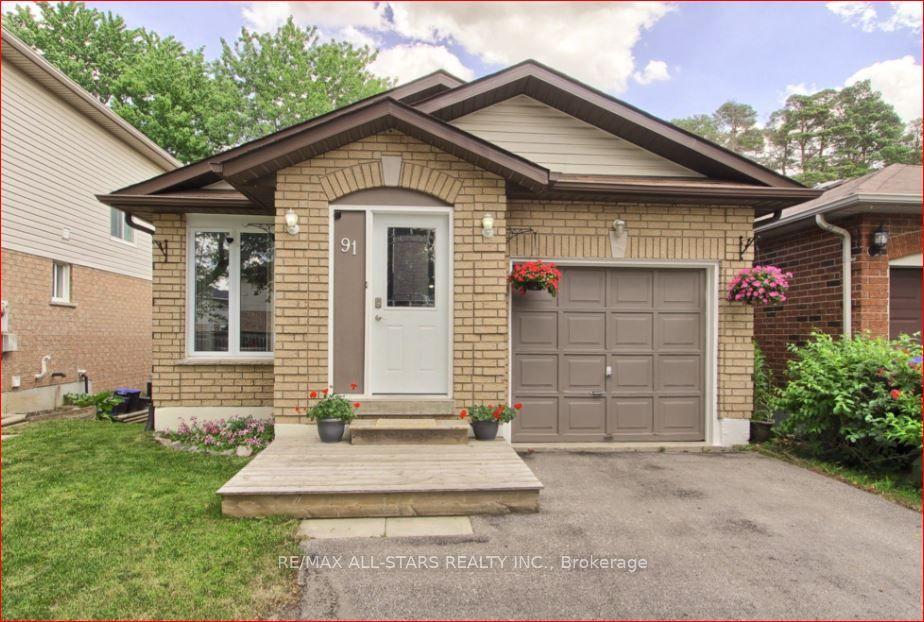
For Sale6 days ago
$728,800
Detached
est. $3,195/mo
91 Kate Aitken Crescent, Beeton
New Tecumseth, ON
2+1 bd
2 ba
1,300
5
MLS# N13542856Re/Max All-Stars Realty Inc.
WhatsApp Aman