For Sale
Just Listed
Open House Sat 18–19
32 William Gaspar Court
Cornell, Markham, ON
$949,900
3Bd
3Ba
1,750+sqft
3Parking
50.46 x 101.8 ftlot
$543/sqft
Semi-DetachedMLS# N13533126Listed 2026-07-076 DOM
Cooling
Central Air
Basement
Unfinished
About this home
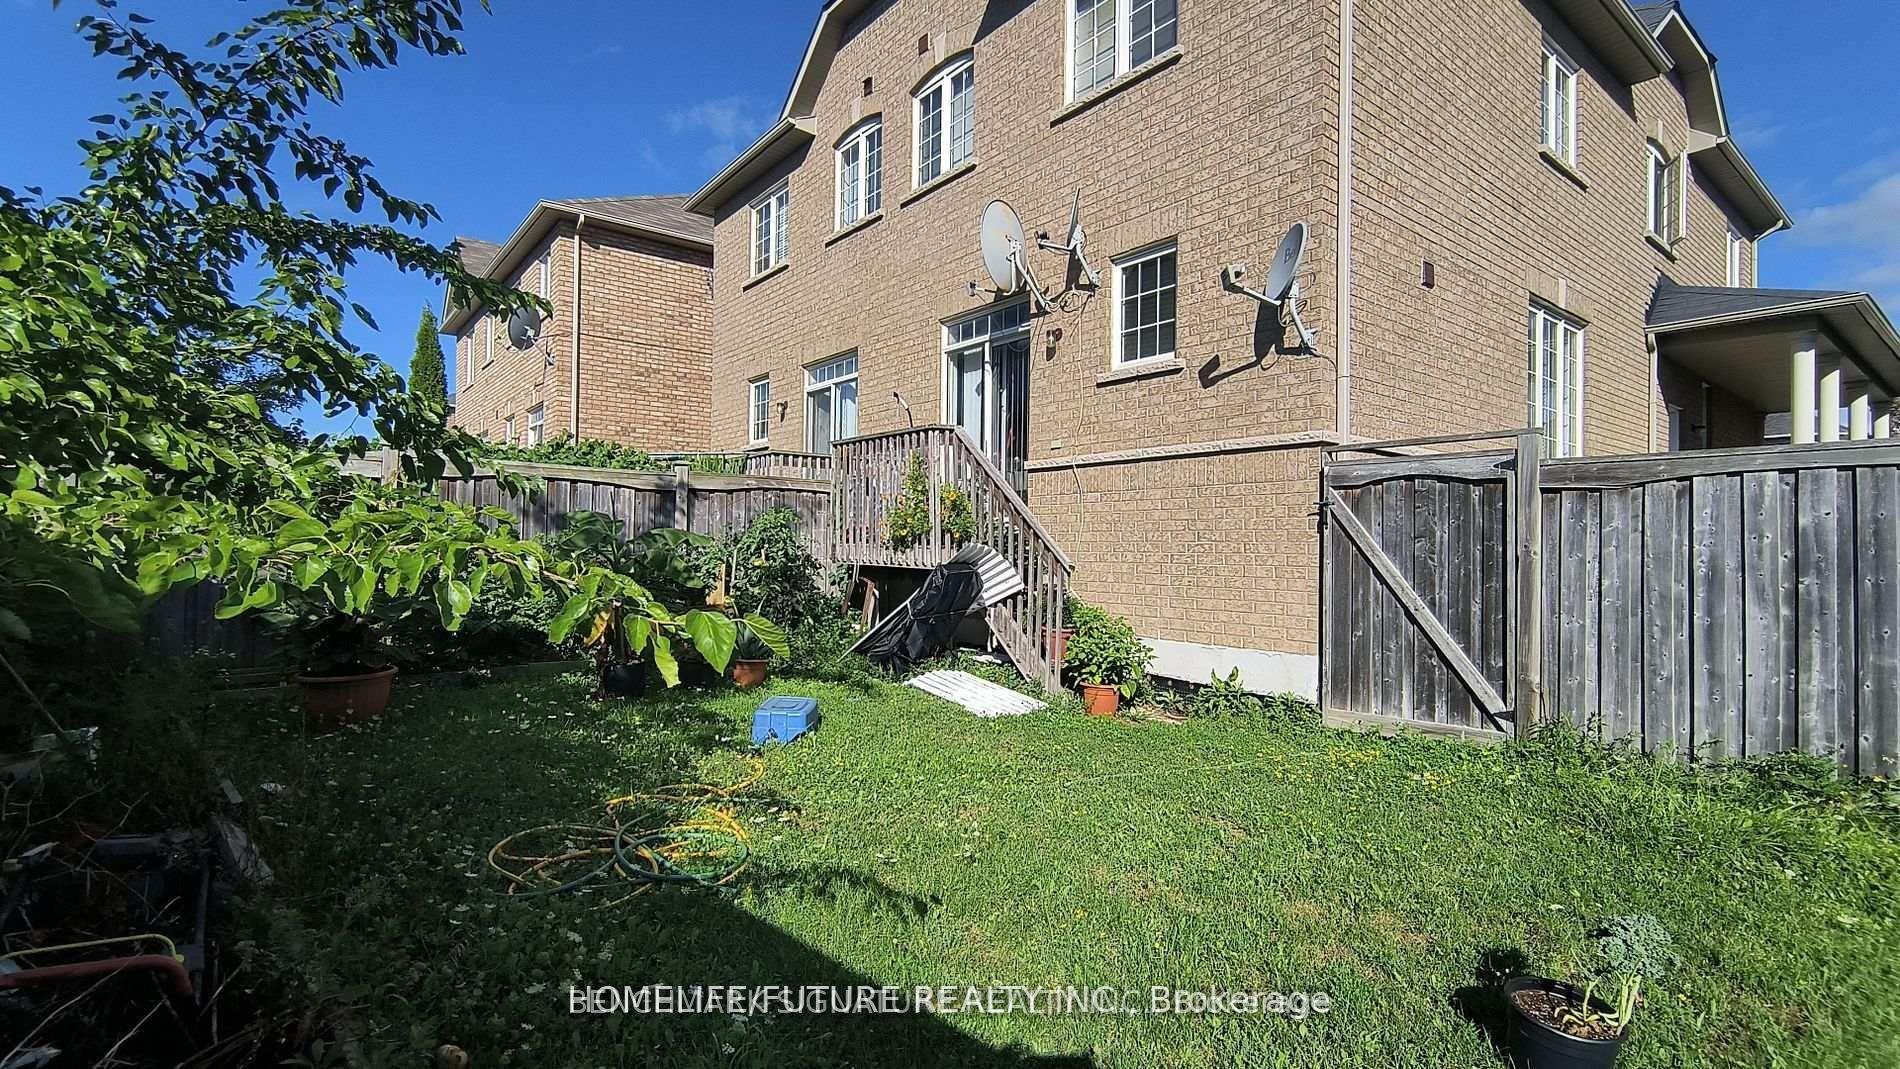
***Public Open House Saturday July 18th & Sunday July 19th From 2:00 To 3:00 PM.*** Offers Anytime. Semi Detached Home With Detached Garage & Paved Driveway Located On Child-Friendly Court In One Of Markham's Most Desirable Neighbourhoods. Premium Corner Lot With Extra Large Yard. This Home Offers A Functional Layout With Generous Living Spaces, It Delivers Comfort, Style, And Exceptional Convenience. 1,698 Square Feet Above Grade As Per MPAC. With Lots Of Natural Light. The Main Floor Welcomes You With A Bright & Spacious Layout Featuring Soaring 9 Feet Smooth Ceilings, Elegant Pot Lights In Family Room & Wainscotting. The Gourmet Chef's Kitchen Features High-End Stainless Steel Appliances, A Gas Stove, Quartz Counter Tops & Island & Backsplash. Walk Out To Privacy Fenced Backyard & Interlocking. Hardwood On Main Floor Done in 2024. Modern Kitchen Done In 2024. Upstairs, The Home Offers Three Large Bedrooms, Including A Primary Suite With A Private Ensuite & Walk-In Closet. The Additional Bedrooms Are Ideal For Children, Guests, Or A Dedicated Home Office. Convenient Location. Located Minutes From Top-Ranked Schools, Parks, Shopping, Transit, And Major Highways, This Home Combines Suburban Tranquility With Everyday Convenience. Click On 4K Virtual Tour & Don't Miss Out On This Gem!
GarageCorner LotHardwood
Rooms
Main Floor
| Living Room | 4.63 × 3.29 m | Combined w/Dining Hardwood Floor Large Window |
| Dining Room | 4.63 × 3.29 m | Combined w/Living Hardwood Floor Wainscoting |
| Family Room | 4.66 × 3.66 m | Hardwood Floor Pot Lights Wainscoting |
| Kitchen | 5.49 × 3.35 m | Breakfast Area Quartz Counter Stainless Steel Appl |
Second Floor
| Primary Bedroom | 5.55 × 3.35 m | 4 Pc Ensuite Walk-In Closet(s) |
| Bedroom 2 | 2.92 × 2.74 m | Closet Window |
| Bedroom 3 | 3.05 × 2.92 m | Closet Window |
Features
- Auto Garage Door Remote
- Canopy
- Paved Yard
- Porch
- Unfinished
- Central Air
- 2-Storey
Financials
Annual Taxes
$4,627.82
Estimated Rental Income
Entire property$3,200 – $4,800/mo
Rental yield4.0% – 6.1%
*Estimates based on comparable rentals in the area. Actual income may vary.
Market Data — Markham
Days on market6 days
Buyer's MarketSeller's Market
Based on active listings in Markham. Data updates daily.
Demographics — Markham
Population
338,503
Avg Household Income
$118,000
Age Distribution
0-19
20%
20-34
18%
35-49
22%
50-64
22%
65+
18%
Ownership82% own · 18% rent
EnglishMandarinCantoneseTamilUrdu
Our estimate for this home
Estimated range
$904K – $1.05M
Mid-point $977K · ~$559/sqft
How this listing compares
$904KList · $950K$1.05M
Low confidence·Based on 9 cornell comparables
Estimated range is generated automatically from active comparables and is for informational purposes only. Not an appraisal — contact Aman for a full comparative market analysis that factors in condition, renovations, and positioning.
Getting around
How walkable, bikeable, and transit-friendly this neighbourhood is.
61
/ 100
Walk Score
Somewhat Walkable
38
/ 100
Transit Score
Some Transit
49
/ 100
Bike Score
Somewhat Bikeable
Scores are estimates based on neighbourhood data and are for informational purposes only.
MLS® data courtesy of the Toronto Regional Real Estate Board (TRREB).
The information provided herein must only be used by consumers that have a bona fide interest in the purchase, sale, or lease of real estate and may not be used for any commercial purpose or any other purpose. Listing information is deemed reliable but is not guaranteed accurate by the Toronto Regional Real Estate Board, the listing brokerage, or this website. The trademarks REALTOR®, REALTORS® and the REALTOR® logo are controlled by The Canadian Real Estate Association (CREA) and identify real estate professionals who are members of CREA. MLS®, Multiple Listing Service®, and the associated logos are owned by CREA. Not intended to solicit properties currently listed for sale or buyers under contract.
You may also like
More homes in Markham
Hand-picked listings with a similar price range and style.
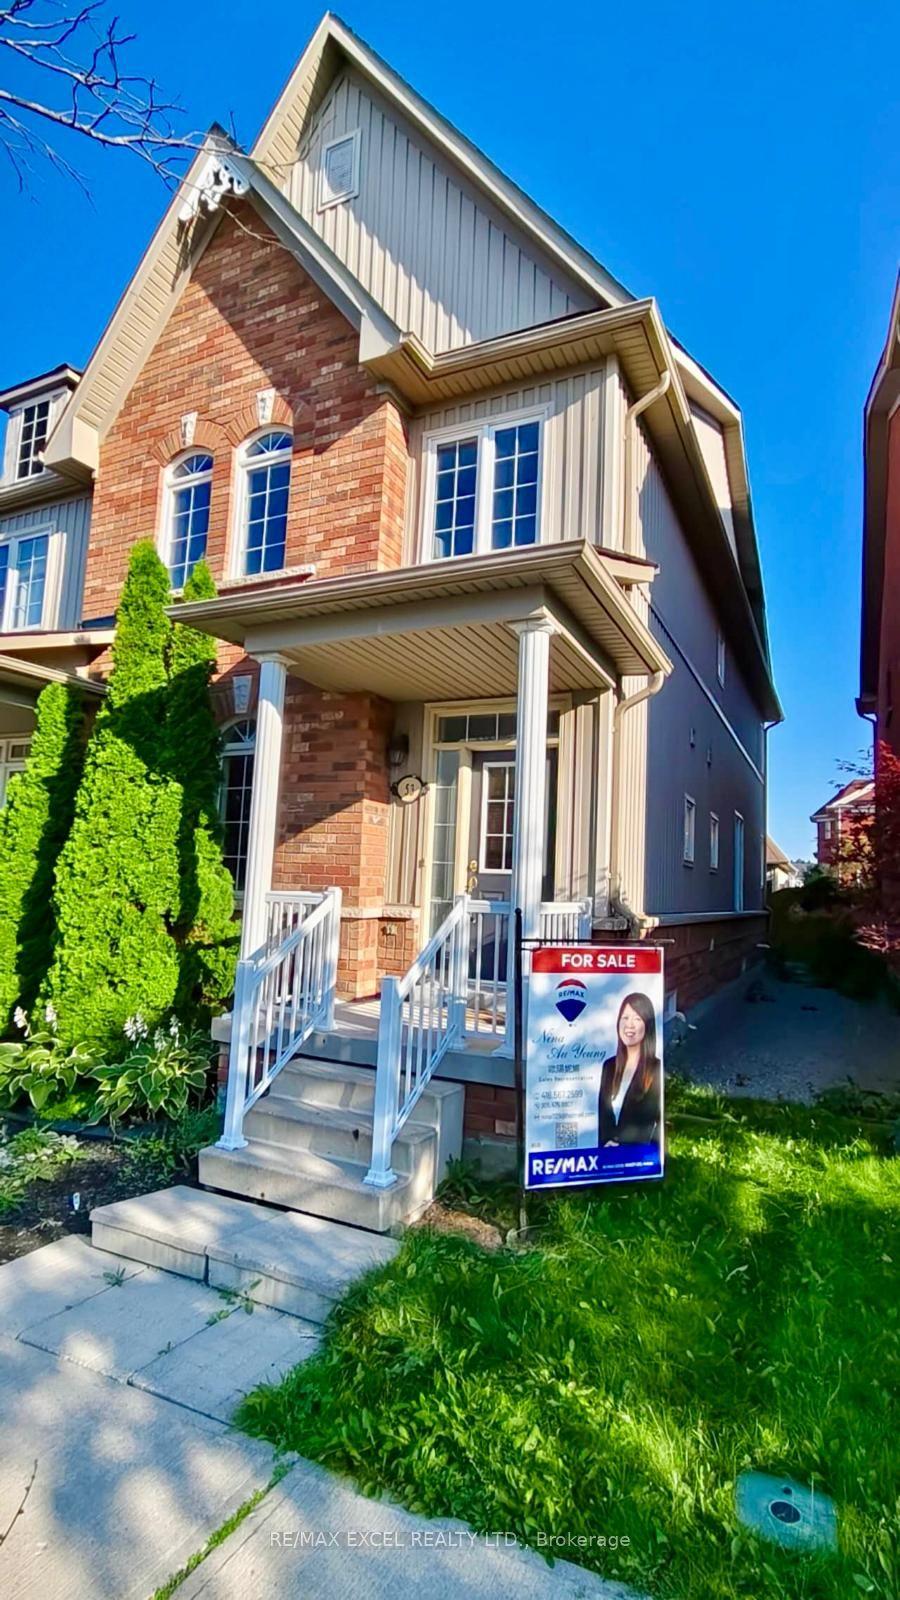
For Sale20 h ago
$949,000
Semi-Detached
est. $4,160/mo
53 Northvale Road, Cornell
Markham, ON
3 bd
3 ba
1,750
3
MLS# N13558212Re/Max Excel Realty Ltd.
WhatsApp Aman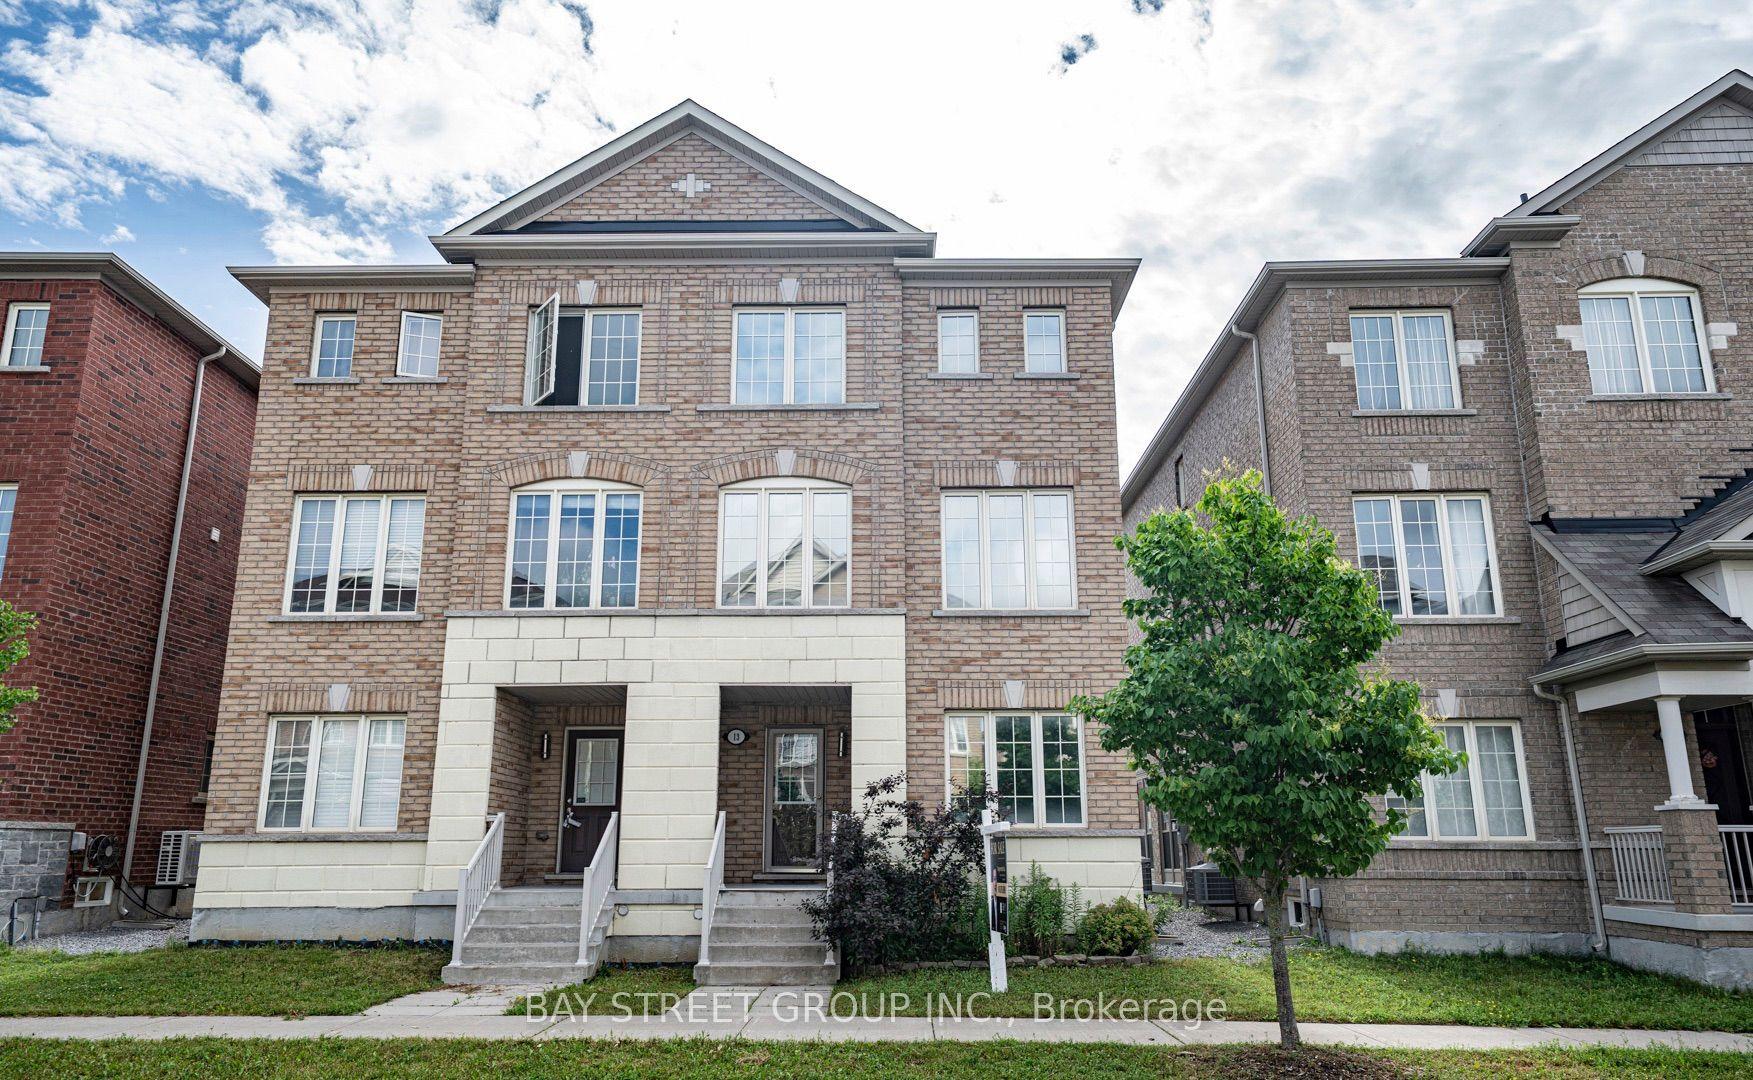
For Sale20 h ago
$1,058,000
Semi-Detached
est. $4,638/mo
13 Highbury Court, Cornell
Markham, ON
4 bd
4 ba
2,250
4
MLS# N13555220Bay Street Group Inc.
WhatsApp Aman