For Sale
Open House Sat 15–17
8480 20th Tosorontio Sideroad Side Road
Rural Adjala-Tosorontio, Adjala-Tosorontio, ON
$1,285,000
3Bd
2Ba
2,250+sqft
11Parking
185 x 785 ftlot
$571/sqft
DetachedMLS# N13534608Listed 2026-07-0714 DOM
Heating
Water Heater Owned
About this home
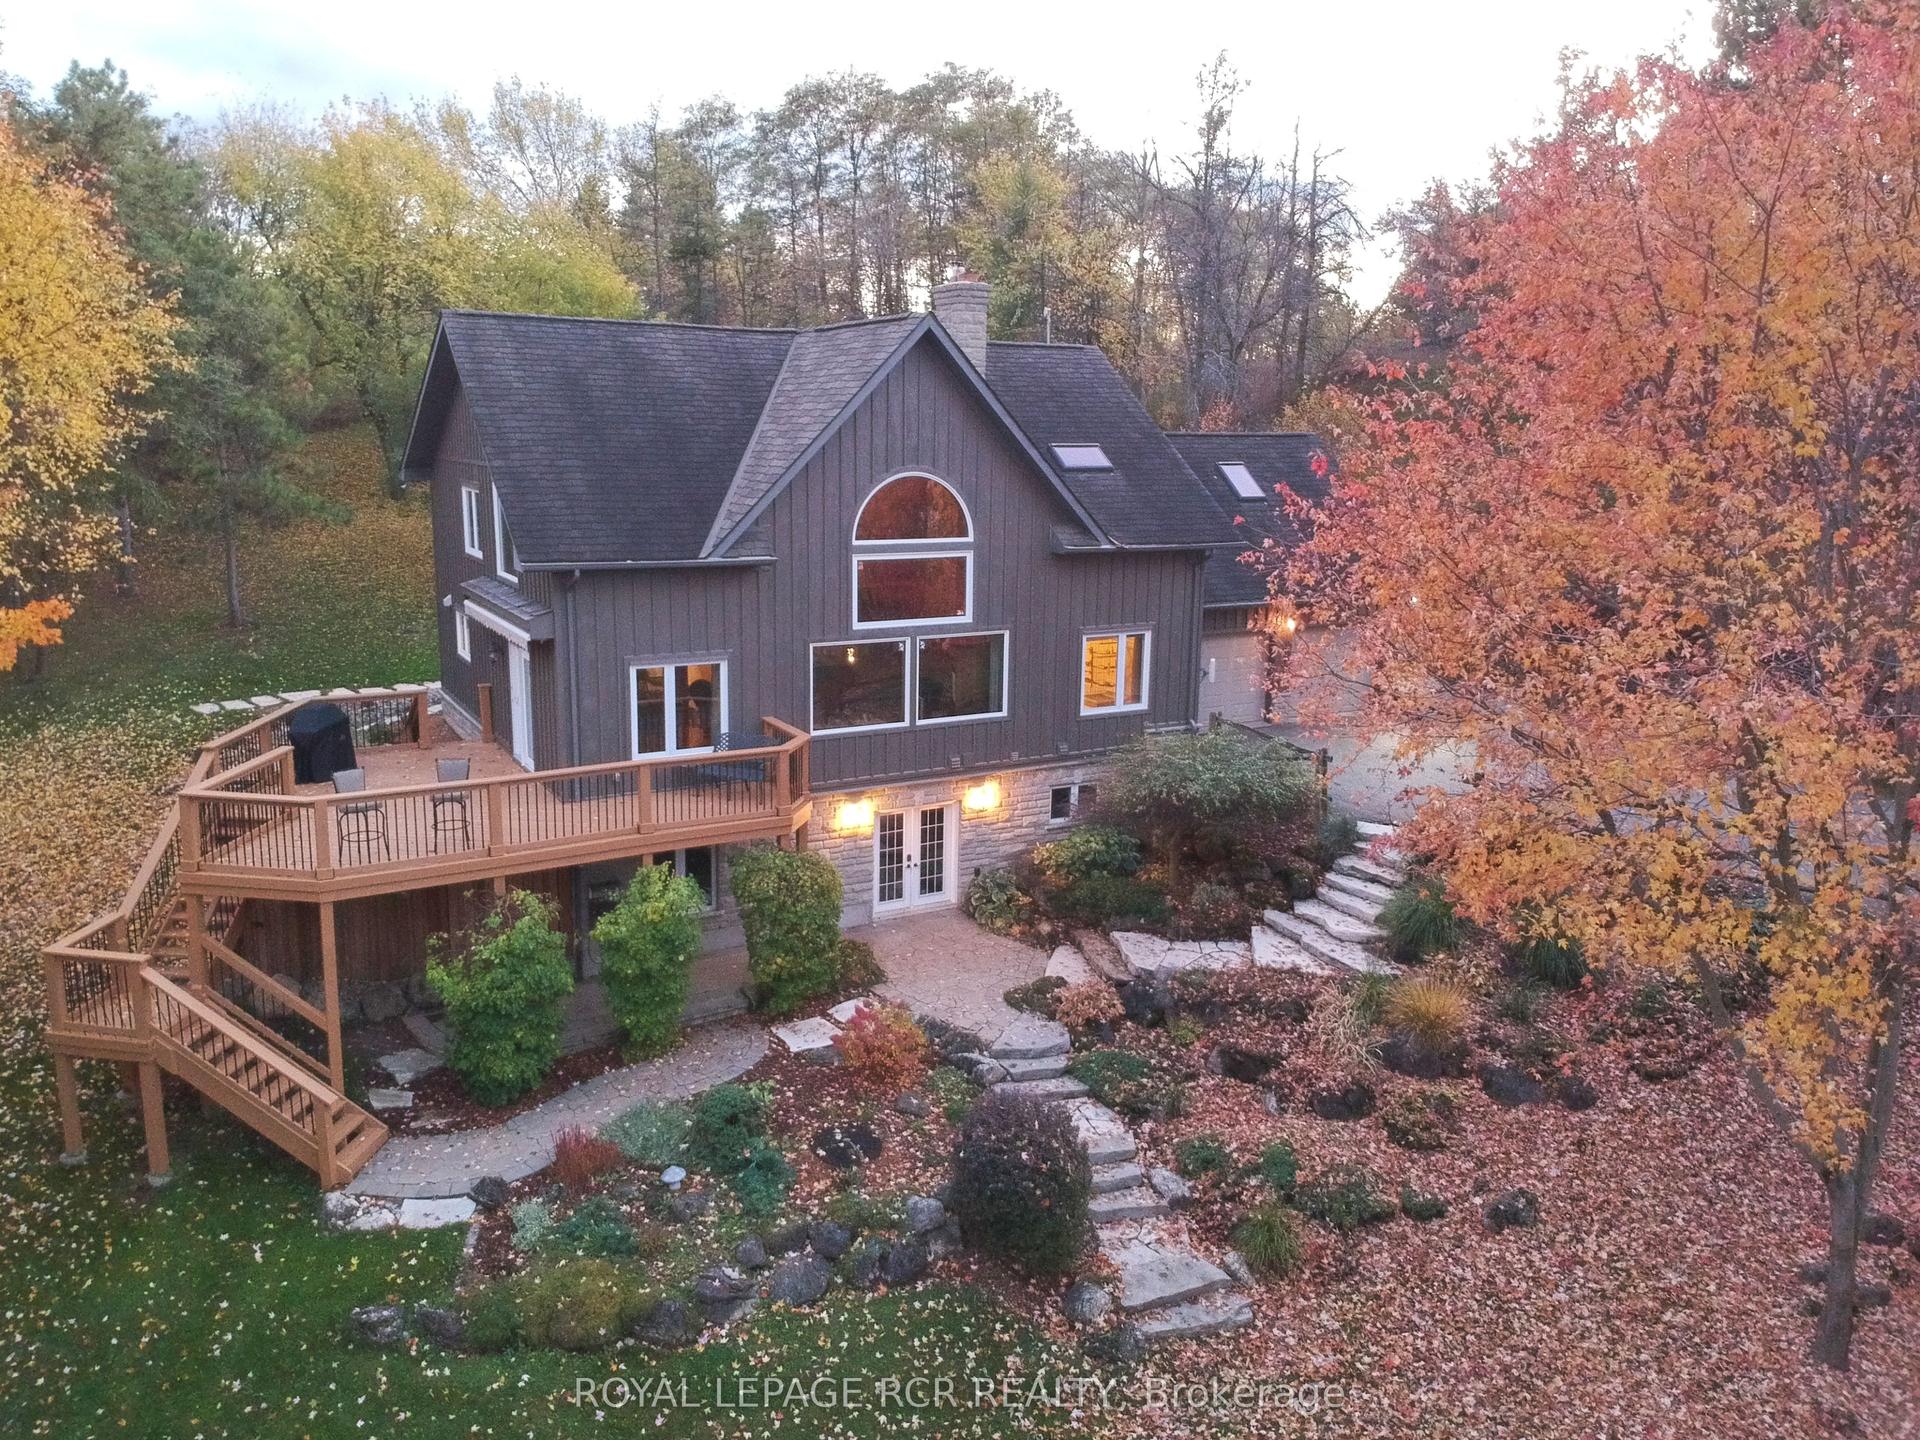
Looking for peace and quiet in your own private paradise? Then this home is for you. Custom built ICF home providing high R values for lower heating/cooling cost, on stunning 3.4 acres, with your very own private swimming pond. Enjoy this beautiful 3 bed, 2 bath, bungaloft, with in-floor heating throughout. New heat pump for air conditioning and backup heat for the cooler months. Ceramic and Hardwood floors, 3 sided fireplace which can be enjoyed in the dining area, living room and kitchen. 18.5ft cathedral ceiling in the living room. Upstairs you will find the large primary bedroom with a massive walk-in closet. Large 4 piece open ensuite where you can relax in your air tub overlooking the lush backyard. Work from home in your spacious office just off the primary bedroom. Large custom windows with douglas fir casings throughout so you can enjoy the beauty nature has provided this property. Enjoy morning coffee in your screened in sunroom just off the kitchen overlooking gorgeous gardens. Walkout from your dining area to the patio, into the 3.4 acres of paradise. Explore the property through the wooded area where you will find 2 outbuildings both with power and heat. Test out your green thumb in your very own greenhouse. Sit and relax by the pond and enjoy a fire while watching the wildlife that wanders the property. For the handy or mechanical person, there is ample space in the attached 3 car garage, with 10ft ceiling, new epoxy floor, with in-floor heating and excellent lighting throughout. Need more space for your toys or vehicles? There is more than enough room on the brand-new, paved driveway. Check out this beautiful home and fall in love with the amazing property.
GarageWalkoutHardwoodFireplace
Rooms
Main Floor
| Foyer | 3.22 × 2.38 m | Ceramic Floor Closet |
| Kitchen | 4.14 × 3.65 m | Eat-in Kitchen Breakfast Bar W/O To Sunroom |
| Living Room | 4.75 × 3.83 m | Vaulted Ceiling(s) Fireplace Overlooks Backyard |
| Dining Room | 3.37 × 2.66 m | W/O To Patio |
| Sunroom | 3.60 × 2.26 m | Overlooks Backyard Overlooks Garden |
| Bedroom 2 | 4.16 × 3.42 m | Overlooks Backyard Overlooks Garden |
| Bedroom 3 | 4.36 × 3.63 m | Overlooks Frontyard Overlooks Garden |
| Laundry | 3.58 × 1.62 m | Laundry Sink W/O To Garage |
| Primary Bedroom | 4.85 × 4.11 m | Hardwood Floor Walk-In Closet(s) Ensuite Bath |
| Bathroom | 0.00 × 0.00 m | 3 Pc Bath |
Second Floor
| Office | 4.11 × 2.74 m | Hardwood Floor |
| Bathroom | 0.00 × 0.00 m | 4 Pc Ensuite |
Features
- Auto Garage Door Remote
- Carpet Free
- Propane Tank
- Water Heater Owned
- Hot Tub
- Landscape Lighting
- Landscaped
- Patio
- Privacy
- Porch
- Porch Enclosed
- Private Pond
- Year Round Living
- None
- Wall Unit(s)
- 1 1/2 Storey
Financials
Annual Taxes
$5,451.38
Estimated Rental Income
Entire property$3,200 – $4,800/mo
Rental yield3.0% – 4.5%
*Estimates based on comparable rentals in the area. Actual income may vary.
Market Data — Adjala-Tosorontio
Days on market14 days
Buyer's MarketSeller's Market
Based on active listings in Adjala-Tosorontio. Data updates daily.
Our estimate for this home
Estimated range
$1.80M – $2.09M
Mid-point $1.94M · ~$864/sqft
How this listing compares
$1.80MList · $1.28M$2.09M
Medium confidence·Based on 24 rural adjala-tosorontio comparables
Estimated range is generated automatically from active comparables and is for informational purposes only. Not an appraisal — contact Aman for a full comparative market analysis that factors in condition, renovations, and positioning.
Getting around
How walkable, bikeable, and transit-friendly this neighbourhood is.
53
/ 100
Walk Score
Somewhat Walkable
36
/ 100
Transit Score
Some Transit
45
/ 100
Bike Score
Somewhat Bikeable
Scores are estimates based on neighbourhood data and are for informational purposes only.
MLS® data courtesy of the Toronto Regional Real Estate Board (TRREB).
The information provided herein must only be used by consumers that have a bona fide interest in the purchase, sale, or lease of real estate and may not be used for any commercial purpose or any other purpose. Listing information is deemed reliable but is not guaranteed accurate by the Toronto Regional Real Estate Board, the listing brokerage, or this website. The trademarks REALTOR®, REALTORS® and the REALTOR® logo are controlled by The Canadian Real Estate Association (CREA) and identify real estate professionals who are members of CREA. MLS®, Multiple Listing Service®, and the associated logos are owned by CREA. Not intended to solicit properties currently listed for sale or buyers under contract.
You may also like
More homes in Adjala-Tosorontio
Hand-picked listings with a similar price range and style.
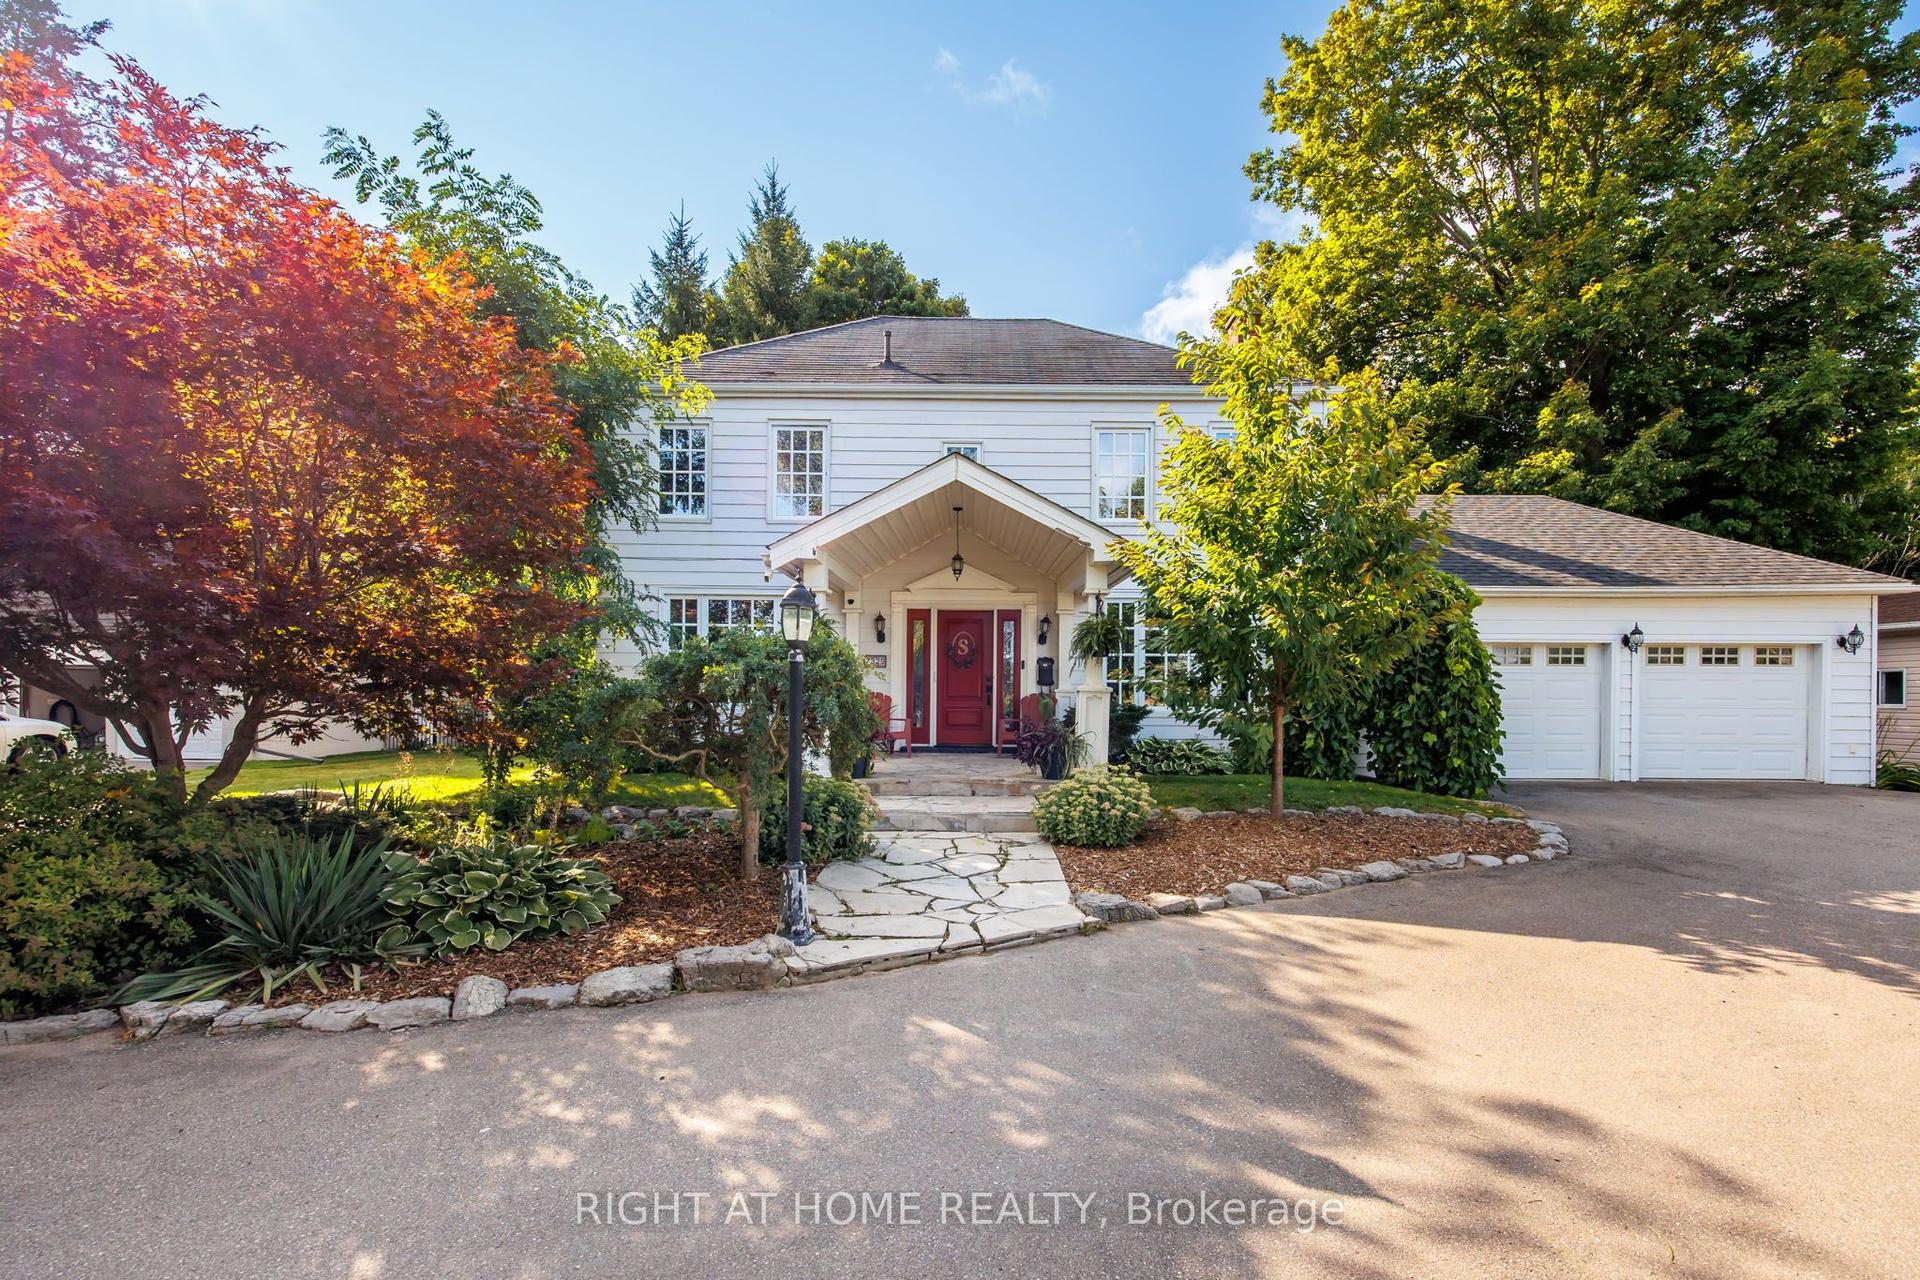
For Sale16 h ago
$1,125,000
Detached
est. $4,932/mo
7329 County Rd 14 N/A, Colgan
Adjala-Tosorontio, ON
3+1 bd
4 ba
2,250
13
MLS# N13590768Right At Home Realty
WhatsApp Aman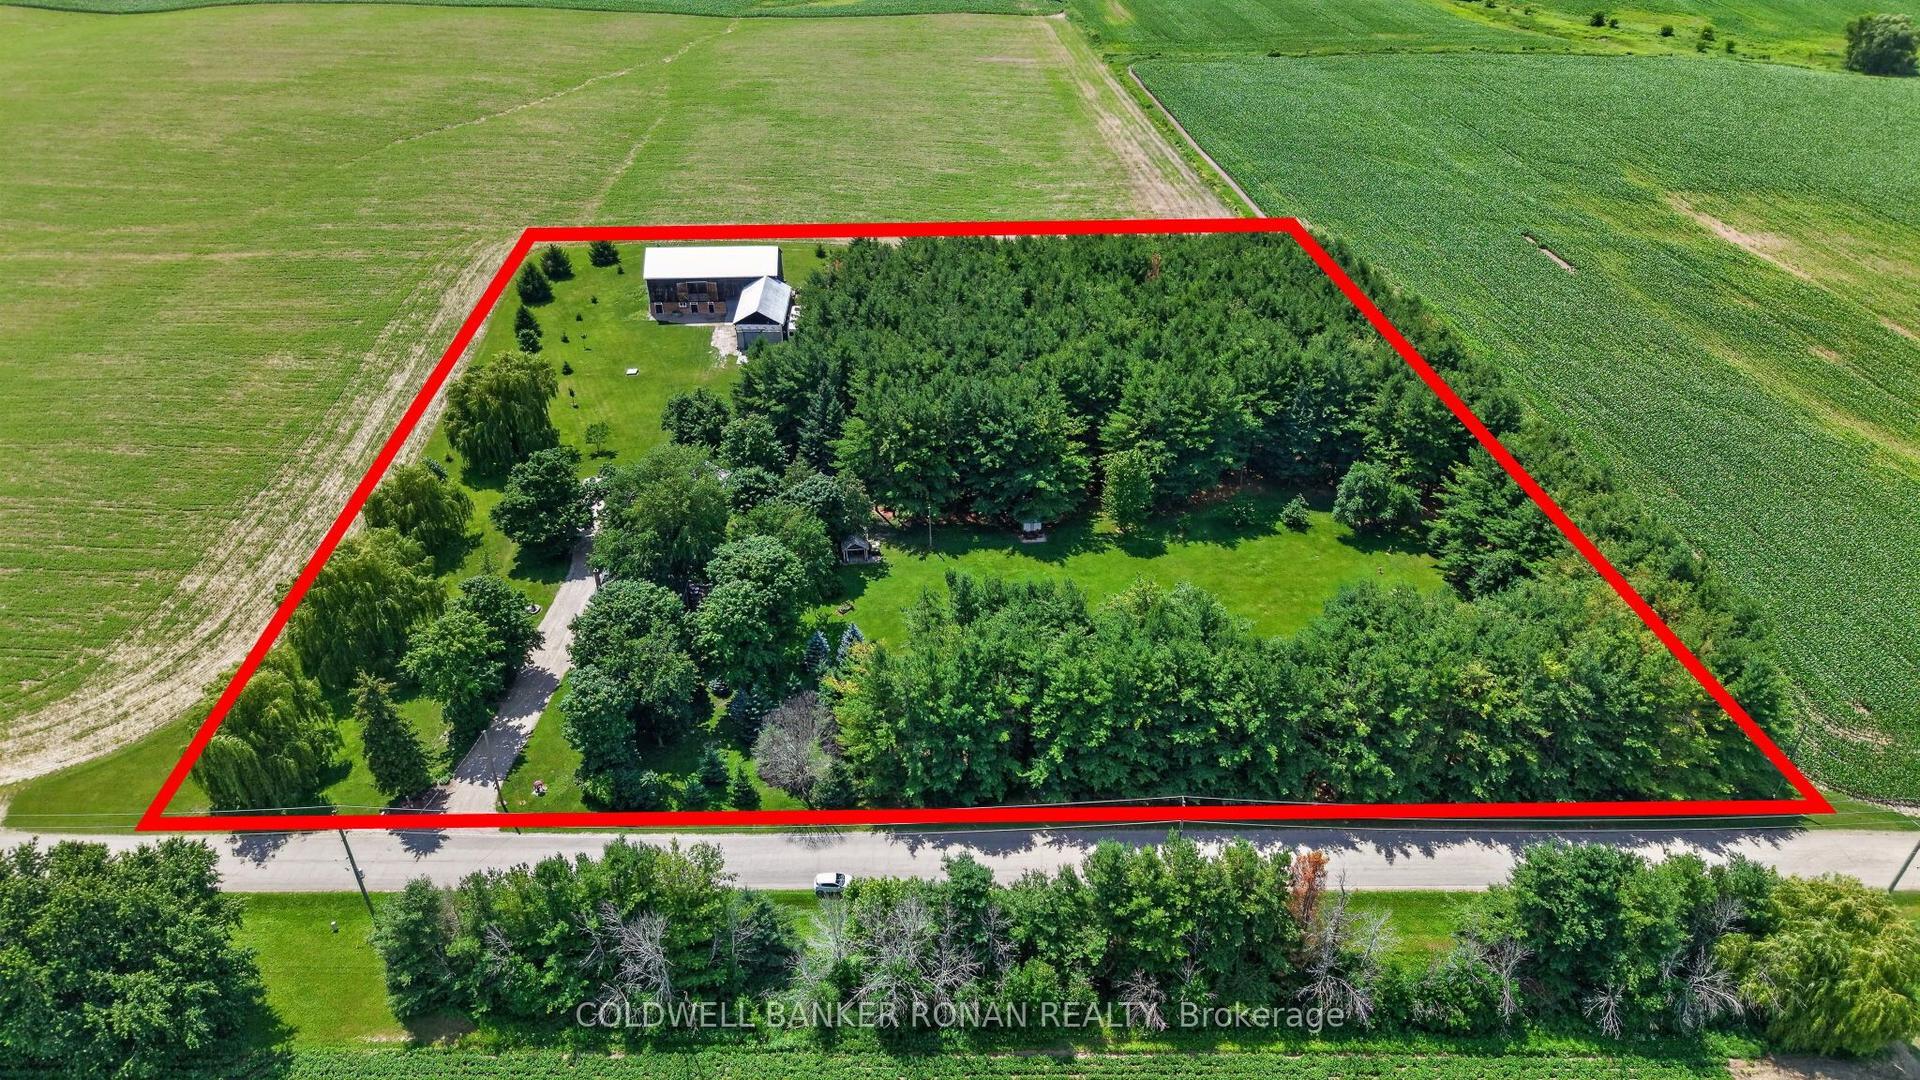
For Sale8 days ago
$1,298,000
Detached
est. $5,690/mo
5814 Concession Road 7 N/A, Rural Adjala-Tosorontio
Adjala-Tosorontio, ON
3 bd
2 ba
1,750
36
MLS# N13562470Coldwell Banker Ronan Realty
WhatsApp Aman