For Sale
7 Heather Fullerton Road
Sutton & Jackson's Point, Georgina, ON
$675,000
3Bd
3Ba
1,750+sqft
3Parking
29.53 x 98.43 ftlot
$386/sqft
DetachedMLS# N13534706Listed 2026-07-0778 DOM
Basement
Unfinished
On the market for 78 days — longer than average. The seller may be open to negotiation.
About this home
Situated on a desirable 30' lot, this beautifully designed 2-storey home offers a bright, functional layout perfect for families. The main floor features a spacious family room, a family-sized kitchen with ample space for cooking and entertaining, convenient main floor laundry, and a walkout to the backyard. Upstairs, you'll find three generously sized bedrooms, including a primary retreat complete with a walk-in closet and a private 4-piece ensuite. Thoughtfully designed with modern finishes and quality craftsmanship throughout, this move-in-ready home offers the perfect opportunity to enjoy the comfort of a brand-new build. Beyond the beauty of the home itself lies a lifestyle that makes Sutton and Georgina truly special. Spend weekends golfing, boating along the shores of Lake Simcoe, relaxing on nearby sandy beaches, or exploring the boutiques, restaurants, and waterfront charm of Jackson's Point. Important Update: Following the government's announcement regarding the removal of HST from new home sales, we have adjusted our pricing accordingly. Please note that the purchase price now excludes HST (conditions apply).**The home isn't built yet, as the buyer you can choose all interior and finishes to make this home your own**
WaterfrontWalkout
Rooms
Main Floor
| Foyer | 0.00 × 0.00 m | Closet 2 Pc Bath |
| Family Room | 3.35 × 4.29 m | Open Concept |
| Breakfast | 2.77 × 3.04 m | Sliding Doors Open Concept |
| Kitchen | 2.77 × 2.74 m | Family Size Kitchen |
| Laundry | 0.00 × 0.00 m | Tile Floor |
Second Floor
| Primary Bedroom | 4.66 × 3.53 m | Walk-In Closet(s) 4 Pc Ensuite |
| Bedroom 2 | 2.77 × 3.65 m | Closet |
| Bedroom 3 | 3.44 × 3.77 m | Closet |
Features
- None
- Unfinished
- 2-Storey
Financials
Annual Taxes
$0
Estimated Rental Income
Entire property$3,200 – $4,800/mo
Rental yield5.7% – 8.5%
*Estimates based on comparable rentals in the area. Actual income may vary.
Market Data — Georgina
Days on market78 days
Buyer's MarketSeller's Market
Based on active listings in Georgina. Data updates daily.
Getting around
How walkable, bikeable, and transit-friendly this neighbourhood is.
64
/ 100
Walk Score
Somewhat Walkable
41
/ 100
Transit Score
Some Transit
46
/ 100
Bike Score
Somewhat Bikeable
Scores are estimates based on neighbourhood data and are for informational purposes only.
MLS® data courtesy of the Toronto Regional Real Estate Board (TRREB).
The information provided herein must only be used by consumers that have a bona fide interest in the purchase, sale, or lease of real estate and may not be used for any commercial purpose or any other purpose. Listing information is deemed reliable but is not guaranteed accurate by the Toronto Regional Real Estate Board, the listing brokerage, or this website. The trademarks REALTOR®, REALTORS® and the REALTOR® logo are controlled by The Canadian Real Estate Association (CREA) and identify real estate professionals who are members of CREA. MLS®, Multiple Listing Service®, and the associated logos are owned by CREA. Not intended to solicit properties currently listed for sale or buyers under contract.
You may also like
More homes in Georgina
Hand-picked listings with a similar price range and style.
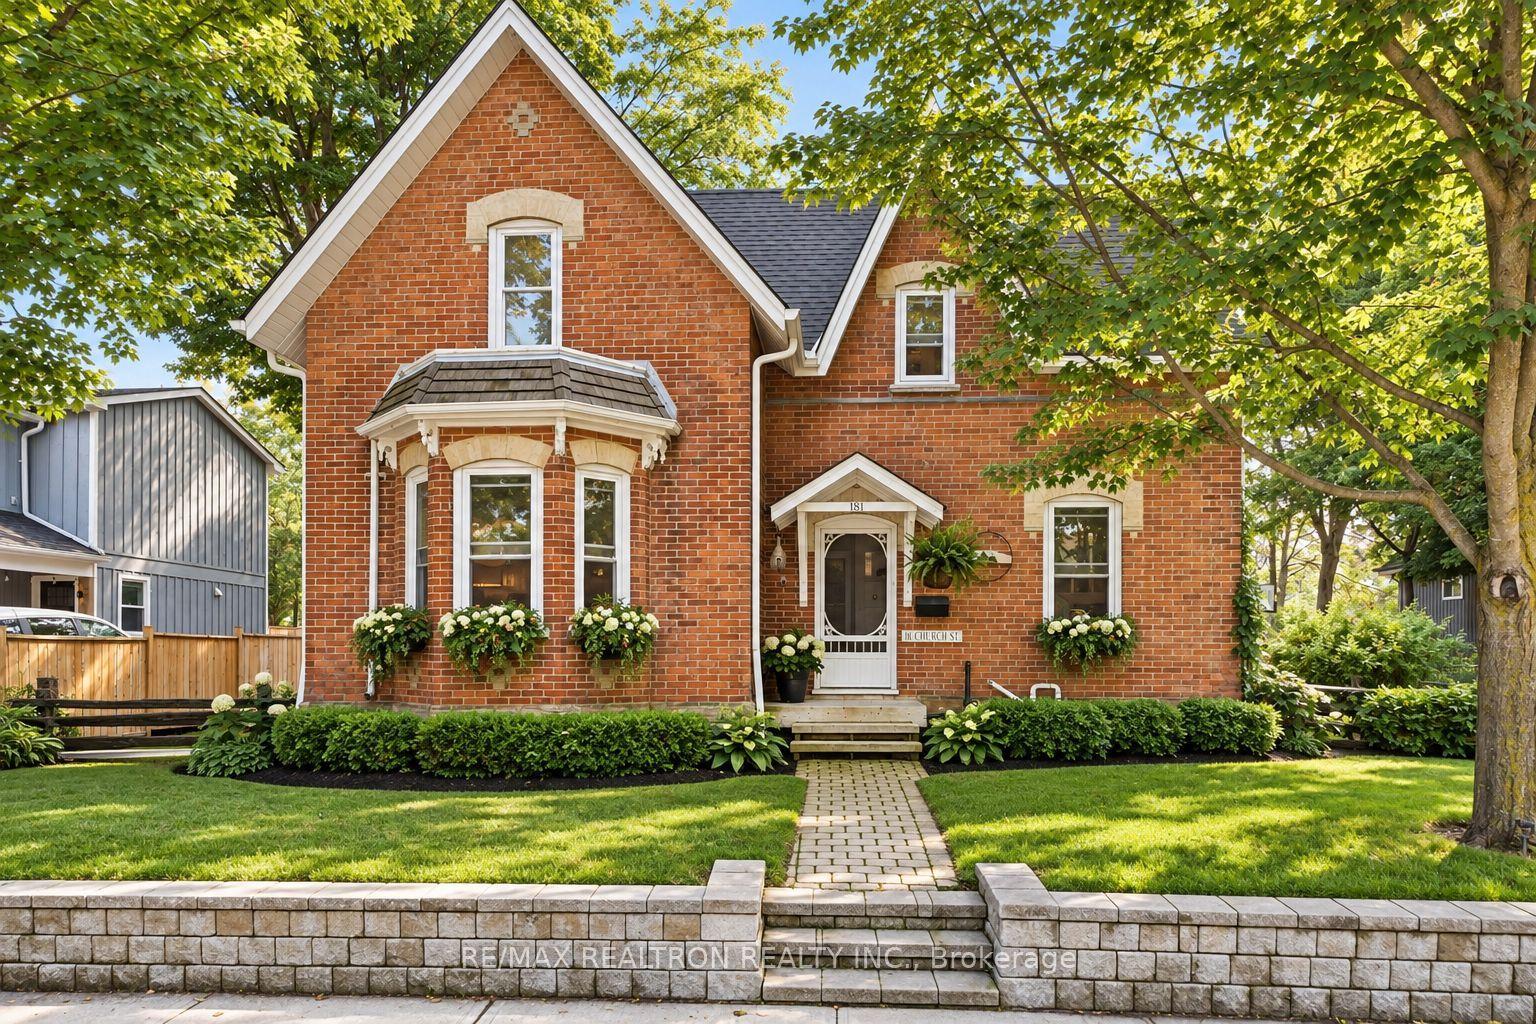
For Sale9 days ago
$799,999
Detached
est. $3,507/mo
181 Church Street, Keswick North
Georgina, ON
4 bd
2 ba
1,750
8
MLS# N13779334Re/Max Realtron Realty Inc.
WhatsApp Aman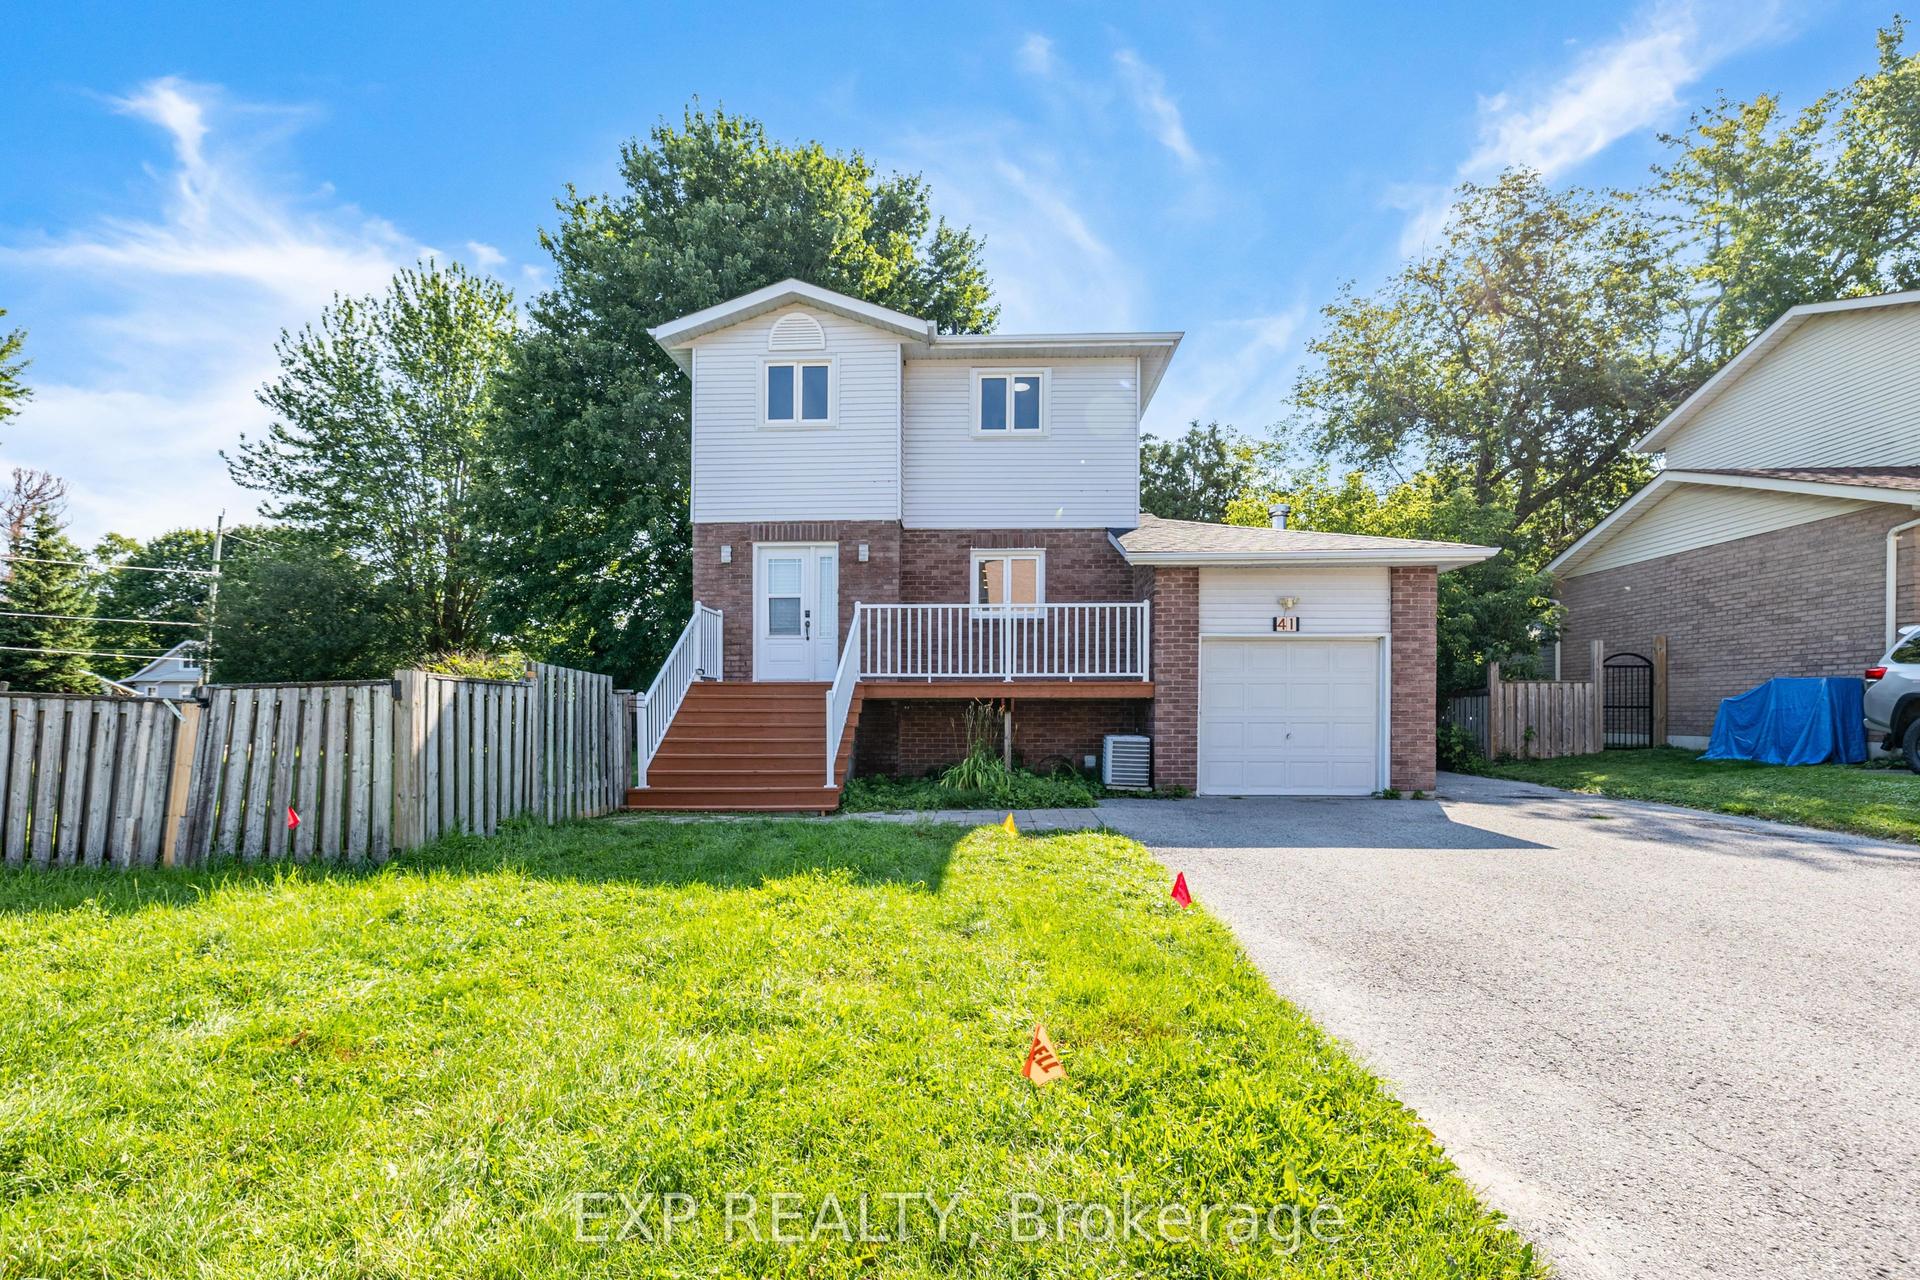
For Sale2 days ago
$649,000
Detached
est. $2,845/mo
41 Hodgins Avenue, Keswick South
Georgina, ON
3 bd
2 ba
1,300
7
MLS# N13811678Exp Realty
WhatsApp Aman