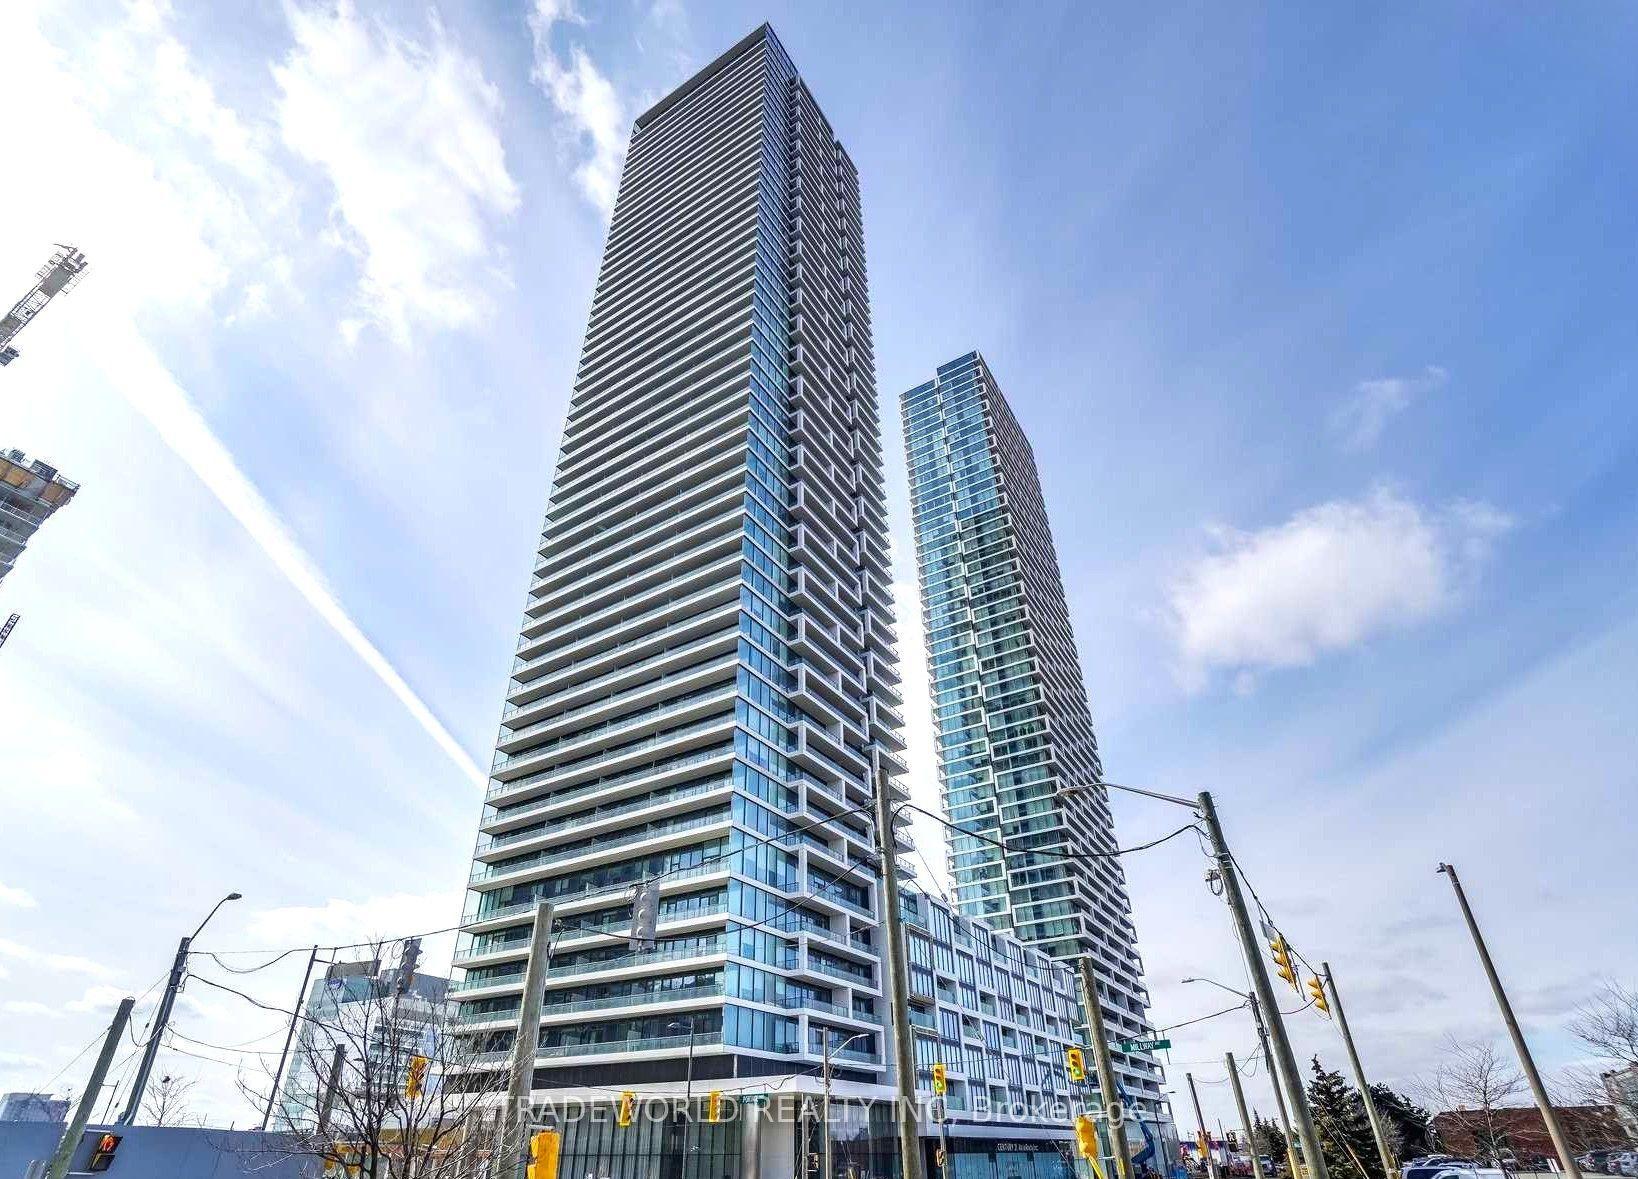
For Sale
8960 Jane Street 910 #910
Vellore Village, Vaughan, ON
$659,900
2Bd
3Ba
950+sqft
1Parking
$695/sqft
CondoMLS# N13534856Listed 2026-07-0722 DOM
Cooling
[Central Air]
About this home
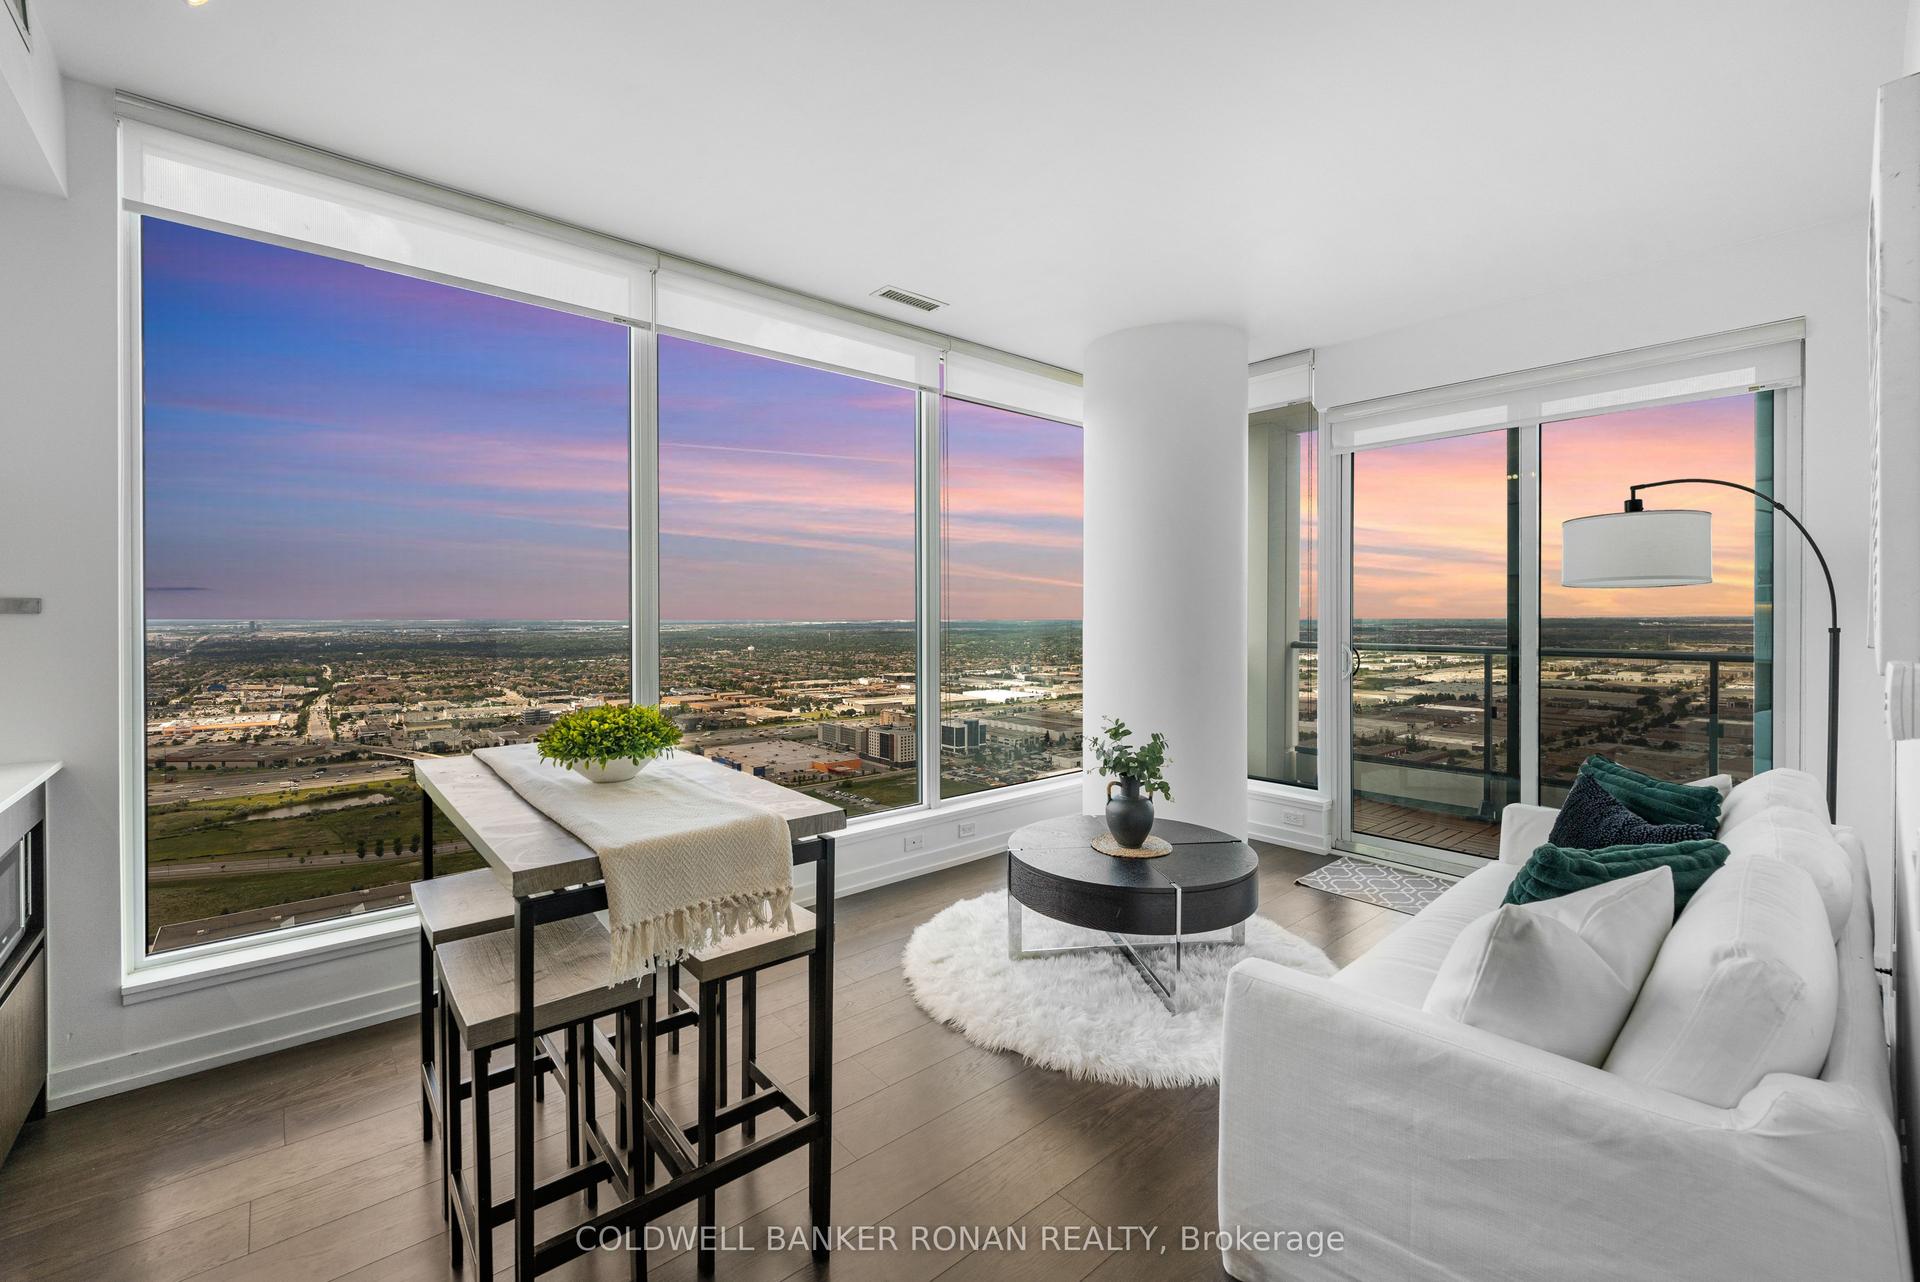
Welcome to luxury condo living in the heart of Vaughan! This beautifully maintained 969 sq. ft. suite offers a bright, open-concept layout designed for both comfortable everyday living and effortless entertaining.The modern kitchen features stainless steel appliances, sleek cabinetry, generous counter space, and a breakfast bar overlooking the spacious living and dining area. Floor-to-ceiling windows fill the home with natural light, while the private balcony provides the perfect place to enjoy your morning coffee or unwind at the end of the day.The spacious bedroom offers ample closet space, ensuite bathrooms, in-suite laundry, one underground parking space, and one locker add to the home's exceptional convenience.Residents enjoy access to outstanding five-star amenities, including a fully equipped fitness centre, outdoor swimming pool, rooftop terrace, BBQ area, party room, concierge, and beautifully maintained common areas, providing a true resort-style lifestyle.Ideally located just minutes from Vaughan Mills, restaurants, shopping, parks, public transit, and major highways, this condo offers unbeatable convenience for commuters, professionals, first-time buyers, downsizers, and investors alike.Move-in ready. This is one you won't want to miss!
Pool
Rooms
Main Floor
| Living Room | 7.07 × 3.68 m | Combined w/Dining Laminate W/O To Balcony |
| Dining Room | 7.07 × 3.68 m | Combined w/Living Laminate Open Concept |
| Kitchen | 7.07 × 3.68 m | Combined w/Dining Quartz Counter Stainless Steel Appl |
| Bedroom | 3.04 × 3.65 m | Walk-In Closet(s) 3 Pc Ensuite Large Window |
| Bedroom 2 | 3.56 × 3.32 m | Closet 4 Pc Ensuite Large Window |
Features
- [Carpet Free
- Storage Area Lockers]
- [None]
- [Central Air]
- [Apartment]
Financials
Annual Taxes
$0
Estimated Rental Income
Entire property$2,600 – $3,500/mo
Rental yield4.7% – 6.4%
*Estimates based on comparable rentals in the area. Actual income may vary.
Market Data — Vaughan
Days on market22 days
Buyer's MarketSeller's Market
Based on active listings in Vaughan. Data updates daily.
Demographics — Vaughan
Population
323,103
Avg Household Income
$128,000
Age Distribution
0-19
23%
20-34
18%
35-49
22%
50-64
21%
65+
16%
Ownership85% own · 15% rent
EnglishItalianRussianFarsiMandarin
Our estimate for this home
Estimated range
$723K – $840K
Mid-point $781K · ~$822/sqft
How this listing compares
$723KList · $660K$840K
Medium confidence·Based on 11 vellore village comparables
Estimated range is generated automatically from active comparables and is for informational purposes only. Not an appraisal — contact Aman for a full comparative market analysis that factors in condition, renovations, and positioning.
Getting around
How walkable, bikeable, and transit-friendly this neighbourhood is.
79
/ 100
Walk Score
Very Walkable
56
/ 100
Transit Score
Good Transit
42
/ 100
Bike Score
Somewhat Bikeable
Scores are estimates based on neighbourhood data and are for informational purposes only.
MLS® data courtesy of the Toronto Regional Real Estate Board (TRREB).
The information provided herein must only be used by consumers that have a bona fide interest in the purchase, sale, or lease of real estate and may not be used for any commercial purpose or any other purpose. Listing information is deemed reliable but is not guaranteed accurate by the Toronto Regional Real Estate Board, the listing brokerage, or this website. The trademarks REALTOR®, REALTORS® and the REALTOR® logo are controlled by The Canadian Real Estate Association (CREA) and identify real estate professionals who are members of CREA. MLS®, Multiple Listing Service®, and the associated logos are owned by CREA. Not intended to solicit properties currently listed for sale or buyers under contract.
You may also like
More homes in Vaughan
Hand-picked listings with a similar price range and style.
For Sale7 h ago
$719,000
Condo
est. $3,152/mo
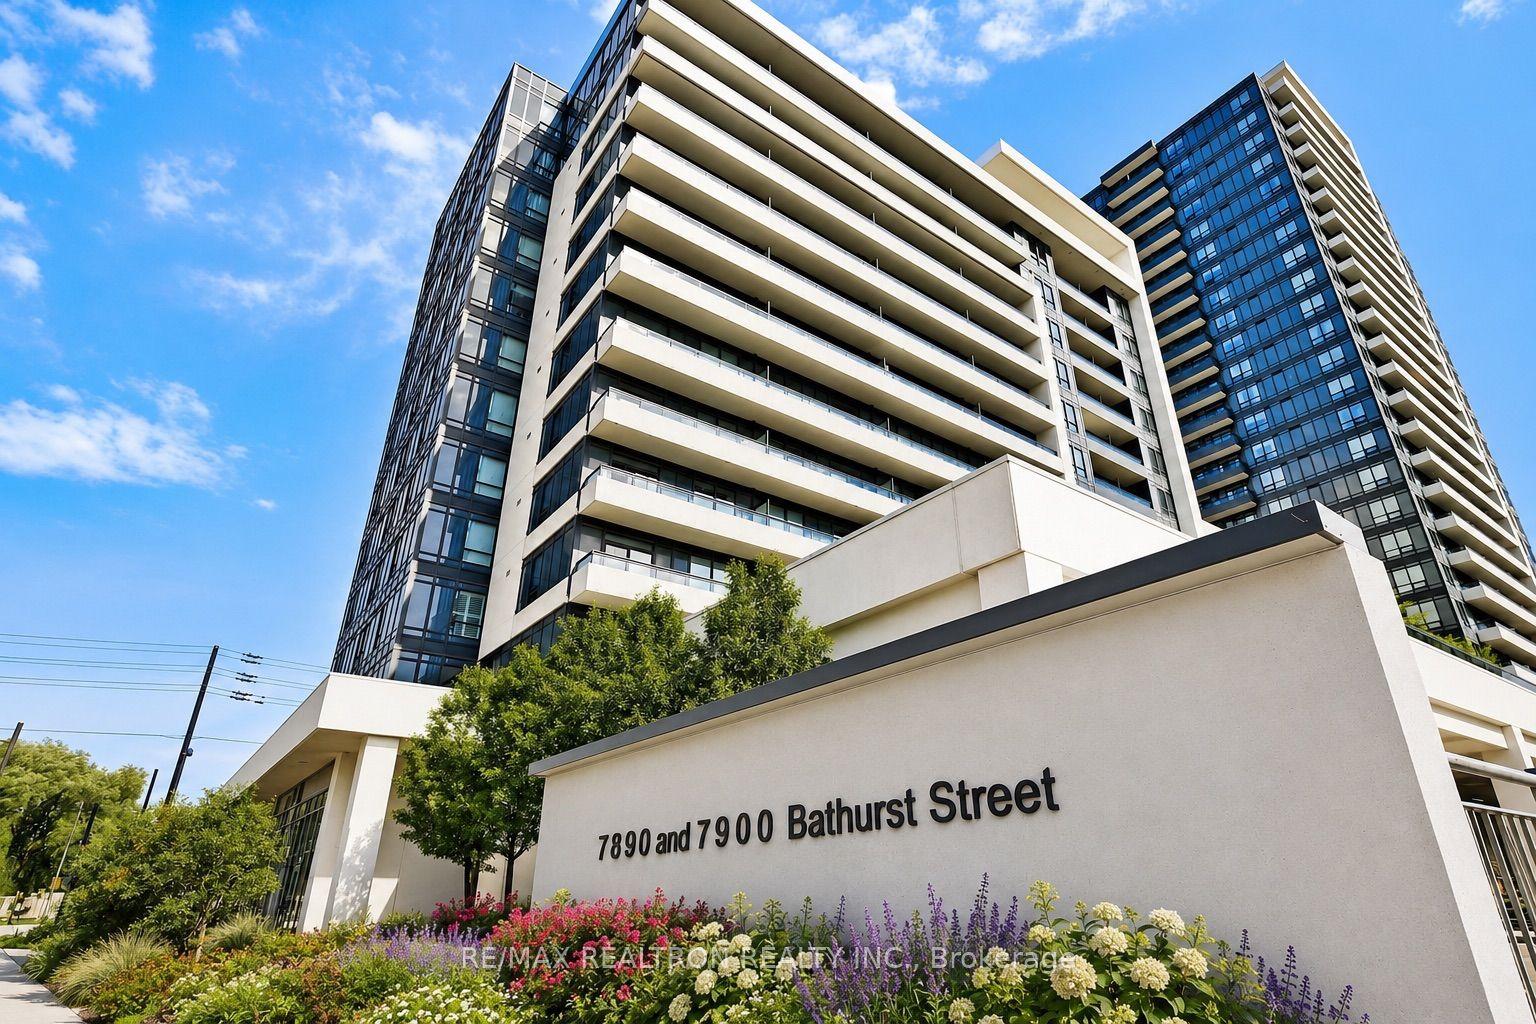
7890 Bathurst Street 1904 #1904, Beverley Glen
Vaughan, ON
2 bd
2 ba
850
2
MLS# N13616604Re/Max Realtron Realty Inc.
WhatsApp Aman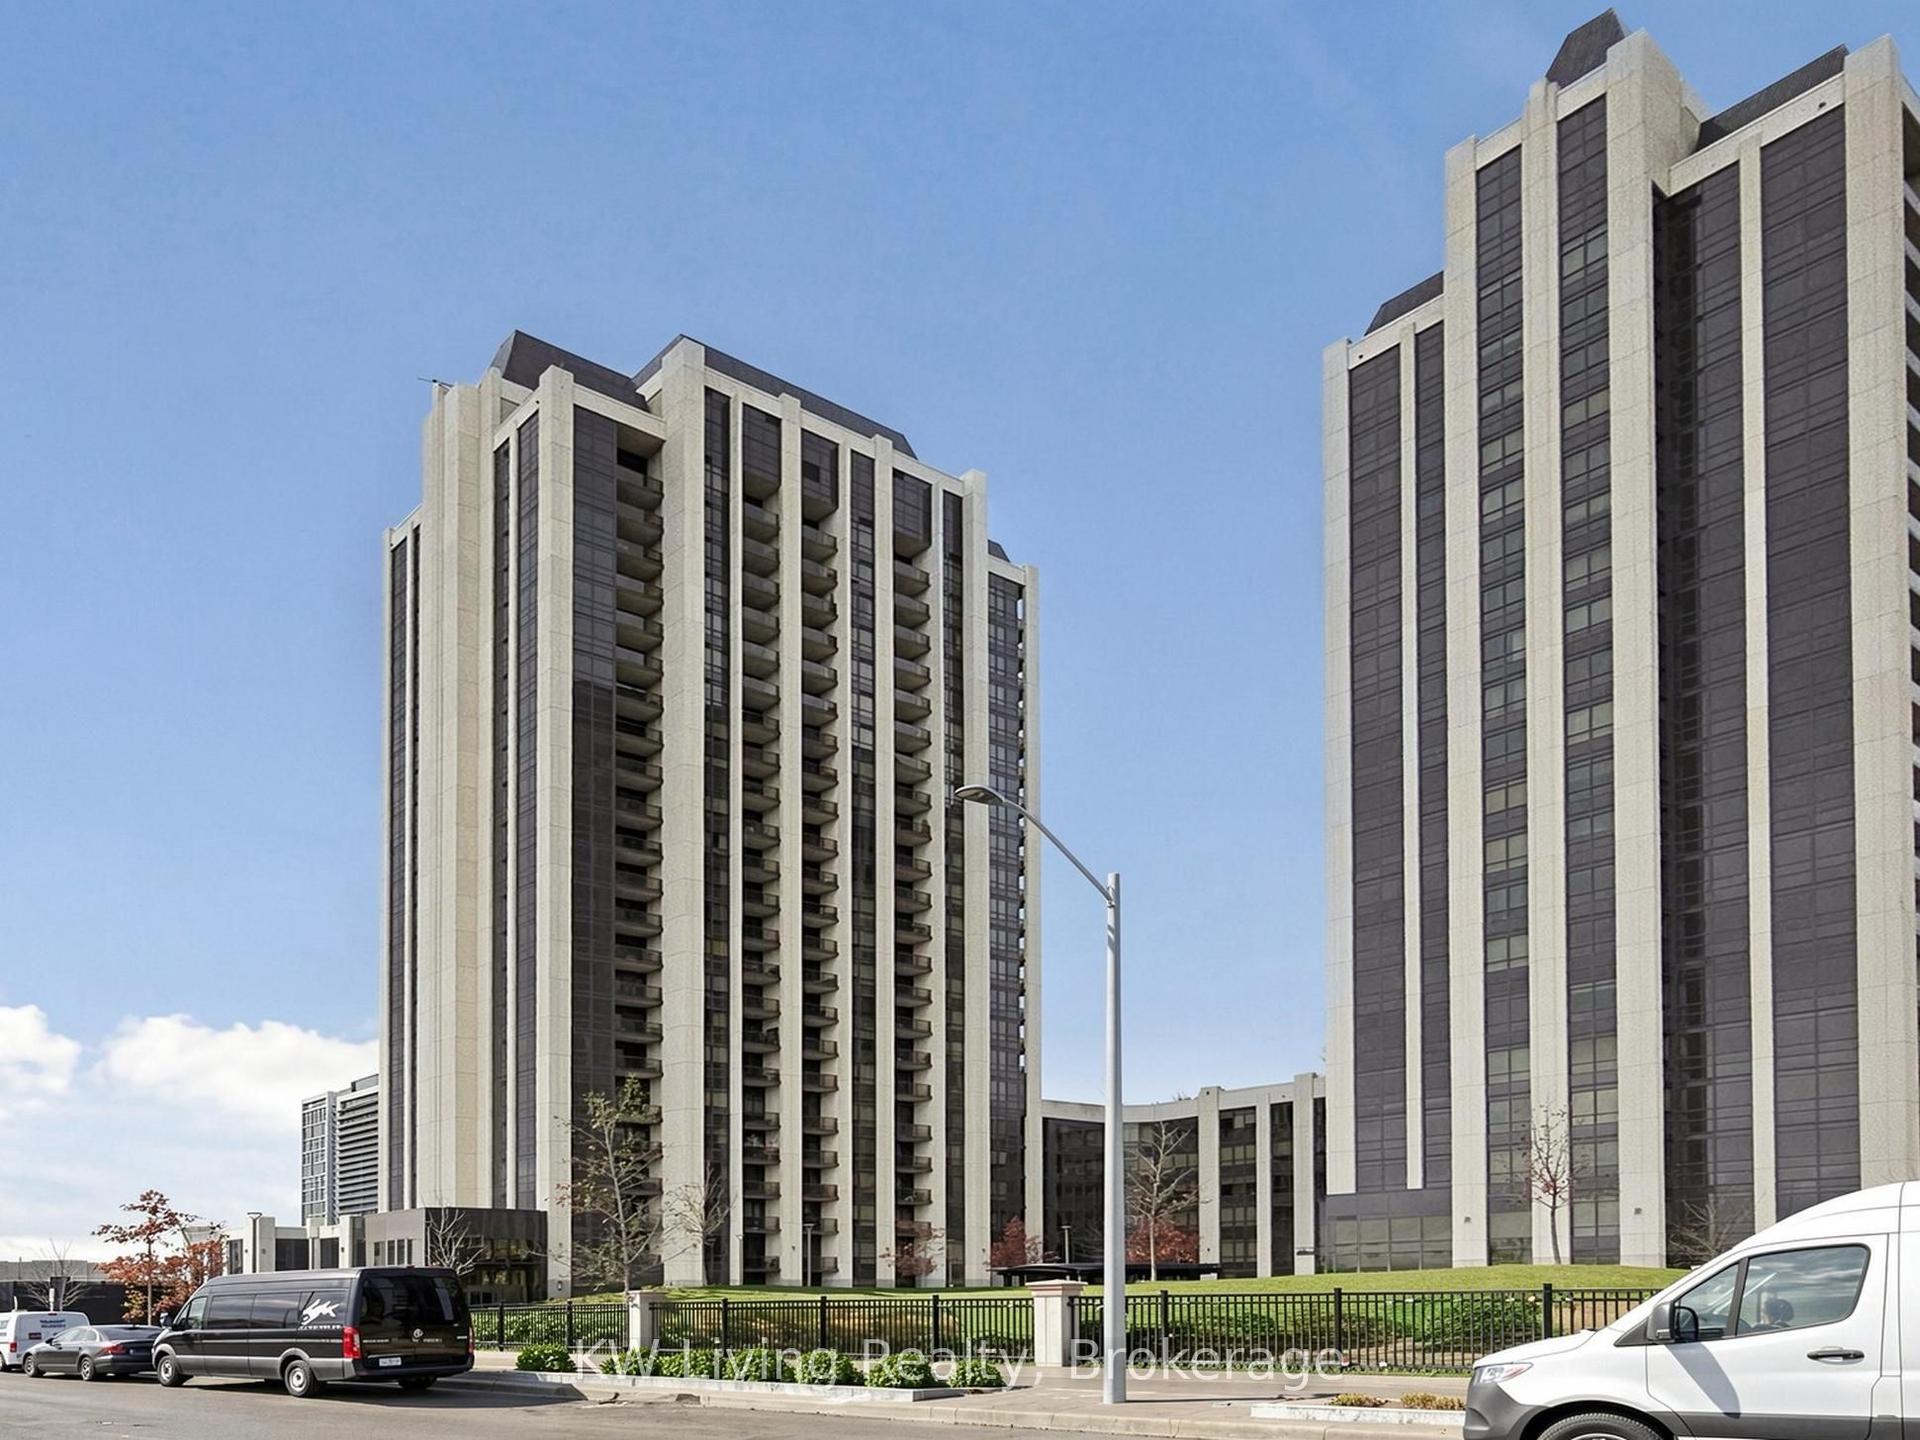
For Sale7 h ago
$628,000
Condo
est. $2,753/mo
9075 Jane Street 2104 #2104, Concord
Vaughan, ON
2 bd
2 ba
850
1
MLS# N13618268KW Living Realty
WhatsApp Aman