For Sale
320 Dowson Loop
Woodland Hill, Newmarket, ON
$1,349,999
4+1Bd
4Ba
2,250+sqft
6Parking
40.68 x 105.38 ftlot
$600/sqft
DetachedMLS# N13536652Listed 2026-07-0822 DOM
Heating
Water Heater
Cooling
Central Vacuum
Basement
Finished with Walk-Out
About this home
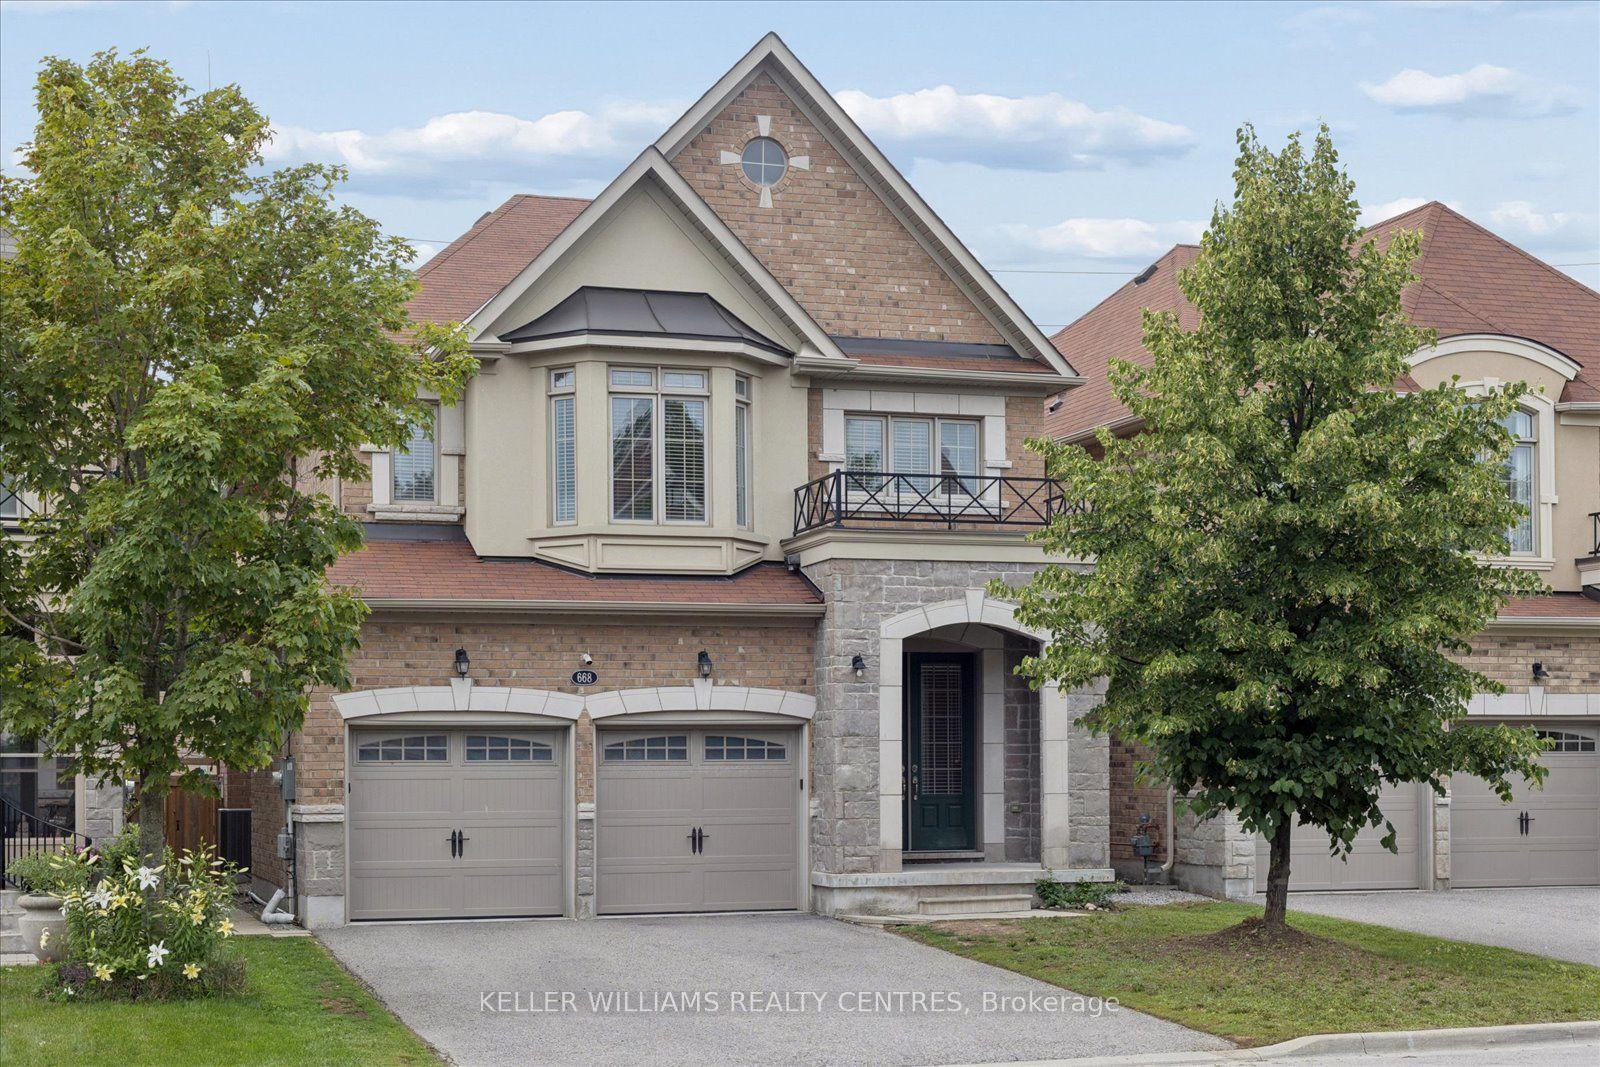
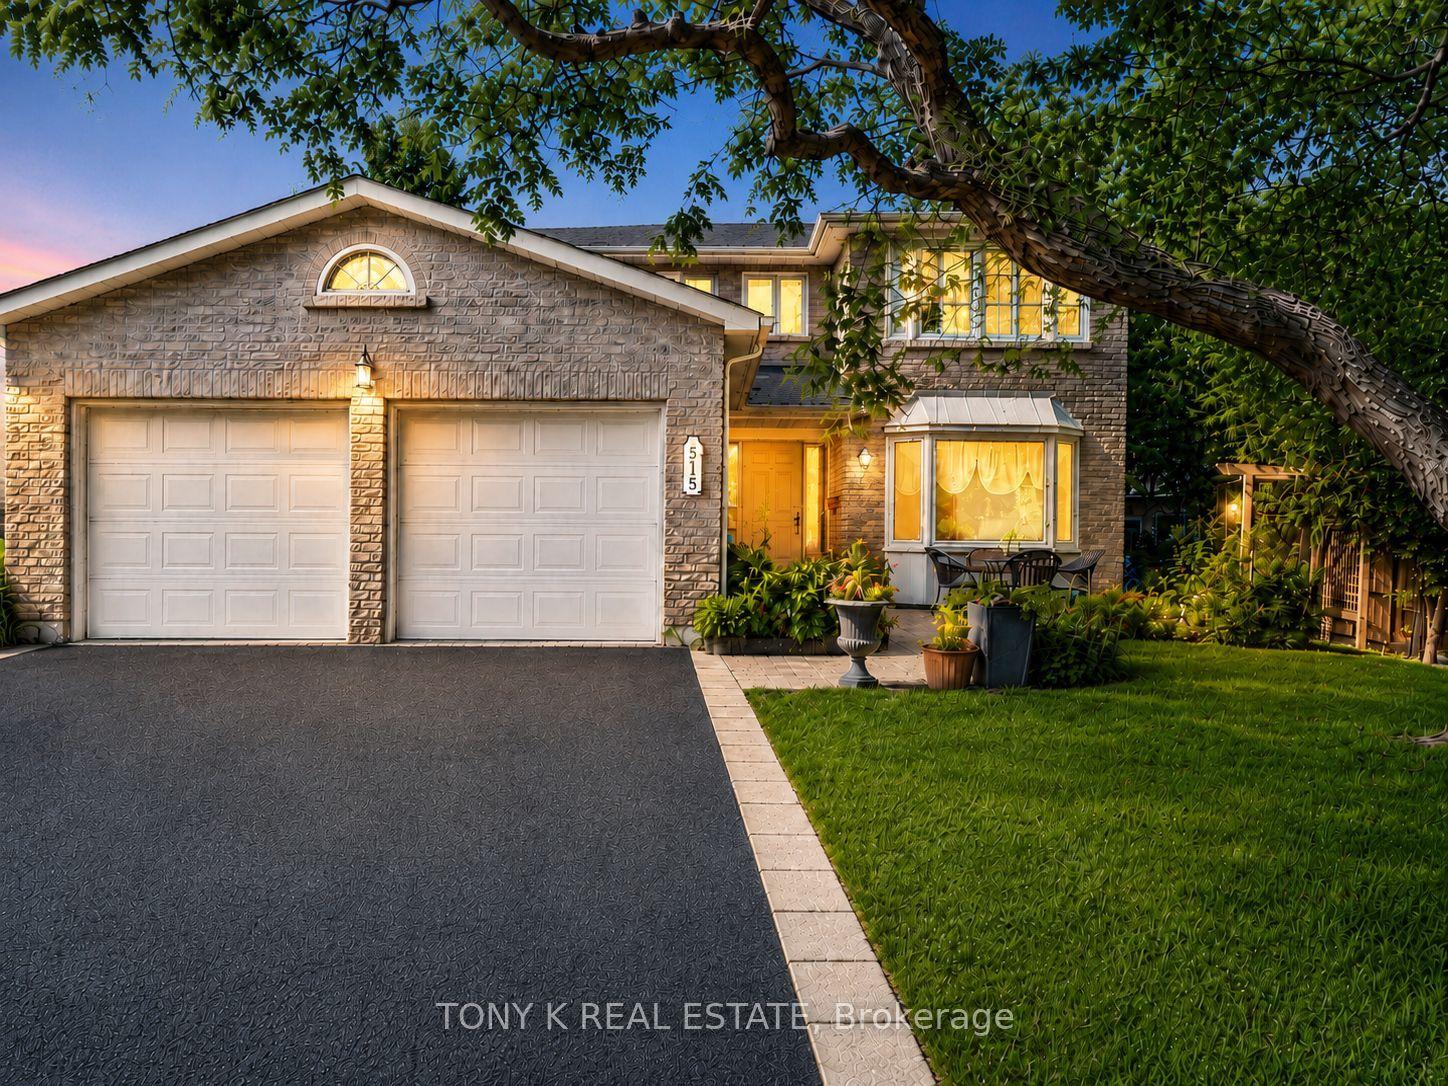
Welcome to 320 Dowson Loop, a beautifully renovated detached two-storey home in the sought-after Woodland Hill neighbourhood of Newmarket, Ontario. Offering 4+1 bedrooms, 3.5 bathrooms, and 2,300 sq ft of above-grade living space on a generous 40.6 x 105.4 ft lot, this move-in-ready property has been renovated from top to bottom in 2025. Step inside to a brand new kitchen, new engineered hardwood flooring throughout the main and upper levels, and a new staircase with updated railings. The popcorn ceiling has been removed throughout, and fresh paint and new light fixtures brighten every room. A new sliding door on the main level adds natural light and easy outdoor access. Upstairs, enjoy a fully renovated ensuite and a fully renovated full bathroom. The main floor half bath features a stylish new vanity. The finished basement includes a fully renovated bathroom, an induction stove, and its own laundry - all accessed via a separate walkout, offering excellent in-law suite or rental income potential. Additional updates include a new washer, dryer, dishwasher, and lower-level fridge, plus a 2023 roof and attic insulation, new driveway sealing, and new smoke detectors throughout. The hot water tank is a rental at $46.68/month. This is a rare opportunity to own a fully updated detached home with income potential in one of Newmarket's most desirable communities.
RenovatedWalkoutHardwoodIn-law Suite
Rooms
Main Floor
| Dining Room | 5.69 × 3.56 m | Window |
| Kitchen | 5.65 × 3.98 m | Centre Island Double Sink W/O To Deck |
| Living Room | 4.99 × 3.60 m | Gas Fireplace Large Window |
Second Floor
| Primary Bedroom | 6.15 × 3.61 m | 4 Pc Ensuite Walk-In Closet(s) Window |
| Bedroom 2 | 4.15 × 3.73 m | Double Closet Window |
| Bedroom 3 | 5.71 × 3.55 m | Double Closet Window |
| Bedroom 4 | 3.98 × 2.83 m | Double Closet Window |
Basement
| Recreation | 5.22 × 4.64 m | Window |
| Kitchen | 4.64 × 3.37 m | Eat-in Kitchen W/O To Yard |
| Bedroom | 3.21 × 2.58 m | Closet |
Features
- Auto Garage Door Remote
- Carpet Free
- Central Vacuum
- In-Law Suite
- Water Heater
- Deck
- Landscaped
- Patio
- Finished with Walk-Out
- Separate Entrance
- Central Air
- 2-Storey
Financials
Annual Taxes
$6,653.88
Estimated Rental Income
Entire property$4,000 – $6,500/mo
Basement apartment$1,800 – $2,500/mo
Rental yield3.6% – 5.8%
*Estimates based on comparable rentals in the area. Actual income may vary.
Market Data — Newmarket
Days on market22 days
Buyer's MarketSeller's Market
Based on active listings in Newmarket. Data updates daily.
Demographics — Newmarket
Population
87,942
Avg Household Income
$118,000
Age Distribution
0-19
22%
20-34
17%
35-49
20%
50-64
22%
65+
19%
Ownership76% own · 24% rent
EnglishFrenchFarsiRussianMandarin
Our estimate for this home
Estimated range
$1.16M – $1.35M
Mid-point $1.26M · ~$559/sqft
How this listing compares
$1.16MList · $1.35M$1.35M
Medium confidence·Based on 29 woodland hill comparables
Estimated range is generated automatically from active comparables and is for informational purposes only. Not an appraisal — contact Aman for a full comparative market analysis that factors in condition, renovations, and positioning.
Getting around
How walkable, bikeable, and transit-friendly this neighbourhood is.
54
/ 100
Walk Score
Somewhat Walkable
45
/ 100
Transit Score
Some Transit
42
/ 100
Bike Score
Somewhat Bikeable
Scores are estimates based on neighbourhood data and are for informational purposes only.
MLS® data courtesy of the Toronto Regional Real Estate Board (TRREB).
The information provided herein must only be used by consumers that have a bona fide interest in the purchase, sale, or lease of real estate and may not be used for any commercial purpose or any other purpose. Listing information is deemed reliable but is not guaranteed accurate by the Toronto Regional Real Estate Board, the listing brokerage, or this website. The trademarks REALTOR®, REALTORS® and the REALTOR® logo are controlled by The Canadian Real Estate Association (CREA) and identify real estate professionals who are members of CREA. MLS®, Multiple Listing Service®, and the associated logos are owned by CREA. Not intended to solicit properties currently listed for sale or buyers under contract.
You may also like
More homes in Newmarket
Hand-picked listings with a similar price range and style.
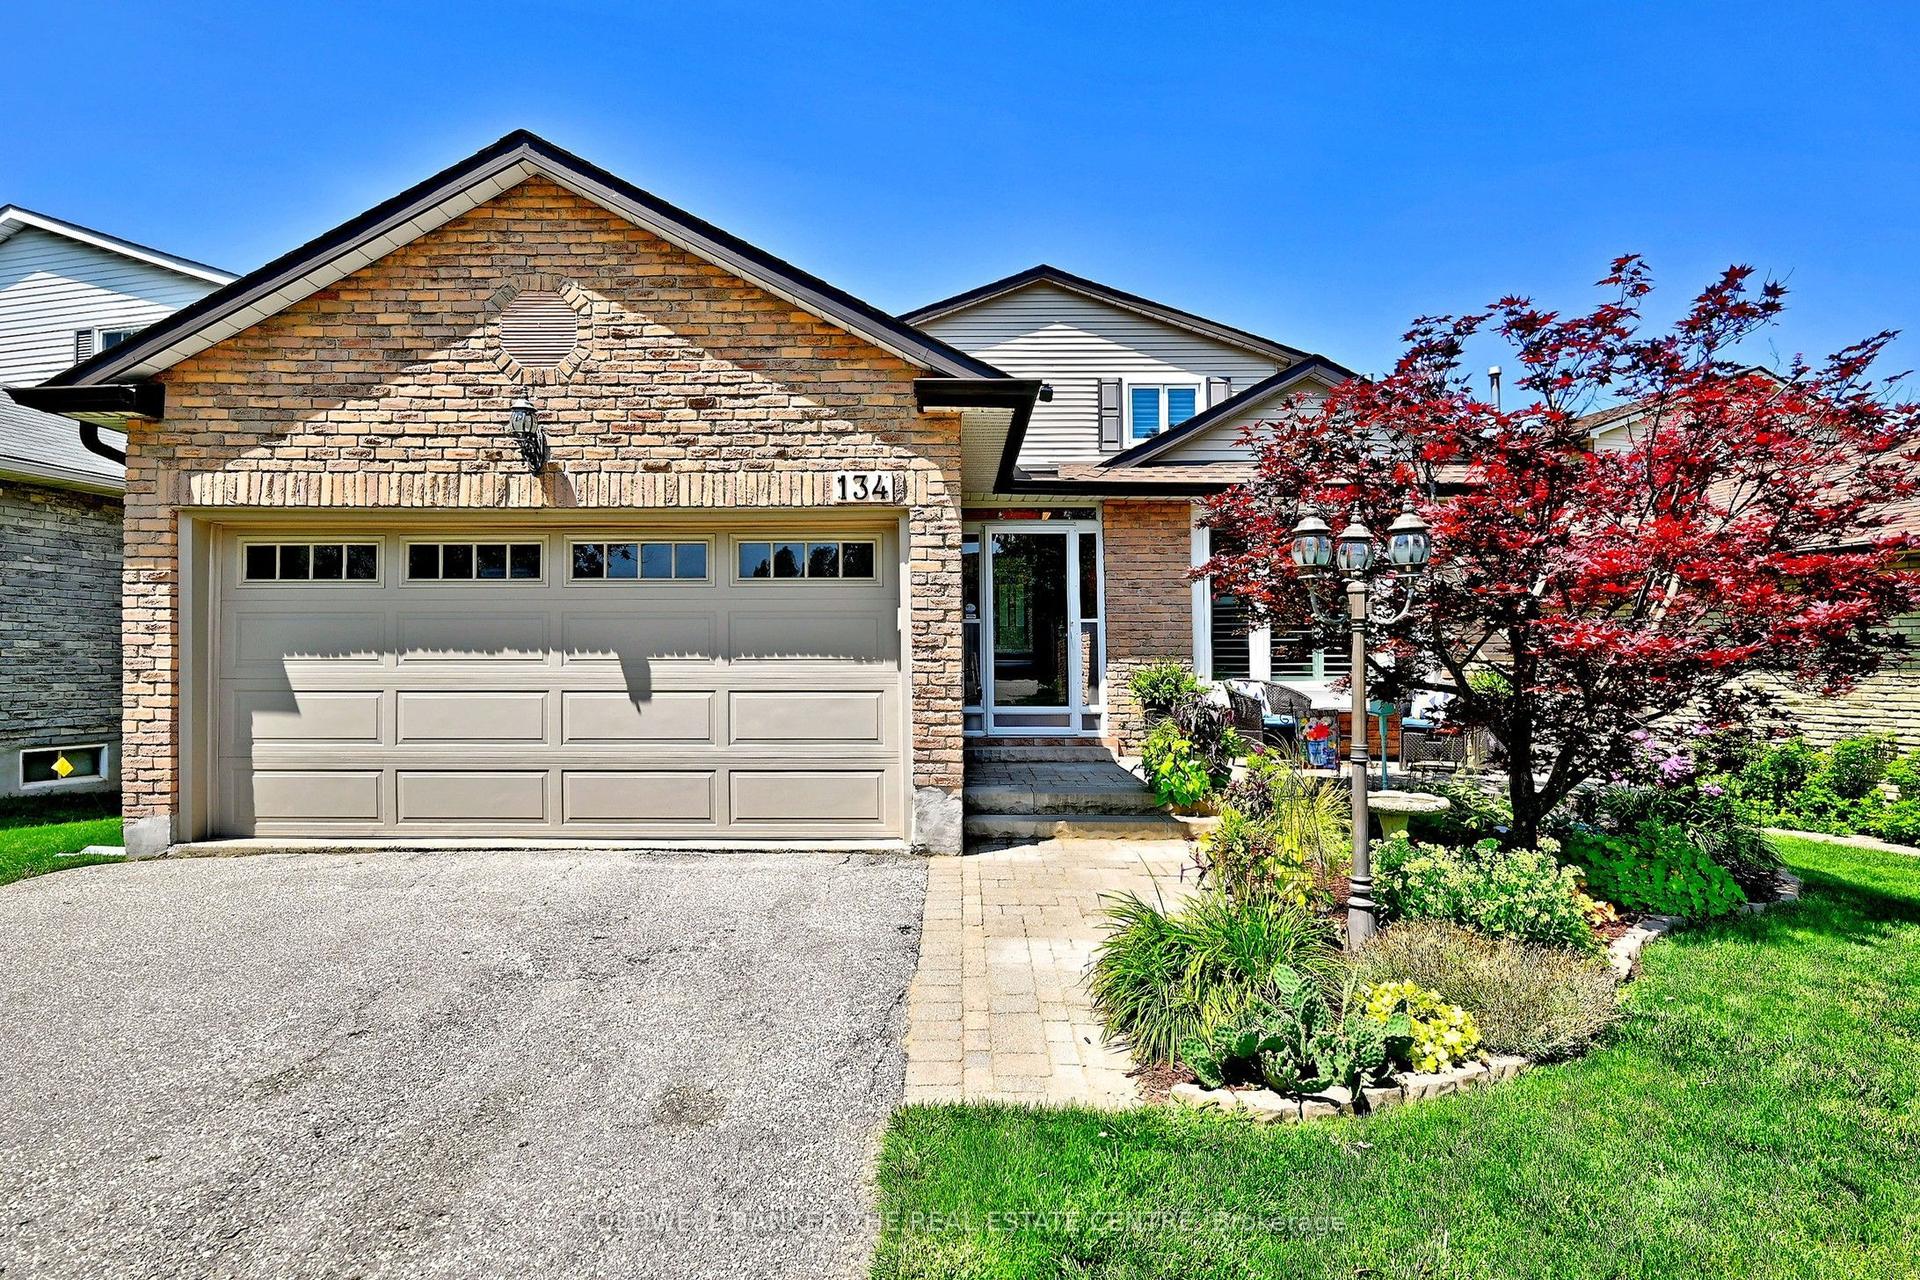
For Sale4 h ago
$1,089,900
Detached
est. $4,778/mo
134 Huron Heights Drive, Huron Heights-Leslie Valley
Newmarket, ON
3+1 bd
4 ba
1,750
6
MLS# N13619828Coldwell Banker The Real Estate C…
WhatsApp Aman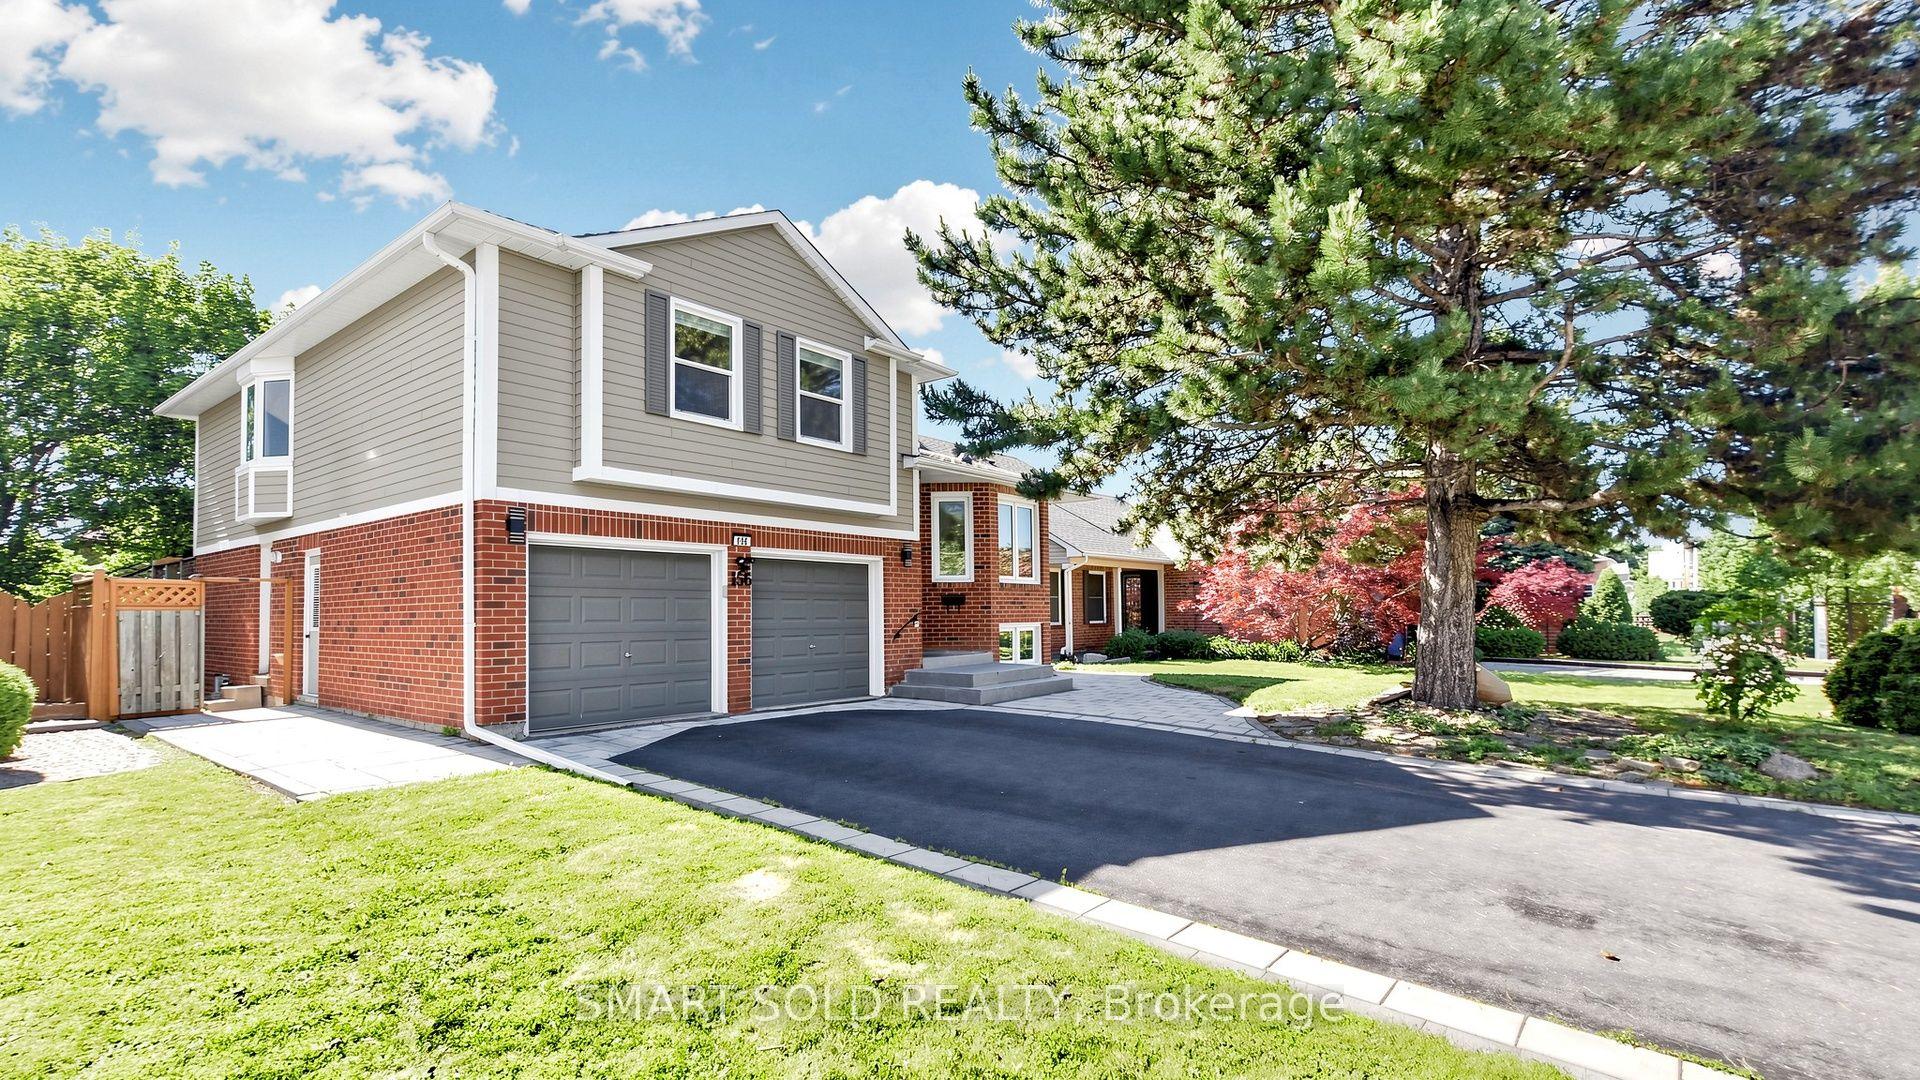
For Sale16 days ago
$1,139,000
Detached
est. $4,993/mo
156 Brammar Street, Glenway Estates
Newmarket, ON
3 bd
4 ba
2,250
6
MLS# N13560960Smart Sold Realty
WhatsApp Aman