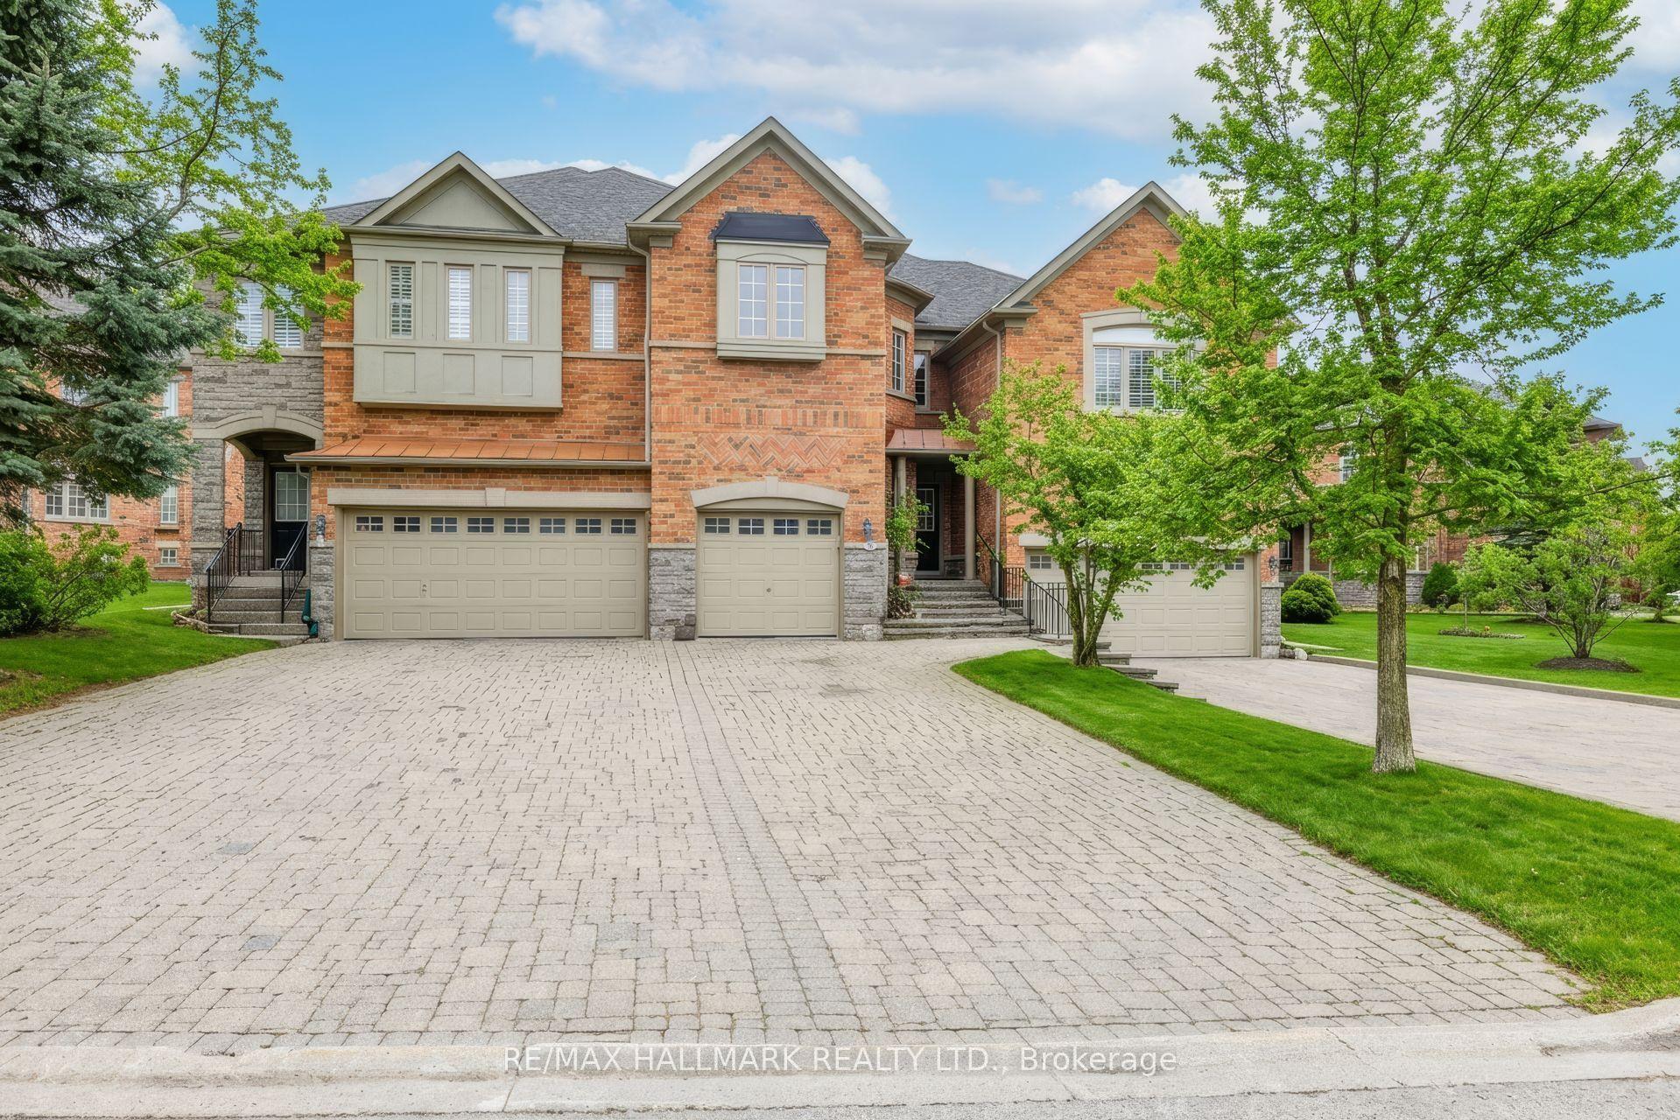
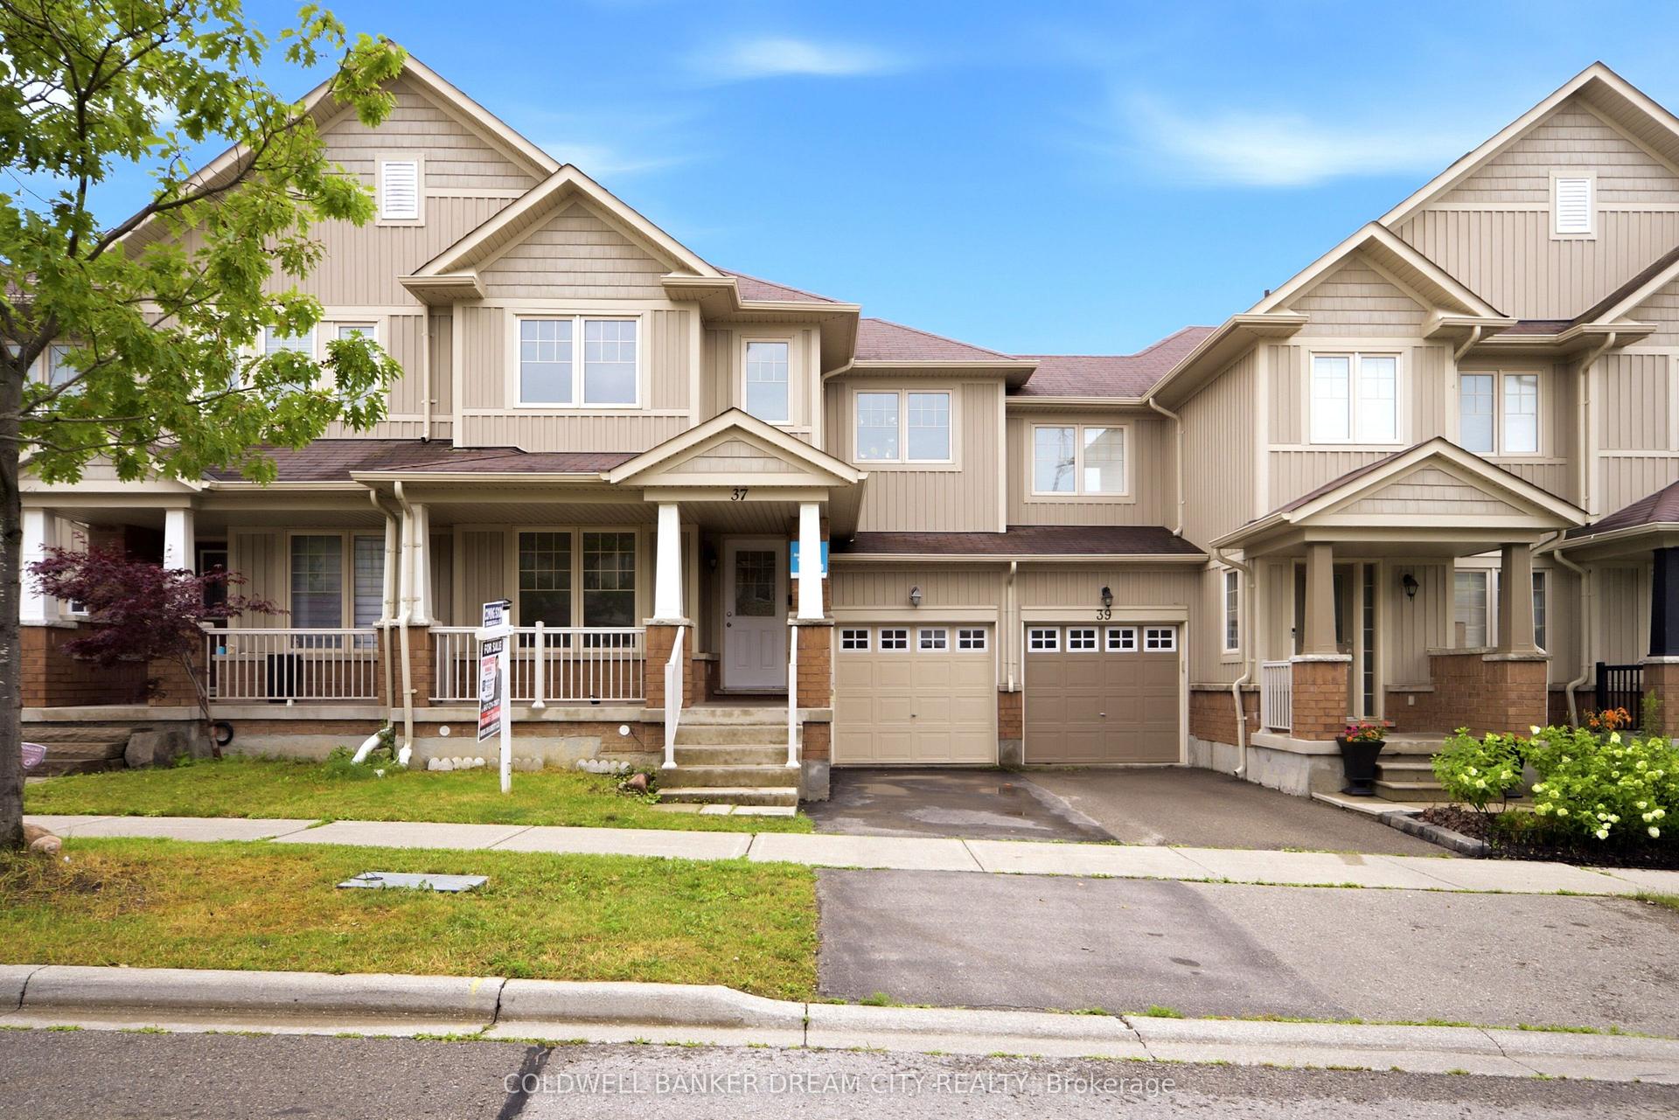
For Sale
63 Mistleflower Court
Oak Ridges, Richmond Hill, ON
$999,888
3Bd
3Ba
1,750+sqft
4Parking
44.01 x 124.77 ftlot
$571/sqft
TownhouseMLS# N13536826Listed 2026-07-0835 DOM
Cooling
Central Vacuum
Basement
Finished
On the market for 35 days — longer than average. The seller may be open to negotiation.
About this home
Welcome to this exceptional end-unit townhome nestled in the highly desirable Humberland community of Richmond Hill. Situated on a quiet, family-friendly court and surrounded by mature trees, this residence offers both privacy and a serene natural setting. Designed with growing families in mind, the home features a spacious, fully finished basement-ideal for a recreation area, home office, or guest suite. The expansive backyard provides ample space for outdoor entertaining, gardening, or children's play, making it a true extension of the living space. Set on one of the largest lots on the street, the property enjoys a premium position backing onto a picturesque ravine, offering beautiful views and a peaceful backdrop year-round. Conveniently located within close proximity to top-rated elementary and secondary schools, modern community centres, and the GO Train, this home ensures effortless connectivity. With quick access to major highways, commuting is both easy and efficient. Combining comfort, space, and an unbeatable location, this is a rare opportunity to own in one of Richmond Hill's most sought-after neighbourhoods.
Ravine
Rooms
Main Floor
| Living Room | 3.94 × 3.56 m | Access To Garage Hardwood Floor Bay Window |
| Dining Room | 4.22 × 2.28 m | Combined w/Family Hardwood Floor |
| Kitchen | 3.29 × 2.44 m | B/I Dishwasher Ceramic Floor Ceramic Backsplash |
Second Floor
| Bedroom | 5.82 × 4.57 m | 4 Pc Ensuite Walk-In Closet(s) |
| Bedroom 2 | 3.81 × 3.58 m | |
| Bedroom 3 | 3.12 × 3.02 m |
Features
- Central Vacuum
- Finished
- Central Air
- 2-Storey
Financials
Annual Taxes
$5,282.72
Estimated Rental Income
Entire property$3,200 – $4,800/mo
Rental yield3.8% – 5.8%
*Estimates based on comparable rentals in the area. Actual income may vary.
Market Data — Richmond Hill
Days on market35 days
Buyer's MarketSeller's Market
Based on active listings in Richmond Hill. Data updates daily.
Demographics — Richmond Hill
Population
202,022
Avg Household Income
$115,000
Age Distribution
0-19
20%
20-34
17%
35-49
22%
50-64
22%
65+
19%
Ownership81% own · 19% rent
EnglishMandarinCantoneseFarsiRussian
Getting around
How walkable, bikeable, and transit-friendly this neighbourhood is.
61
/ 100
Walk Score
Somewhat Walkable
44
/ 100
Transit Score
Some Transit
41
/ 100
Bike Score
Somewhat Bikeable
Scores are estimates based on neighbourhood data and are for informational purposes only.
MLS® data courtesy of the Toronto Regional Real Estate Board (TRREB).
The information provided herein must only be used by consumers that have a bona fide interest in the purchase, sale, or lease of real estate and may not be used for any commercial purpose or any other purpose. Listing information is deemed reliable but is not guaranteed accurate by the Toronto Regional Real Estate Board, the listing brokerage, or this website. The trademarks REALTOR®, REALTORS® and the REALTOR® logo are controlled by The Canadian Real Estate Association (CREA) and identify real estate professionals who are members of CREA. MLS®, Multiple Listing Service®, and the associated logos are owned by CREA. Not intended to solicit properties currently listed for sale or buyers under contract.
You may also like
More homes in Richmond Hill
Hand-picked listings with a similar price range and style.
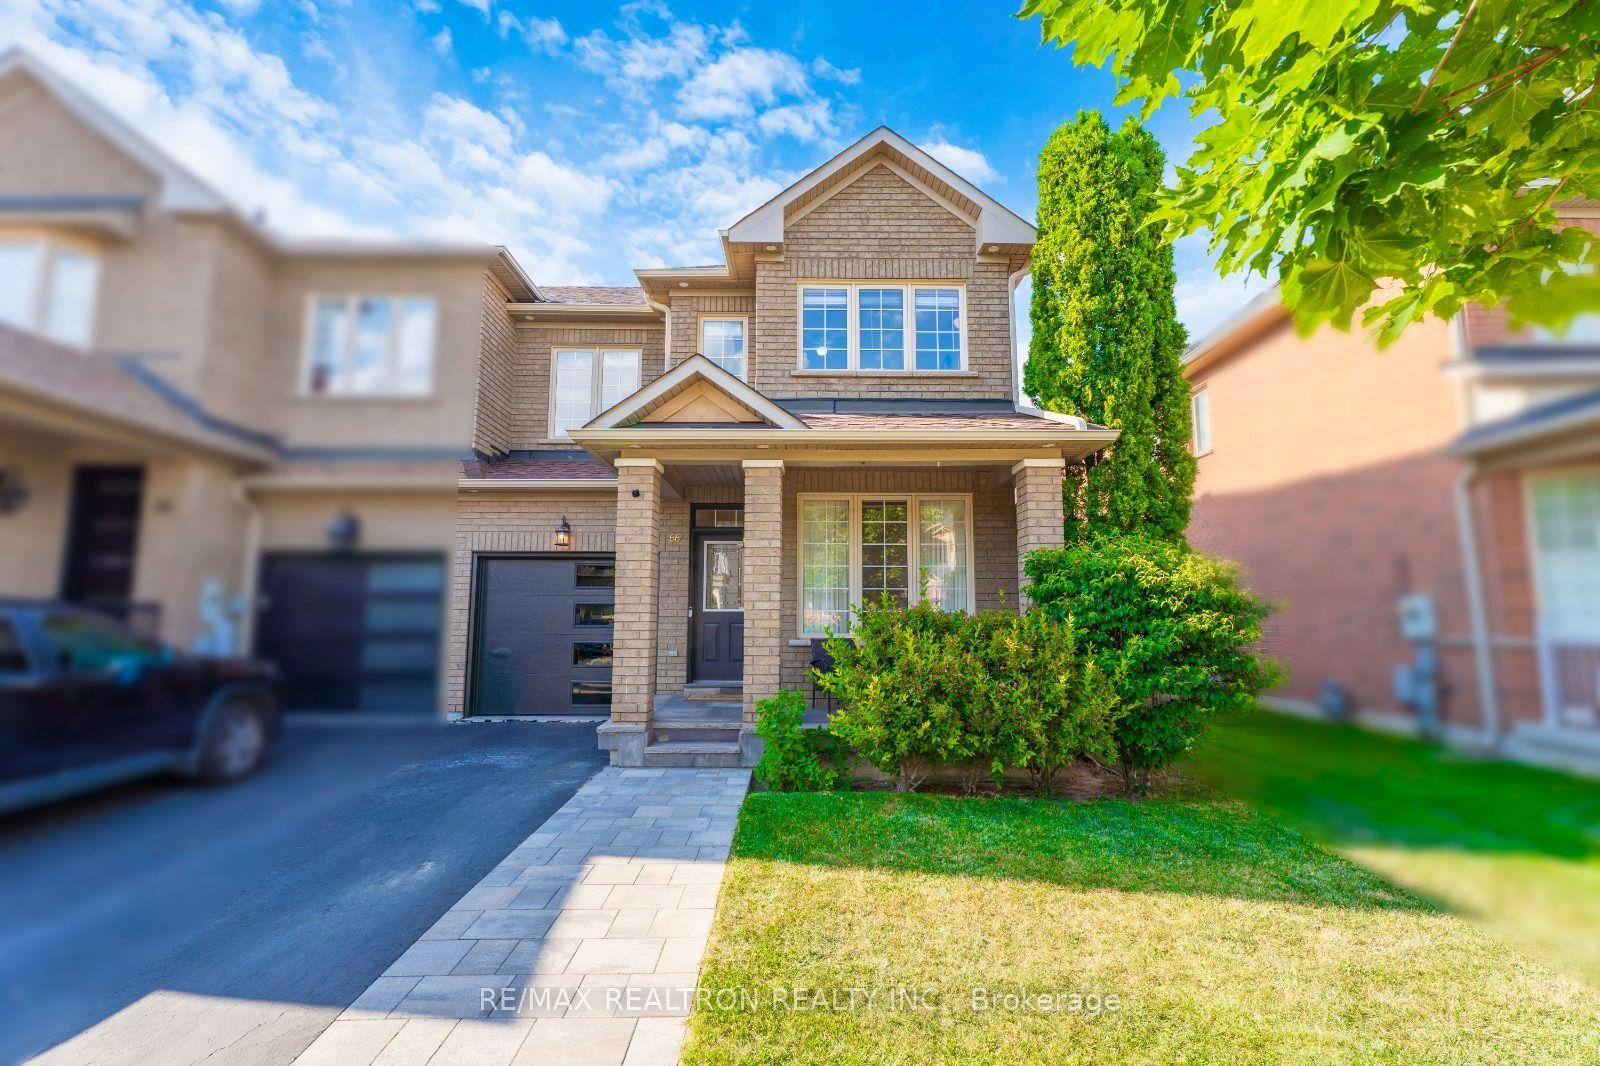
For Sale12 h ago
$999,000
Townhouse
est. $4,380/mo
66 Longwood Avenue, Oak Ridges
Richmond Hill, ON
3+1 bd
4 ba
1,750
2
MLS# N13667604Re/Max Realtron Realty Inc.
WhatsApp Aman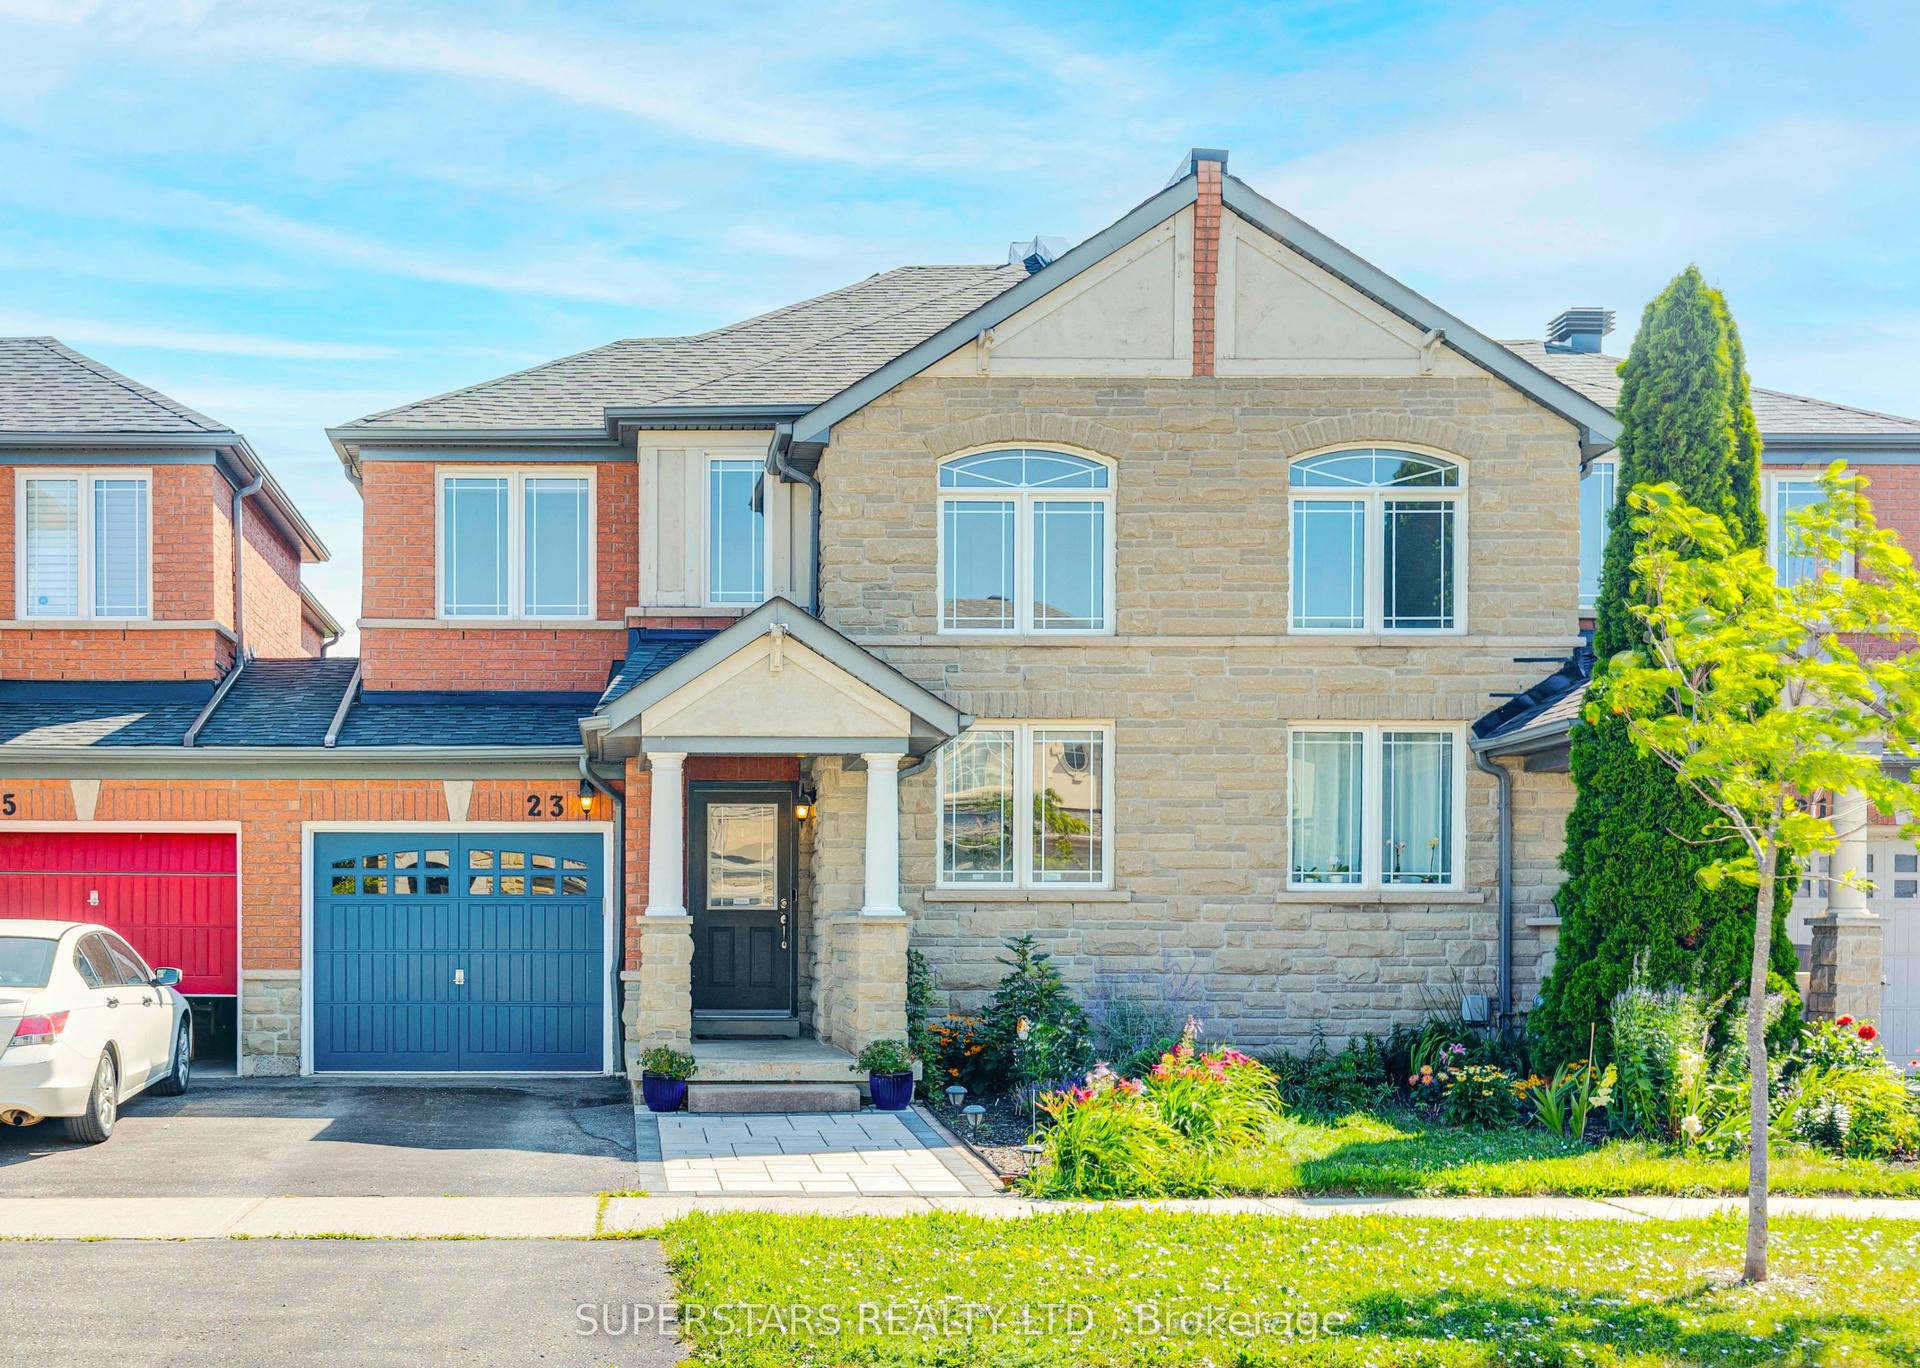
For Sale14 days ago
$899,900
Townhouse
est. $3,945/mo
23 Vandervoort Drive, Jefferson
Richmond Hill, ON
3+1 bd
4 ba
1,750
2
MLS# N13619554Superstars Realty Ltd.
WhatsApp Aman