For Sale
Just Listed
50 Juno Crescent
Sutton & Jackson's Point, Georgina, ON
$549,900
3Bd
2Ba
1,750+sqft
5Parking
95.14 x 131.23 ftlot
$314/sqft
DetachedMLS# N13537176Listed 2026-07-085 DOM
Cooling
Central Air
About this home
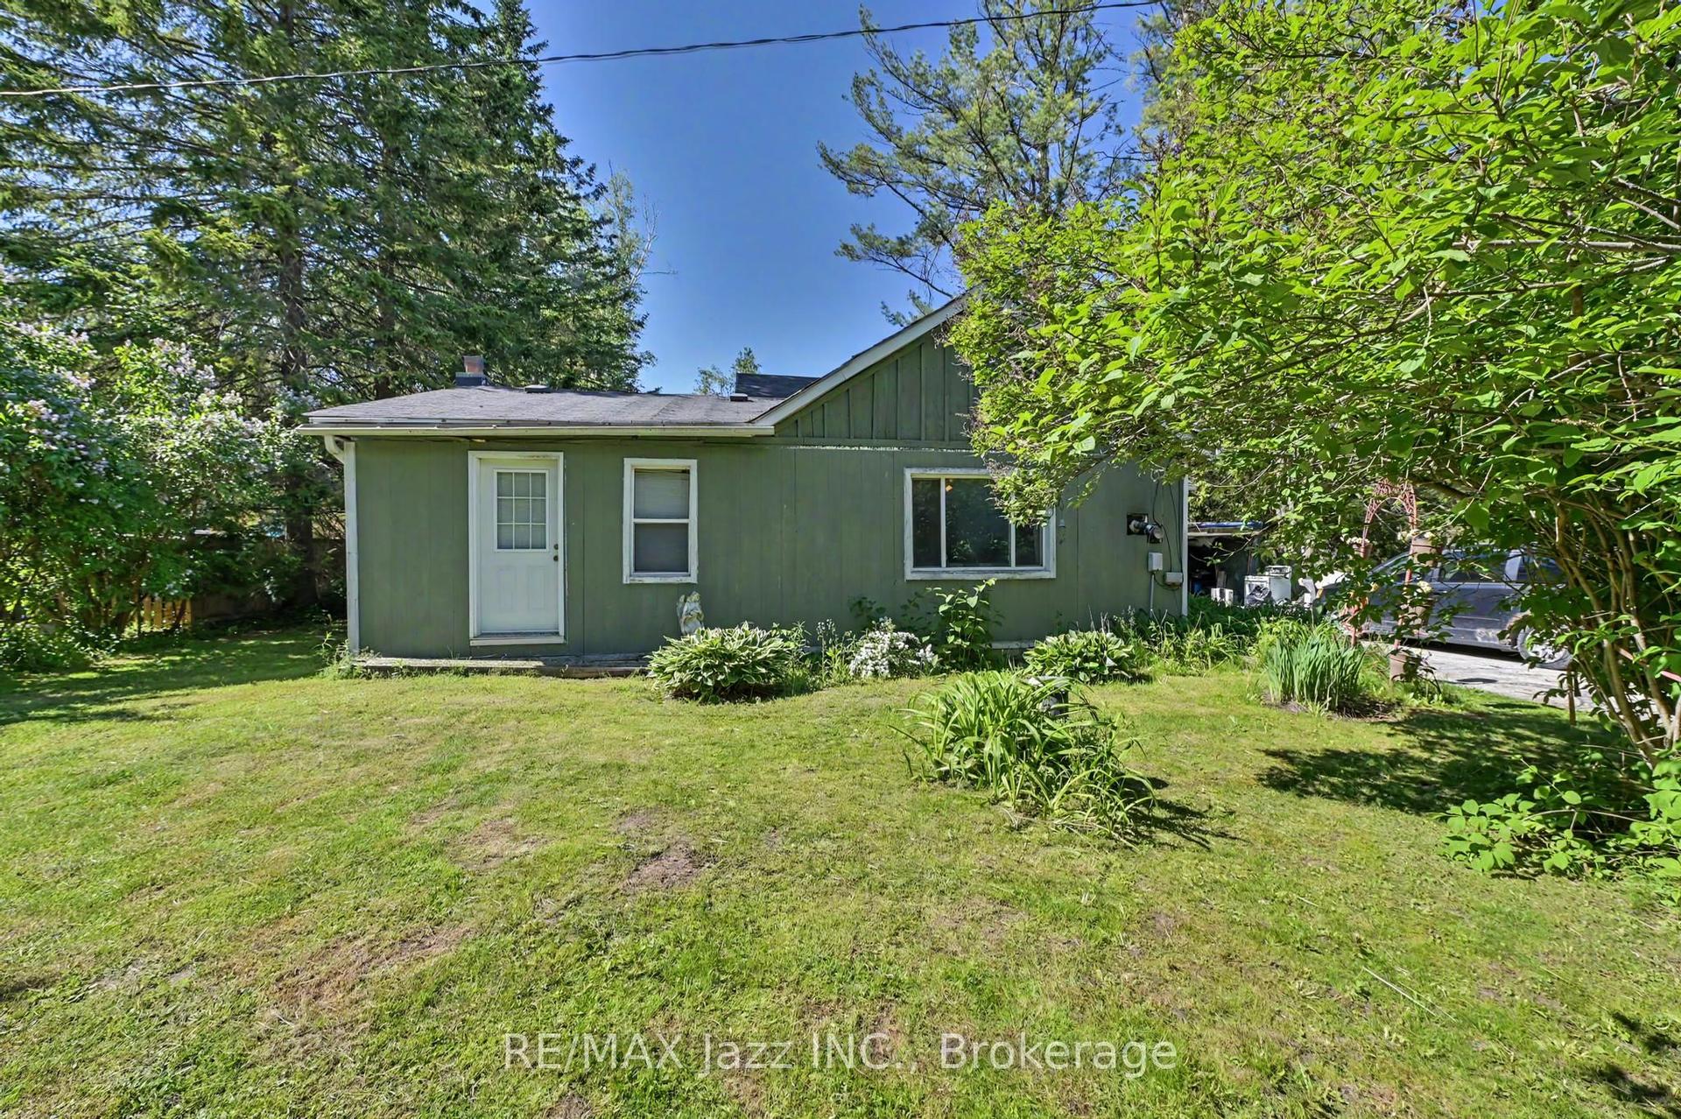
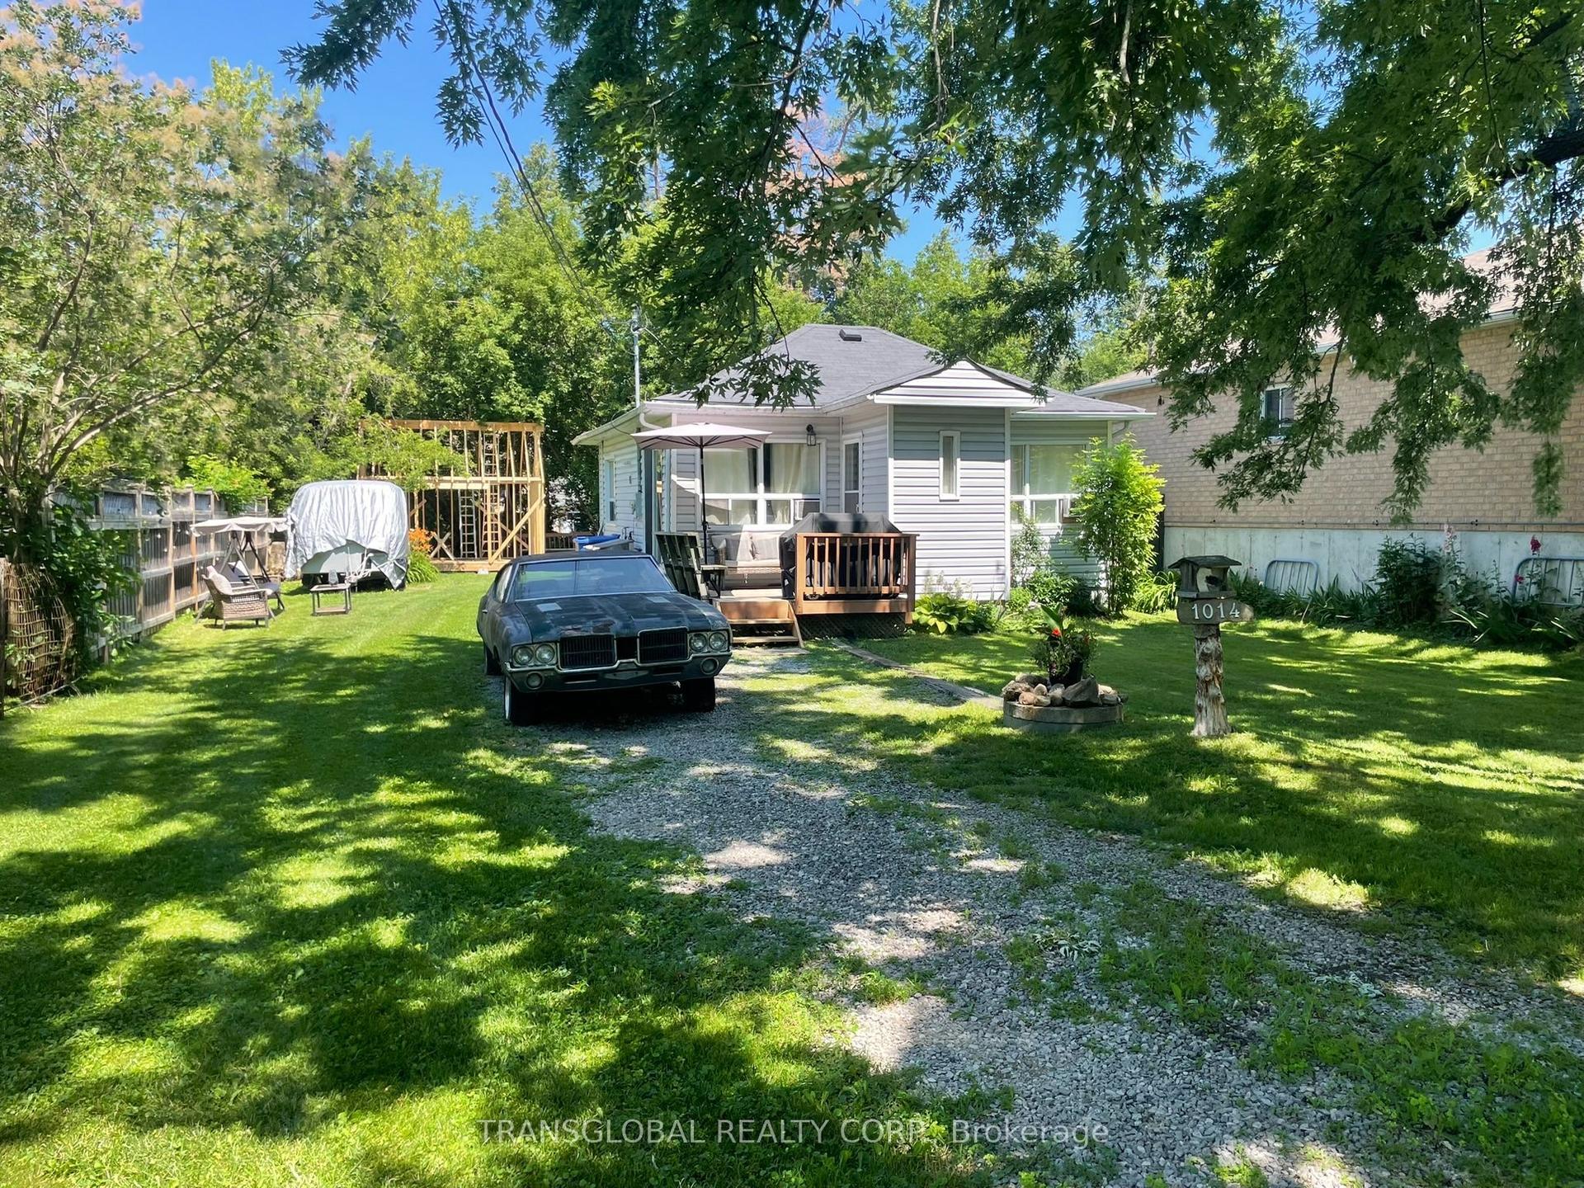
Welcome to the renovated 50 Juno Crescent. This is a large Marlette three-bedroom model with two newly renovated washrooms. This bungalow sits on a corner lot with a large covered rear deck and a new sliding door. All roofing and gutter covers are new. This beautiful home includes an enclosed entry on the west side with a new sliding door. The home also includes a new fireplace in the living room. There are new Hunter Douglas blinds in the front windows, new bedroom window drapes, along with new ceiling light fixtures. The asphalt driveway will easily park four vehicles along with two in the newly insulated, dry-walled, heated garage. The home is located in the Sutton by the Lake Adult Village Community, where you can enjoy the clubhouse, the outdoor pool, and the tennis and pickle ball courts. Please note that the LAND LEASE is currently $757.90 monthly.
PoolGarageRenovatedCorner LotFireplace
Rooms
Main Floor
| Living Room | 3.73 × 3.14 m | Broadloom Overlooks Dining |
| Dining Room | 3.73 × 3.14 m | Broadloom Overlooks Living |
| Kitchen | 3.73 × 3.14 m | Centre Island Overlooks Family Vinyl Floor |
| Family Room | 7.16 × 4.97 m | Fireplace Overlooks Backyard W/O To Deck |
| Primary Bedroom | 4.28 × 3.62 m | 4 Pc Ensuite Mirrored Closet Broadloom |
| Bedroom 2 | 3.73 × 3.12 m | Broadloom Closet |
| Laundry | 2.48 × 1.59 m | W/O To Sunroom |
Other
| Bedroom 3 | — |
Features
- Auto Garage Door Remote
- None
- Central Air
- Bungalow
Financials
Annual Taxes
$1,865
Estimated Rental Income
Entire property$3,200 – $4,800/mo
Rental yield7.0% – 10.5%
*Estimates based on comparable rentals in the area. Actual income may vary.
Market Data — Georgina
Days on market5 days
Buyer's MarketSeller's Market
Based on active listings in Georgina. Data updates daily.
Our estimate for this home
Estimated range
$863K – $1.00M
Mid-point $932K · ~$533/sqft
How this listing compares
$863KList · $550K$1.00M
High confidence·Based on 70 sutton & jackson's point comparables
Estimated range is generated automatically from active comparables and is for informational purposes only. Not an appraisal — contact Aman for a full comparative market analysis that factors in condition, renovations, and positioning.
Getting around
How walkable, bikeable, and transit-friendly this neighbourhood is.
58
/ 100
Walk Score
Somewhat Walkable
47
/ 100
Transit Score
Some Transit
44
/ 100
Bike Score
Somewhat Bikeable
Scores are estimates based on neighbourhood data and are for informational purposes only.
MLS® data courtesy of the Toronto Regional Real Estate Board (TRREB).
The information provided herein must only be used by consumers that have a bona fide interest in the purchase, sale, or lease of real estate and may not be used for any commercial purpose or any other purpose. Listing information is deemed reliable but is not guaranteed accurate by the Toronto Regional Real Estate Board, the listing brokerage, or this website. The trademarks REALTOR®, REALTORS® and the REALTOR® logo are controlled by The Canadian Real Estate Association (CREA) and identify real estate professionals who are members of CREA. MLS®, Multiple Listing Service®, and the associated logos are owned by CREA. Not intended to solicit properties currently listed for sale or buyers under contract.
You may also like
More homes in Georgina
Hand-picked listings with a similar price range and style.
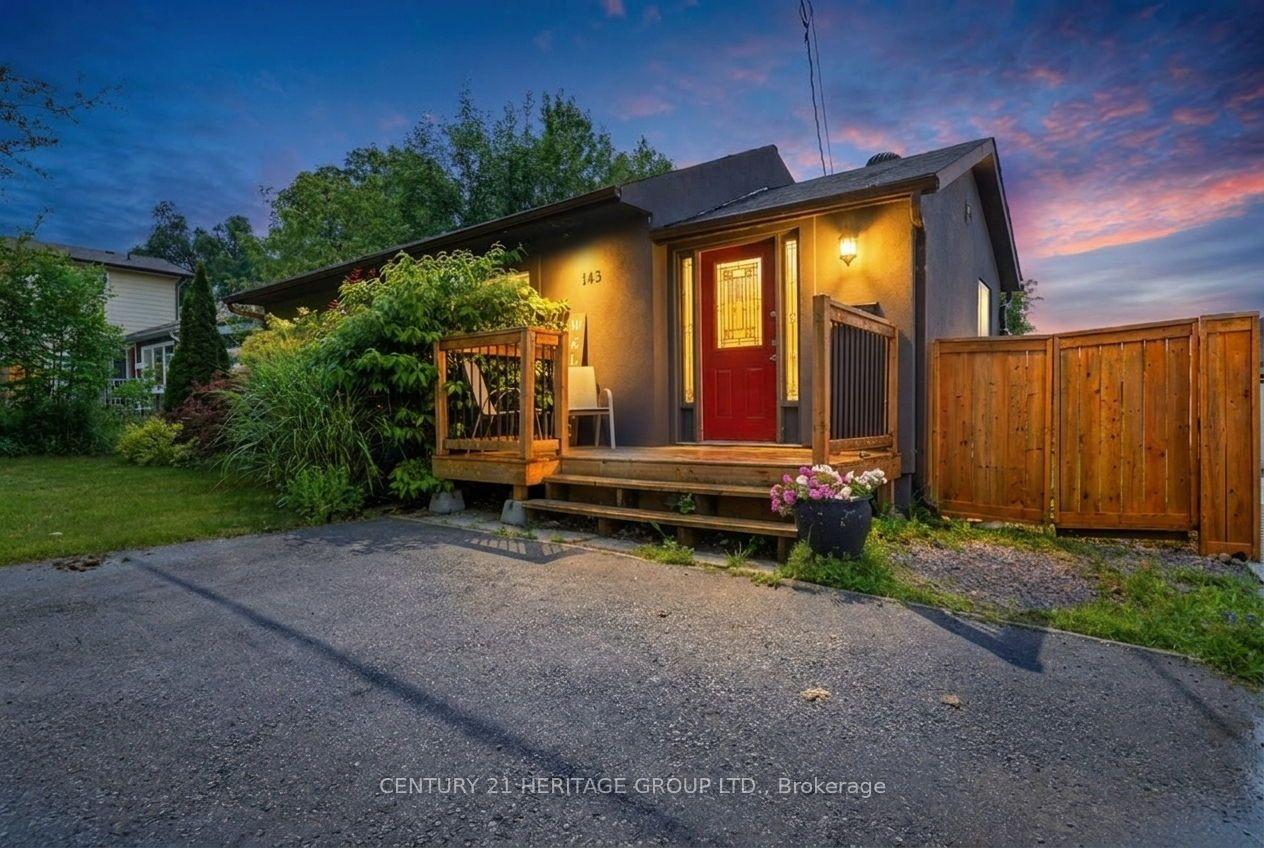
For Sale20 h ago
$580,000
Detached
est. $2,543/mo
143 Silas Boulevard, Keswick North
Georgina, ON
2 bd
2 ba
900
4
MLS# N13557748Century 21 Heritage Group Ltd.
WhatsApp Aman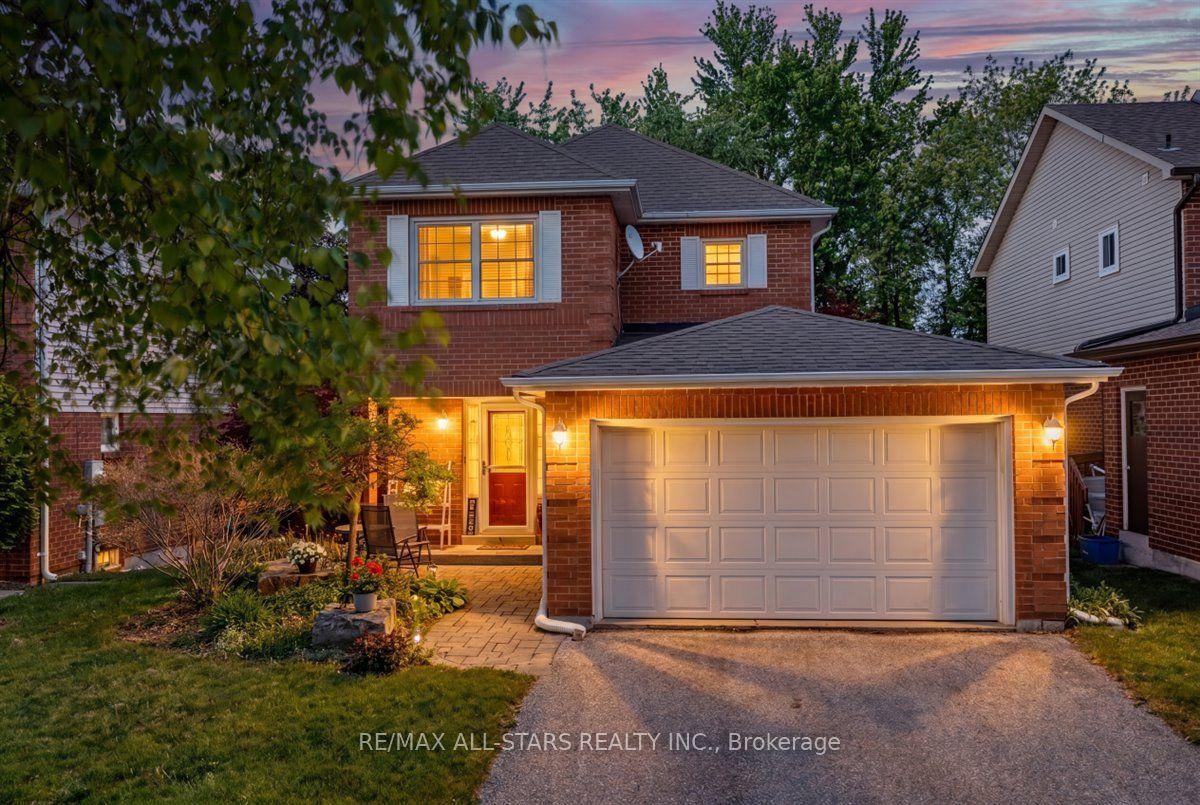
For Sale20 h ago
$674,900
Detached
est. $2,959/mo
66 Kyle Crescent, Keswick North
Georgina, ON
3 bd
2 ba
1,300
7
MLS# N13557132Re/Max All-Stars Realty Inc.
WhatsApp Aman