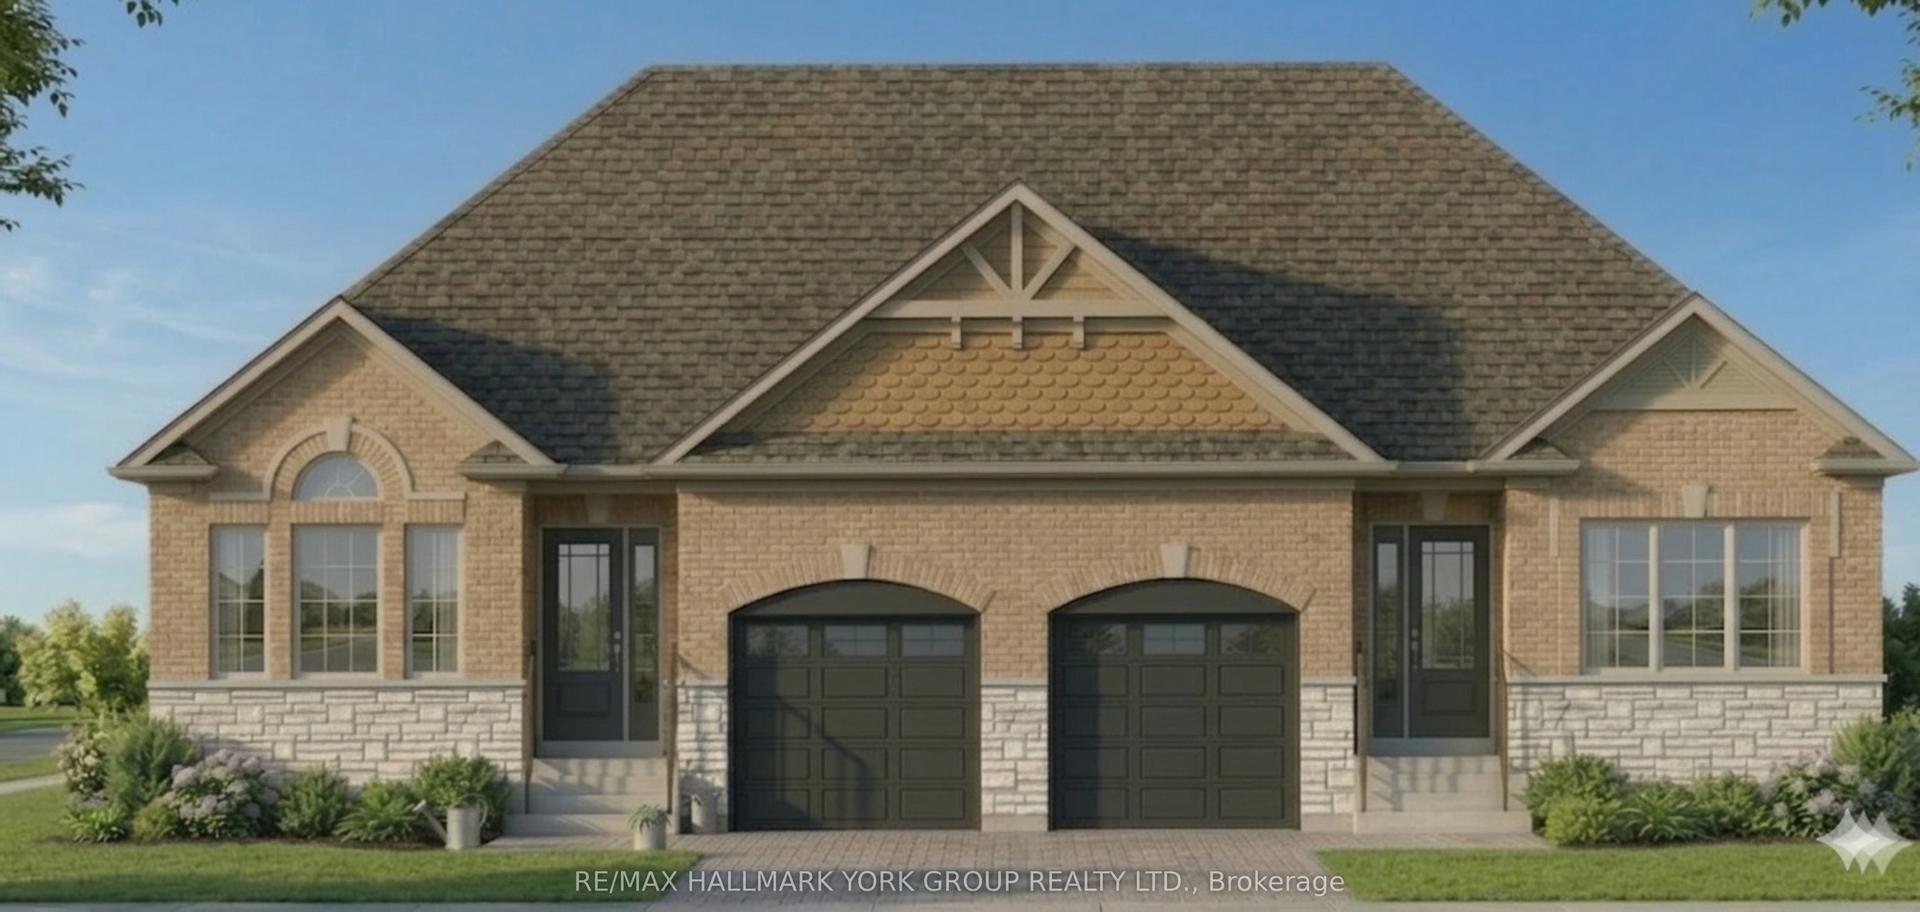
For Sale
Just Listed
30 Laurendale Avenue
Keswick South, Georgina, ON
$724,900
3Bd
3Ba
1,750+sqft
4Parking
30.03 x 82.06 ftlot
$414/sqft
Semi-DetachedMLS# N13537226Listed 2026-07-086 DOM
Cooling
Central Air
Basement
Finished
About this home
Welcome to this beautifully updated home that perfectly balances modern comfort, expansive living space & unbeatable location. Nestled in a vibrant, family-friendly community, this home is ideal for growing families & commuters. You are situated just steps away from the school & park. Step inside to a bright, inviting main level that has been freshly painted throughout to offer a clean, contemporary canvas. The heart of the home features a gourmet kitchen complete with premium quartz countertops & high-quality appliances, including gas range, stainless steel fridge & built-in dishwasher. As you transition to the upper level, you will notice brand-new, plush carpet laid across the main staircase, adding a touch of style & comfort. Maximize your living footprint with a beautifully finished lower level designed to adapt effortlessly to your lifestyle needs. This expansive bonus space features a spacious recreation room that serves as the perfect spot for family movie nights or a kids' play zone. It also includes a private, dedicated office ideal for remote work or studying in a quiet environment, alongside a separate exercise room so you can enjoy your workouts right at home. The exterior is designed for maximum enjoyment & minimal maintenance. A beautifully executed front hardscaping walkway creates exceptional curb appeal & welcomes you home. Step onto your private backyard patio, which offers the ultimate setup for summer barbecues & outdoor dining. As a major bonus perk, you will love having a fully usable driveway with no sidewalk, allowing for maximum parking space & significantly less winter shoveling. Commuting & daily errands are entirely effortless. This property boasts incredibly quick access to shopping plazas, daily amenities & Highway 404. Best of all, you are just a short drive from the beautiful shores of Lake Simcoe, offering year-round outdoor recreation, beaches & stunning weekend getaways right in your backyard. Don't miss this amazing opportunity!
Rooms
Main Floor
| Living Room | 6.30 × 3.25 m | Hardwood Floor |
| Kitchen | 3.41 × 2.85 m | Hardwood Floor Quartz Counter |
| Dining Room | 4.13 × 2.86 m | Hardwood Floor |
Upper
| Primary Bedroom | 4.88 × 3.36 m | Hardwood Floor Walk-In Closet(s) 4 Pc Ensuite |
| Bedroom 2 | 4.36 × 3.32 m | Hardwood Floor Closet Window |
| Bedroom 3 | 4.07 × 2.89 m | Hardwood Floor Closet Window |
Lower
| Recreation | 4.77 × 2.90 m | Vinyl Floor Pot Lights |
| Office | 2.79 × 2.69 m | Vinyl Floor Window |
| Exercise Room | 4.45 × 2.50 m | Vinyl Floor Window |
Other
| Room | — |
Features
- None
- Landscaped
- Full
- Finished
- Central Air
- 2-Storey
Financials
Annual Taxes
$4,393
Estimated Rental Income
Entire property$3,200 – $4,800/mo
Rental yield5.3% – 7.9%
*Estimates based on comparable rentals in the area. Actual income may vary.
Market Data — Georgina
Days on market6 days
Buyer's MarketSeller's Market
Based on active listings in Georgina. Data updates daily.
Our estimate for this home
Estimated range
$976K – $1.13M
Mid-point $1.05M · ~$603/sqft
How this listing compares
$976KList · $725K$1.13M
High confidence·Based on 1659 gta-wide comparables
Estimated range is generated automatically from active comparables and is for informational purposes only. Not an appraisal — contact Aman for a full comparative market analysis that factors in condition, renovations, and positioning.
Getting around
How walkable, bikeable, and transit-friendly this neighbourhood is.
64
/ 100
Walk Score
Somewhat Walkable
35
/ 100
Transit Score
Some Transit
48
/ 100
Bike Score
Somewhat Bikeable
Scores are estimates based on neighbourhood data and are for informational purposes only.
MLS® data courtesy of the Toronto Regional Real Estate Board (TRREB).
The information provided herein must only be used by consumers that have a bona fide interest in the purchase, sale, or lease of real estate and may not be used for any commercial purpose or any other purpose. Listing information is deemed reliable but is not guaranteed accurate by the Toronto Regional Real Estate Board, the listing brokerage, or this website. The trademarks REALTOR®, REALTORS® and the REALTOR® logo are controlled by The Canadian Real Estate Association (CREA) and identify real estate professionals who are members of CREA. MLS®, Multiple Listing Service®, and the associated logos are owned by CREA. Not intended to solicit properties currently listed for sale or buyers under contract.
You may also like
More homes in Georgina
Hand-picked listings with a similar price range and style.
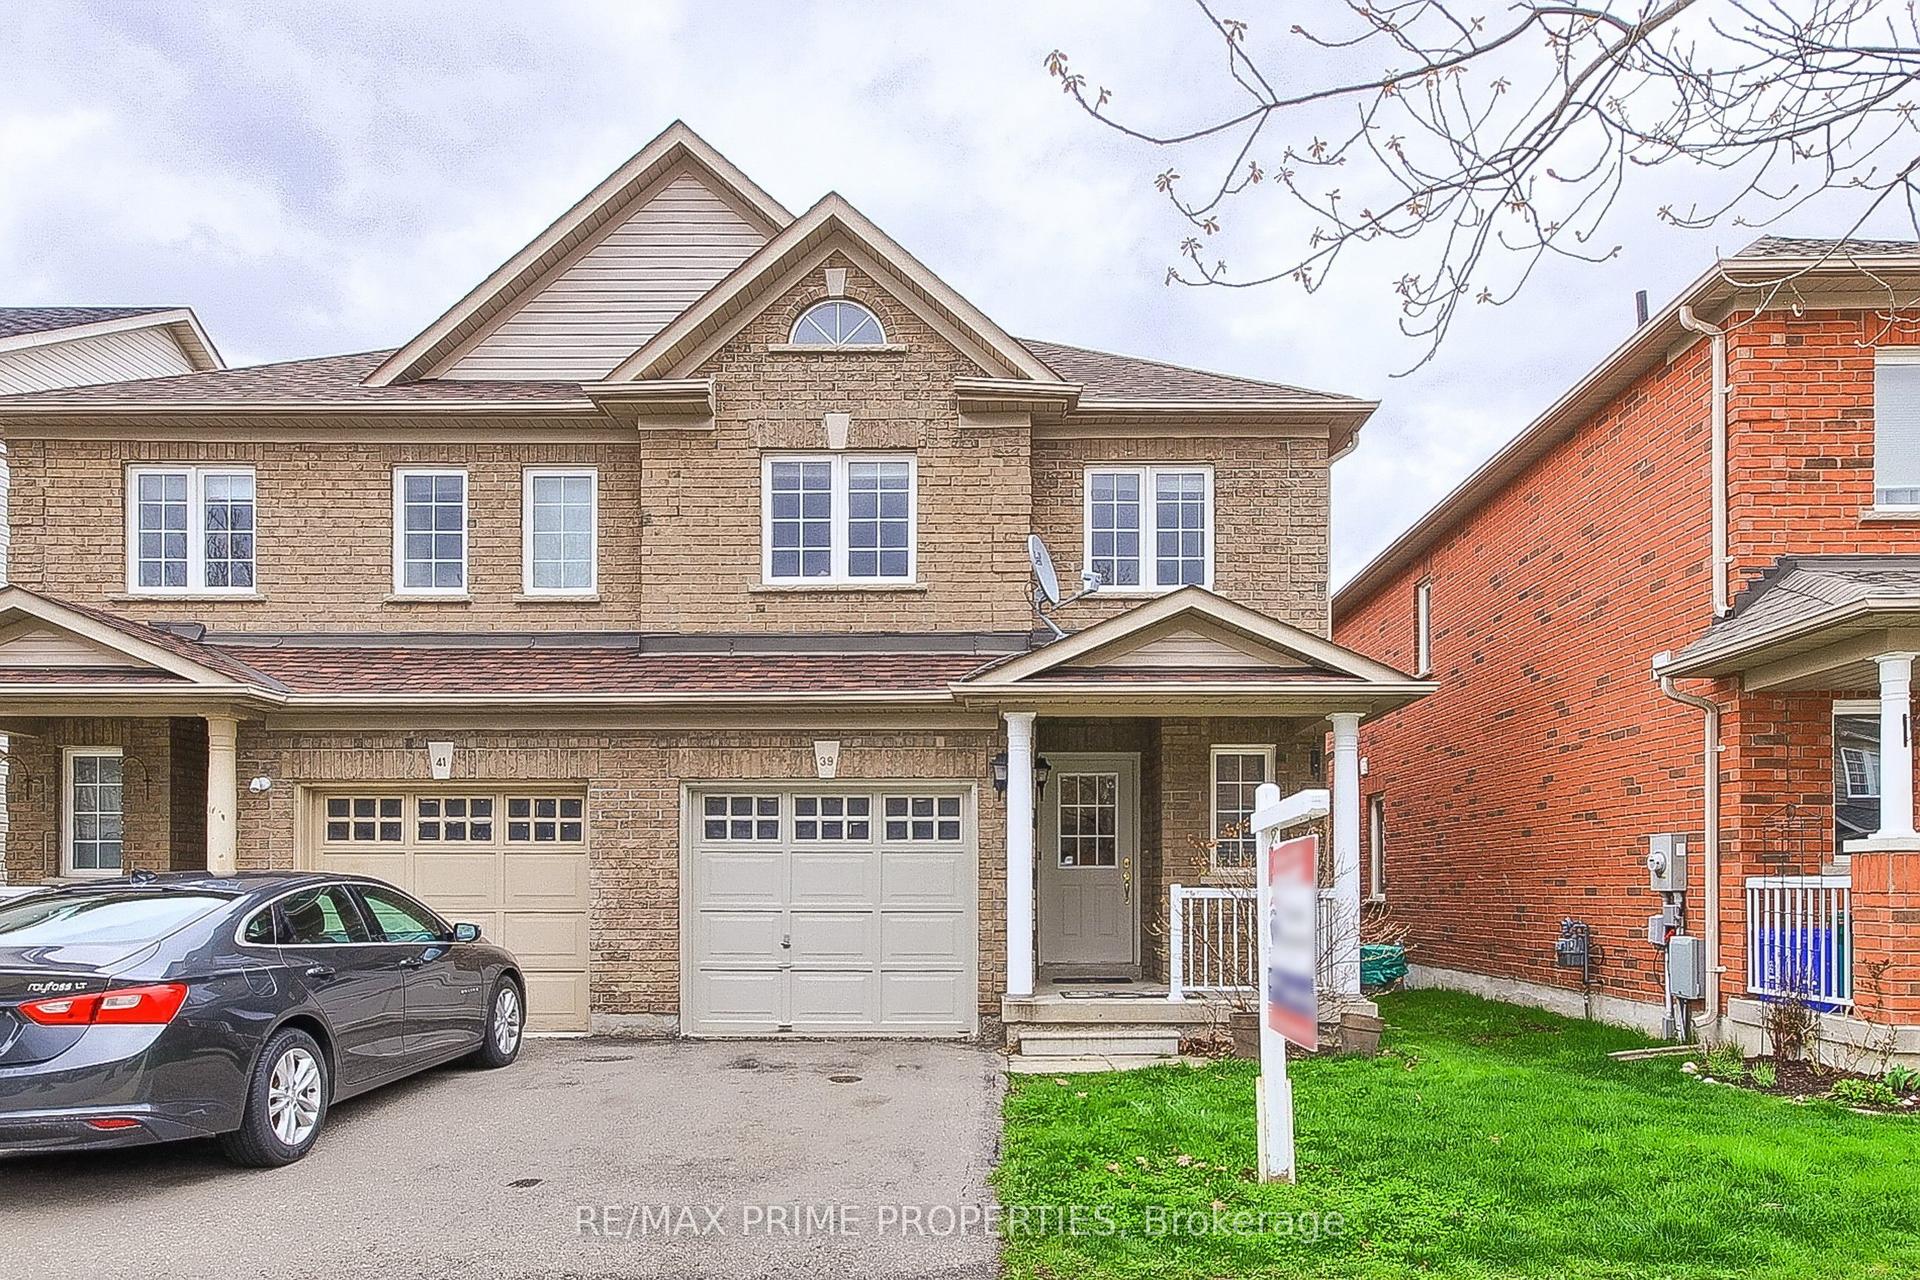
For Sale11 h ago
$699,900
Semi-Detached
est. $3,068/mo
39 Laurendale Avenue, Keswick South
Georgina, ON
3 bd
3 ba
1,750
2
MLS# N13560050Re/Max Prime Properties
WhatsApp Aman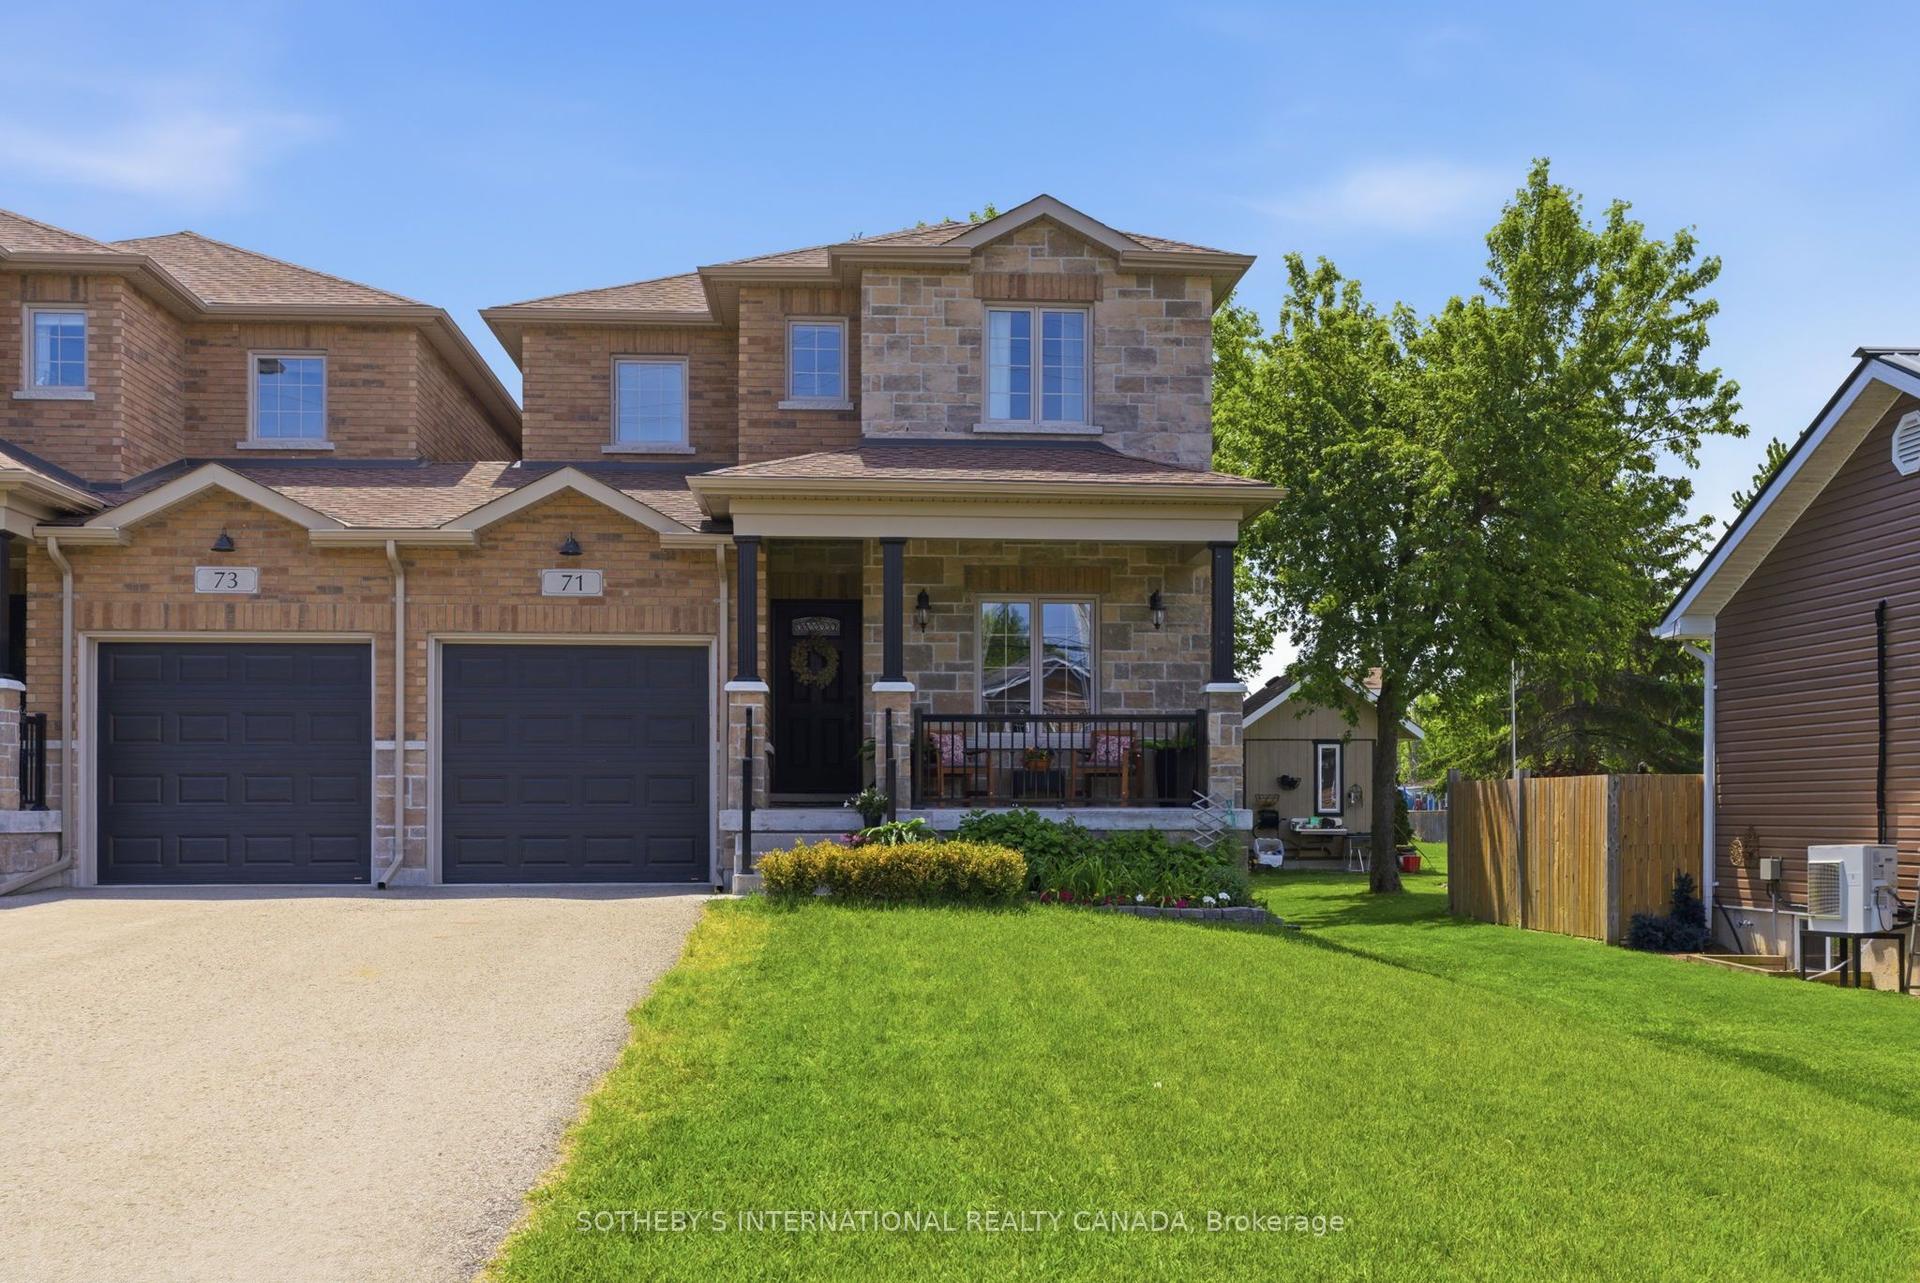
For Sale8 days ago
$765,000
Semi-Detached
est. $3,354/mo
71 Burke Street, Sutton & Jackson's Point
Georgina, ON
3 bd
3 ba
2,250
4
MLS# N13528826Sotheby'S International Realty Ca…
WhatsApp Aman