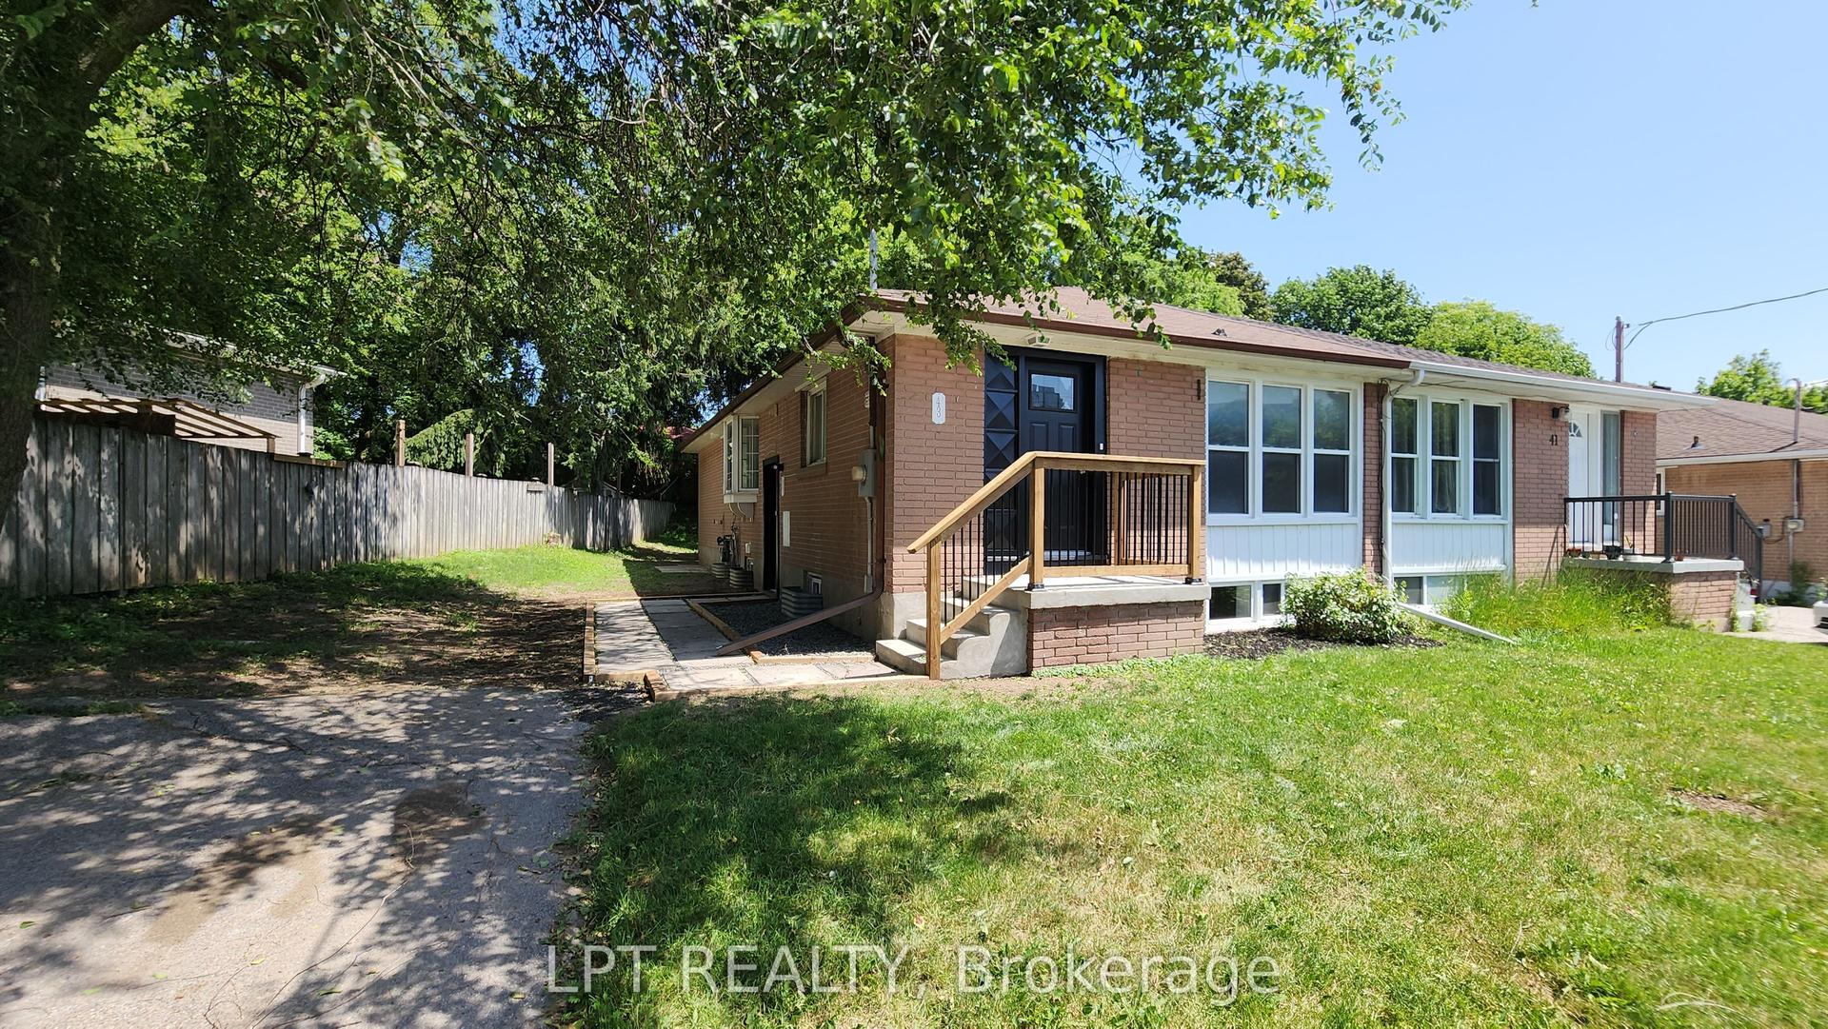
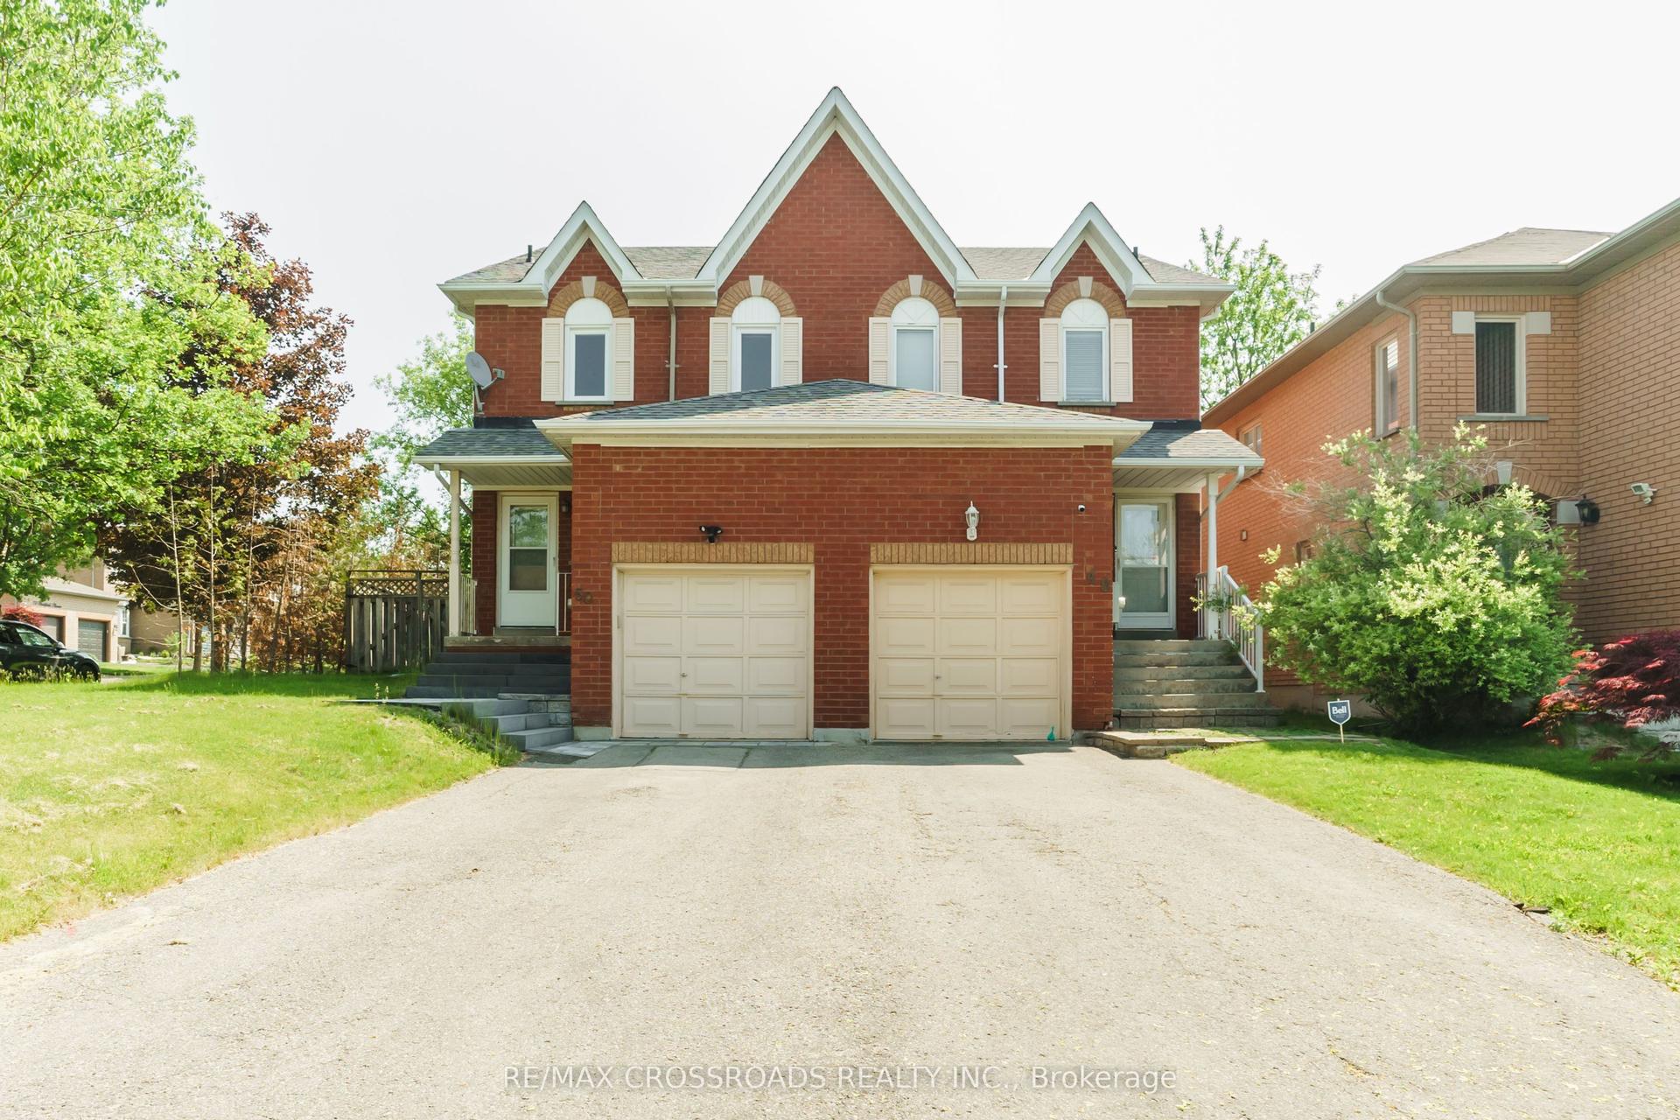
For Sale
Just Listed
Open House Thu 21–23
199 Tango Crescent
Woodland Hill, Newmarket, ON
$995,000
3+1Bd
3Ba
1,750+sqft
3Parking
29.77 x 66.07 ftlot
$569/sqft
Semi-DetachedMLS# N13537980Listed 2026-07-085 DOM
Heating
Water Heater
Cooling
Central Air
Basement
Unfinished
About this home
It Takes You To Tango. This stunning 2022-built semi-detached home sits in one of Newmarket's newest communities, offering over 1,600 sq ft on a spacious corner lot. With 3 bedrooms + den, 3 bathrooms, and a built-in garage, this fully freehold property comes with NO condo/POTL or maintenance fees. The open-concept main floor features a bright living/dining area and an eat-in kitchen with stainless steel appliances, ample counter & cupboard space, plus a walkout to the back deck and fully fenced yard - ideal for entertaining. A private main floor den with abundant natural light offers the perfect work-from-home space. Upstairs, the corner primary suite is flooded with light and includes a functional ensuite and huge walk-in closet. Two additional spacious bedrooms suit kids, guests, or a home office, along with a convenient upstairs laundry closet featuring a smart washer/dryer. The unfinished basement is roughed-in for a 4th bathroom, ready for your personal touch. Low-maintenance inside and out, this home is minutes from GO Transit, Upper Canada Mall, top-rated schools, and scenic trails. A fantastic opportunity for first-time buyers or condo owners ready to upsize. It Takes You To Tango - and once you step inside, you'll understand why this one's worth the dance.
GarageWalkoutCorner Lot
Rooms
Main Floor
| Living Room | 2.90 × 4.01 m | Electric Fireplace Open Concept Combined w/Dining |
| Dining Room | 3.71 × 2.79 m | Combined w/Living Window Open Concept |
| Kitchen | 3.15 × 4.85 m | Stainless Steel Appl W/O To Deck Centre Island |
| Den | 2.99 × 2.71 m | Large Window South View Hardwood Floor |
| Bathroom | 1.93 × 0.81 m | 2 Pc Bath Tile Floor Pedestal Sink |
Second Floor
| Bedroom 2 | 3.06 × 4.18 m | Broadloom Walk-In Closet(s) Large Window |
| Bedroom 3 | 3.58 × 3.98 m | Closet Broadloom Large Window |
| Primary Bedroom | 4.43 × 5.73 m | 3 Pc Ensuite Walk-In Closet(s) Large Window |
| Bathroom | 1.51 × 3.05 m | 4 Pc Bath Tile Floor B/I Vanity |
| Bathroom | 1.53 × 2.41 m | 3 Pc Ensuite Tile Floor Window |
| Laundry | 1.00 × 1.00 m | Laundry Sink Closet |
Basement
| Recreation | 6.26 × 7.65 m | |
| Utility Room | 3.30 × 1.42 m |
Features
- Rough-In Bath
- Water Heater
- Deck
- Full
- Unfinished
- Central Air
- 2-Storey
Financials
Annual Taxes
$5,155
Estimated Rental Income
Entire property$3,200 – $4,800/mo
Basement apartment$1,800 – $2,500/mo
Rental yield3.9% – 5.8%
*Estimates based on comparable rentals in the area. Actual income may vary.
Market Data — Newmarket
Days on market5 days
Buyer's MarketSeller's Market
Based on active listings in Newmarket. Data updates daily.
Demographics — Newmarket
Population
87,942
Avg Household Income
$118,000
Age Distribution
0-19
22%
20-34
17%
35-49
20%
50-64
22%
65+
19%
Ownership76% own · 24% rent
EnglishFrenchFarsiRussianMandarin
Our estimate for this home
Estimated range
$951K – $1.11M
Mid-point $1.03M · ~$587/sqft
How this listing compares
$951KList · $995K$1.11M
Medium confidence·Based on 29 newmarket comparables
Estimated range is generated automatically from active comparables and is for informational purposes only. Not an appraisal — contact Aman for a full comparative market analysis that factors in condition, renovations, and positioning.
Getting around
How walkable, bikeable, and transit-friendly this neighbourhood is.
57
/ 100
Walk Score
Somewhat Walkable
48
/ 100
Transit Score
Some Transit
45
/ 100
Bike Score
Somewhat Bikeable
Scores are estimates based on neighbourhood data and are for informational purposes only.
MLS® data courtesy of the Toronto Regional Real Estate Board (TRREB).
The information provided herein must only be used by consumers that have a bona fide interest in the purchase, sale, or lease of real estate and may not be used for any commercial purpose or any other purpose. Listing information is deemed reliable but is not guaranteed accurate by the Toronto Regional Real Estate Board, the listing brokerage, or this website. The trademarks REALTOR®, REALTORS® and the REALTOR® logo are controlled by The Canadian Real Estate Association (CREA) and identify real estate professionals who are members of CREA. MLS®, Multiple Listing Service®, and the associated logos are owned by CREA. Not intended to solicit properties currently listed for sale or buyers under contract.
You may also like
More homes in Newmarket
Hand-picked listings with a similar price range and style.
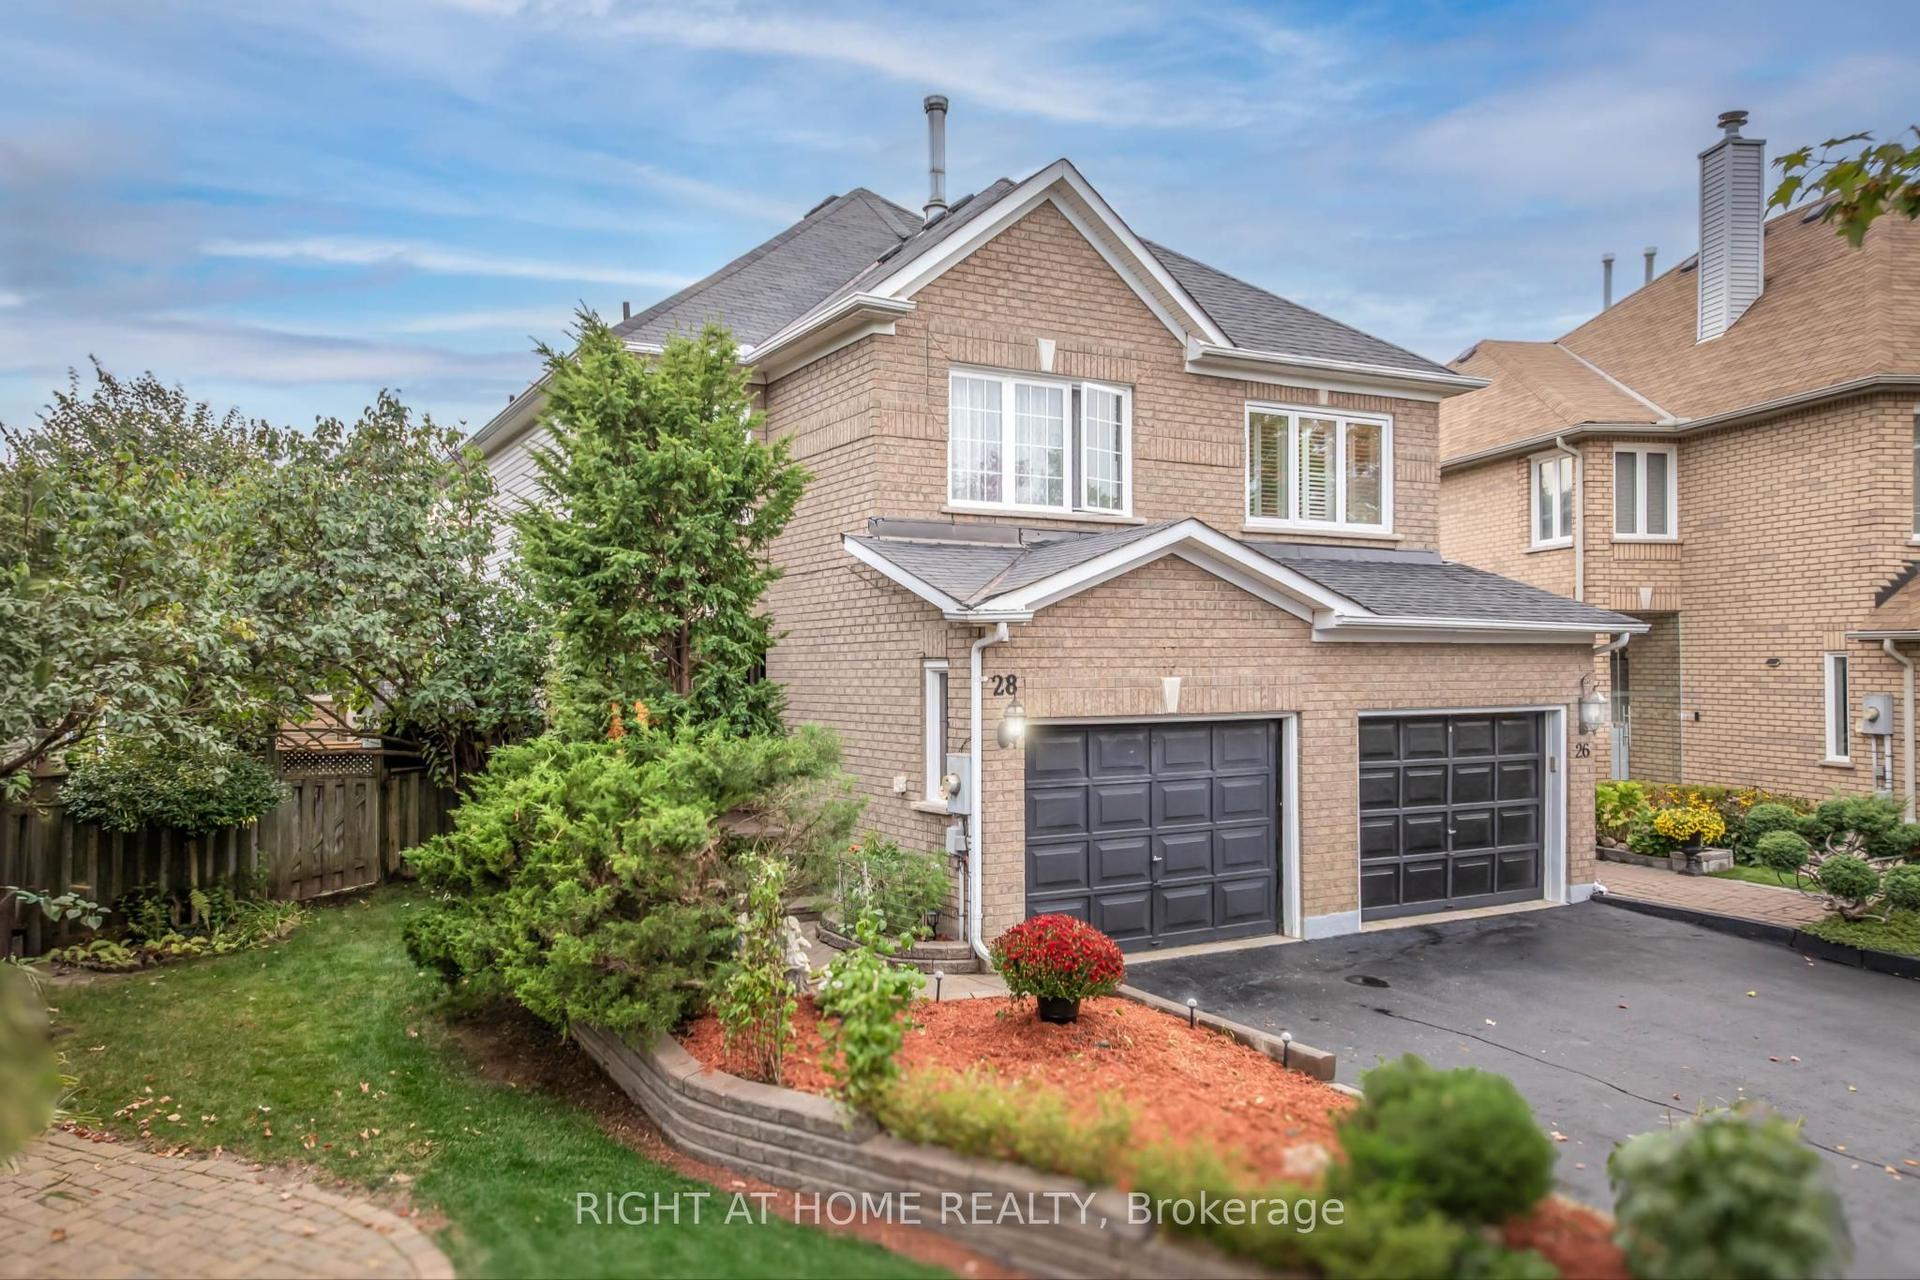
For Sale2 months ago
$888,000
Semi-Detached
est. $3,893/mo
28 Foxtail Ridge, Armitage
Newmarket, ON
3 bd
3 ba
1,300
3
MLS# N13138094Right At Home Realty
WhatsApp Aman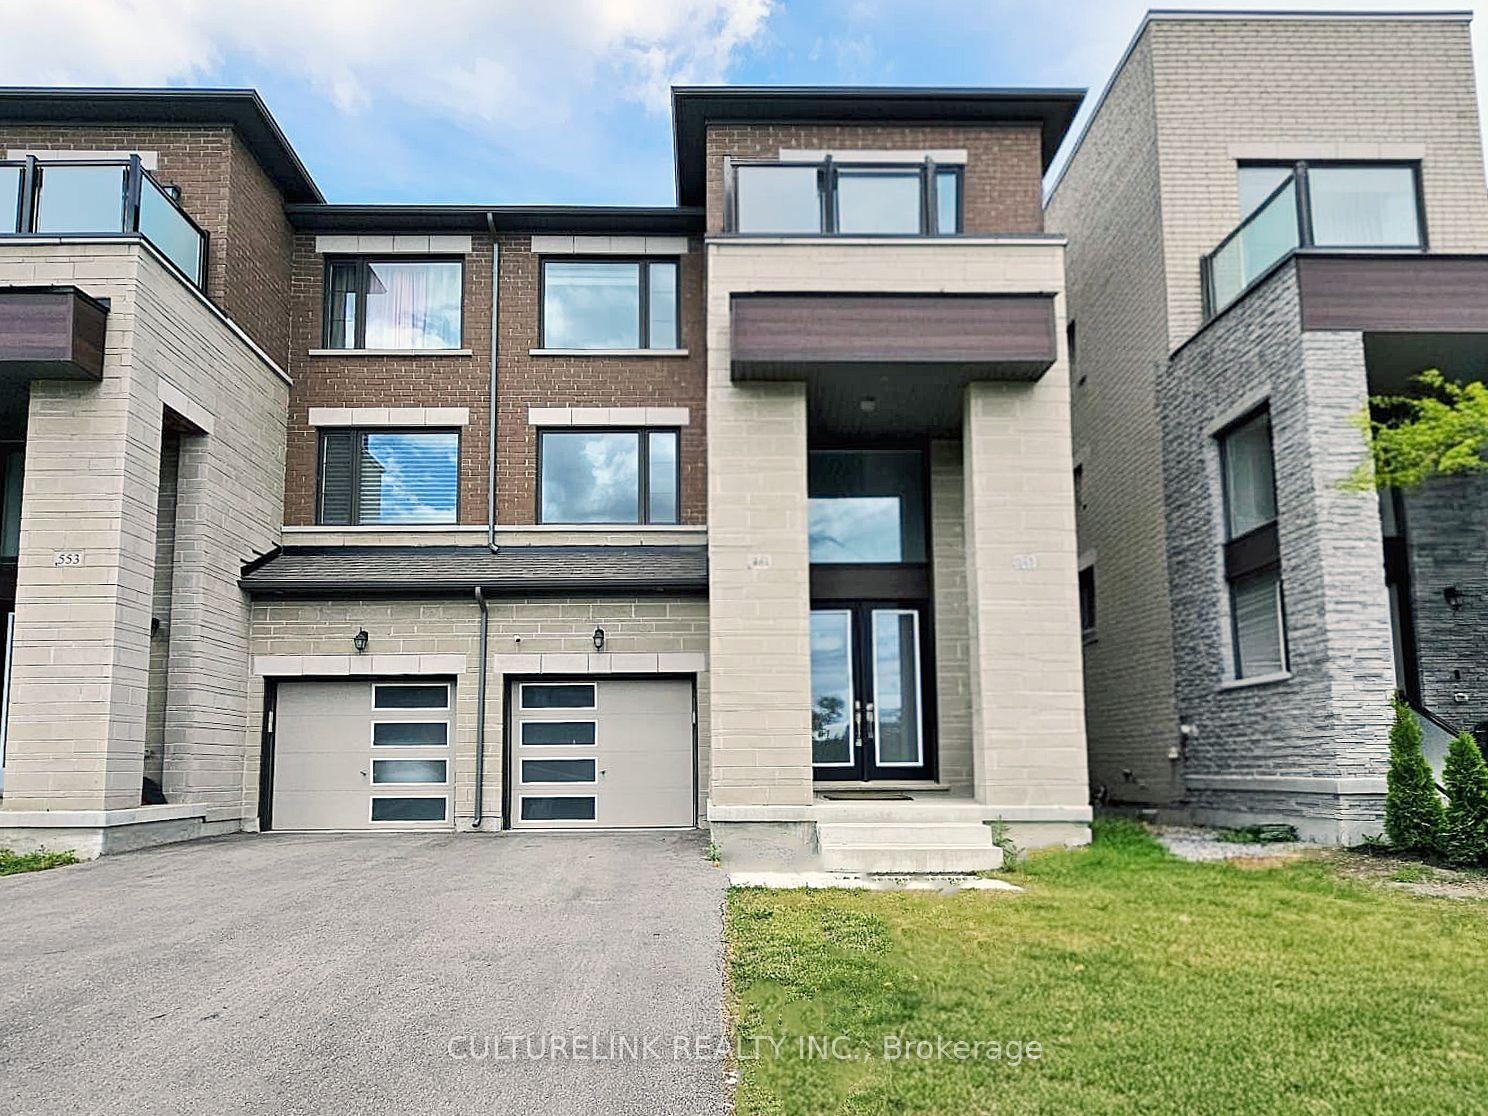
For Sale27 days ago
$1,159,000
Semi-Detached
est. $5,081/mo
551 New England Court, Summerhill Estates
Newmarket, ON
4 bd
4 ba
2,750
3
MLS# N13456176Culturelink Realty Inc.
WhatsApp Aman