For Sale
Open House Sun 15–17
145 High Street
Sutton & Jackson's Point, Georgina, ON
$989,000
4Bd
2Ba
1,750+sqft
4Parking
51 x 161.1 ftlot
$565/sqft
DetachedMLS# N13538242Listed 2026-07-0849 DOM
Heating
Water Heater Owned
Basement
Unfinished
On the market for 49 days — longer than average. The seller may be open to negotiation.
About this home
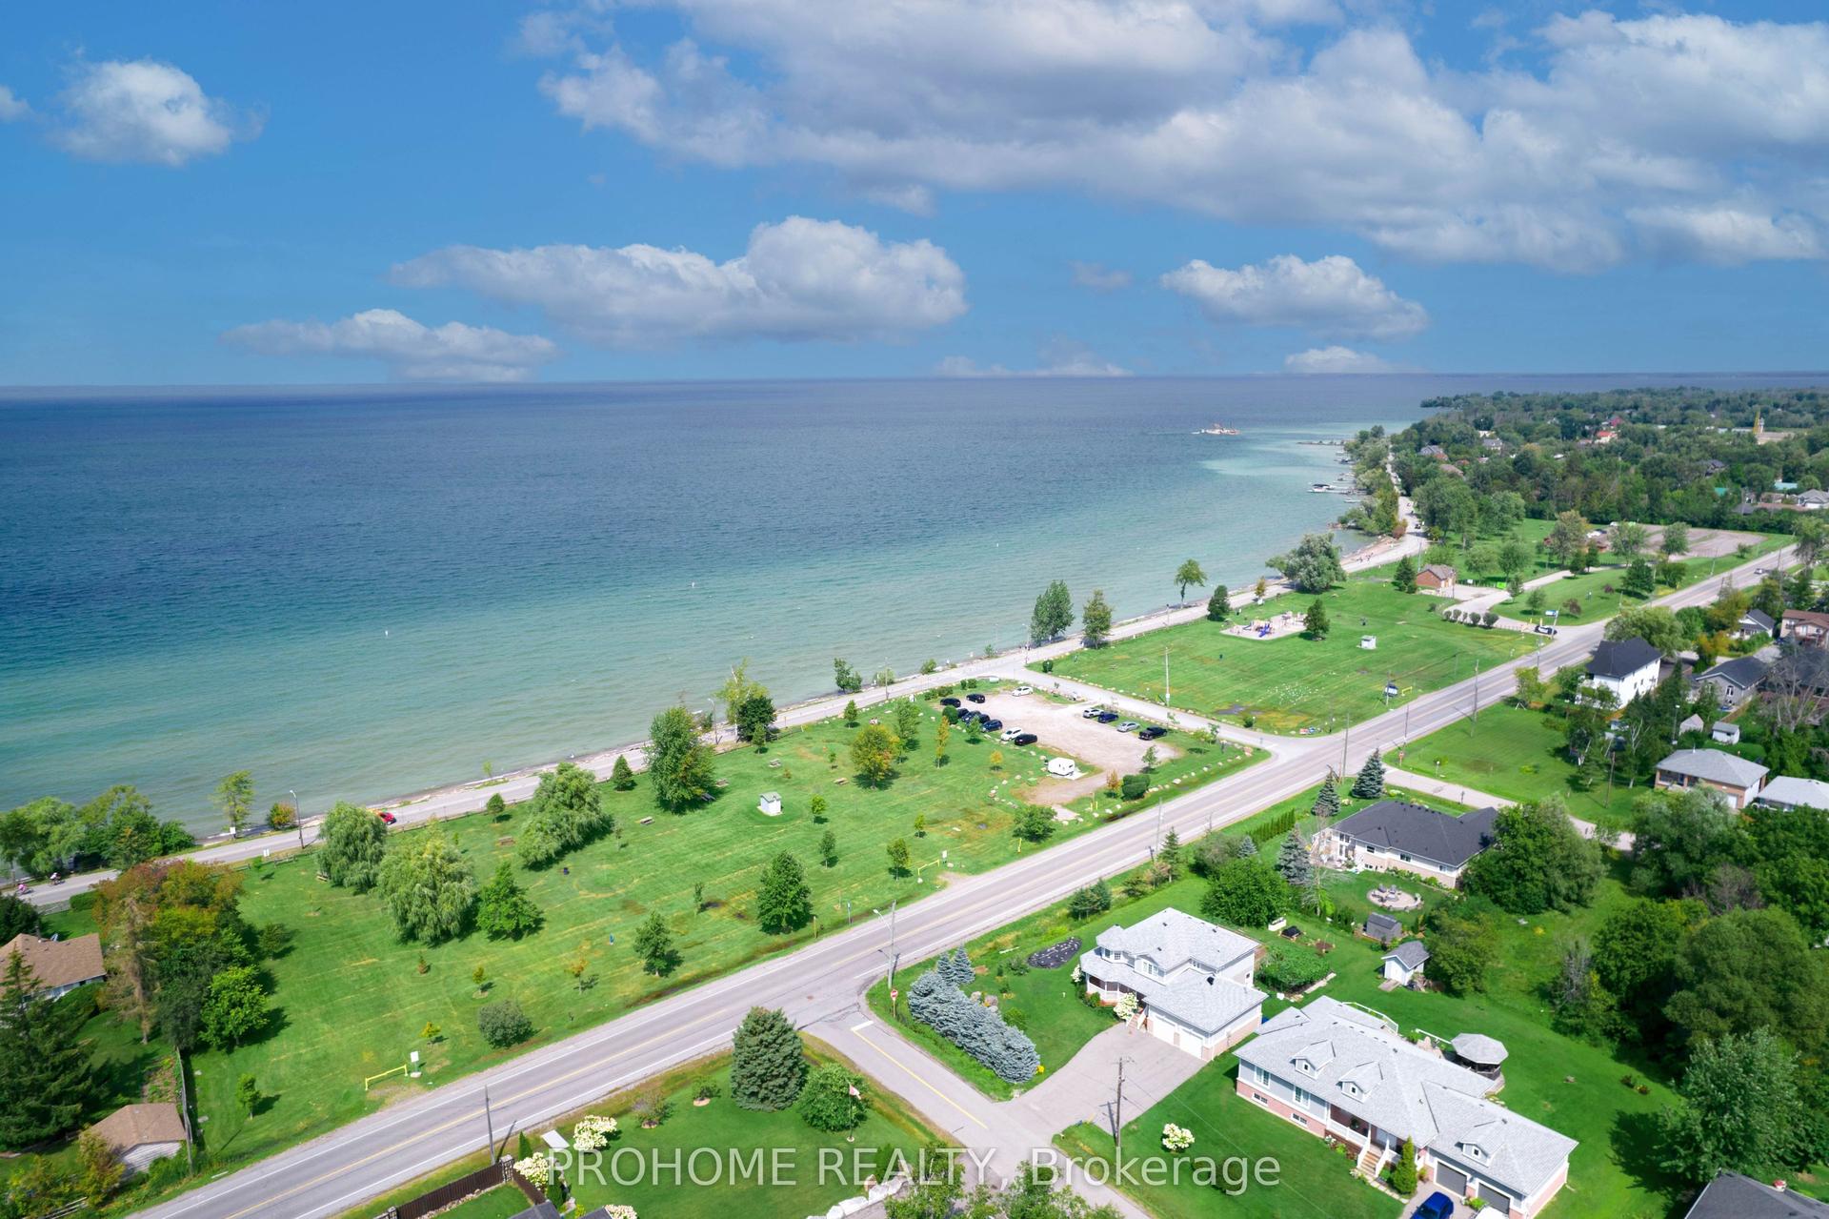
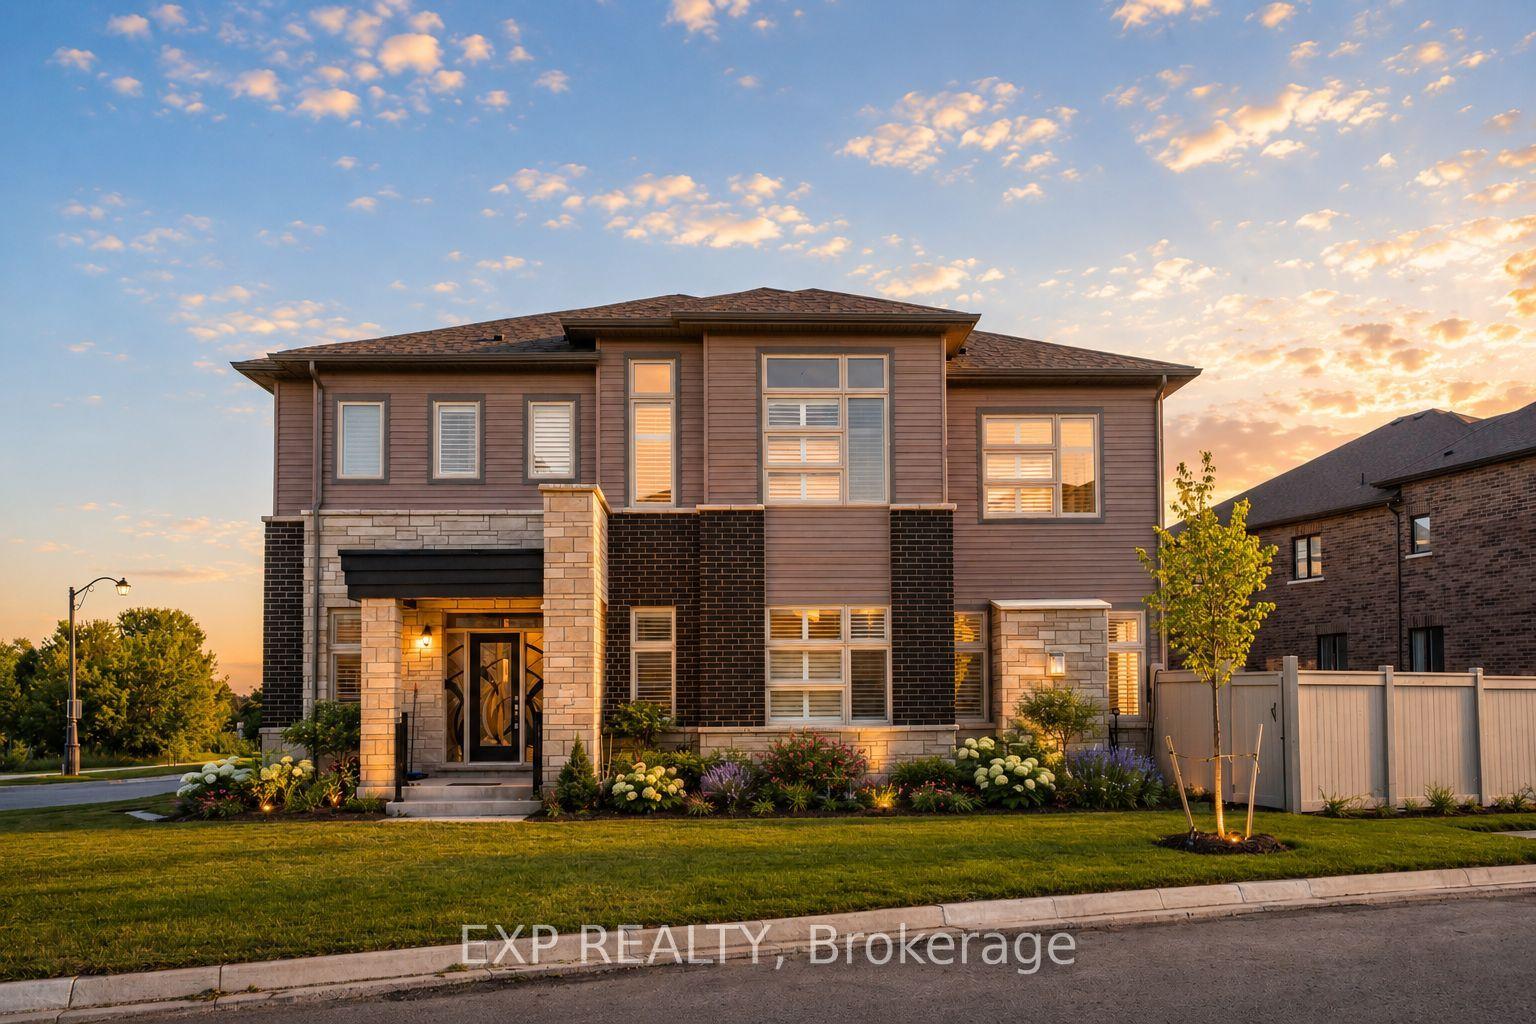
Century Charm Meets Modern Comfort - Riverside Retreat! Welcome home to this beautifully updated Century home, where timeless character meets thoughtful modern upgrades. Gleaming hardwood floors flow throughout, complemented by soaring high ceilings and elegant tall baseboards that speak to the home's rich heritage. The newly renovated kitchen is a true showstopper, ready for everything from quiet weeknight dinners to lively family gatherings. Downstairs, a high-ceiling basement offers incredible flexibility - perfect for a workshop, home gym, or extra storage - with convenient side door access for easy come-and-go. Step outside to your covered front porch, the perfect spot for morning coffee, and take in the sprawling yard featuring vibrant flower gardens. Wander down to the river's edge, where a charming gazebo awaits - an idyllic setting for summer evenings. Backing directly onto the Black River, you'll enjoy easy access to Lake Simcoe, with public beaches just 5 minutes away for swimming, boating, and sun-soaked weekends. Location doesn't get more convenient than this: walk to the Farmer's Market, The Link, grocery store, pool, doctor, dentist, and schools - everything you need, right at your doorstep. Commuters will love being just 18 minutes to Hwy 404, 25 minutes to the GO Train, and only 1 hour to Toronto. This is small-town living with modern upgrades and big-city access - a rare opportunity to own a piece of local history on the river. Don't miss this one!
PoolRenovatedHardwood
Rooms
Main Floor
| Foyer | 3.94 × 4.40 m | Window Hardwood Floor Overlooks Frontyard |
| Living Room | 4.08 × 4.40 m | French Doors Hardwood Floor Overlooks Frontyard |
| Dining Room | 4.08 × 3.82 m | Open Concept Hardwood Floor Window |
| Kitchen | 3.94 × 5.02 m | Centre Island Hardwood Floor Window |
| Mud Room | 2.79 × 1.10 m | Walk-Out Tile Floor Pantry |
Upper
| Primary Bedroom | 3.24 × 6.63 m | Hardwood Floor Closet Overlooks Frontyard |
| Bedroom 2 | 4.01 × 2.67 m | Hardwood Floor Closet Overlooks Frontyard |
| Bedroom 3 | 3.39 × 3.35 m | Window Closet Hardwood Floor |
| Bedroom 4 | 3.24 × 3.09 m | Hardwood Floor Closet Window |
Features
- Water Heater Owned
- Separate Entrance
- Unfinished
- None
- 2-Storey
Financials
Annual Taxes
$4,253.04
Estimated Rental Income
Entire property$4,000 – $6,500/mo
Rental yield4.9% – 7.9%
*Estimates based on comparable rentals in the area. Actual income may vary.
Market Data — Georgina
Days on market49 days
Buyer's MarketSeller's Market
Based on active listings in Georgina. Data updates daily.
Getting around
How walkable, bikeable, and transit-friendly this neighbourhood is.
63
/ 100
Walk Score
Somewhat Walkable
40
/ 100
Transit Score
Some Transit
55
/ 100
Bike Score
Bikeable
Scores are estimates based on neighbourhood data and are for informational purposes only.
MLS® data courtesy of the Toronto Regional Real Estate Board (TRREB).
The information provided herein must only be used by consumers that have a bona fide interest in the purchase, sale, or lease of real estate and may not be used for any commercial purpose or any other purpose. Listing information is deemed reliable but is not guaranteed accurate by the Toronto Regional Real Estate Board, the listing brokerage, or this website. The trademarks REALTOR®, REALTORS® and the REALTOR® logo are controlled by The Canadian Real Estate Association (CREA) and identify real estate professionals who are members of CREA. MLS®, Multiple Listing Service®, and the associated logos are owned by CREA. Not intended to solicit properties currently listed for sale or buyers under contract.
You may also like
More homes in Georgina
Hand-picked listings with a similar price range and style.
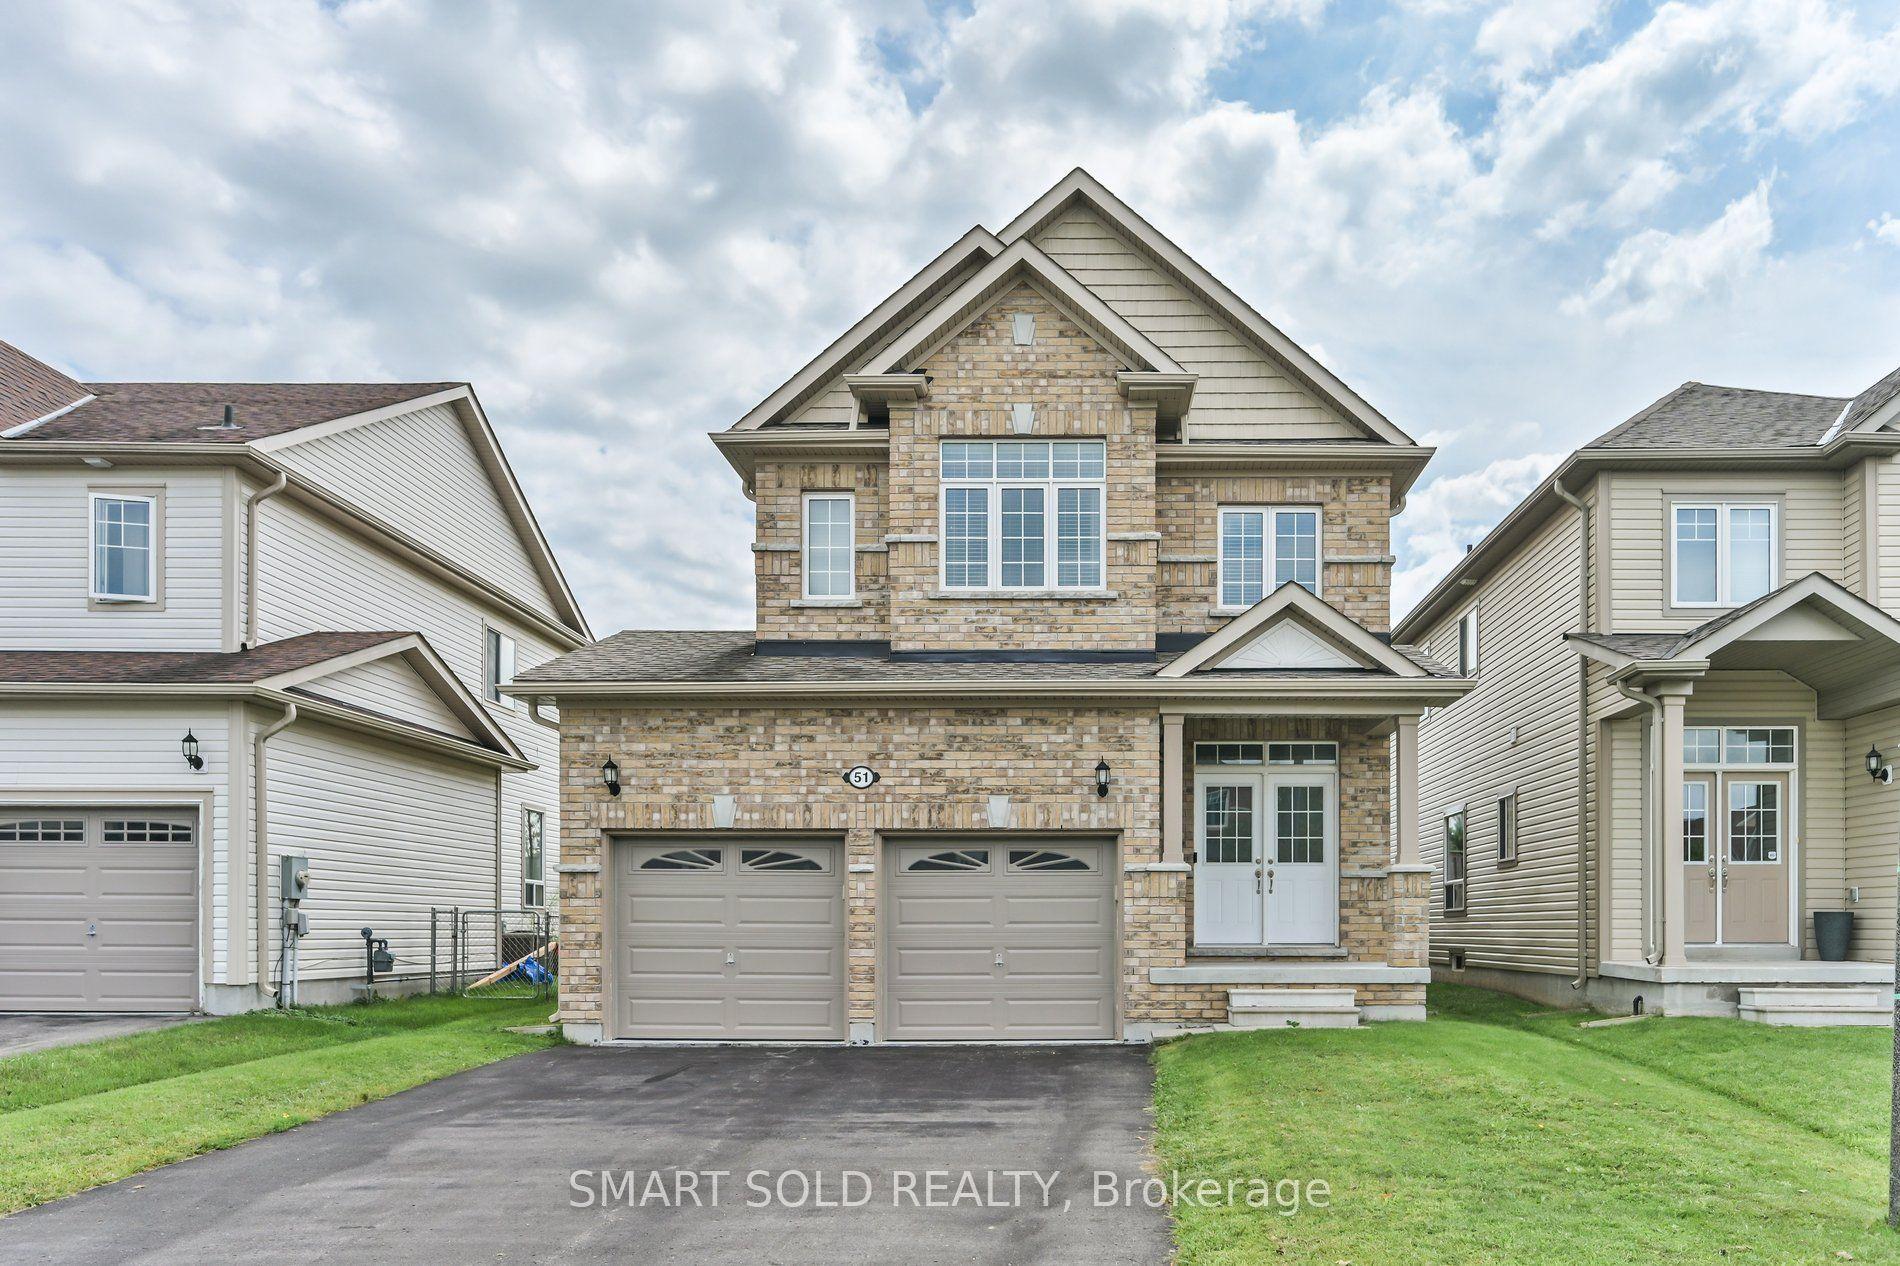
For SaleJust listed
$749,000
Detached
est. $3,284/mo
51 Bramsey Street, Sutton & Jackson's Point
Georgina, ON
4 bd
3 ba
1,750
6
MLS# N13716694Smart Sold Realty
WhatsApp Aman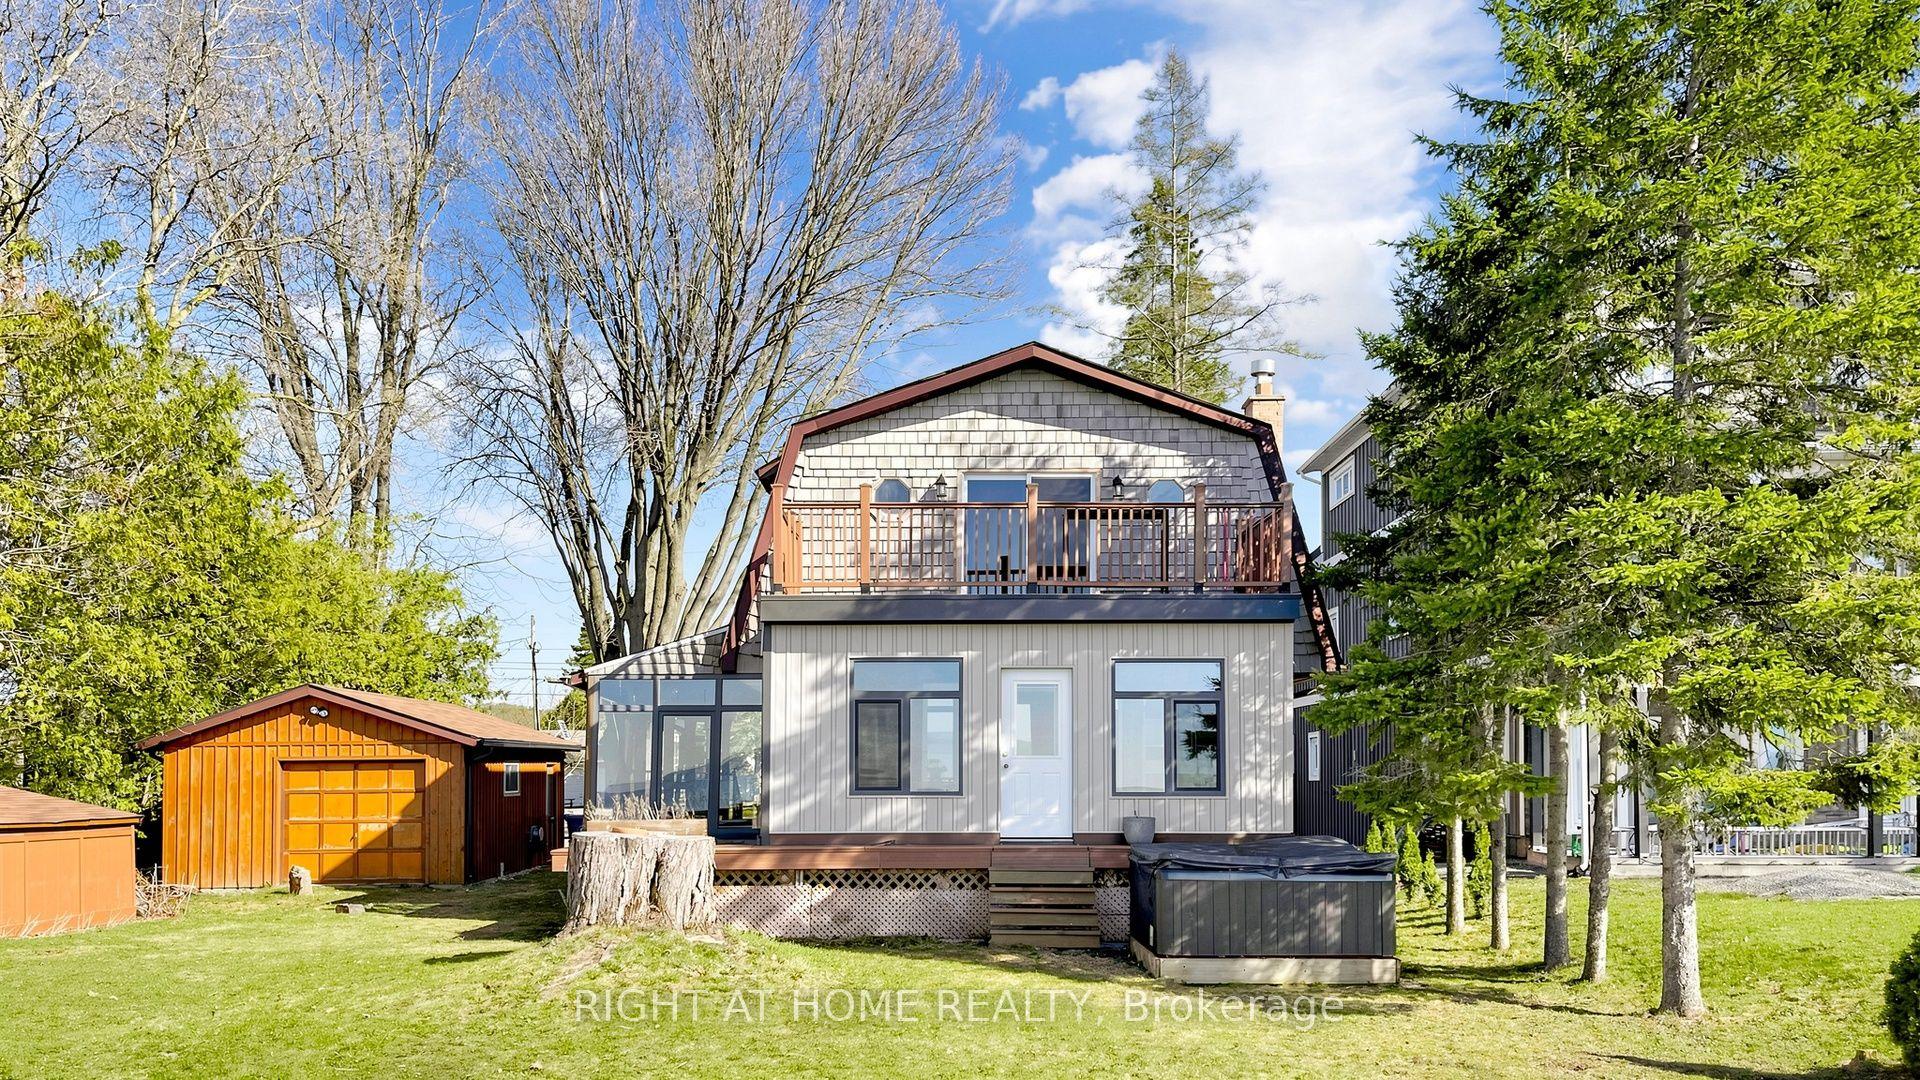
For Sale21 h ago
$998,000
Detached
est. $4,375/mo
36 Shirlea Boulevard, Keswick South
Georgina, ON
3 bd
2 ba
1,750
7
MLS# N13716190Right At Home Realty
WhatsApp Aman