For Sale
Just Listed
7 Wilton Trail
Aurora Estates, Aurora, ON
$1,175,000
3Bd
3Ba
2,625+sqft
4Parking
$448/sqft
Condo TownMLS# N13538370Listed 2026-07-085 DOM
Cooling
Central Air
Basement
Unfinished
About this home
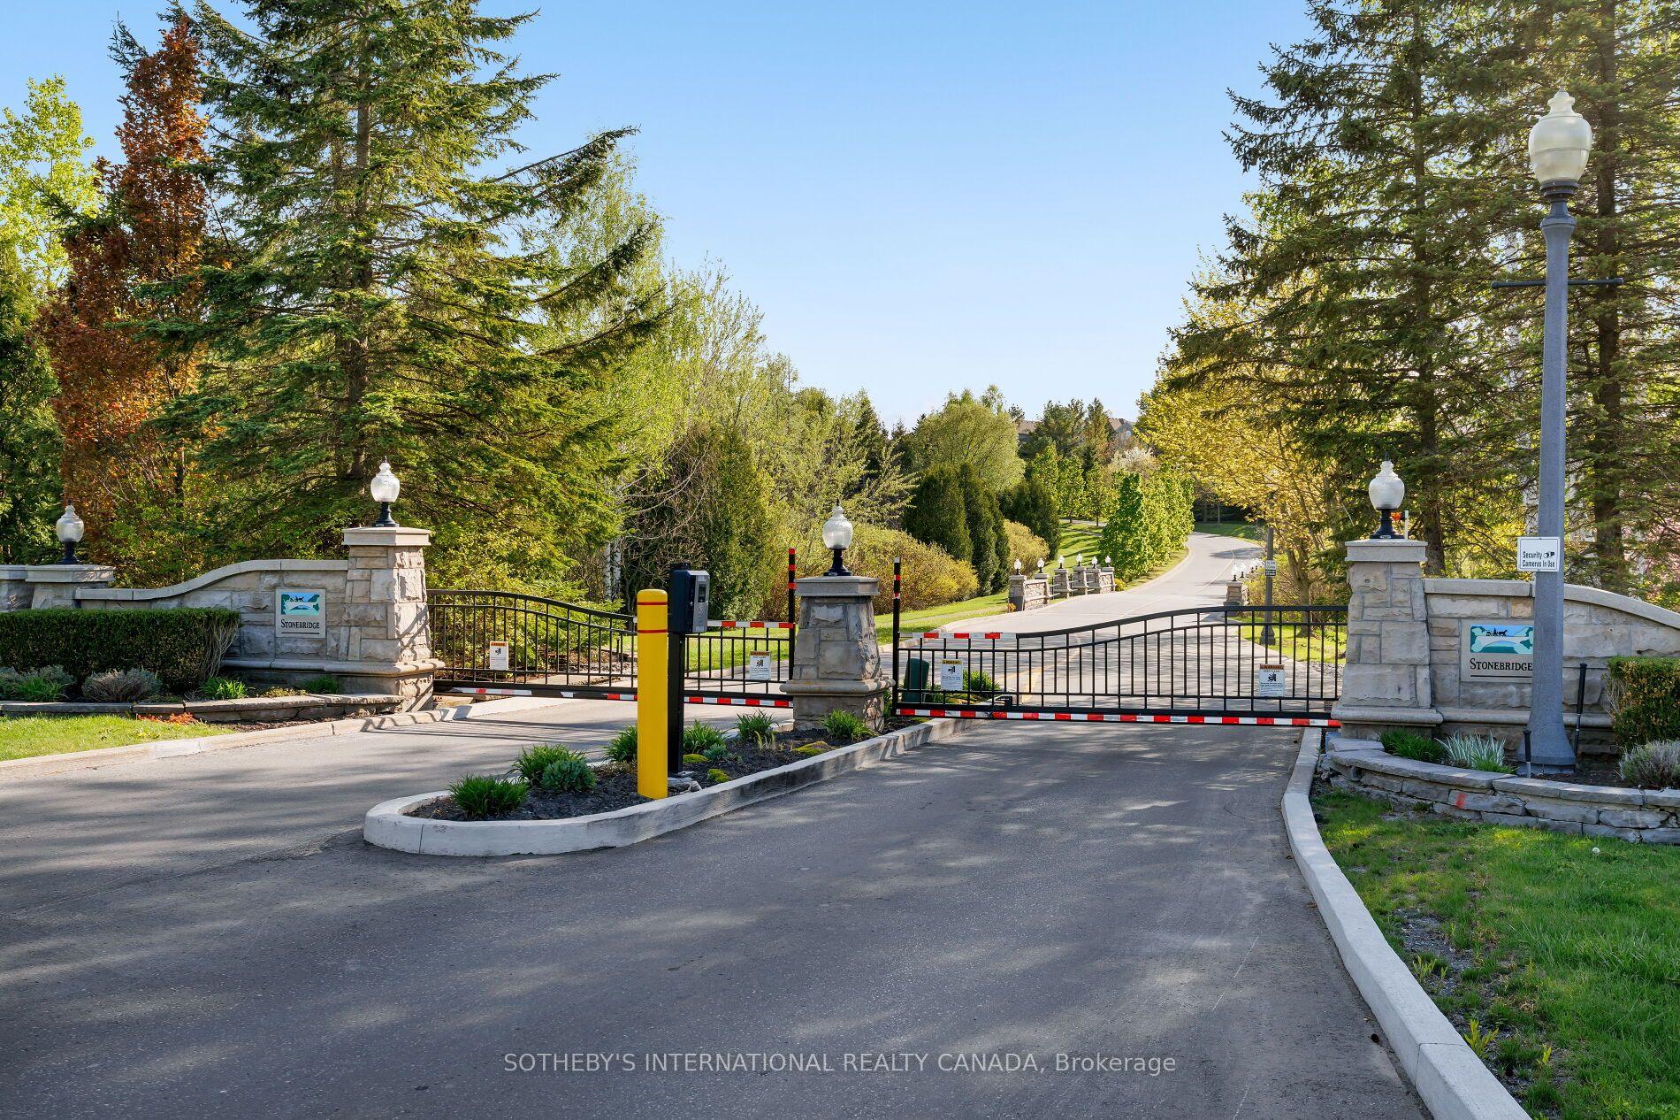
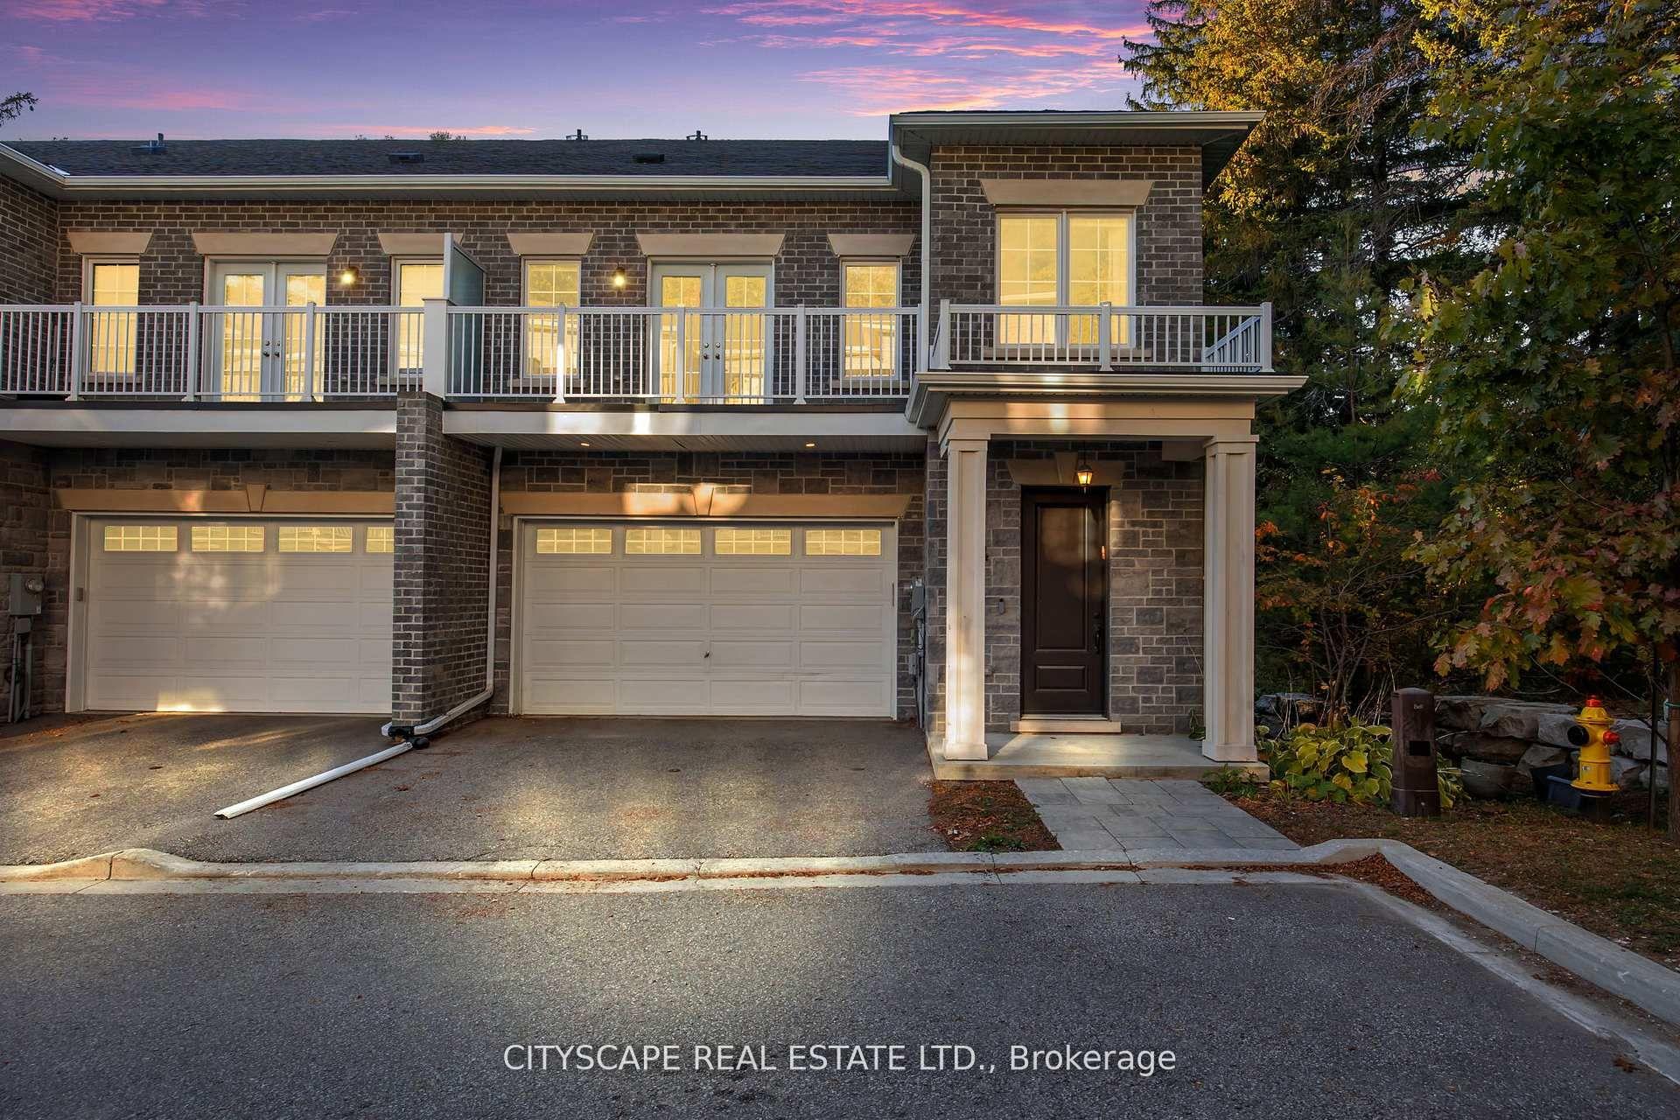
Prestigious Gated Community of Luxury Townhomes in the Heart of Aurora just 5 mins to HWY 404 and ALL Amenities!! Original owners, Immaculate with many upgraded features and maintained impeccably! Gorgeous Enclave of homes with incredibly maintained gorgeous gardens through out the community with Fabulous curb appeal. Inglewood Model 2528sq ft not including lower level, 2 Story ceiling in Great Room, Upper Level Loft overlooking Great Room, Coffered ceiling in Living room and dining area, built-in cabinetry and shelving in Great room, built-in desk and cabinets in loft, Absolutely Stunning and Private Back yard patio with Beautiful Mature Trees! Experience this new Life Style Living maint fees include, snow removal, lawn and gardens maint, water, building insurance, parking, common elements and property management. Amazing Wood lot walking and biking trails just steps away!
Rooms
Main Floor
| Living Room | 6.40 × 3.60 m | Hardwood Floor Open Concept Coffered Ceiling(s) |
| Great Room | 5.18 × 3.90 m | Open Concept Vaulted Ceiling(s) W/O To Patio |
| Kitchen | 3.35 × 3.05 m | Open Concept Modern Kitchen Granite Counters |
| Breakfast | 3.05 × 2.80 m | Open Concept Tile Floor Vaulted Ceiling(s) |
| Primary Bedroom | 5.18 × 3.38 m | Hardwood Floor 5 Pc Ensuite Overlooks Backyard |
| Dining Room | 0.00 × 0.00 m | Combined w/Living Hardwood Floor Coffered Ceiling(s) |
Upper
| Loft | 4.60 × 3.60 m | Hardwood Floor Overlooks Family B/I Desk |
| Bedroom 2 | 3.66 × 3.38 m | Broadloom 4 Pc Bath Picture Window |
| Bedroom 3 | 3.96 × 3.66 m | Broadloom Walk-In Closet(s) Picture Window |
| Sitting | 3.93 × 2.87 m | Broadloom Combined w/Br |
Features
- Primary Bedroom - Main Floor
- Unfinished
- Central Air
- Bungaloft
Financials
Annual Taxes
$7,367.42
Estimated Rental Income
Entire property$3,200 – $4,200/mo
Rental yield3.3% – 4.3%
*Estimates based on comparable rentals in the area. Actual income may vary.
Market Data — Aurora
Days on market5 days
Buyer's MarketSeller's Market
Based on active listings in Aurora. Data updates daily.
Demographics — Aurora
Population
62,057
Avg Household Income
$138,000
Age Distribution
0-19
23%
20-34
15%
35-49
22%
50-64
23%
65+
17%
Ownership82% own · 18% rent
EnglishMandarinFarsiItalianRussian
Our estimate for this home
Estimated range
$1.19M – $1.38M
Mid-point $1.28M · ~$489/sqft
How this listing compares
$1.19MList · $1.18M$1.38M
High confidence·Based on 38 aurora comparables
Estimated range is generated automatically from active comparables and is for informational purposes only. Not an appraisal — contact Aman for a full comparative market analysis that factors in condition, renovations, and positioning.
Getting around
How walkable, bikeable, and transit-friendly this neighbourhood is.
70
/ 100
Walk Score
Very Walkable
63
/ 100
Transit Score
Good Transit
53
/ 100
Bike Score
Bikeable
Scores are estimates based on neighbourhood data and are for informational purposes only.
MLS® data courtesy of the Toronto Regional Real Estate Board (TRREB).
The information provided herein must only be used by consumers that have a bona fide interest in the purchase, sale, or lease of real estate and may not be used for any commercial purpose or any other purpose. Listing information is deemed reliable but is not guaranteed accurate by the Toronto Regional Real Estate Board, the listing brokerage, or this website. The trademarks REALTOR®, REALTORS® and the REALTOR® logo are controlled by The Canadian Real Estate Association (CREA) and identify real estate professionals who are members of CREA. MLS®, Multiple Listing Service®, and the associated logos are owned by CREA. Not intended to solicit properties currently listed for sale or buyers under contract.
You may also like
More homes in Aurora
Hand-picked listings with a similar price range and style.
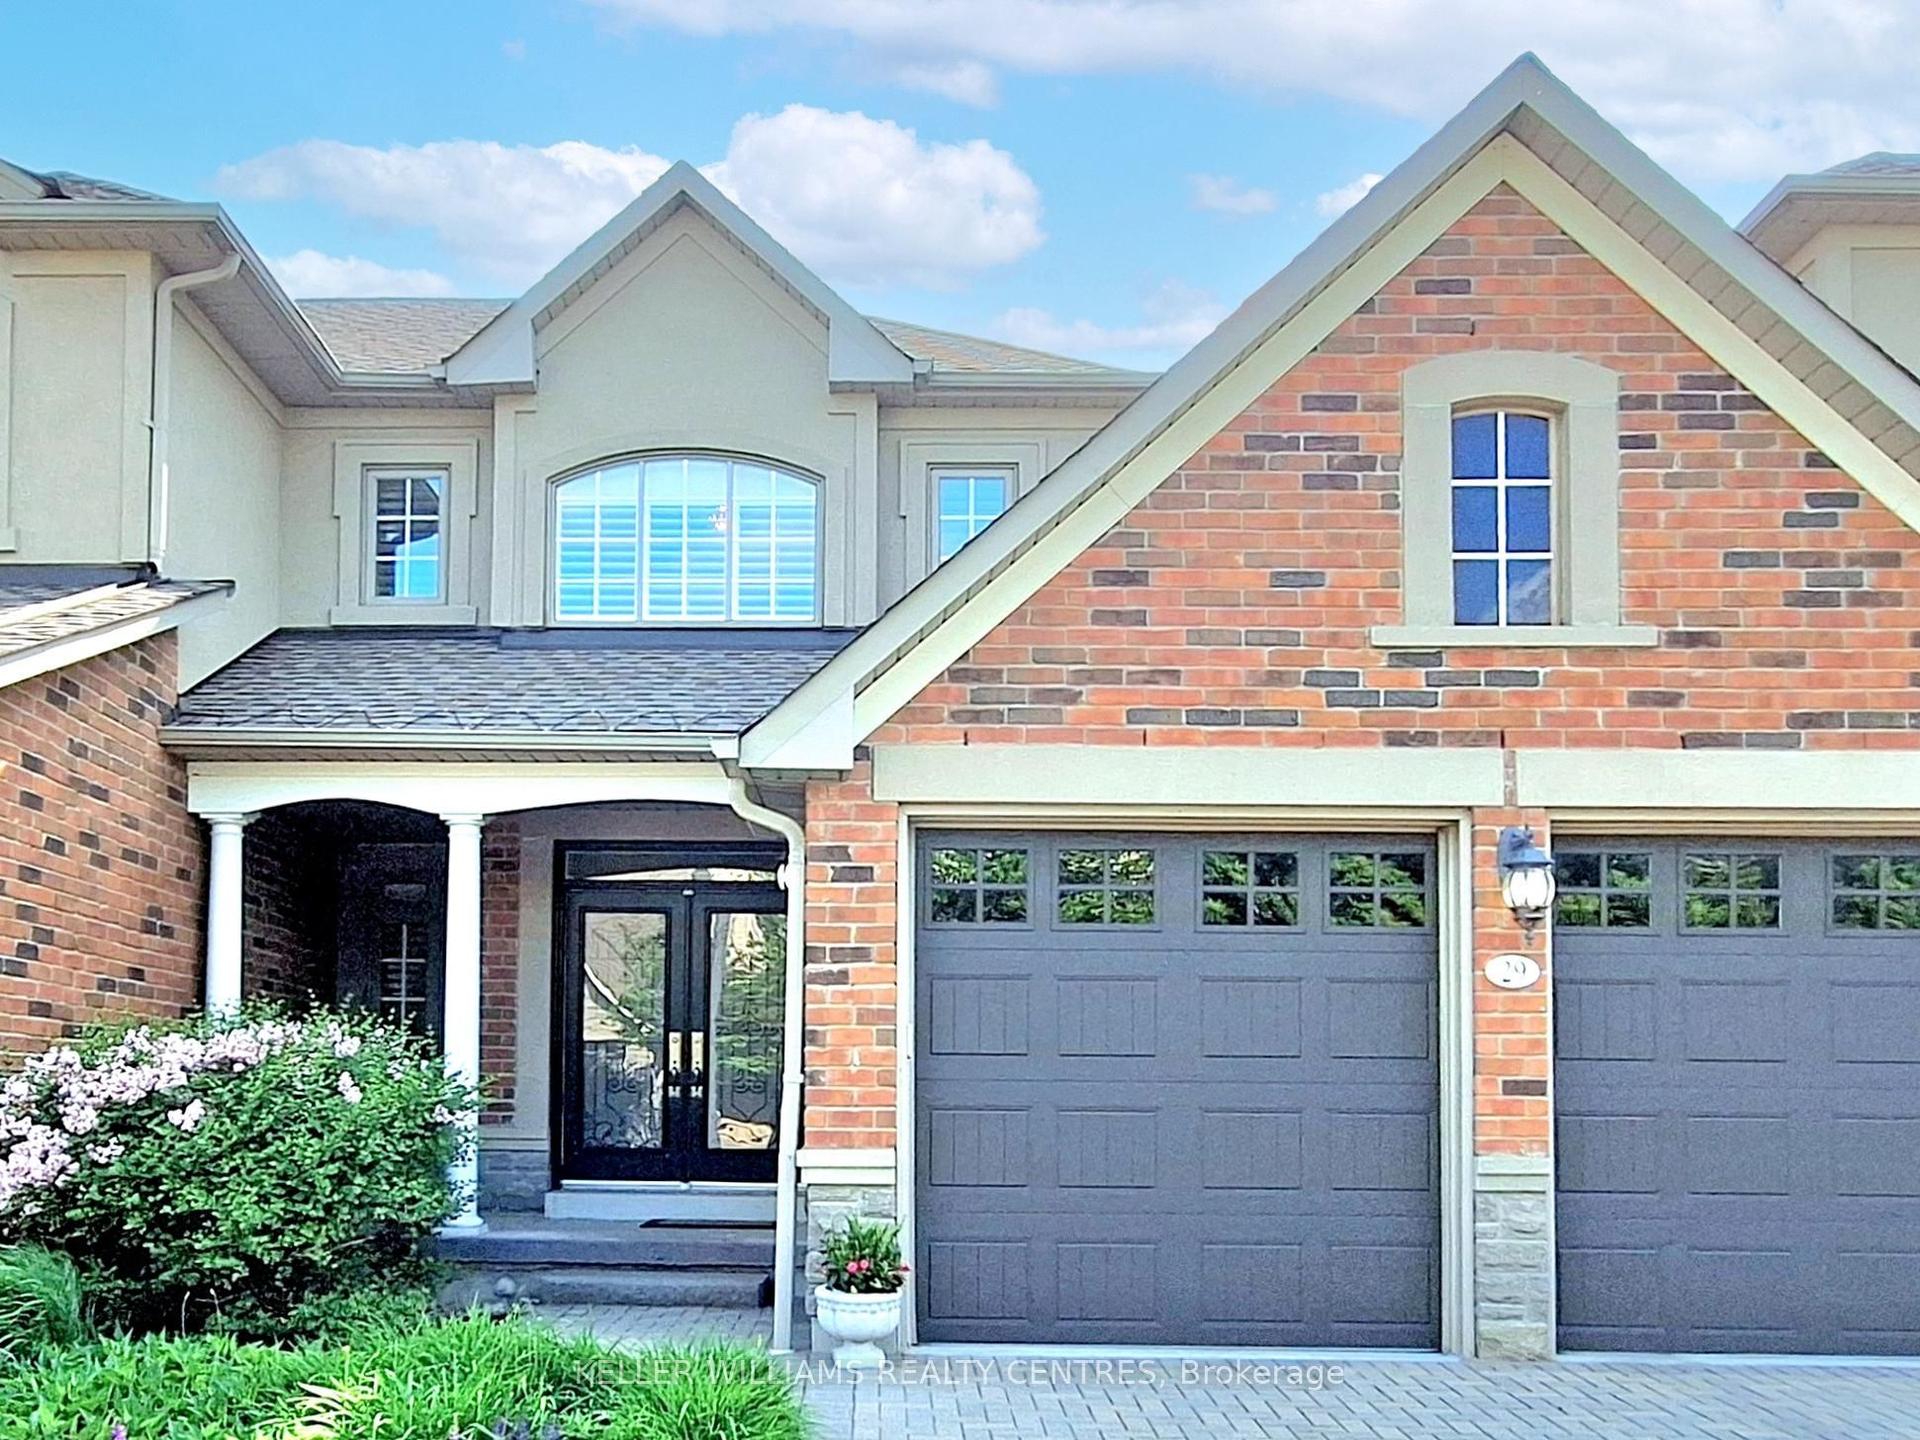
For Sale3 months ago
$1,129,900
Condo Town
est. $4,954/mo
29 Tucker Court, Aurora Estates
Aurora, ON
3 bd
3 ba
2,375
4
MLS# N13013756Keller Williams Realty Centres
WhatsApp Aman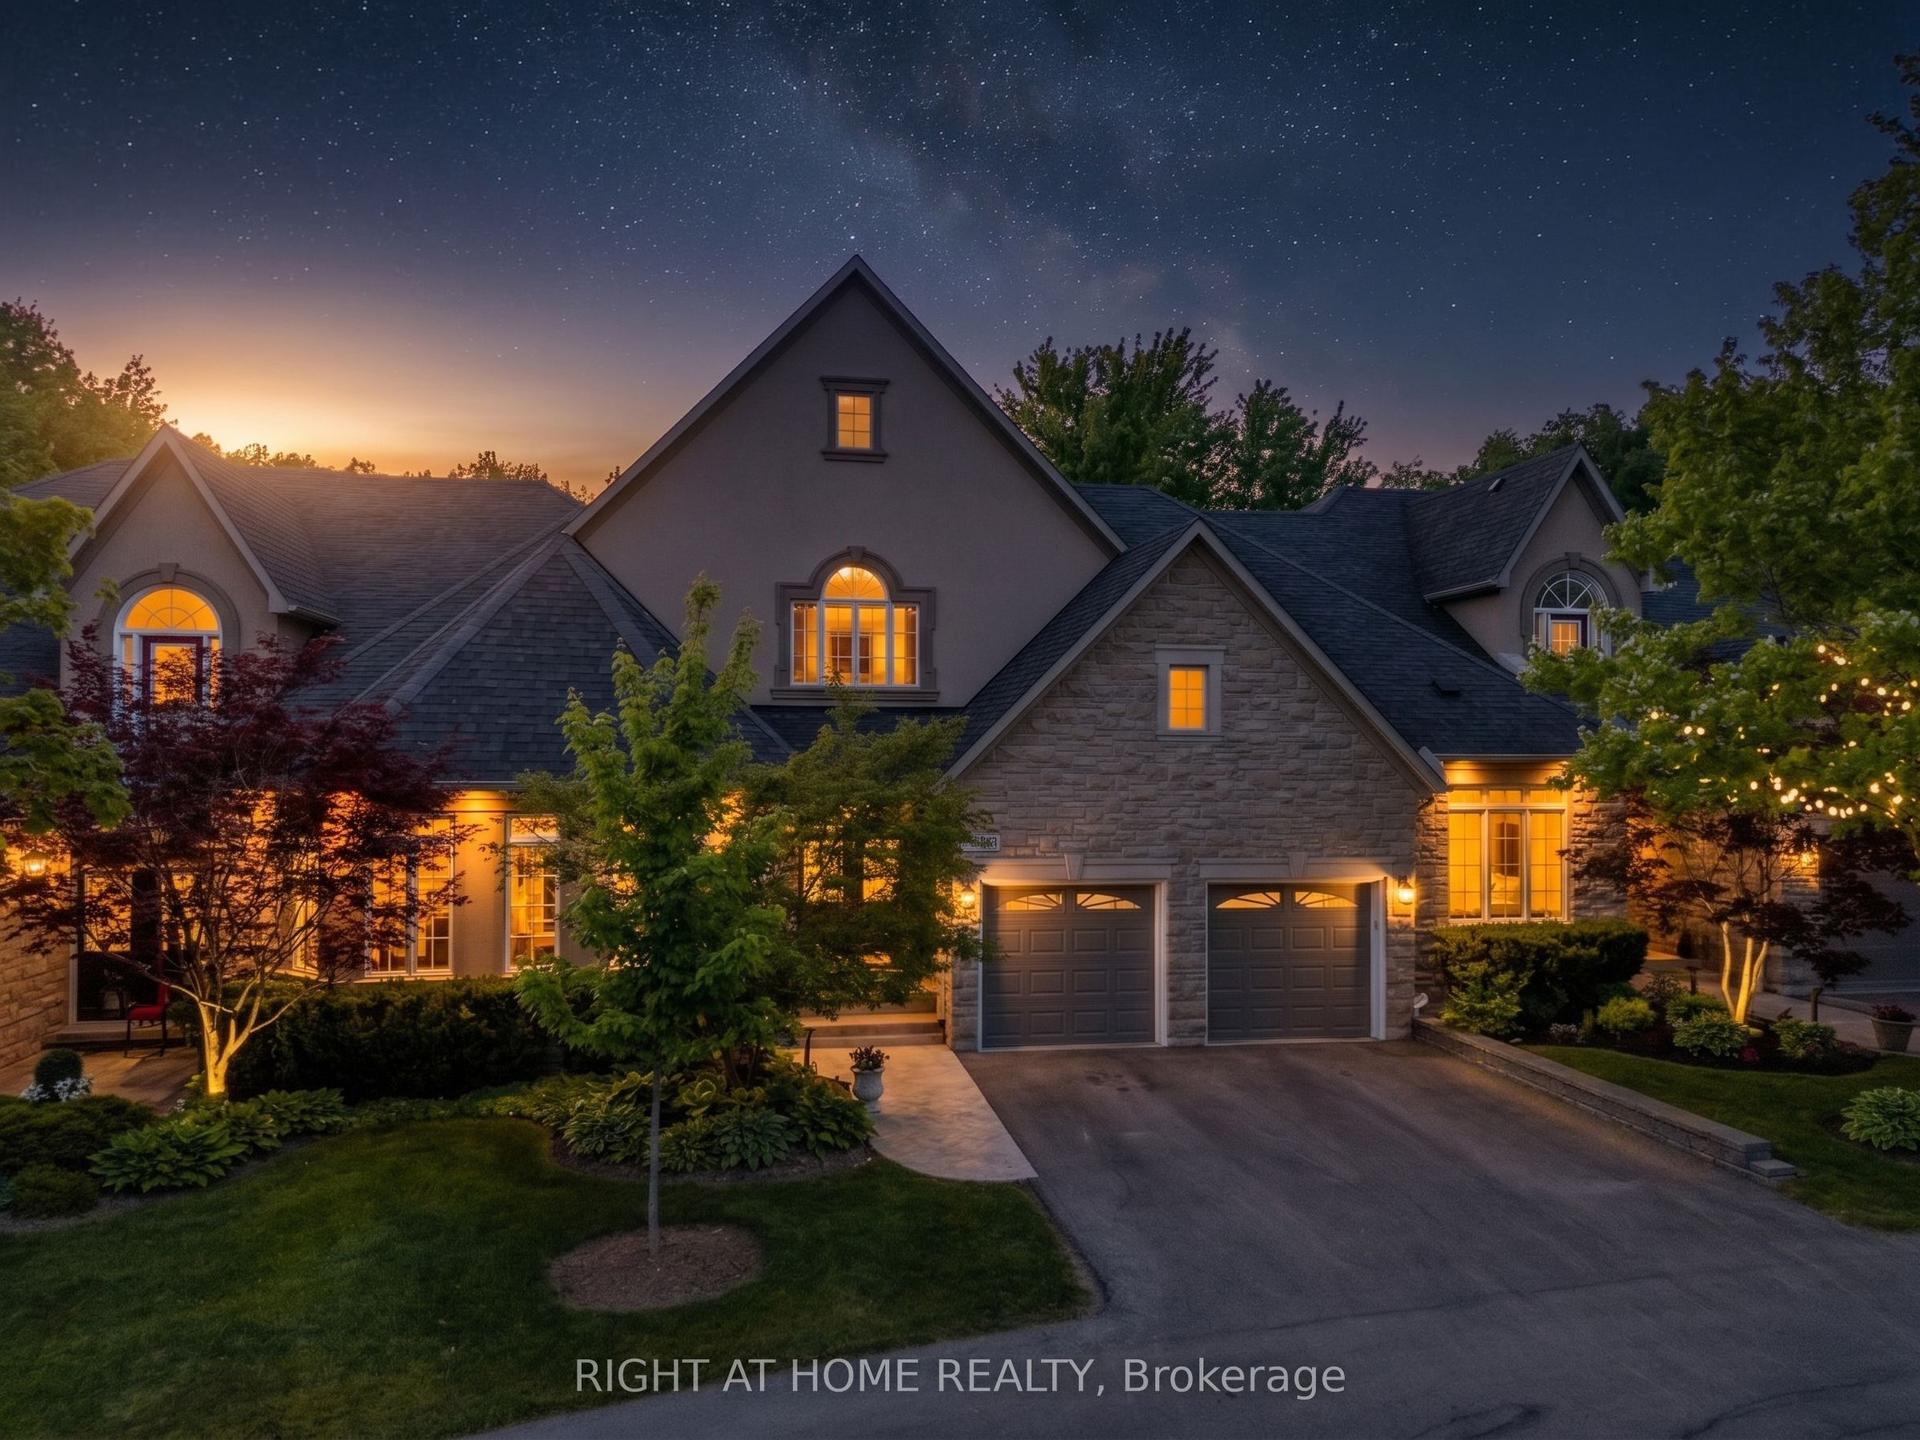
For Sale1 month ago
$1,449,000
Condo Town
est. $6,352/mo
405 Crossing Bridge Place 5B #5B, Aurora Estates
Aurora, ON
2+1 bd
4 ba
2,375
4
MLS# N13417872Right At Home Realty
WhatsApp Aman