For Lease
Just Listed
43 Topham Crescent
Westbrook, Richmond Hill, ON
$5,000
5Bd
4Ba
2,750+sqft
6Parking
46.06 x 146 ftlot
$2/sqft
DetachedMLS# N13538704Listed 2026-07-086 DOM
Cooling
Central Air
Basement
Finished
About this home
Welcome to this beautifully upgraded executive family home in the prestigious Westbrook community of Richmond Hill. Nestled on a premium ravine lot with no rear neighbours, this exceptional residence offers the perfect combination of luxury, privacy, and nature, with direct trail access from the side of the property leading to Elgin Mills, Greenway park and an extensive network of scenic walking and biking trails.Featuring 5 spacious bedrooms and an elegant, functional layout, this meticulously maintained home showcases wide-plank hardwood flooring, designer finishes, and premium upgrades throughout. The chef-inspired kitchen is the heart of the home, featuring quartz countertops with a stunning waterfall island, stainless steel appliances, a pot filler faucet, abundant cabinetry, and a stylish mini bar that seamlessly connects the kitchen to the spectacular 360-degree sunroom. Surrounded by floor-to-ceiling glass walls and a glass ceiling, this unique sunroom offers breathtaking year-round views of the private backyard and creates an incredible space for relaxing or entertaining in every season.The finished bachelor-style basement offers outstanding flexibility, featuring a spacious open-concept living area, a modern 4-piece bathroom with a stand-up shower, and custom cabinetry with an island and sink. This versatile space can easily function as a recreation area, private guest suite, home office, or be converted into a full kitchen, making it ideal for entertaining, relaxing, or accommodating extended family.Step outside into your own private backyard oasis. Surrounded by mature, extra tall cedar hedges for exceptional privacy, the professionally landscaped yard backs onto a tranquil ravine, creating a peaceful natural setting rarely found in the city. The expansive deck is perfect for summer BBQs, outdoor dining, and entertaining, while the enclosed patio provides a comfortable retreat for year round enjoyment.
RavineHardwood
Rooms
Main Floor
| Living Room | 5.53 × 3.38 m | Bay Window Hardwood Floor Pot Lights |
| Dining Room | 4.87 × 3.38 m | Picture Window Hardwood Floor Pot Lights |
| Kitchen | 6.65 × 5.58 m | Stainless Steel Appl Quartz Counter W/O To Deck |
| Sunroom | 4.06 × 4.27 m | Overlooks Garden Open Concept |
| Family Room | 6.55 × 3.65 m | Separate Room Fireplace Hardwood Floor |
Second Floor
| Primary Bedroom | 5.63 × 4.57 m | Walk-In Closet(s) 5 Pc Ensuite Overlooks Garden |
| Bedroom 2 | 3.45 × 2.97 m | Hardwood Floor Closet Large Window |
| Bedroom 3 | 4.27 × 3.53 m | Hardwood Floor Closet Large Window |
| Bedroom 4 | 3.30 × 3.40 m | Hardwood Floor Closet Overlooks Garden |
| Bedroom 5 | 3.87 × 3.70 m | Hardwood Floor Large Window Overlooks Garden |
Basement
| Recreation | 9.90 × 6.85 m | Ceramic Floor Gas Fireplace Wet Bar |
| Kitchen | 6.40 × 3.66 m | Combined w/Living Ceramic Floor 3 Pc Bath |
Features
- Carpet Free
- Finished
- Partial Basement
- Central Air
- 2-Storey
Financials
Estimated Rental Income
Entire property$4,500 – $7,000/mo
Basement apartment$1,800 – $2,500/mo
Rental yield1080.0% – 1680.0%
*Estimates based on comparable rentals in the area. Actual income may vary.
Market Data — Richmond Hill
Days on market6 days
Buyer's MarketSeller's Market
Based on active listings in Richmond Hill. Data updates daily.
Demographics — Richmond Hill
Population
202,022
Avg Household Income
$115,000
Age Distribution
0-19
20%
20-34
17%
35-49
22%
50-64
22%
65+
19%
Ownership81% own · 19% rent
EnglishMandarinCantoneseFarsiRussian
Other rentals like this
Similar rentals in Richmond Hill
Same property type, similar price, similar size — currently for rent.
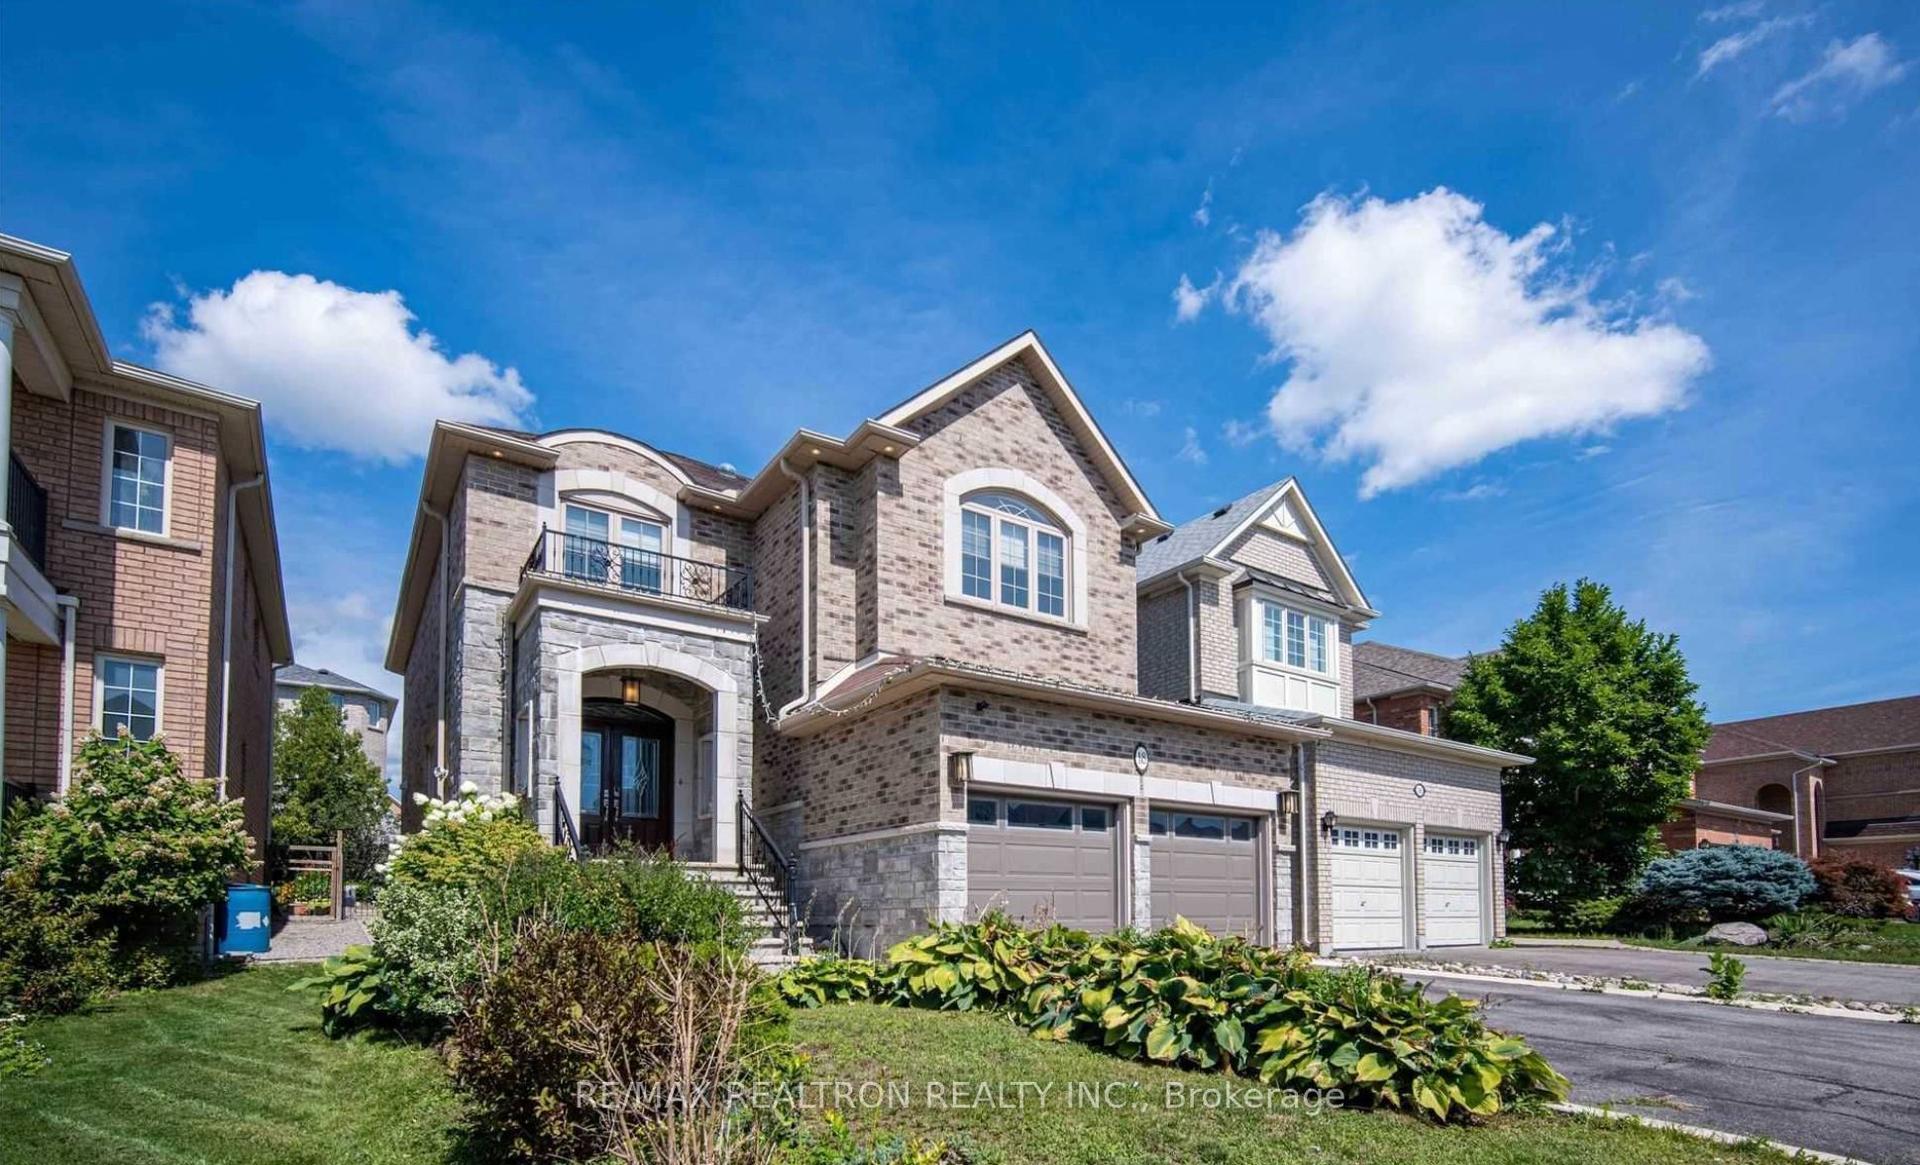
For Lease28 days ago
$4,500
Detached
18 Ravine Edge Drive, Jefferson
Richmond Hill, ON
4+1 bd
5 ba
2,750
4
MLS# N13458006Re/Max Realtron Realty Inc.
WhatsApp Aman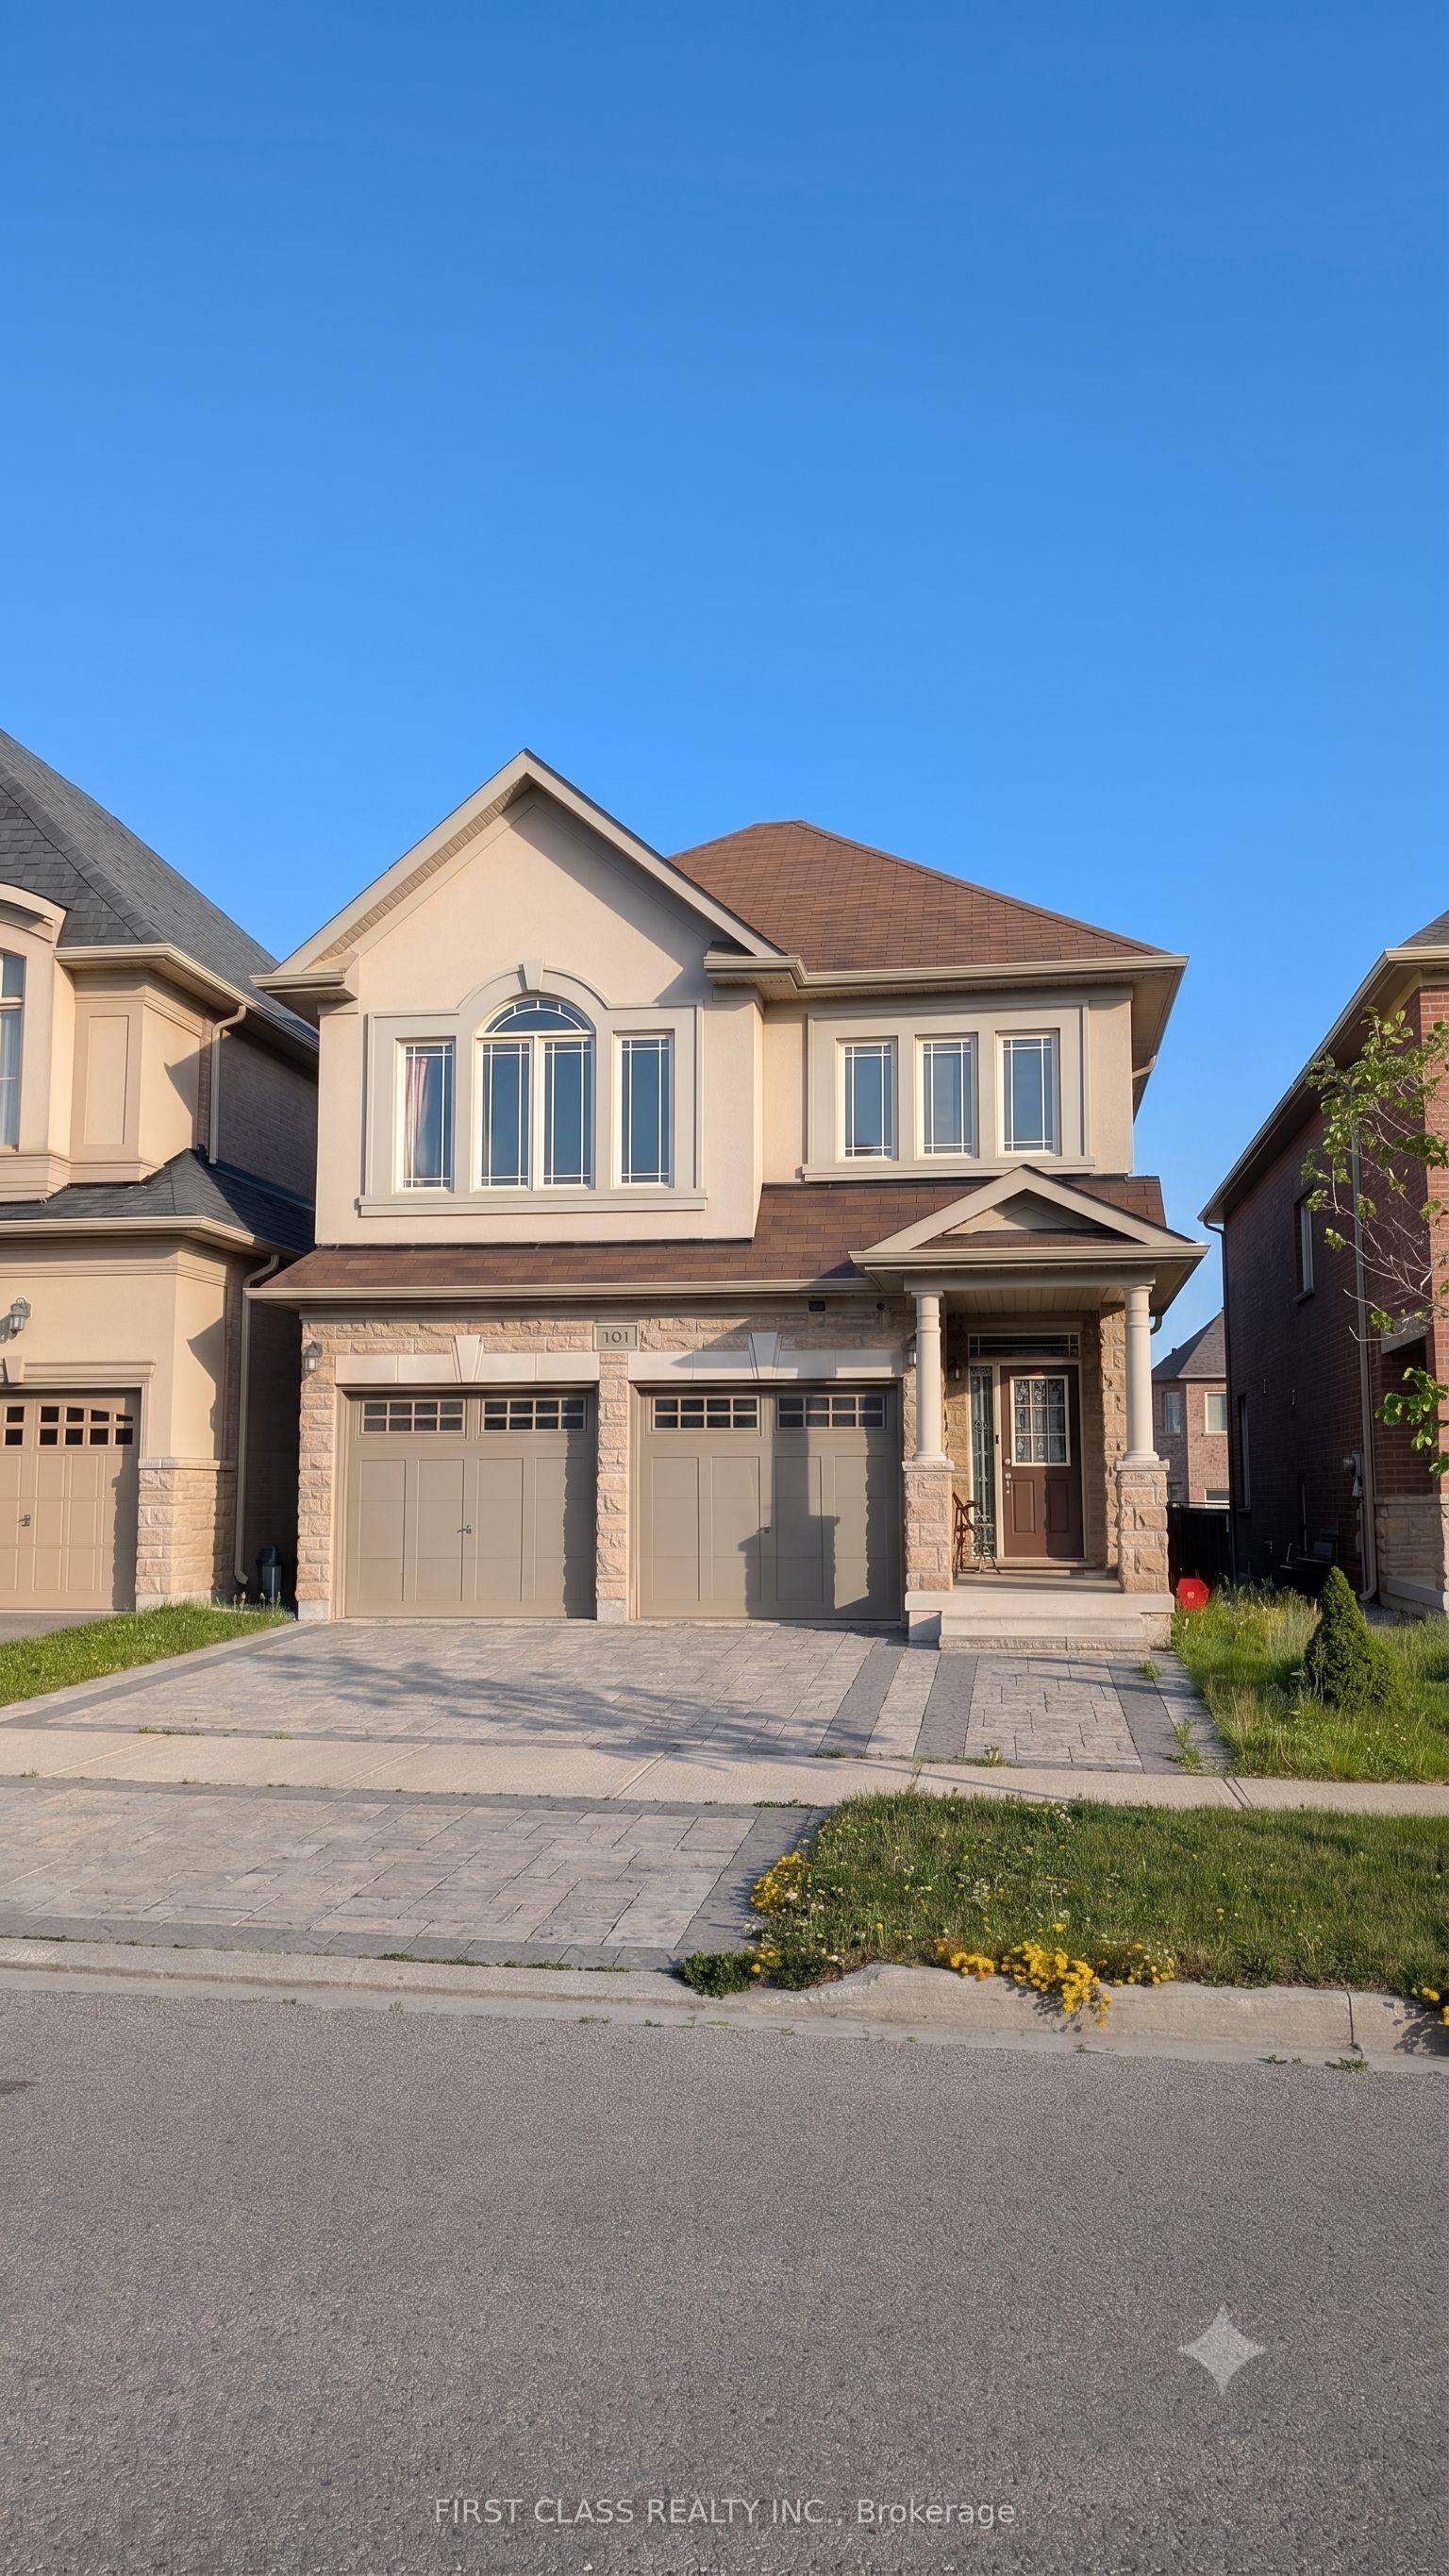
For Lease15 h ago
$4,500
Detached
101 Riding Mountain Drive, Jefferson
Richmond Hill, ON
4 bd
5 ba
2,250
4
MLS# N13562396First Class Realty Inc.
WhatsApp Aman
Getting around
How walkable, bikeable, and transit-friendly this neighbourhood is.
62
/ 100
Walk Score
Somewhat Walkable
47
/ 100
Transit Score
Some Transit
40
/ 100
Bike Score
Somewhat Bikeable
Scores are estimates based on neighbourhood data and are for informational purposes only.
MLS® data courtesy of the Toronto Regional Real Estate Board (TRREB).
The information provided herein must only be used by consumers that have a bona fide interest in the purchase, sale, or lease of real estate and may not be used for any commercial purpose or any other purpose. Listing information is deemed reliable but is not guaranteed accurate by the Toronto Regional Real Estate Board, the listing brokerage, or this website. The trademarks REALTOR®, REALTORS® and the REALTOR® logo are controlled by The Canadian Real Estate Association (CREA) and identify real estate professionals who are members of CREA. MLS®, Multiple Listing Service®, and the associated logos are owned by CREA. Not intended to solicit properties currently listed for sale or buyers under contract.