For Lease
Just Listed
950 Portage Parkway 6003 #6003
Vaughan Corporate Centre, Vaughan, ON
$2,200
2Bd
2Ba
650+sqft
1Parking
$3/sqft
CondoMLS# N13539038Listed 2026-07-087 DOM
Cooling
Central Air
About this home
Rent DOESNOT include parking and underground parking can be rented for additional cost of $300/month. Enjoy spectacular city living in this spacious 2-bedroom, 2-full-bath condo at Transit City 3 East Tower, ideally located in the heart of Vaughan Metropolitan Centre. Perched on the 60th floor, this bright and modern suite showcases breathtaking panoramic city views through floor-to-ceiling windows that flood the space with natural light. The thoughtfully designed open-concept layout features stylish laminate flooring throughout and a contemporary kitchen complete with quartz countertops and integrated appliances, creating the perfect setting for both everyday living and entertaining.Residents enjoy an exceptional lifestyle with premium amenities, including a 24-hour concierge, fully equipped fitness centre, indoor pool, steam rooms, and party room. Commuting couldn't be easier with the Vaughan Metropolitan Centre Subway Station just steps away, providing approximately 5 minutes to York University and about 30 minutes to downtown Toronto. The YMCA, shopping, restaurants, parks, and everyday conveniences are all within walking distance, making this one of Vaughan's most connected and desirable neighbourhoods.Whether you're a professional, student, or investor, this impressive condo offers the perfect combination of modern design, outstanding amenities, and unbeatable transit convenience.
Pool
Rooms
Main Floor
| Living Room | 6.00 × 3.05 m | Open Concept Sliding Doors W/O To Balcony |
| Dining Room | 6.00 × 3.05 m | Combined w/Living Laminate Open Concept |
| Kitchen | 6.00 × 3.05 m | Modern Kitchen Stainless Steel Appl Stone Counters |
| Primary Bedroom | 3.28 × 3.07 m | 3 Pc Ensuite Closet Large Window |
| Bedroom 2 | 2.69 × 2.59 m | Closet Organizers Laminate Sliding Doors |
Features
- Carpet Free
- None
- Central Air
- Multi-Level
Financials
Estimated Rental Income
Entire property$2,600 – $3,500/mo
Rental yield1418.2% – 1909.1%
*Estimates based on comparable rentals in the area. Actual income may vary.
Market Data — Vaughan
Days on market7 days
Buyer's MarketSeller's Market
Based on active listings in Vaughan. Data updates daily.
Demographics — Vaughan
Population
323,103
Avg Household Income
$128,000
Age Distribution
0-19
23%
20-34
18%
35-49
22%
50-64
21%
65+
16%
Ownership85% own · 15% rent
EnglishItalianRussianFarsiMandarin
Other rentals like this
Similar rentals in Vaughan
Same property type, similar price, similar size — currently for rent.
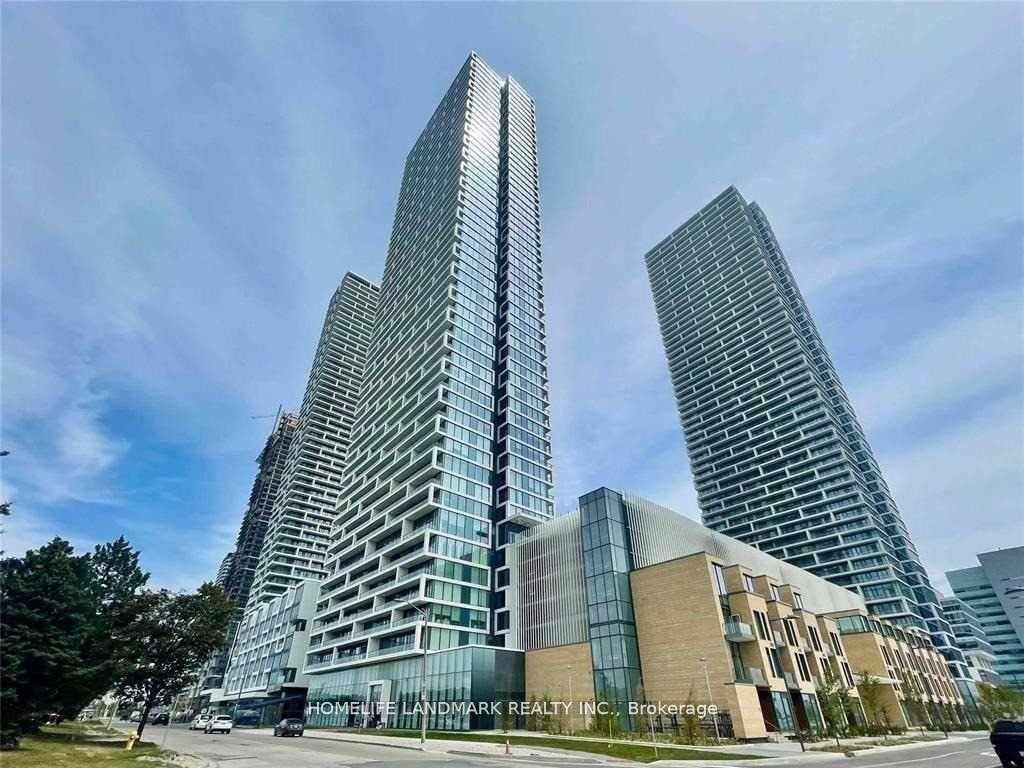
For Lease23 h ago
$2,750
Condo
898 Portage Parkway 3710 #3710, Vaughan Corporate Centre
Vaughan, ON
2 bd
2 ba
850
1
MLS# N13565058Homelife Landmark Realty Inc.
WhatsApp Aman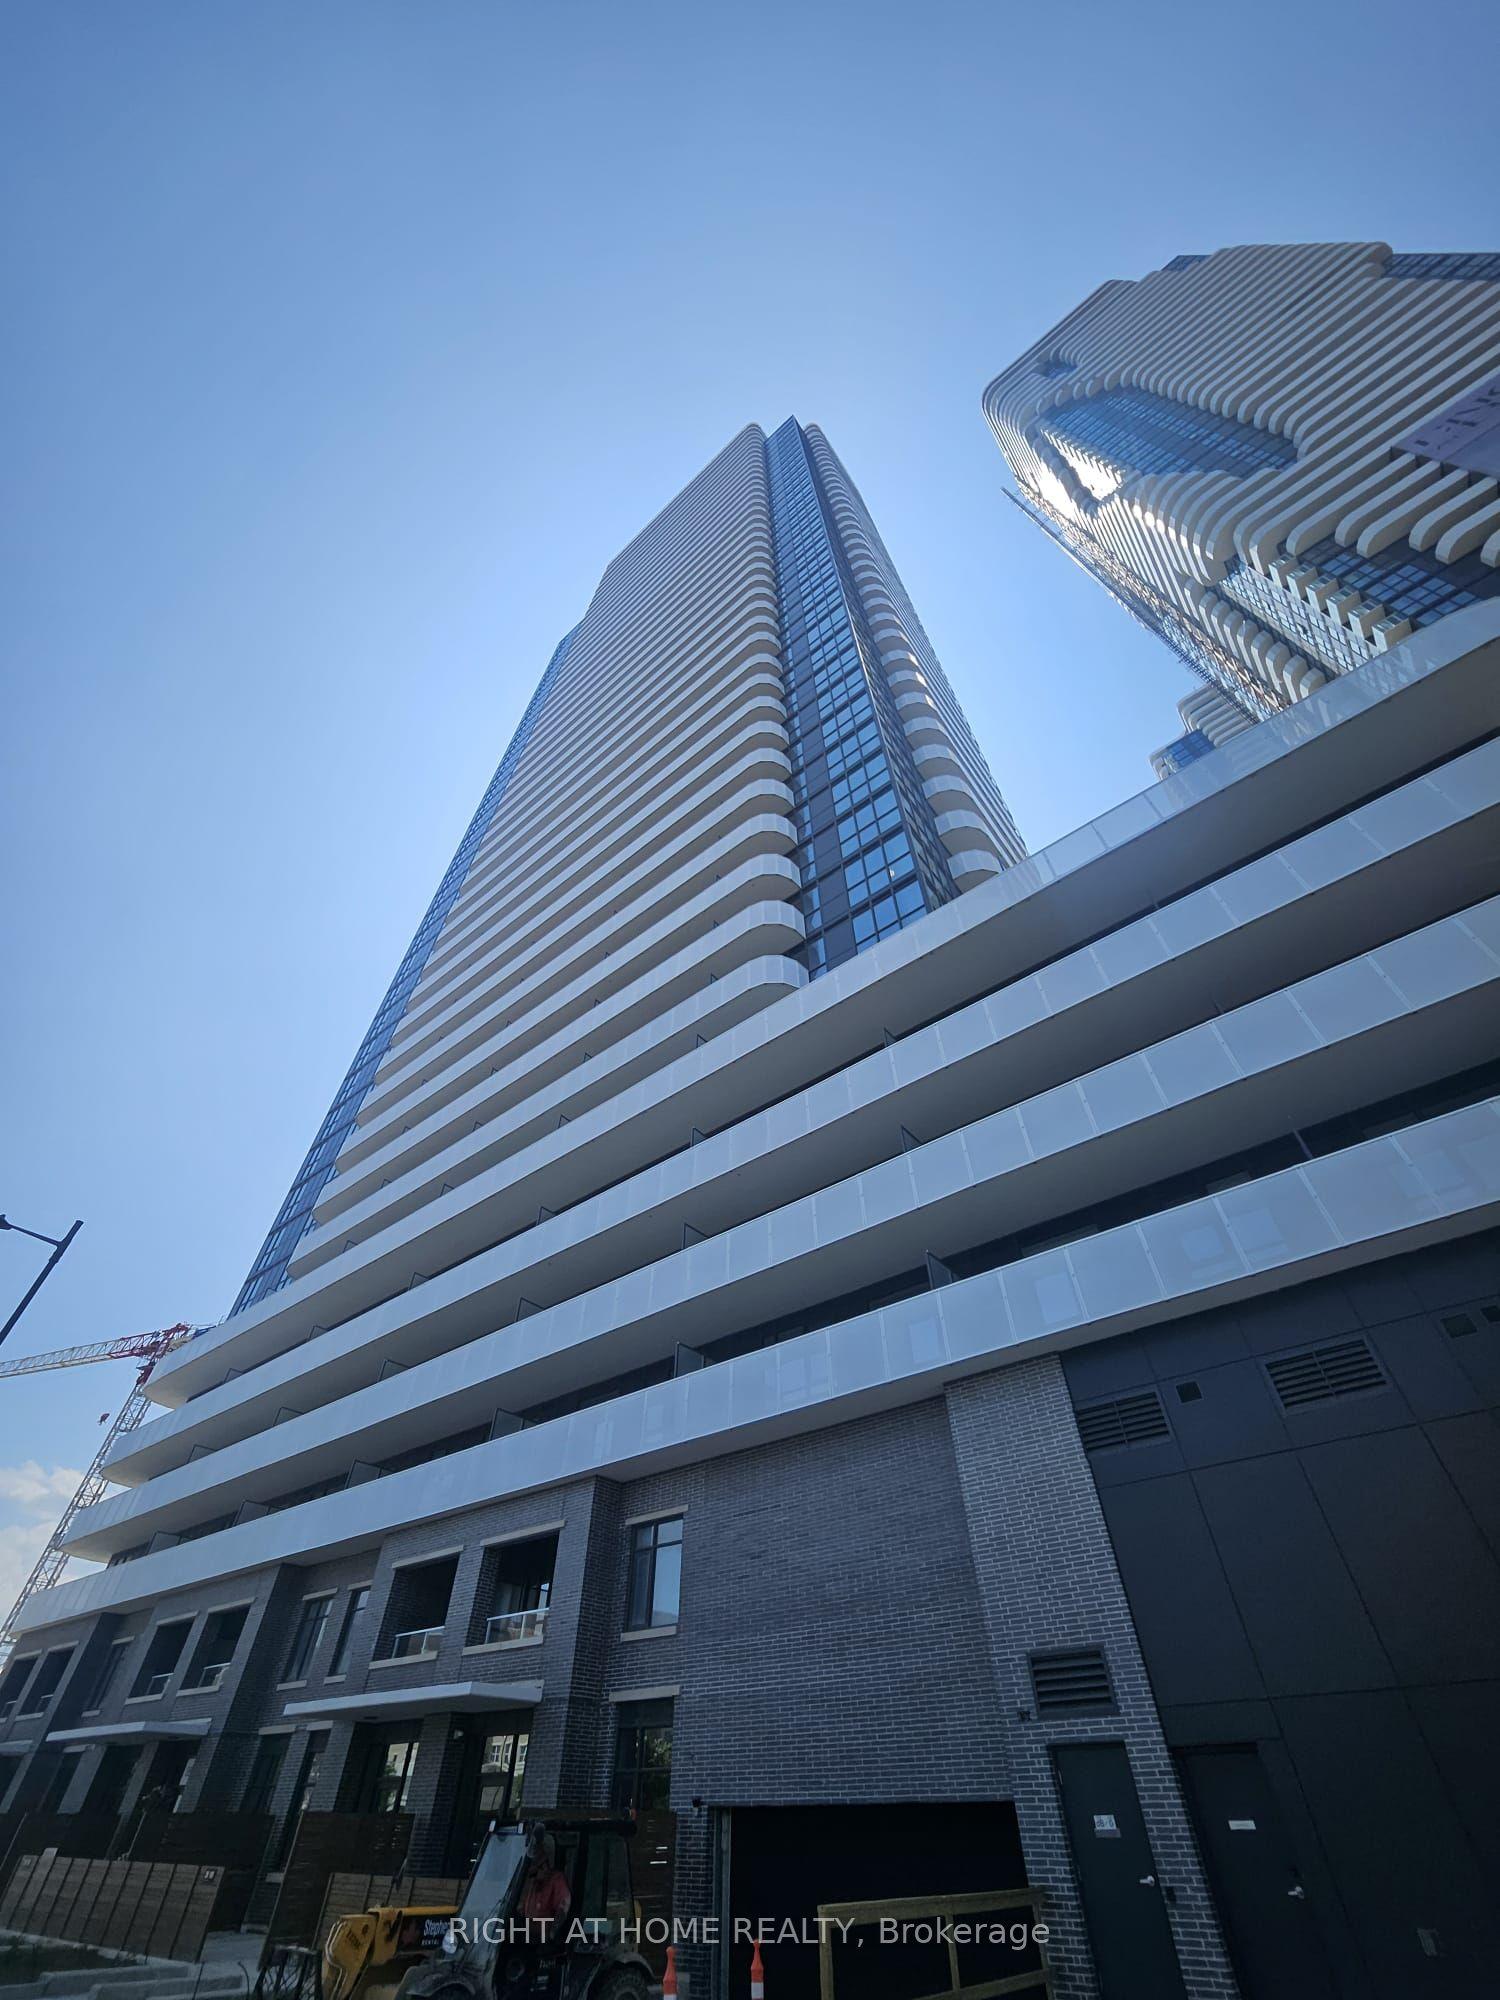
For Lease23 h ago
$2,050
Condo
28 Interchange Way 316 #316, Vaughan Corporate Centre
Vaughan, ON
1+1 bd
1 ba
550
0
MLS# N13564802Right At Home Realty
WhatsApp Aman
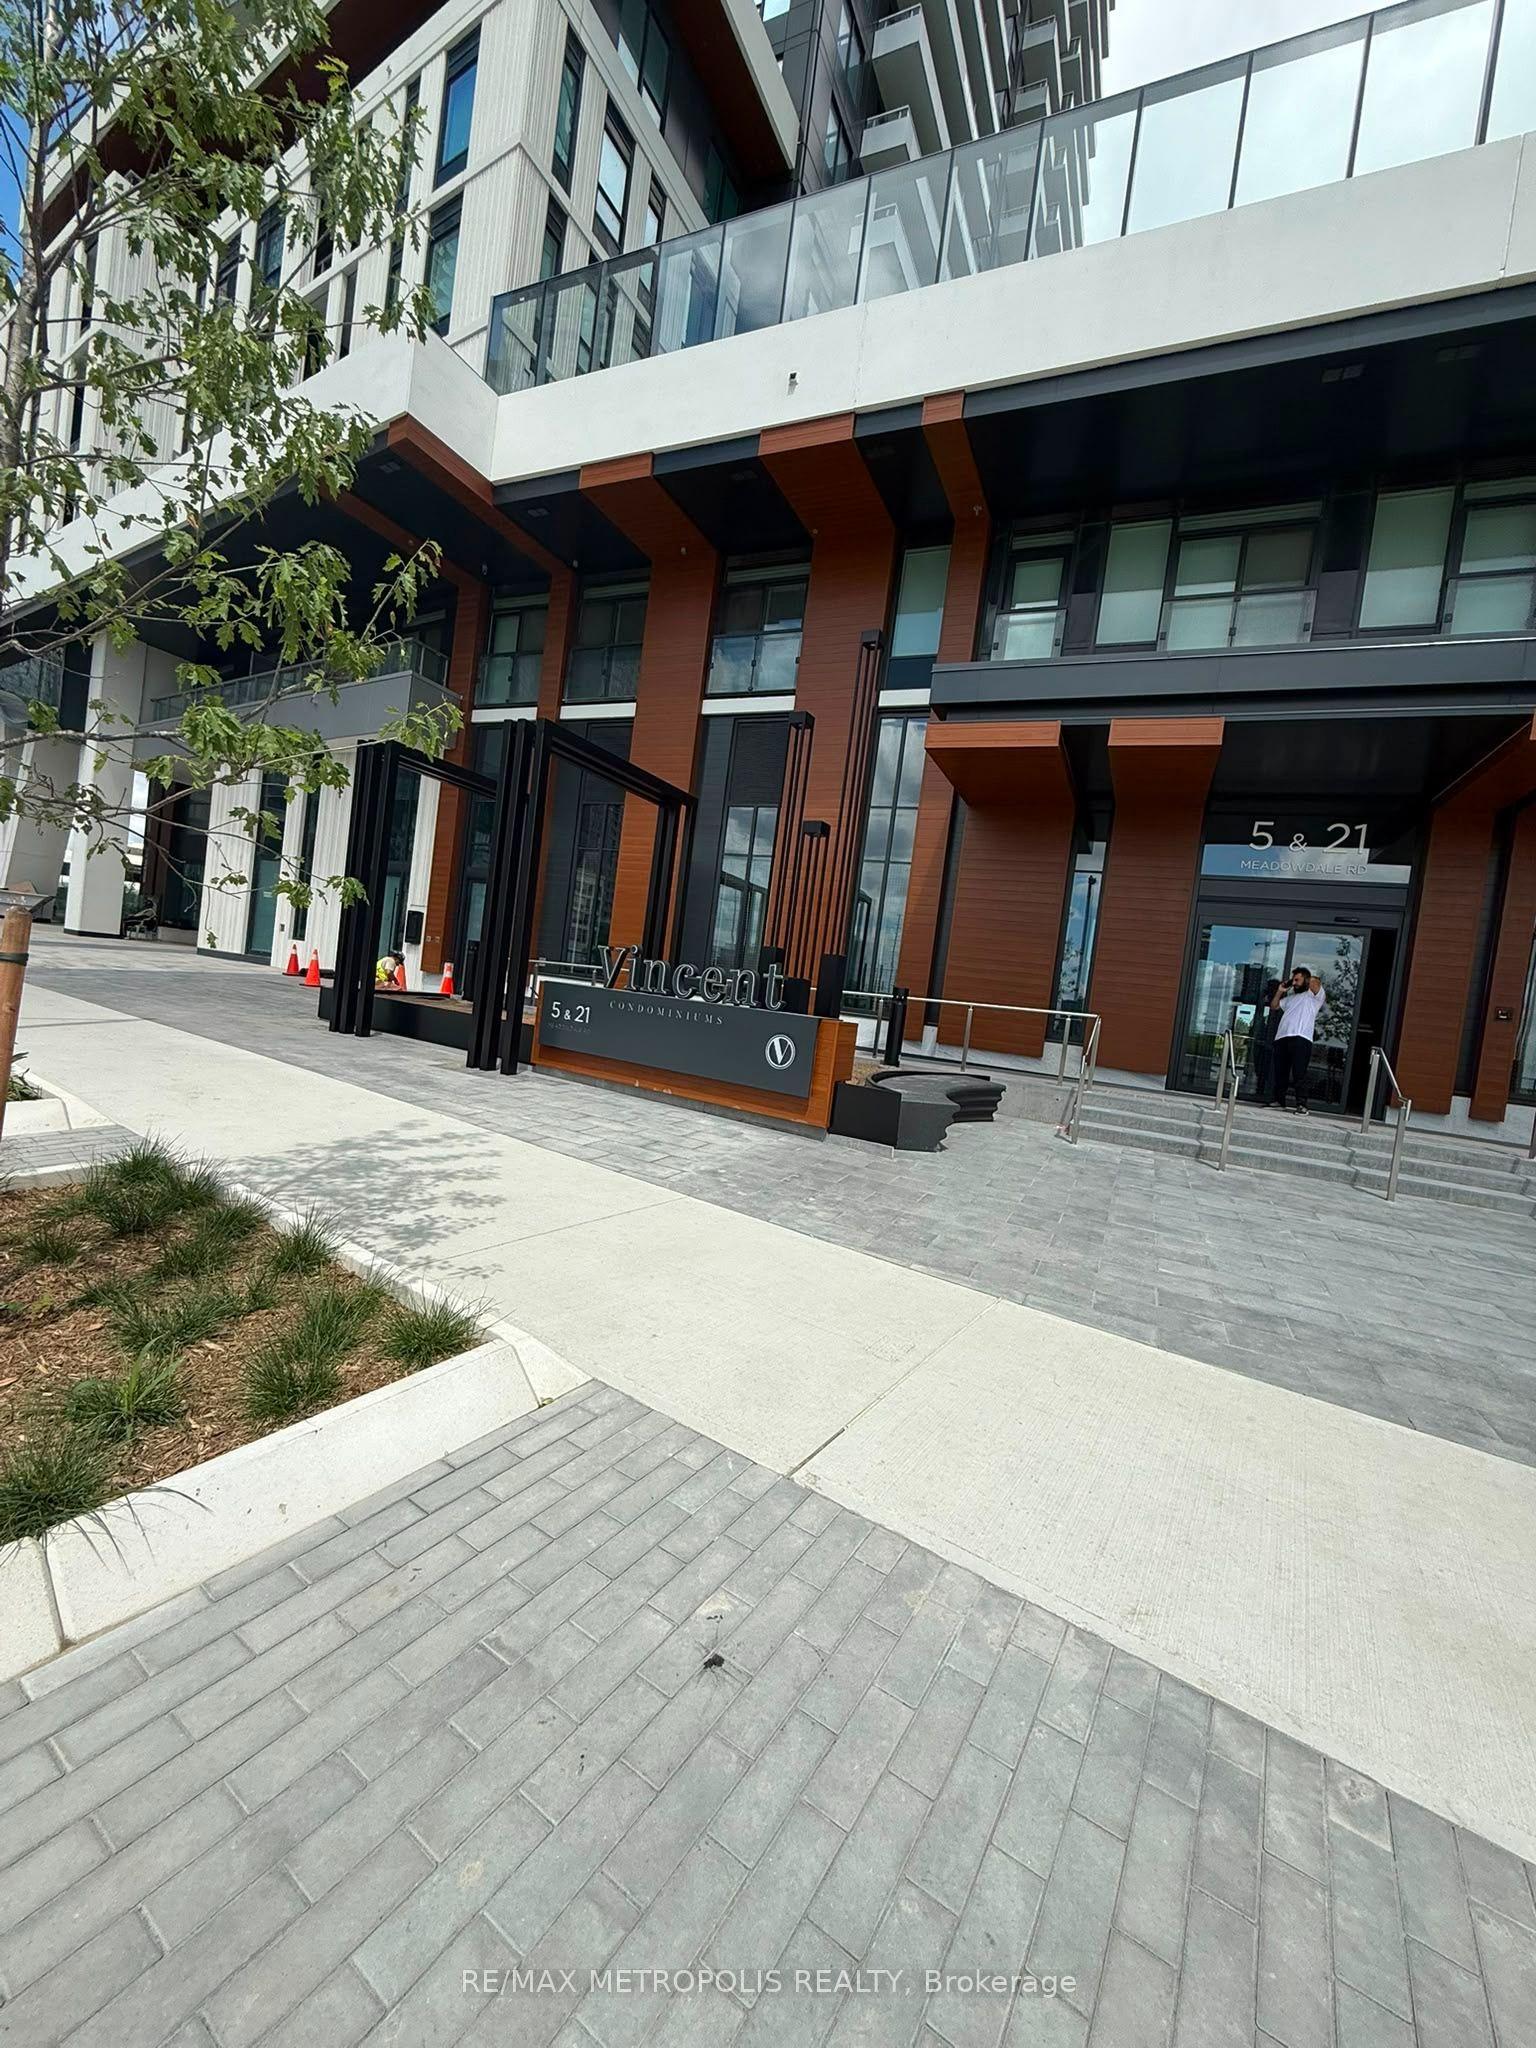
Getting around
How walkable, bikeable, and transit-friendly this neighbourhood is.
72
/ 100
Walk Score
Very Walkable
51
/ 100
Transit Score
Good Transit
39
/ 100
Bike Score
Somewhat Bikeable
Scores are estimates based on neighbourhood data and are for informational purposes only.
MLS® data courtesy of the Toronto Regional Real Estate Board (TRREB).
The information provided herein must only be used by consumers that have a bona fide interest in the purchase, sale, or lease of real estate and may not be used for any commercial purpose or any other purpose. Listing information is deemed reliable but is not guaranteed accurate by the Toronto Regional Real Estate Board, the listing brokerage, or this website. The trademarks REALTOR®, REALTORS® and the REALTOR® logo are controlled by The Canadian Real Estate Association (CREA) and identify real estate professionals who are members of CREA. MLS®, Multiple Listing Service®, and the associated logos are owned by CREA. Not intended to solicit properties currently listed for sale or buyers under contract.