For Sale
81 Bulmer Crescent
Woodland Hill, Newmarket, ON
$1,449,000
4+2Bd
3Ba
2,750+sqft
2Parking
58.4 x 102.74 ftlot
$527/sqft
DetachedMLS# N13539126Listed 2026-07-089 DOM
Cooling
Central Air
Basement
Finished
About this home
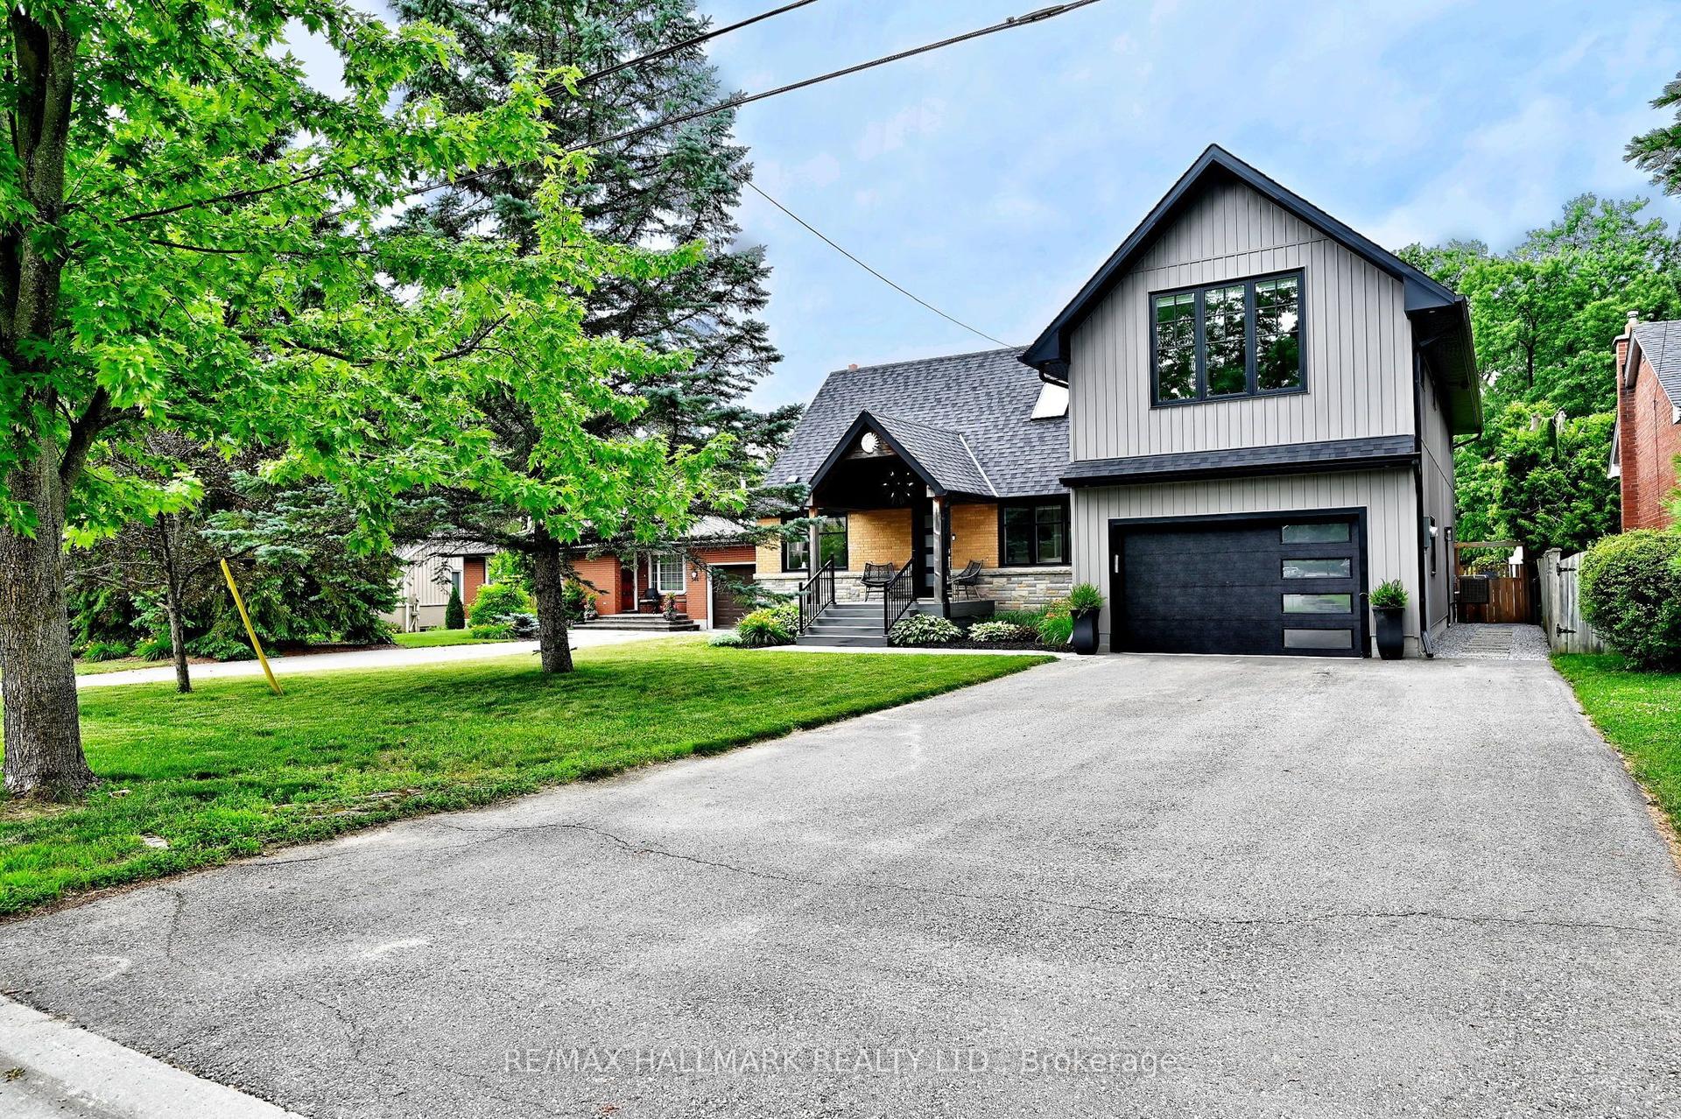
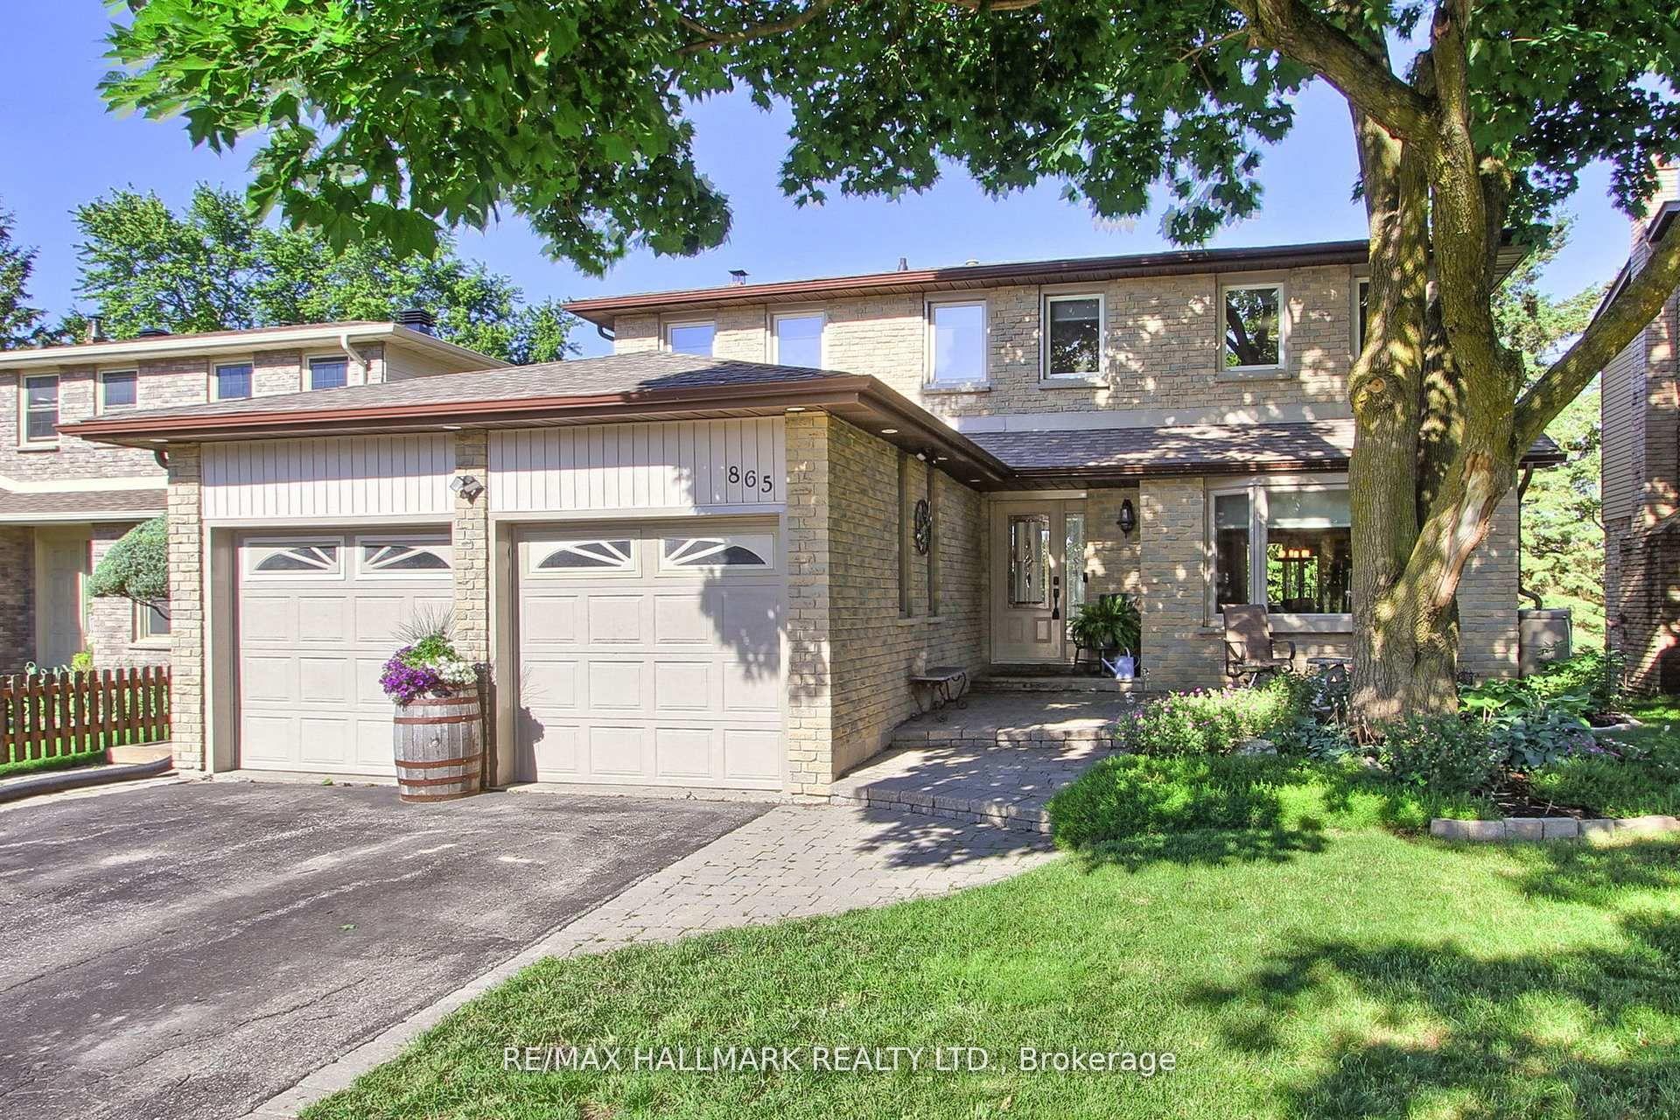
Welcome to 81 Bulmer Crescent, a beautifully maintained home tucked away on a quiet cul-de-sac in one of Newmarket's most sought-after family neighbourhoods. Situated on a premium lot with a wider frontage, this home backs directly onto greenspace with no rear neighbours, offering exceptional privacy and a peaceful setting that's perfect for relaxing, entertaining, or enjoying nature right from your backyard.Designed for comfortable family living, the home features 9-foot ceilings throughout the main floor, creating a bright and airy atmosphere. The upgraded kitchen offers quality finishes, ample cabinetry, and generous workspace, while the added convenience of a secondary kitchen on the main level makes it ideal for large families, entertaining, meal preparation, or multi-generational living. Sun-filled living and dining areas flow seamlessly together, complemented by spacious principal rooms and well-proportioned bedrooms that provide plenty of room for everyday living.Conveniently located just minutes from Upper Canada Mall, Newmarket GO Station, grocery stores, restaurants, shopping, and everyday amenities, this home offers outstanding accessibility. Commuters will appreciate quick access to Highways 404 and 400, making travel throughout the GTA simple and convenient.Whether you're a first-time buyer, a growing family, or simply looking for a move-in-ready home on a premium lot in an exceptional location, 81 Bulmer Crescent is an opportunity you won't want to miss.
Cul-de-sac
Rooms
Main Floor
| Kitchen | 2.59 × 3.08 m | B/I Dishwasher Combined w/Dining Combined w/Kitchen |
| Living Room | 4.60 × 4.00 m | California Shutters |
| Dining Room | 3.47 × 6.86 m | Window |
Second Floor
| Primary Bedroom | 4.97 × 5.15 m | Walk-In Closet(s) 3 Pc Bath Window |
| Bedroom 2 | 2.19 × 3.47 m | |
| Bedroom 3 | 3.20 × 3.47 m | B/I Closet |
| Bedroom 4 | 2.62 × 4.05 m | Window B/I Closet |
| Bedroom 5 | 4.00 × 2.99 m | B/I Closet Window |
Basement
| Other | 9.45 × 2.99 m | W/W Closet Walk-In Closet(s) |
Features
- None
- Finished
- Central Air
- 2-Storey
Financials
Annual Taxes
$7,260.45
Estimated Rental Income
Entire property$4,000 – $6,500/mo
Basement apartment$1,800 – $2,500/mo
Rental yield3.3% – 5.4%
*Estimates based on comparable rentals in the area. Actual income may vary.
Market Data — Newmarket
Days on market9 days
Buyer's MarketSeller's Market
Based on active listings in Newmarket. Data updates daily.
Demographics — Newmarket
Population
87,942
Avg Household Income
$118,000
Age Distribution
0-19
22%
20-34
17%
35-49
20%
50-64
22%
65+
19%
Ownership76% own · 24% rent
EnglishFrenchFarsiRussianMandarin
Our estimate for this home
Estimated range
$1.36M – $1.58M
Mid-point $1.47M · ~$535/sqft
How this listing compares
$1.36MList · $1.45M$1.58M
Medium confidence·Based on 21 woodland hill comparables
Estimated range is generated automatically from active comparables and is for informational purposes only. Not an appraisal — contact Aman for a full comparative market analysis that factors in condition, renovations, and positioning.
Getting around
How walkable, bikeable, and transit-friendly this neighbourhood is.
57
/ 100
Walk Score
Somewhat Walkable
40
/ 100
Transit Score
Some Transit
47
/ 100
Bike Score
Somewhat Bikeable
Scores are estimates based on neighbourhood data and are for informational purposes only.
MLS® data courtesy of the Toronto Regional Real Estate Board (TRREB).
The information provided herein must only be used by consumers that have a bona fide interest in the purchase, sale, or lease of real estate and may not be used for any commercial purpose or any other purpose. Listing information is deemed reliable but is not guaranteed accurate by the Toronto Regional Real Estate Board, the listing brokerage, or this website. The trademarks REALTOR®, REALTORS® and the REALTOR® logo are controlled by The Canadian Real Estate Association (CREA) and identify real estate professionals who are members of CREA. MLS®, Multiple Listing Service®, and the associated logos are owned by CREA. Not intended to solicit properties currently listed for sale or buyers under contract.
You may also like
More homes in Newmarket
Hand-picked listings with a similar price range and style.
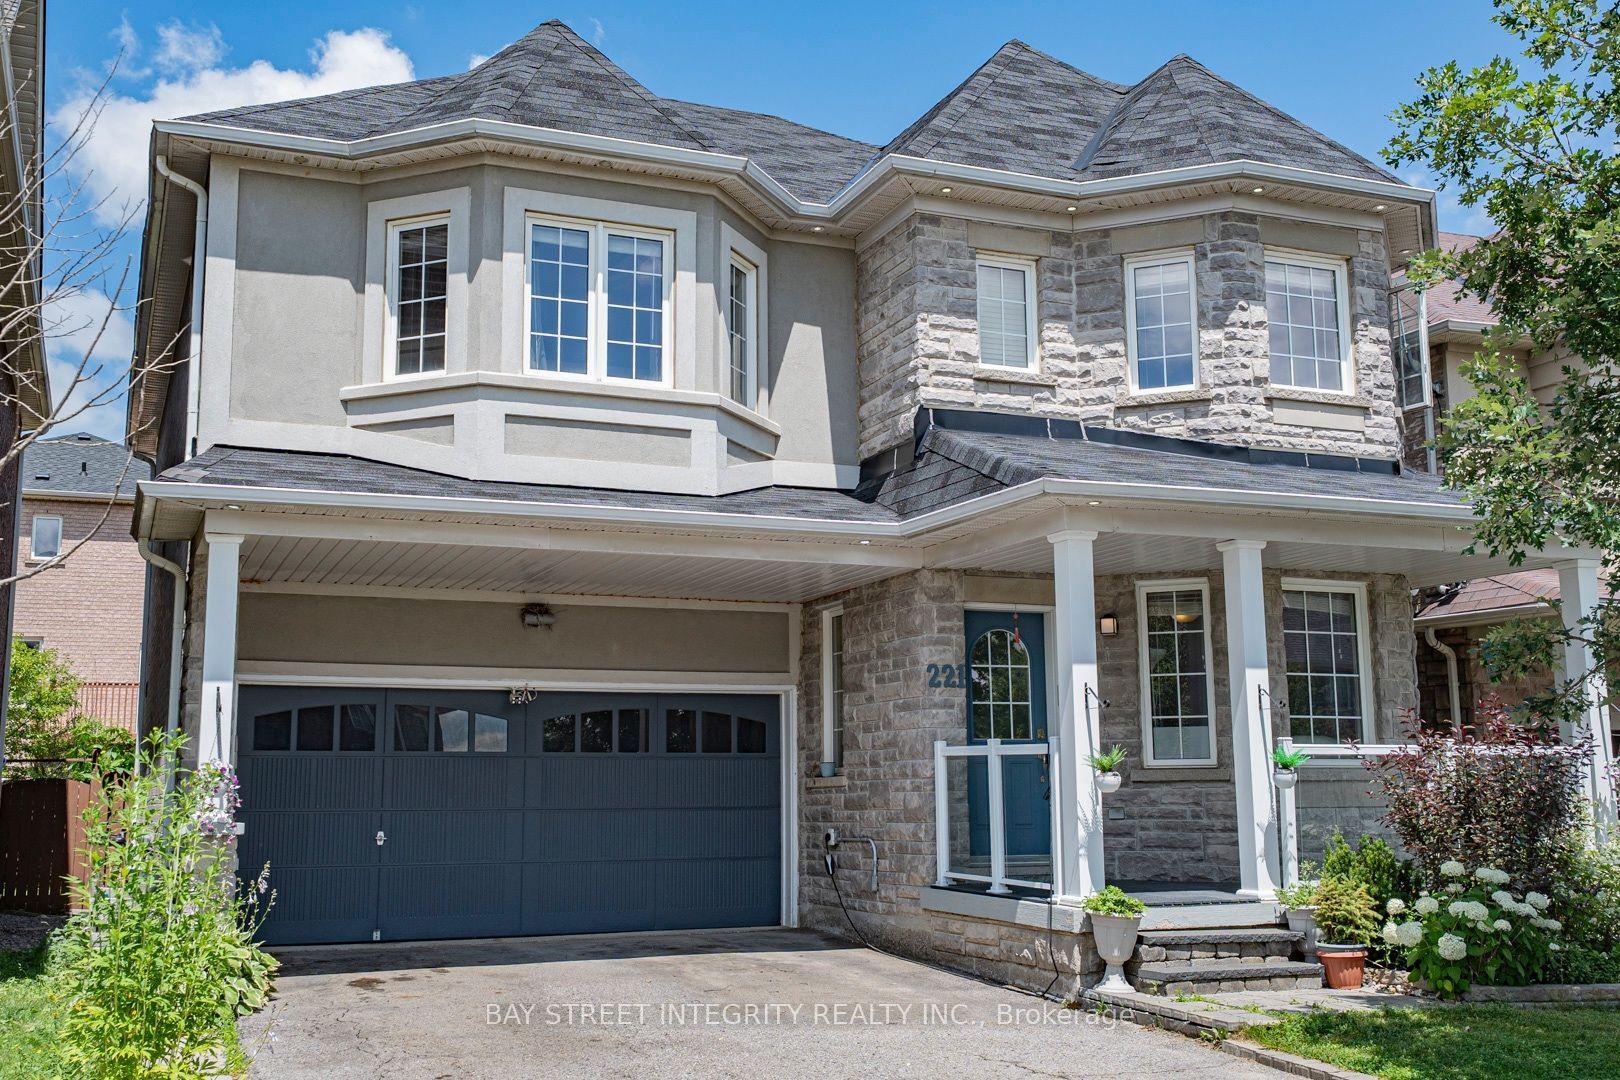
For SaleJust listed
$1,388,000
Detached
est. $6,085/mo
221 Woodspring Avenue, Woodland Hill
Newmarket, ON
4+1 bd
4 ba
2,250
6
MLS# N13579918Bay Street Integrity Realty Inc.
WhatsApp Aman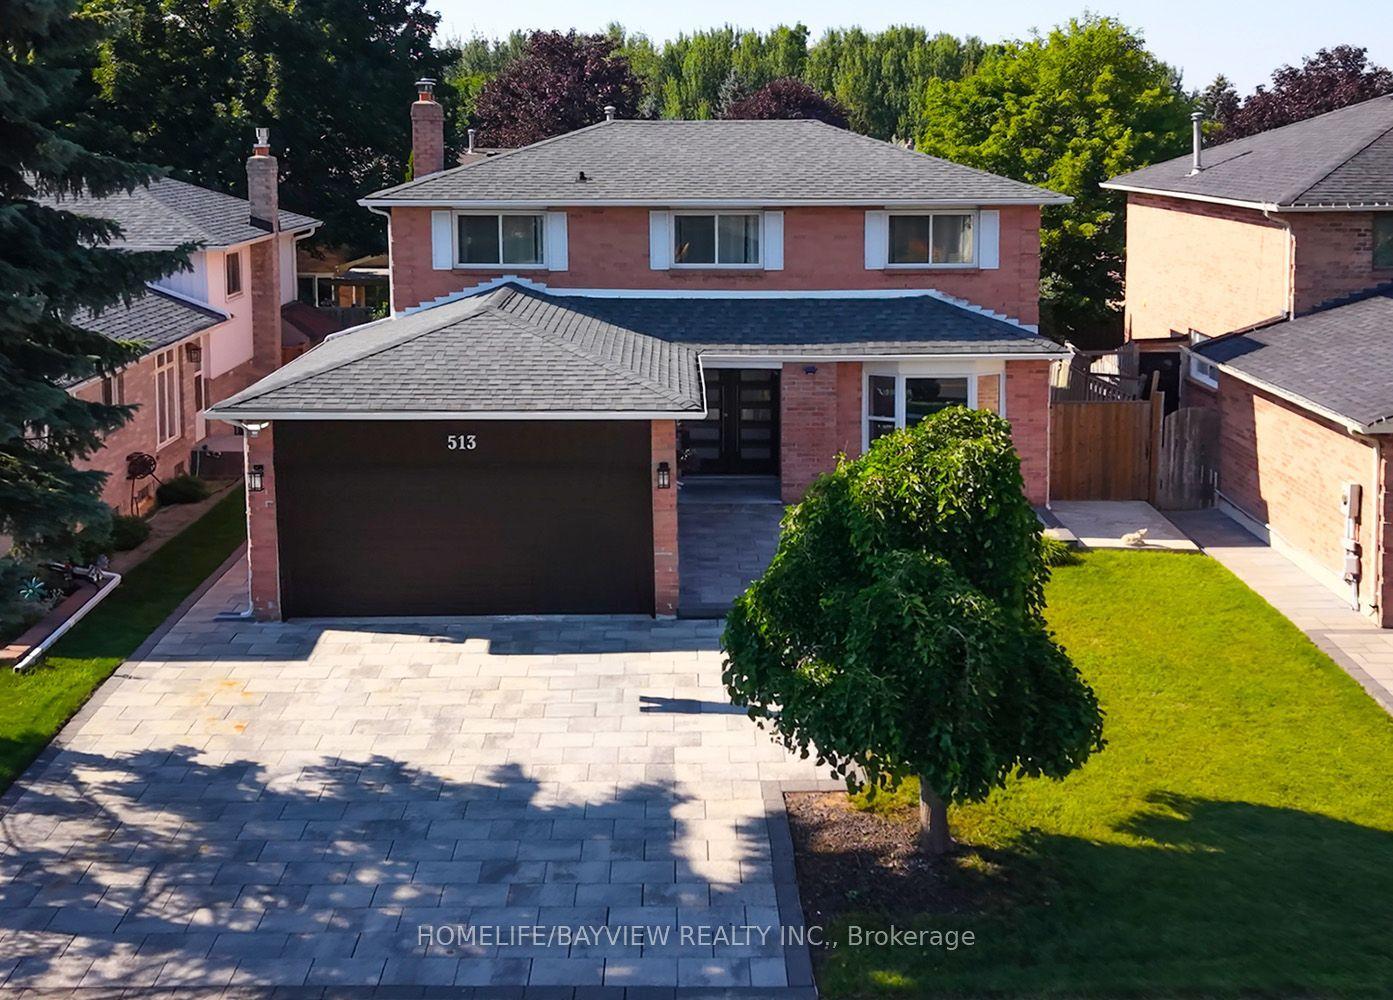
For Sale2 days ago
$1,188,000
Detached
est. $5,208/mo
513 Bristol Road, Bristol-London
Newmarket, ON
4+1 bd
4 ba
2,250
5
MLS# N13569950Homelife/Bayview Realty Inc.
WhatsApp Aman