For Sale
135 Andrea Lane
East Woodbridge, Vaughan, ON
$1,150,000
3Bd
2Ba
1,300+sqft
3Parking
61.12 x 120.28 ftlot
$885/sqft
DetachedMLS# N13539984Listed 2026-07-0822 DOM
Cooling
Central Vacuum
Basement
Finished
About this home
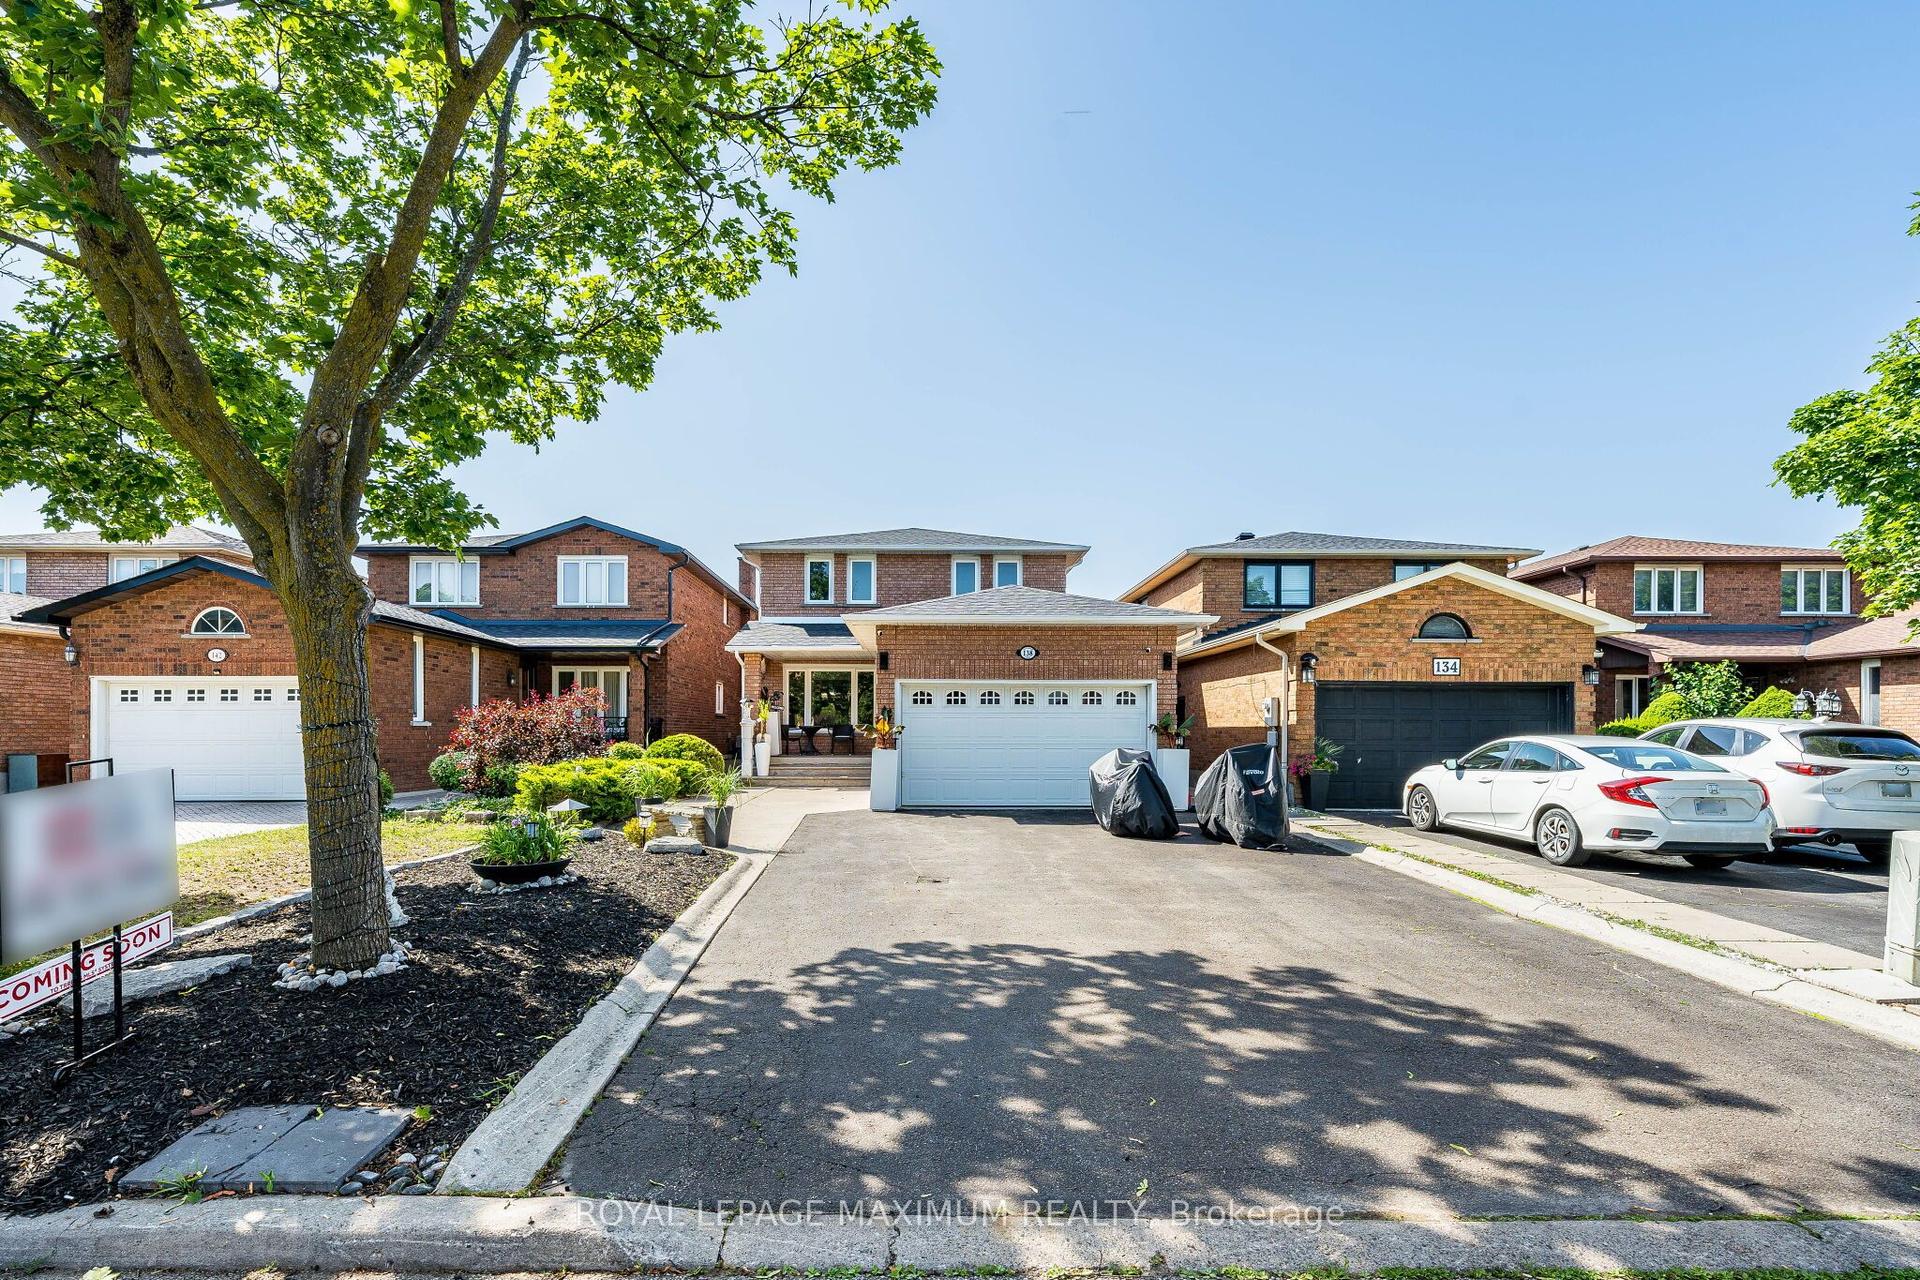
*Wow*Absolutely Gorgeous Home Nestled In The Highly Desirable East Woodbridge Community!*Situated On The Largest Lot On The Street, This Exceptional Property Features A Premium 60 Ft Wide Frontage & Backs Onto A Serene Park Offering Complete Privacy Surrounded By Mature Trees & Breathtaking Natural Beauty!*Fantastic Curb Appeal With Manicured Lawns, Extra Wide Driveway, Interlocked Walkway, Exterior Pot Lights & A Fully Enclosed Front Porch With Panoramic Windows Creating The Perfect Sun-Filled Sunroom To Relax & Enjoy!*Step Inside To A Beautiful Open Concept Layout Featuring A Bright & Sunny Ambiance Showcasing True Pride Of Ownership Throughout This Immaculately Maintained Home!*Spacious Family & Dining Rooms Designed For Entertaining Family & Friends, Complete With A Walkout To Your Private Backyard Oasis!*Large Family-Sized Kitchen Featuring Stainless Steel Appliances, Backsplash, Double Sink & California Shutters*All 3 Generously Sized Bedrooms Offer Large Windows, Mirrored Closets & Plenty Of Natural Light With A Convenient 4-Piece Bathroom On The Second Floor*Professionally Finished Open Concept Basement Featuring A Spacious Recreation Room With Cozy Fireplace, Pot Lights & A Dedicated Laundry Area With Sink!*Escape To Your Private Fully Fenced Backyard Retreat Showcasing Absolutely Breathtaking Scenic Views With No Houses Behind!*Enjoy A Large Concrete Patio, Gazebo & Expansive Green Space Perfect For Kids, Entertaining & Outdoor Living!*Located In A Highly Sought-After Neighbourhood Close To All Amenities Including Top-Rated Schools, Jersey Creek Park, Chancellor Park, Walking Trails, Immaculate Conception Church, Father Bressani Catholic High School, Holy Family Daycare, Chancellor Community Centre, Ansley Grove Library, Grocery Stores, Restaurants, Shopping, Hwy 400 & Hwy 407!*A Rare Opportunity To Own A Beautiful Home On An Unmatched Premium Lot!*Put This Beauty On Your Must-See List Today!*
WalkoutFireplace
Rooms
Main Floor
| Family Room | 4.38 × 2.71 m | Ceramic Floor Open Concept W/O To Patio |
| Dining Room | 3.62 × 3.09 m | Ceramic Floor Open Concept Large Window |
| Kitchen | 4.84 × 2.88 m | Ceramic Floor Stainless Steel Appl Backsplash |
| Breakfast | 4.84 × 2.88 m | Ceramic Floor Open Concept California Shutters |
Second Floor
| Primary Bedroom | 4.59 × 4.20 m | Parquet Walk-In Closet(s) Large Window |
| Bedroom 2 | 4.23 × 2.81 m | Parquet Mirrored Closet Large Window |
| Bedroom 3 | 3.33 × 2.84 m | Parquet Mirrored Closet Large Window |
Basement
| Recreation | 7.34 × 5.55 m | Open Concept Pot Lights Fireplace |
Features
- Auto Garage Door Remote
- Central Vacuum
- Landscaped
- Lighting
- Patio
- Porch Enclosed
- Backs On Green Belt
- Finished
- Central Air
- 2-Storey
Financials
Annual Taxes
$4,352
Estimated Rental Income
Entire property$3,200 – $4,800/mo
Basement apartment$1,800 – $2,500/mo
Rental yield3.3% – 5.0%
*Estimates based on comparable rentals in the area. Actual income may vary.
Market Data — Vaughan
Days on market22 days
Buyer's MarketSeller's Market
Based on active listings in Vaughan. Data updates daily.
Demographics — Vaughan
Population
323,103
Avg Household Income
$128,000
Age Distribution
0-19
23%
20-34
18%
35-49
22%
50-64
21%
65+
16%
Ownership85% own · 15% rent
EnglishItalianRussianFarsiMandarin
Our estimate for this home
Estimated range
$884K – $1.03M
Mid-point $956K · ~$735/sqft
How this listing compares
$884KList · $1.15M$1.03M
Low confidence·Based on 9 east woodbridge comparables
Estimated range is generated automatically from active comparables and is for informational purposes only. Not an appraisal — contact Aman for a full comparative market analysis that factors in condition, renovations, and positioning.
Getting around
How walkable, bikeable, and transit-friendly this neighbourhood is.
55
/ 100
Walk Score
Somewhat Walkable
38
/ 100
Transit Score
Some Transit
55
/ 100
Bike Score
Bikeable
Scores are estimates based on neighbourhood data and are for informational purposes only.
MLS® data courtesy of the Toronto Regional Real Estate Board (TRREB).
The information provided herein must only be used by consumers that have a bona fide interest in the purchase, sale, or lease of real estate and may not be used for any commercial purpose or any other purpose. Listing information is deemed reliable but is not guaranteed accurate by the Toronto Regional Real Estate Board, the listing brokerage, or this website. The trademarks REALTOR®, REALTORS® and the REALTOR® logo are controlled by The Canadian Real Estate Association (CREA) and identify real estate professionals who are members of CREA. MLS®, Multiple Listing Service®, and the associated logos are owned by CREA. Not intended to solicit properties currently listed for sale or buyers under contract.
You may also like
More homes in Vaughan
Hand-picked listings with a similar price range and style.
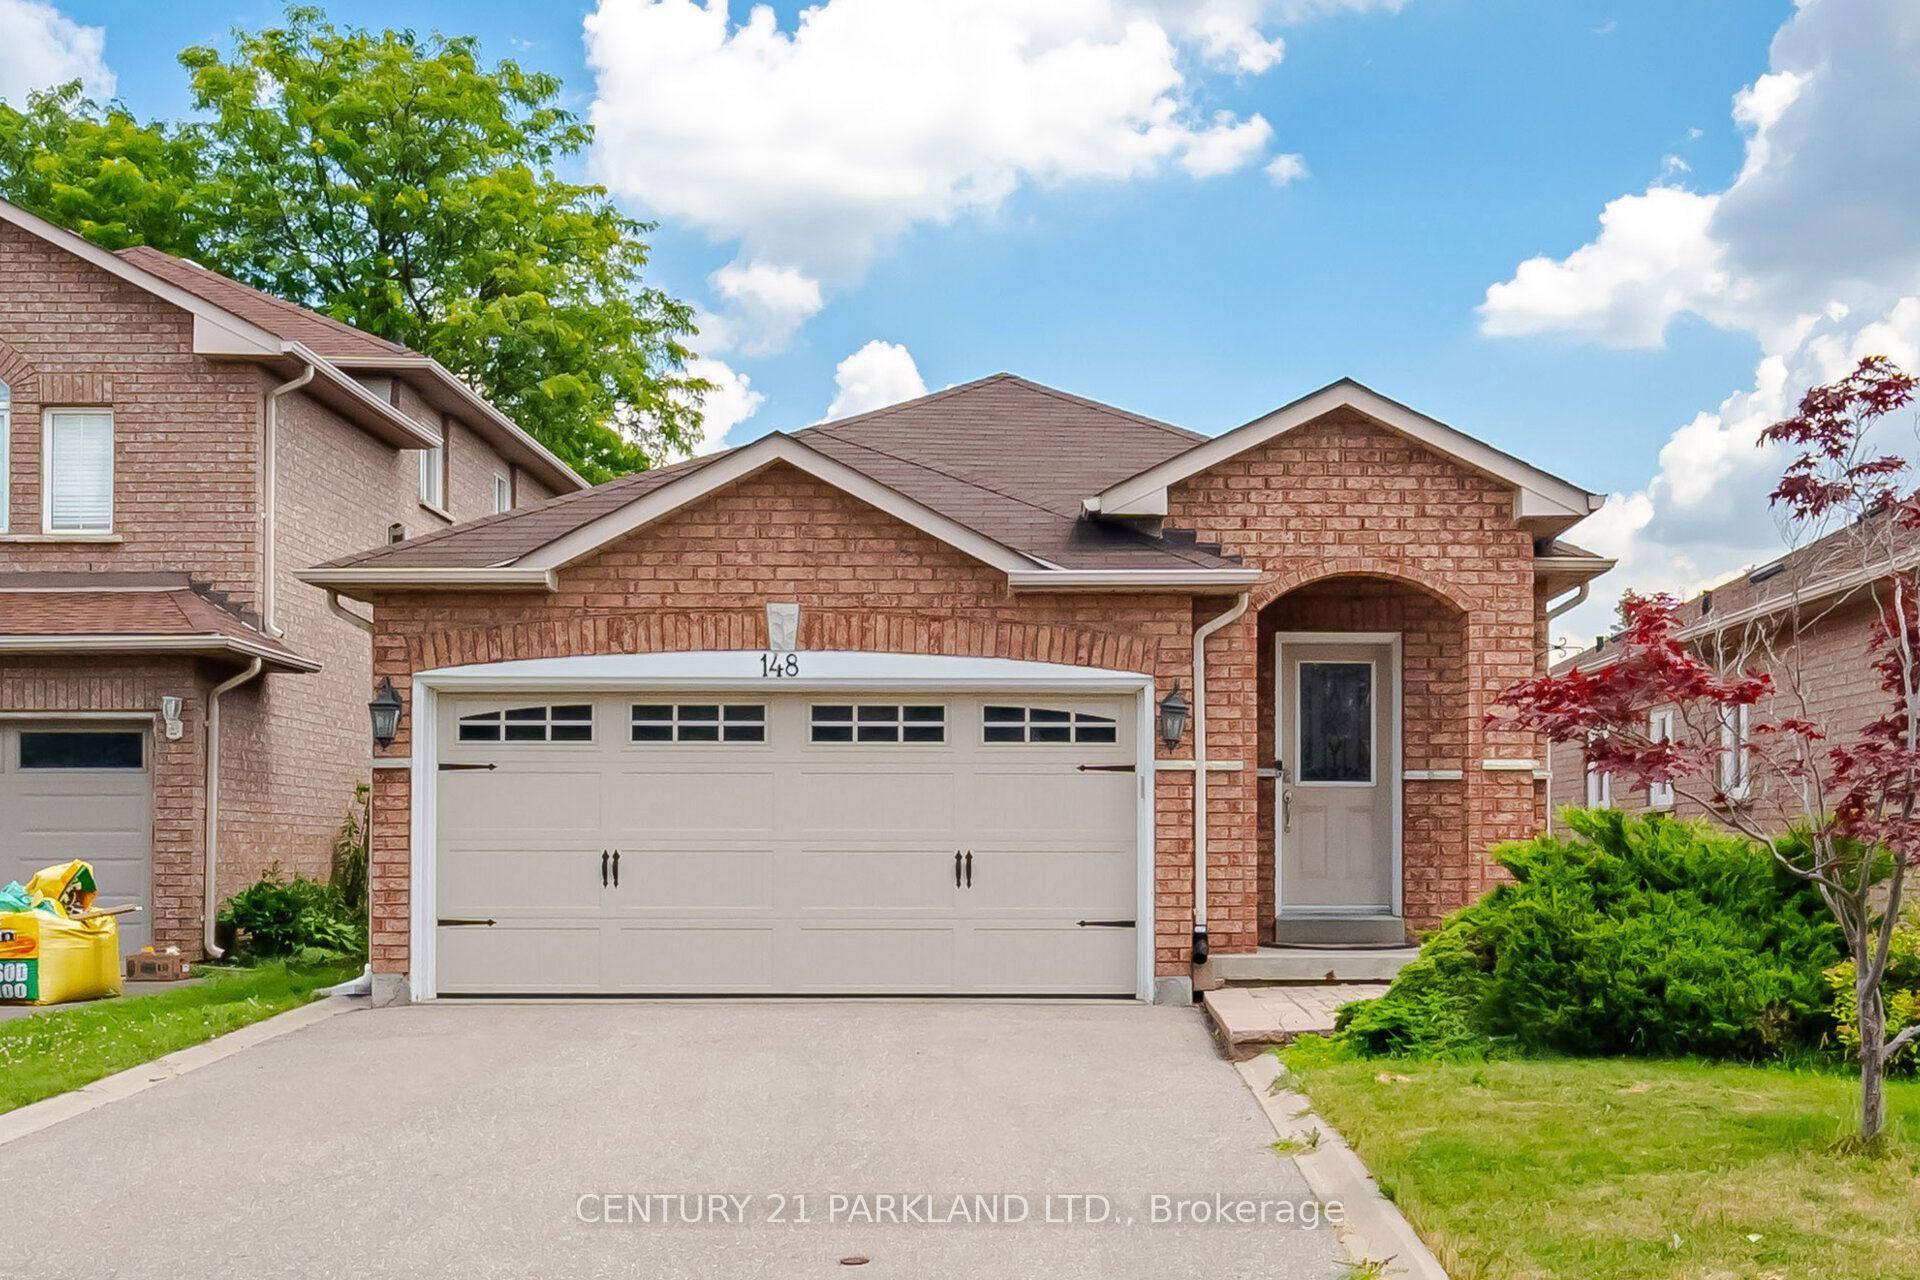
For Sale4 h ago
$1,198,000
Detached
est. $5,252/mo
148 Solway Avenue, Maple
Vaughan, ON
3 bd
3 ba
1,300
4
MLS# N13620232Century 21 Parkland Ltd.
WhatsApp Aman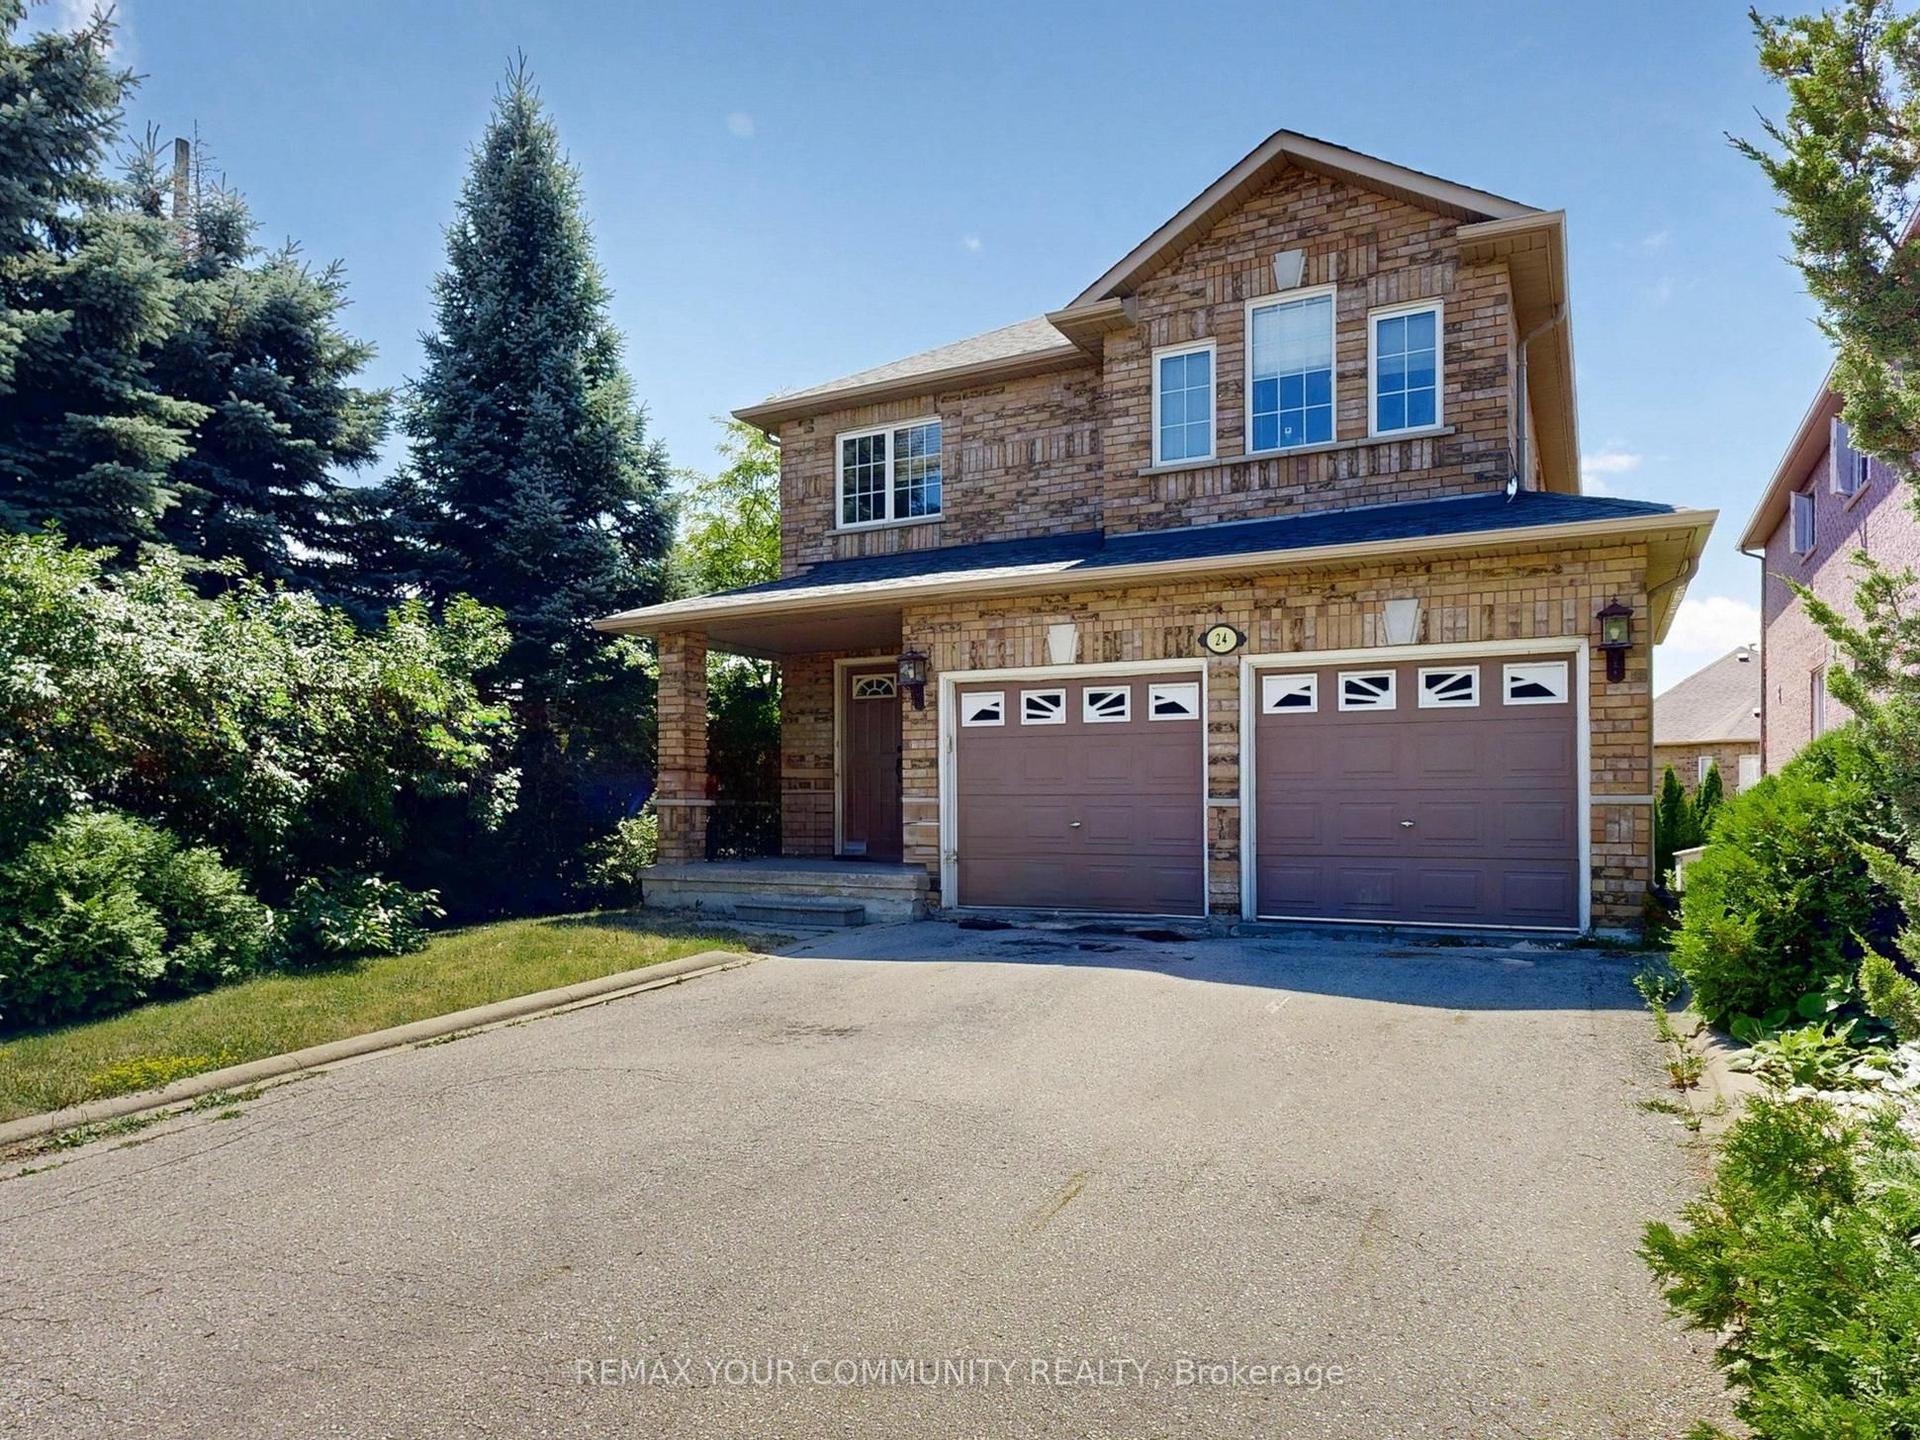
For Sale2 months ago
$1,399,000
Detached
est. $6,133/mo
24 Cachet Hill Crescent, Sonoma Heights
Vaughan, ON
4 bd
3 ba
2,750
6
MLS# N13146876Remax Your Community Realty
WhatsApp Aman