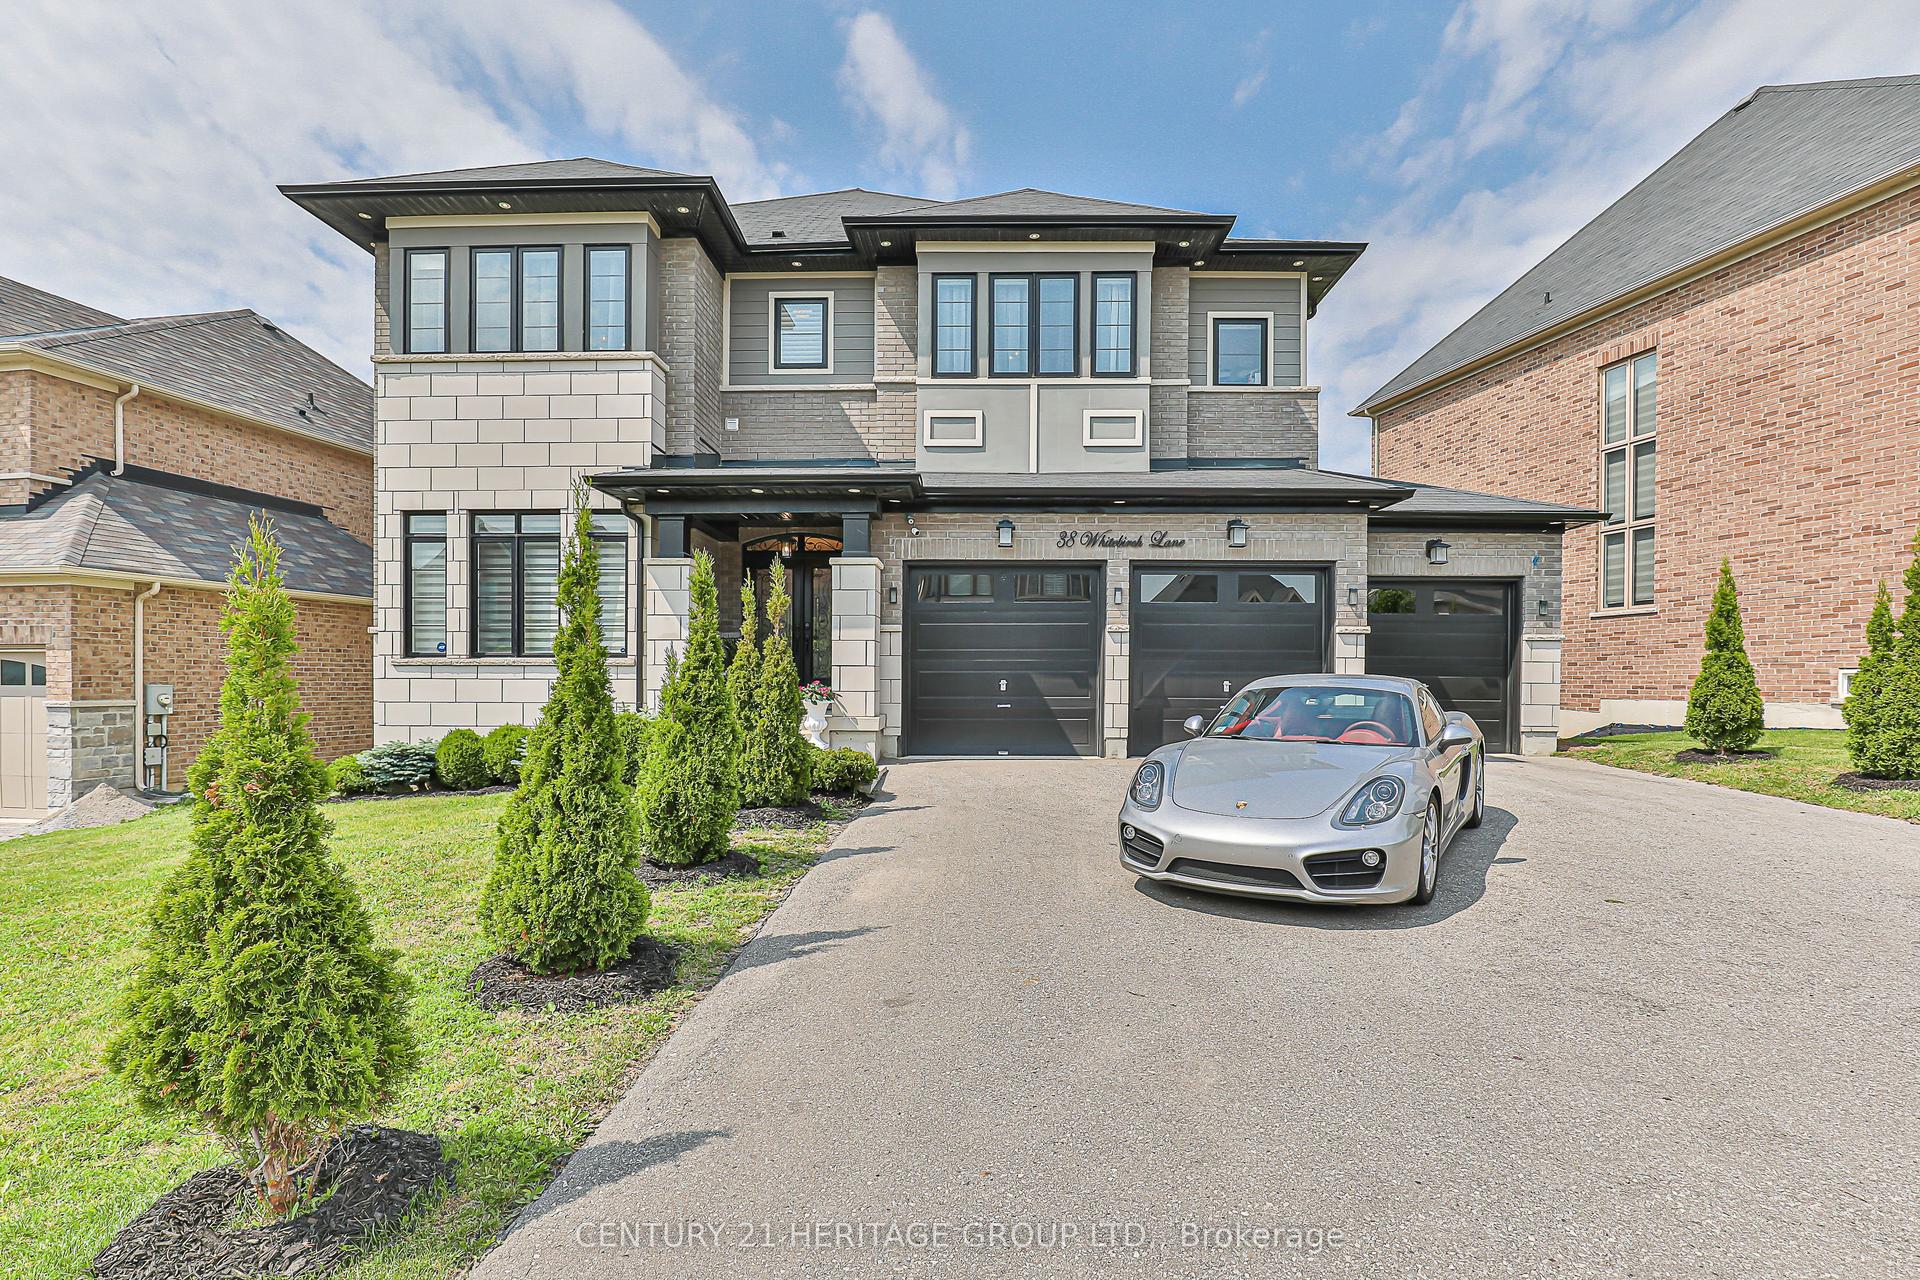
For Sale
Just Listed
Open House Sun 18–20
17962 9th Line
Rural East Gwillimbury, East Gwillimbury, ON
$1,699,900
3Bd
3Ba
2,750+sqft
12Parking
255.58 x 1201.94 ftlot
$618/sqft
DetachedMLS# N13540280Listed 2026-07-086 DOM
Heating
Water Heater
Cooling
Central Air
Basement
Partial Basement
About this home
Nestled on a beautiful, tree-lined 7-acre parcel in the charming town of Mount Albert, at the end of a private laneway you will discover this spacious 3-bedroom bungalow blends relaxed country living with refined comfort. The Vivian Creek winds through the back of the property, offering serene gardens, wooded strolls and regular sightings of various wildlife. This secluded outdoor space is perfect for entertaining, gardening, or simply soaking up the scenery. Inside, generous living spaces are filled with natural light - an inviting living room with a focal fireplace, an open-concept kitchen with room to host in the bright dining area that offers pastoral views. The primary suite offers peaceful privacy and easy access to the grounds; two additional bedrooms and flexible living areas make this home ideal for guests, a home office, or family living.Outside amenities elevate everyday life: a heated gunite, inground pool for summer recreation, well-maintained outbuildings suited to a workshop, studio, or barn; and ample parking for cars, and recreational vehicles.This one of a kind home is conveniently located with easy access to Newmarket, Stouffville and Uxbridge, transit options, shopping and everyday amenities - truly the best of both worlds:rural privacy with urban convenience.
PoolFireplace
Rooms
Main Floor
| Kitchen | 3.43 × 3.32 m | Hardwood Floor Granite Counters Custom Backsplash |
| Breakfast | 4.19 × 3.15 m | Hardwood Floor Open Concept French Doors |
| Dining Room | 6.30 × 5.10 m | Hardwood Floor Pot Lights Stone Fireplace |
| Living Room | 5.33 × 4.24 m | Hardwood Floor W/O To Patio Stone Fireplace |
| Family Room | 7.31 × 6.90 m | Hardwood Floor Fireplace Skylight |
| Primary Bedroom | 3.70 × 3.60 m | Hardwood Floor Double Closet W/O To Patio |
| Bedroom 2 | 3.20 × 2.54 m | Hardwood Floor Closet |
| Bedroom 3 | 3.20 × 2.54 m | Hardwood Floor Closet |
| Office | 5.41 × 3.73 m | Hardwood Floor Overlooks Backyard Picture Window |
| Sunroom | 3.83 × 2.54 m | Hardwood Floor Overlooks Frontyard W/O To Garden |
| Laundry | 3.07 × 2.13 m | Hardwood Floor Combined w/Laundry Laundry Sink |
Features
- Carpet Free
- Generator - Partial
- Primary Bedroom - Main Floor
- Sump Pump
- Water Heater
- Water Heater Owned
- Water Purifier
- Water Softener
- Water Treatment
- Workbench
- Patio
- Landscaped
- Landscape Lighting
- Half
- Partial Basement
- Central Air
- Bungalow
Financials
Annual Taxes
$7,383
Estimated Rental Income
Entire property$3,200 – $4,800/mo
Basement apartment$1,800 – $2,500/mo
Rental yield2.3% – 3.4%
*Estimates based on comparable rentals in the area. Actual income may vary.
Market Data — East Gwillimbury
Days on market6 days
Buyer's MarketSeller's Market
Based on active listings in East Gwillimbury. Data updates daily.
Our estimate for this home
Estimated range
$2.00M – $2.33M
Mid-point $2.16M · ~$787/sqft
How this listing compares
$2.00MList · $1.70M$2.33M
Medium confidence·Based on 24 rural east gwillimbury comparables
Estimated range is generated automatically from active comparables and is for informational purposes only. Not an appraisal — contact Aman for a full comparative market analysis that factors in condition, renovations, and positioning.
Getting around
How walkable, bikeable, and transit-friendly this neighbourhood is.
54
/ 100
Walk Score
Somewhat Walkable
45
/ 100
Transit Score
Some Transit
50
/ 100
Bike Score
Bikeable
Scores are estimates based on neighbourhood data and are for informational purposes only.
MLS® data courtesy of the Toronto Regional Real Estate Board (TRREB).
The information provided herein must only be used by consumers that have a bona fide interest in the purchase, sale, or lease of real estate and may not be used for any commercial purpose or any other purpose. Listing information is deemed reliable but is not guaranteed accurate by the Toronto Regional Real Estate Board, the listing brokerage, or this website. The trademarks REALTOR®, REALTORS® and the REALTOR® logo are controlled by The Canadian Real Estate Association (CREA) and identify real estate professionals who are members of CREA. MLS®, Multiple Listing Service®, and the associated logos are owned by CREA. Not intended to solicit properties currently listed for sale or buyers under contract.
You may also like
More homes in East Gwillimbury
Hand-picked listings with a similar price range and style.
For Sale1 month ago
$1,349,900
Detached
est. $5,918/mo
25 Pear Blossom Way, Holland Landing
East Gwillimbury, ON
4+1 bd
4 ba
2,750
6
MLS# N13427390Homelife/Miracle Realty Ltd
WhatsApp Aman
For Sale2 months ago
$1,599,900
Detached
est. $7,014/mo
8 Grant Court, Queensville
East Gwillimbury, ON
4 bd
3 ba
2,250
8
MLS# N13075406Re/Max Hallmark York Group Realty…
WhatsApp Aman