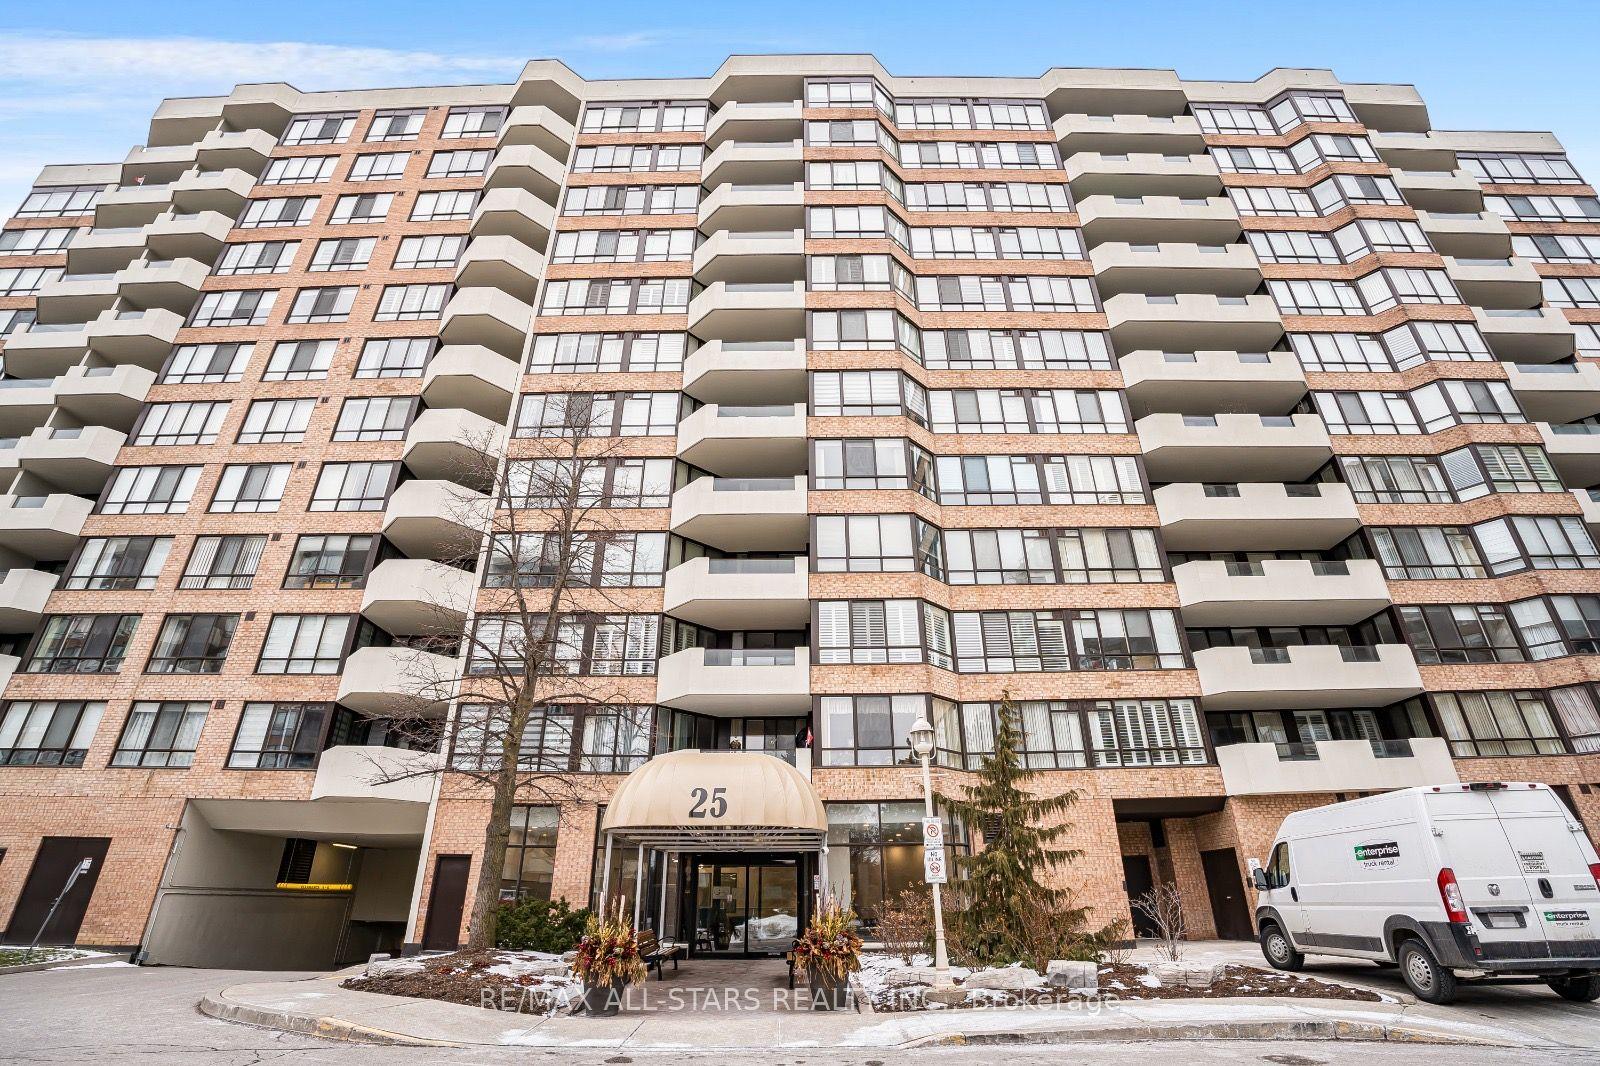
For Sale
51 Saddlecreek Drive 605 #605
Commerce Valley, Markham, ON
$618,000
2Bd
2Ba
1,100+sqft
1Parking
$562/sqft
CondoMLS# N13540444Listed 2026-07-0877 DOM
Cooling
Central Air
On the market for 77 days — longer than average. The seller may be open to negotiation.
About this home
Welcome To A newly Renovated Large 2 Bedrooms Suite In Prime Thornhill Location! **New Laminate Floor In 2 Bedrooms**New Kitchen Appliances**New Paint**Proudly Offered By The Original Owner, This Well-Maintained Suite Is In Excellent Condition. Spacious Southwest Facing Unit Offers Abundance Sunlight & A Functional Split Bedroom Layout. It Features A 300 Sq Ft Living & Dining Area. Very Large Kitchen In A Separate Room with Window, Brand New Stainless Steel Appliances And Abundant Cabinetry. Spacious Master Bedroom With A Walk-In Closet & A Luxurious Ensuite. Step Out To The Private Balcony To Enjoy An Unobstructed Beautiful South View. Building Amenities Include 24-Hour Concierge, Gym, Party Room & Visitor Parking. Steps To Public Transit, Parks, Schools And Shopping. Easy Access To Hwy 404/407. Ideal For First-Time Buyers, Downsizers, Or Investors Alike, Don't Miss This Opportunity To Own A Premium Large Corner Unit At An Unbelievable Price.
Renovated
Rooms
Other
| Living Room | 6.10 × 4.47 m | Combined w/Dining Large Window West View |
| Dining Room | 6.10 × 4.47 m | Combined w/Living W/O To Balcony South View |
| Kitchen | 3.20 × 2.81 m | Separate Room Granite Counters Window |
| Primary Bedroom | 3.38 × 2.93 m | Walk-In Closet(s) 3 Pc Ensuite South View |
| Bedroom 2 | 4.28 × 2.86 m | Large Closet Large Window |
Features
- None
- Central Air
- Apartment
Financials
Annual Taxes
$2,359.94
Estimated Rental Income
Entire property$2,600 – $3,500/mo
Rental yield5.0% – 6.8%
*Estimates based on comparable rentals in the area. Actual income may vary.
Market Data — Markham
Days on market77 days
Buyer's MarketSeller's Market
Based on active listings in Markham. Data updates daily.
Demographics — Markham
Population
338,503
Avg Household Income
$118,000
Age Distribution
0-19
20%
20-34
18%
35-49
22%
50-64
22%
65+
18%
Ownership82% own · 18% rent
EnglishMandarinCantoneseTamilUrdu
Getting around
How walkable, bikeable, and transit-friendly this neighbourhood is.
79
/ 100
Walk Score
Very Walkable
54
/ 100
Transit Score
Good Transit
54
/ 100
Bike Score
Bikeable
Scores are estimates based on neighbourhood data and are for informational purposes only.
MLS® data courtesy of the Toronto Regional Real Estate Board (TRREB).
The information provided herein must only be used by consumers that have a bona fide interest in the purchase, sale, or lease of real estate and may not be used for any commercial purpose or any other purpose. Listing information is deemed reliable but is not guaranteed accurate by the Toronto Regional Real Estate Board, the listing brokerage, or this website. The trademarks REALTOR®, REALTORS® and the REALTOR® logo are controlled by The Canadian Real Estate Association (CREA) and identify real estate professionals who are members of CREA. MLS®, Multiple Listing Service®, and the associated logos are owned by CREA. Not intended to solicit properties currently listed for sale or buyers under contract.
You may also like
More homes in Markham
Hand-picked listings with a similar price range and style.
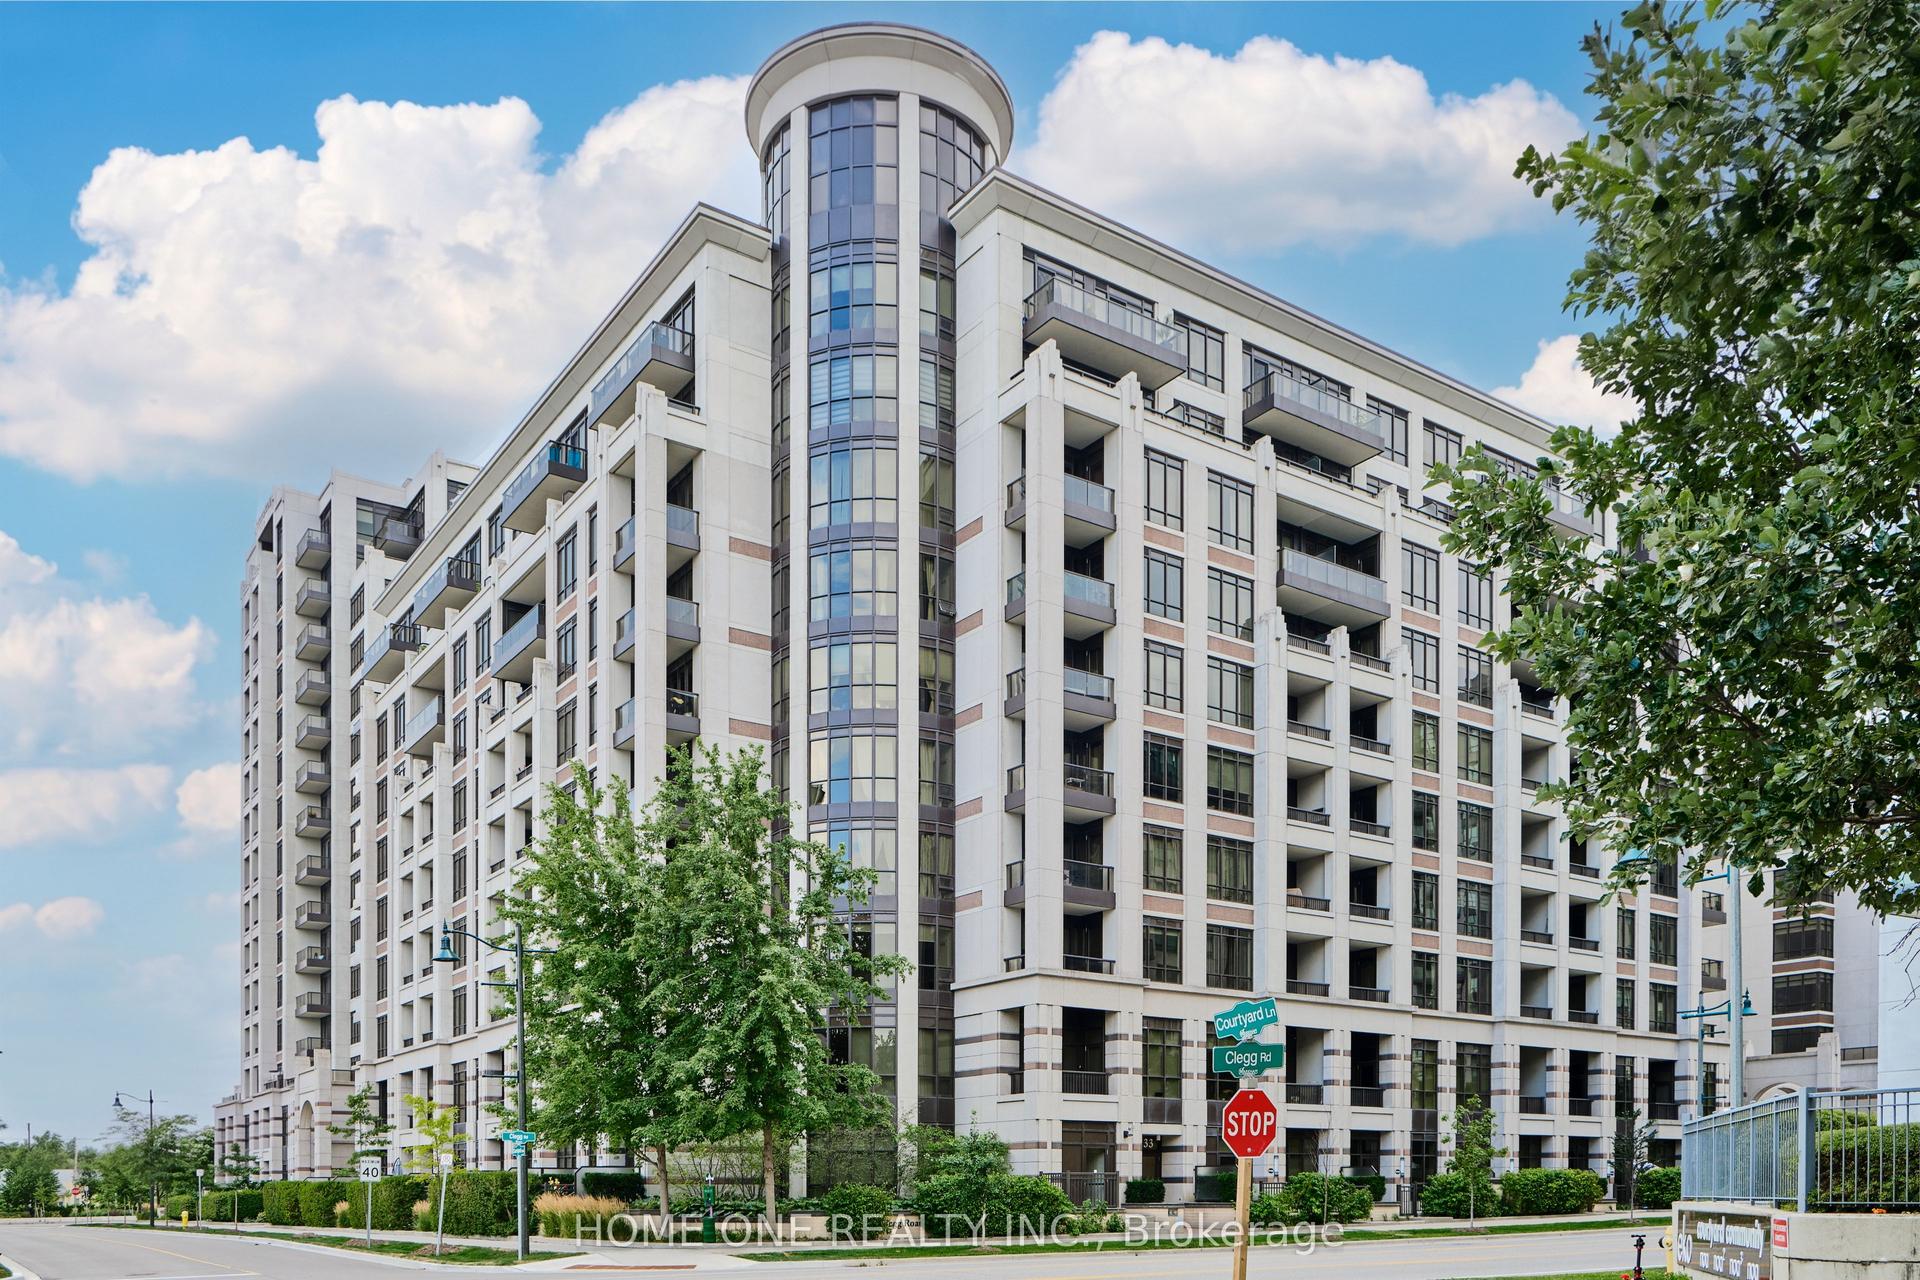
For Sale2 h ago
$689,000
Condo
est. $3,021/mo
99 South Town Centre Boulevard 1018 #1018, Unionville
Markham, ON
2 bd
2 ba
950
1
MLS# N13817326Home One Realty Inc.
WhatsApp Aman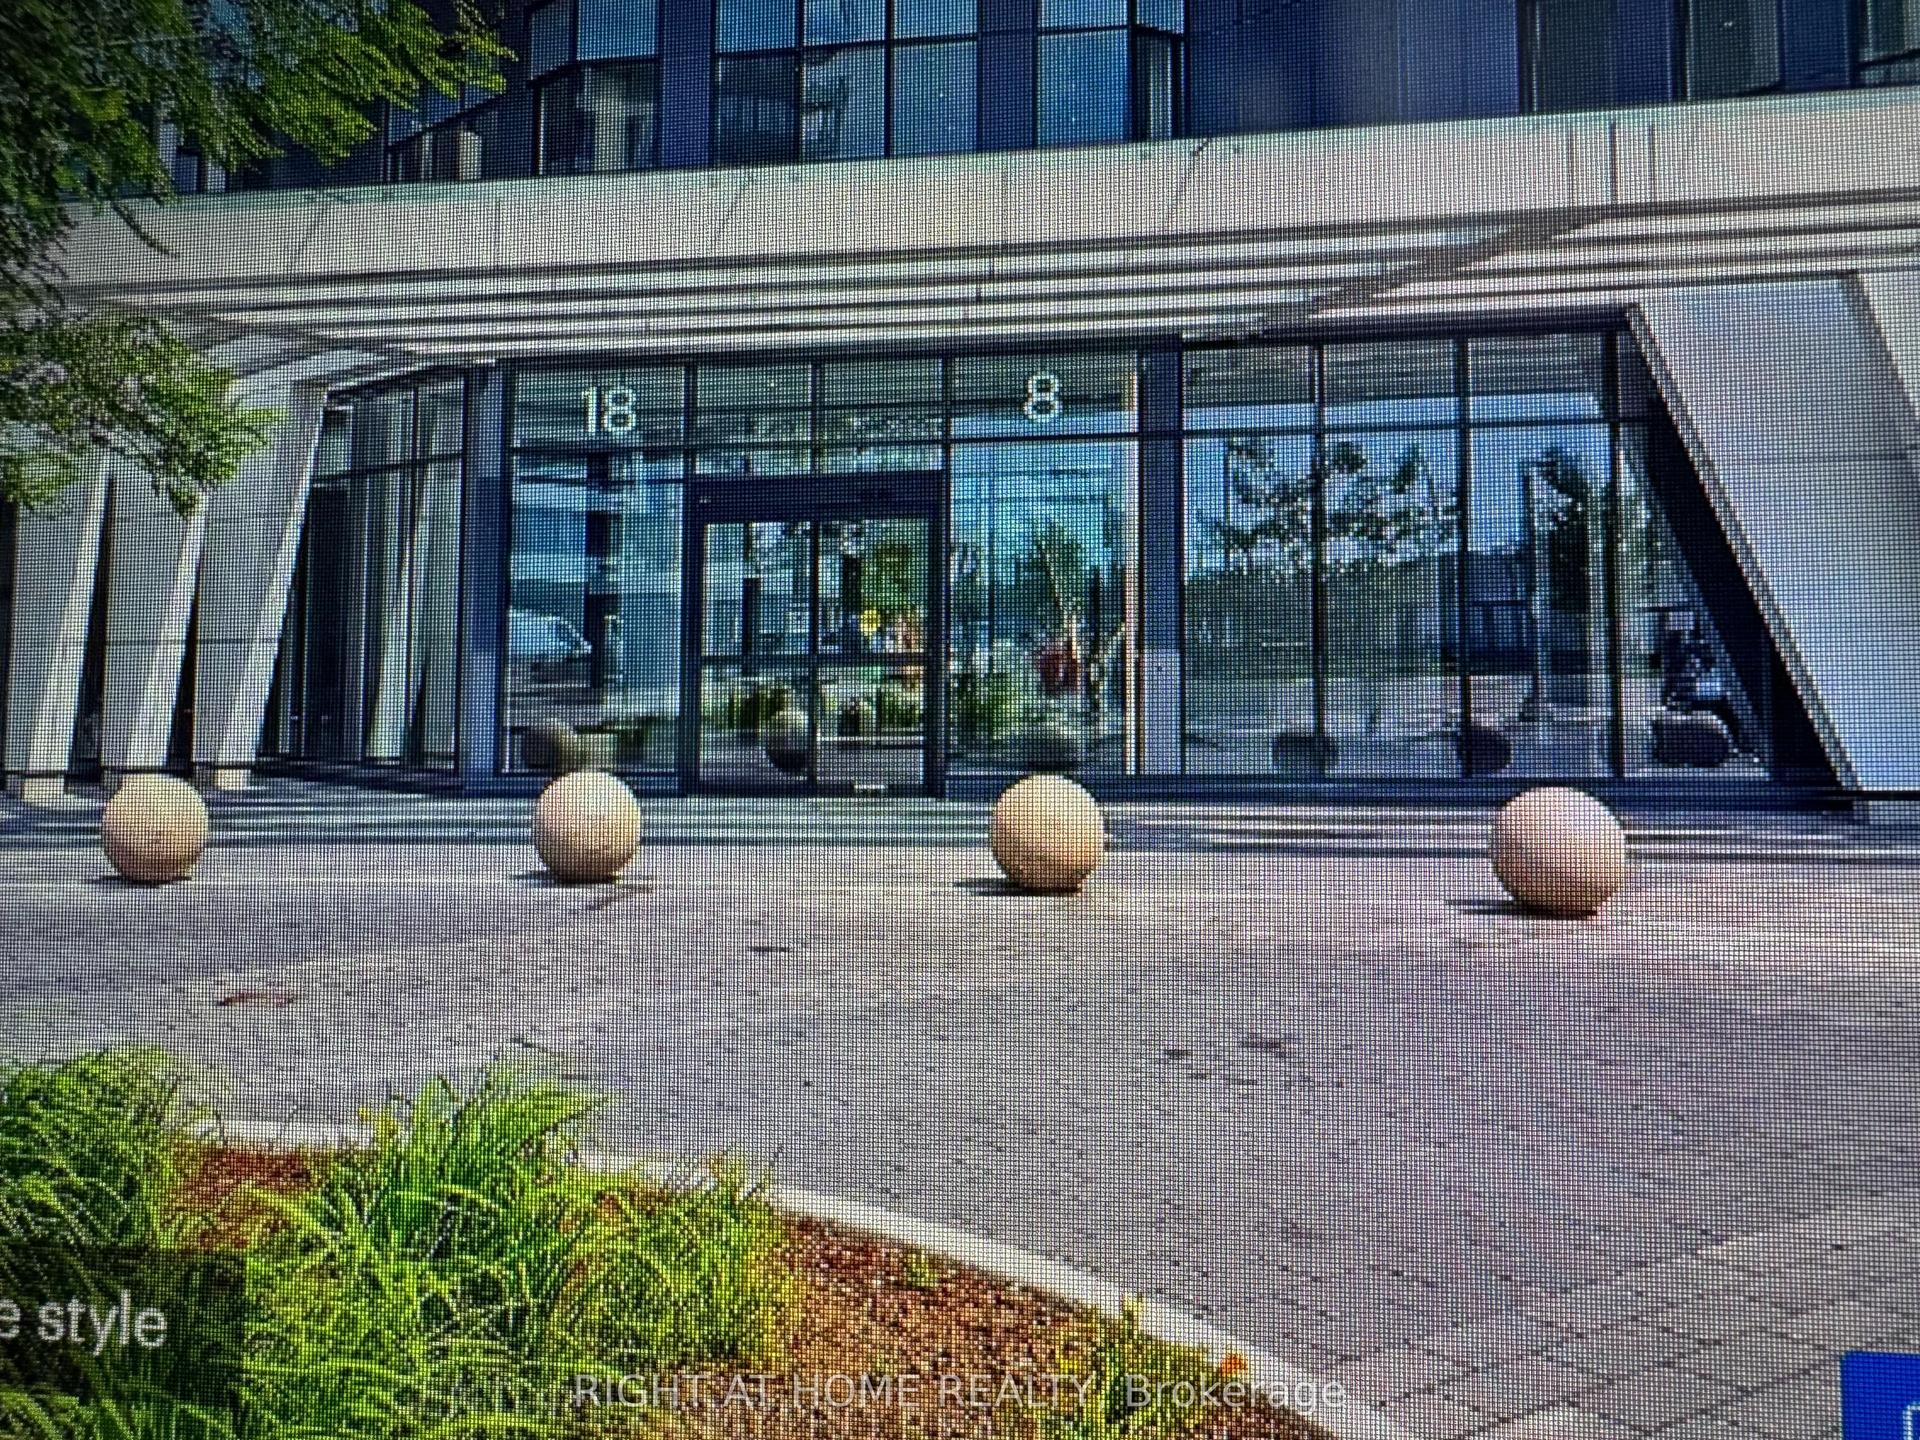
For Sale1 month ago
$688,000
Condo
est. $3,016/mo
8 Water Walk Drive 3206 #3206, Unionville
Markham, ON
2 bd
2 ba
850
1
MLS# N13678962Right At Home Realty
WhatsApp Aman