For Sale
9394 County Rd 1 Road
Hockley, Adjala-Tosorontio, ON
$1,399,999
4Bd
4Ba
2,750+sqft
10Parking
496.65 ft frontagelot
$509/sqft
DetachedMLS# N13541048Listed 2026-07-0924 DOM
Basement
Unfinished
About this home
Welcome to 9394 County Rd 1, a beautifully maintained 4-bedroom, 4-bathroom home nestled on 3.27 private acres in the highly sought-after Hockley Valley area. This spacious two-storey home offers a functional layout designed for comfortable family living, featuring four bedrooms and a versatile den on the main floor-ideal for a home office, guest room, or study. A standout feature of the home is the upper level, accessed by its own staircase, featuring a spacious loft and a one-of-a-kind wraparound play area that overlooks the main living space. Whether used as a children's retreat, games room, reading nook, or creative space, this unique level adds character and flexibility rarely found in today's homes. Step outside onto the expansive wraparound deck, perfect for entertaining, relaxing, or enjoying the peaceful views of the surrounding countryside. Set among mature trees on 3.27 acres, the property offers exceptional privacy while remaining just minutes from Hockley Valley Resort, golf courses, wineries, and scenic trails.
Rooms
Main Floor
| Foyer | 4.39 × 4.57 m | 2 Pc Bath |
| Living Room | 7.95 × 8.90 m | Window Fireplace |
| Kitchen | 3.81 × 3.99 m | Combined w/Dining W/O To Patio |
| Dining Room | 3.53 × 4.26 m | Combined w/Kitchen Window |
| Den | 2.83 × 3.20 m | W/O To Deck |
| Primary Bedroom | 7.86 × 4.66 m | 5 Pc Bath W/O To Deck Walk-In Closet(s) |
| Bedroom 2 | 2.80 × 4.45 m | Combined w/Laundry Window |
| Bedroom 3 | 3.96 × 3.90 m | Walk-In Closet(s) 4 Pc Ensuite Window |
| Bedroom 4 | 4.17 × 5.54 m | Walk-In Closet(s) 3 Pc Ensuite Window |
| Laundry | 1.58 × 2.07 m | Combined w/Br |
Second Floor
| Loft | 4.23 × 6.33 m | Window |
Features
- Carpet Free
- Unfinished
- Separate Entrance
- None
- 2-Storey
Financials
Annual Taxes
$6,835.06
Estimated Rental Income
Entire property$4,000 – $6,500/mo
Rental yield3.4% – 5.6%
*Estimates based on comparable rentals in the area. Actual income may vary.
Market Data — Adjala-Tosorontio
Days on market24 days
Buyer's MarketSeller's Market
Based on active listings in Adjala-Tosorontio. Data updates daily.
Our estimate for this home
Estimated range
$1.36M – $1.58M
Mid-point $1.47M · ~$535/sqft
How this listing compares
$1.36MList · $1.40M$1.58M
High confidence·Based on 60 adjala-tosorontio comparables
Estimated range is generated automatically from active comparables and is for informational purposes only. Not an appraisal — contact Aman for a full comparative market analysis that factors in condition, renovations, and positioning.
Getting around
How walkable, bikeable, and transit-friendly this neighbourhood is.
53
/ 100
Walk Score
Somewhat Walkable
44
/ 100
Transit Score
Some Transit
47
/ 100
Bike Score
Somewhat Bikeable
Scores are estimates based on neighbourhood data and are for informational purposes only.
MLS® data courtesy of the Toronto Regional Real Estate Board (TRREB).
The information provided herein must only be used by consumers that have a bona fide interest in the purchase, sale, or lease of real estate and may not be used for any commercial purpose or any other purpose. Listing information is deemed reliable but is not guaranteed accurate by the Toronto Regional Real Estate Board, the listing brokerage, or this website. The trademarks REALTOR®, REALTORS® and the REALTOR® logo are controlled by The Canadian Real Estate Association (CREA) and identify real estate professionals who are members of CREA. MLS®, Multiple Listing Service®, and the associated logos are owned by CREA. Not intended to solicit properties currently listed for sale or buyers under contract.
You may also like
More homes in Adjala-Tosorontio
Hand-picked listings with a similar price range and style.

For Sale2 days ago
$1,288,000
Detached
est. $5,647/mo
2756 Concession Rd 5, Rural Adjala-Tosorontio
Adjala-Tosorontio, ON
3+1 bd
2 ba
2,250
12
MLS# N13625090RE/MAX Four Seasons Realty Limited
WhatsApp Aman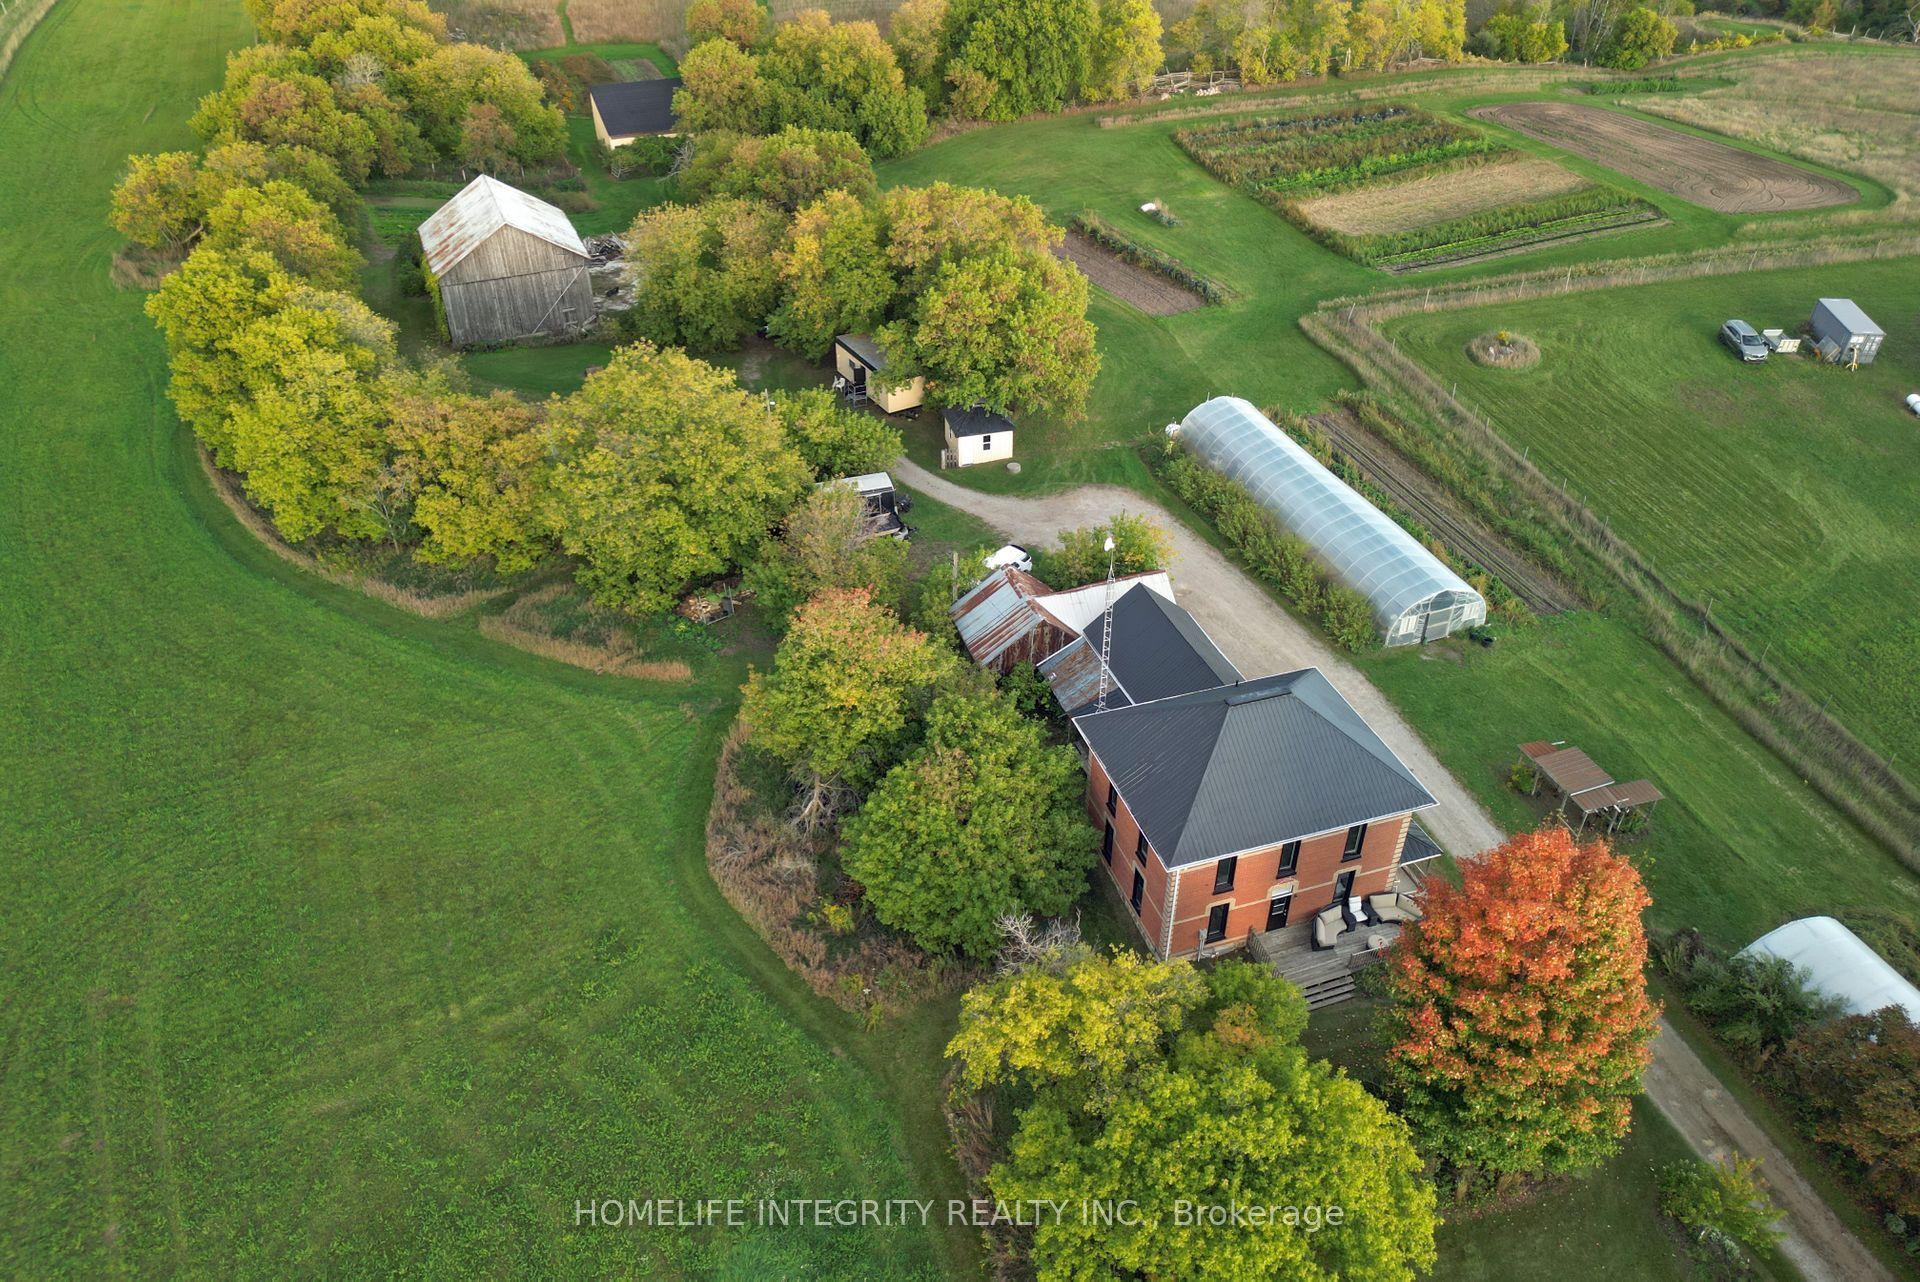
For Sale3 months ago
$1,295,000
Detached
est. $5,677/mo
995305 Mono Adjala Townline N/A, Rural Adjala-Tosorontio
Adjala-Tosorontio, ON
3 bd
2 ba
2,250
10
MLS# N13081156Homelife Integrity Realty Inc.
WhatsApp Aman
