For Sale
28 Edmund Crescent
Bayview Hill, Richmond Hill, ON
$2,600,000
5+1Bd
6Ba
5000 +sqft
4Parking
60.49 x 142.27 ftlot
DetachedMLS# N13541064Listed 2026-07-0911 DOM
Cooling
Central Air
About this home
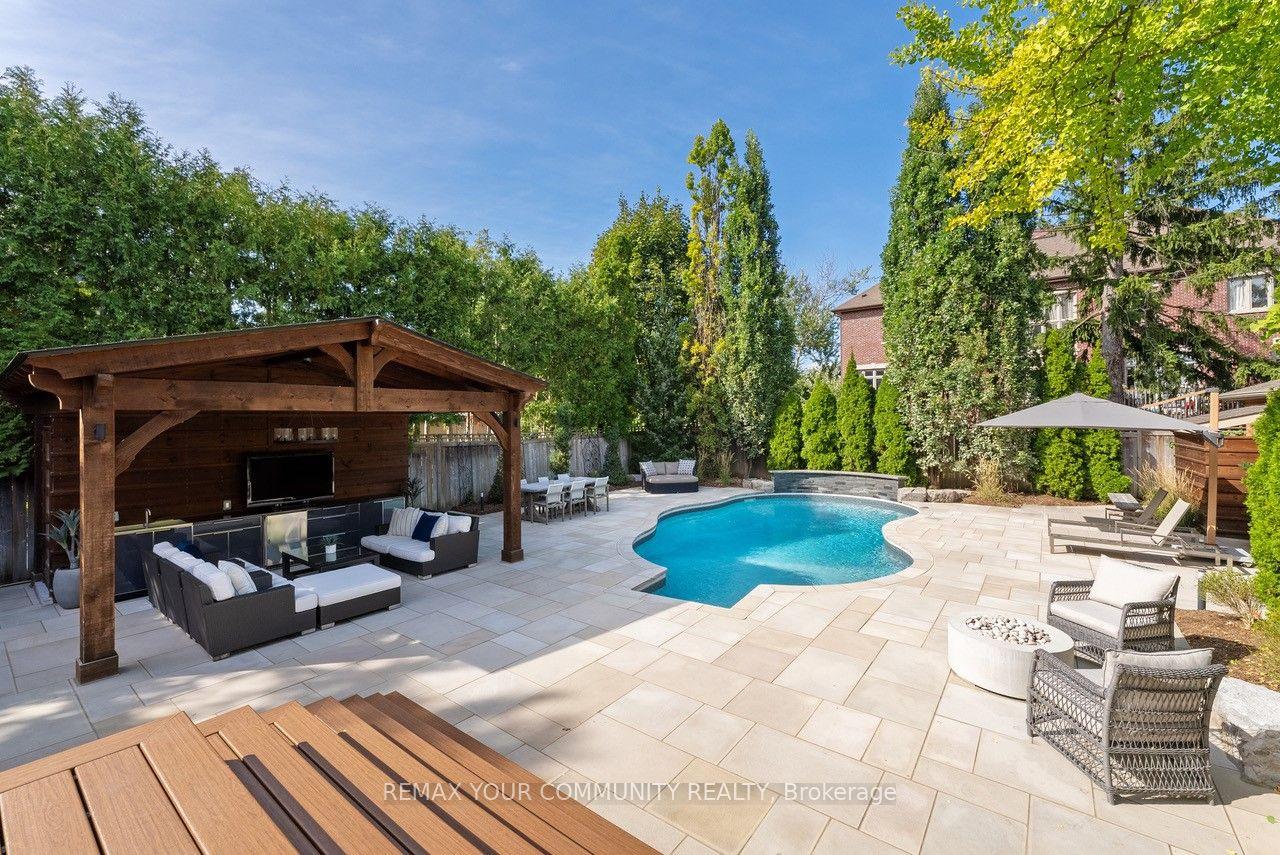
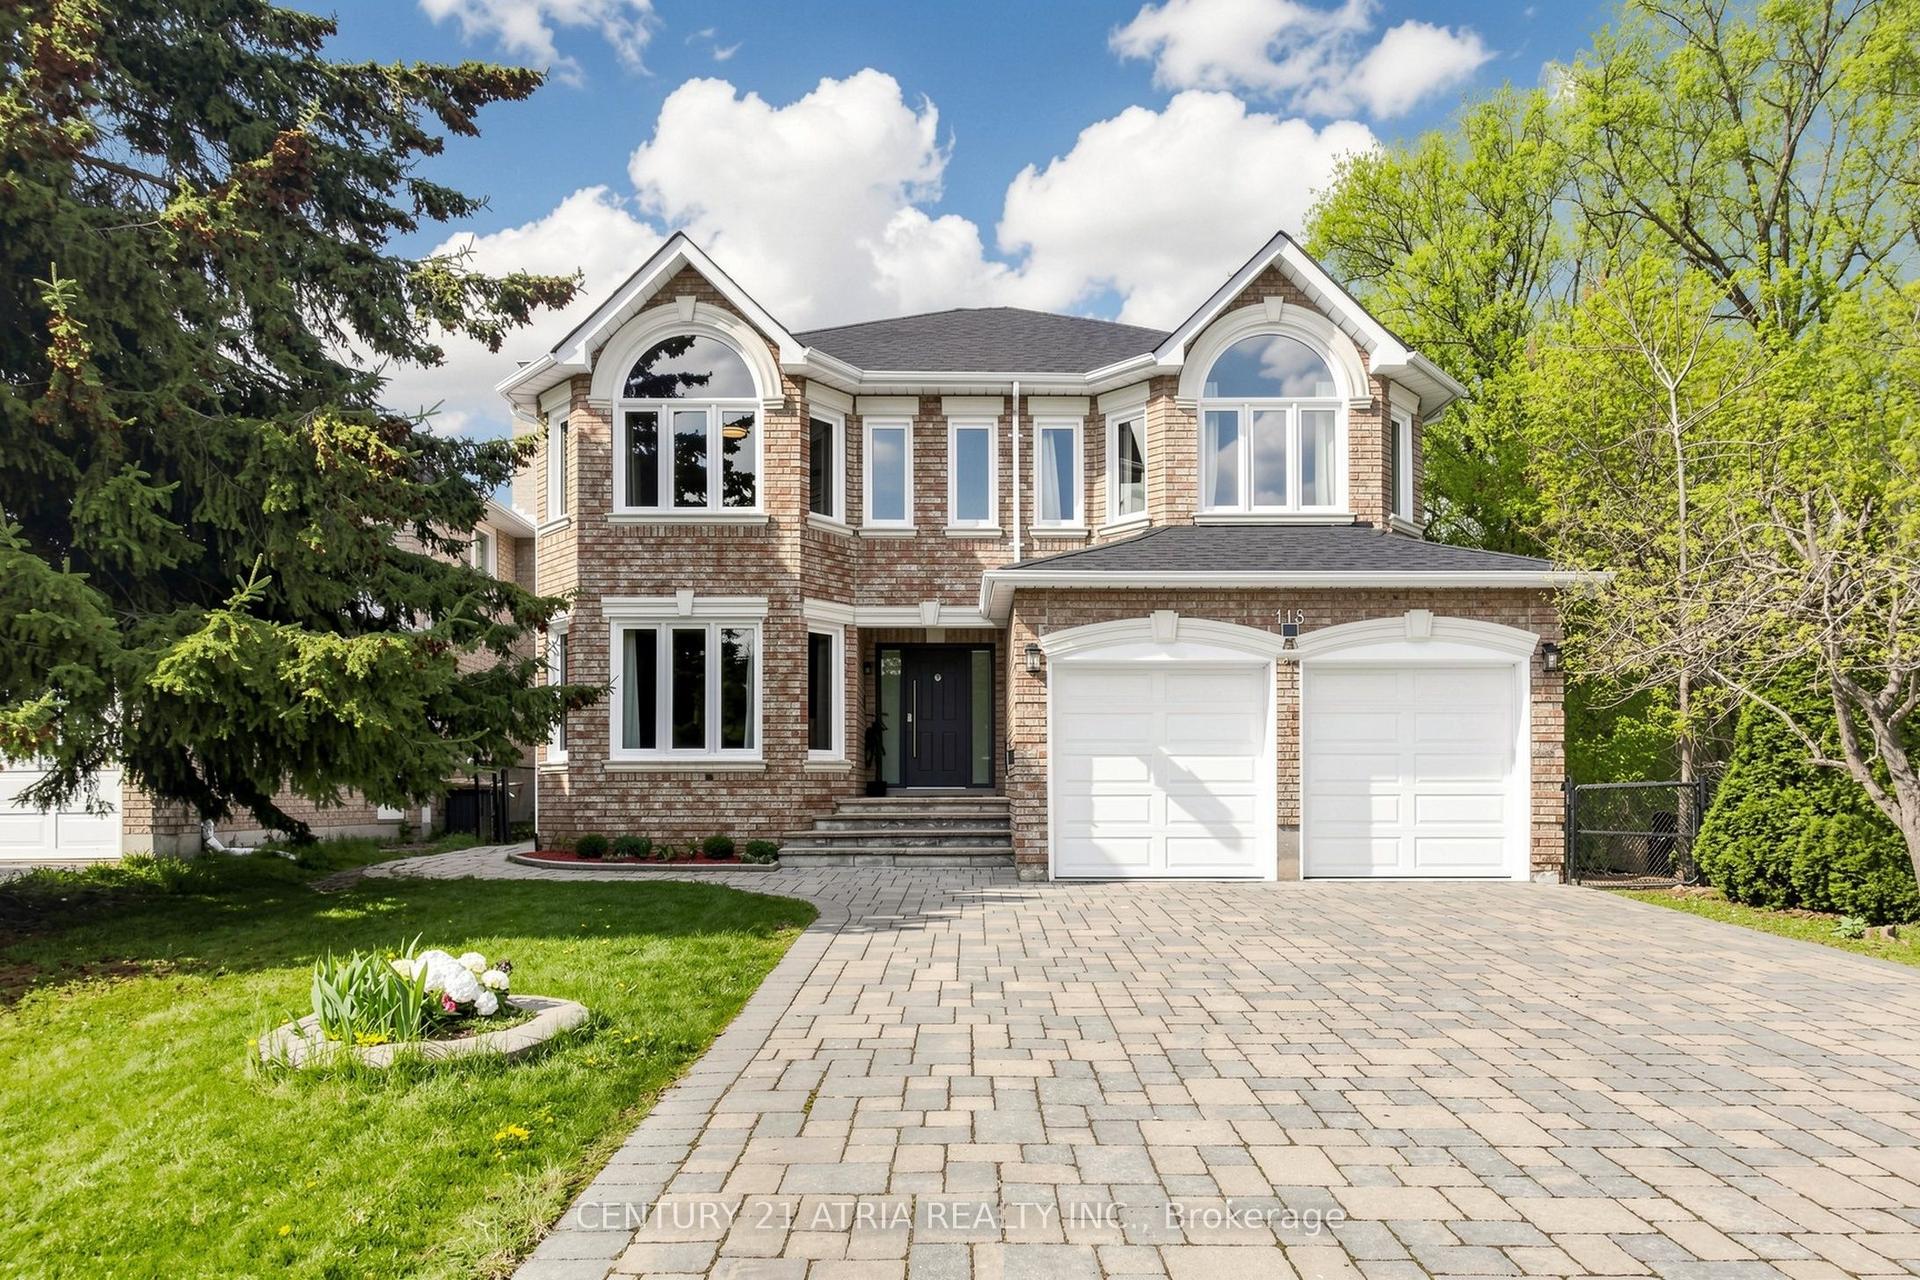
This magnificent 5253 sf luxury residence offers exceptional space, elegance & comfort. The 5bdrm 4 ensuite home welcomes you through grand double entry doors into a dramatic foyer highlighted by graceful circular staircase & stunning crystal chandelier. 9' ceilg on G/F & upgraded custom flooring throut. Gourmet kitchen with granite countertops overlooks the sun-filled breakfast area, offering picturesque views of the beautifully landscaped backyard & luxurious swimming pool. Separate entrance bsmt featuring spacious recrm, upscale wet bar, theatre, cedar rm, games rm, bdrm & two baths. Professionally landscaped backyard with swimming pool enhanced by new pool motor & chlorine filtration sys. Private outdoor oasis provides the perfect setting for relaxation & entertaining. This exceptional property falls within the boundaries of Bayview Hill P.S, Bayview S.S & Thornlea S.S-making it an outstanding choice for families seeking luxury living combined with access to top-ranked education.
Pool
Rooms
Main Floor
| Living Room | 6.39 × 5.06 m | Hardwood Floor Fireplace Pot Lights |
| Dining Room | 5.51 × 4.33 m | Hardwood Floor French Doors Crown Moulding |
| Family Room | 6.33 × 5.01 m | Hardwood Floor Fireplace W/O To Yard |
| Kitchen | 6.46 × 6.03 m | Granite Floor Stainless Steel Appl W/O To Yard |
| Library | 4.44 × 3.63 m | Hardwood Floor B/I Shelves Large Window |
Second Floor
| Primary Bedroom | 6.97 × 6.37 m | Hardwood Floor His and Hers Closets 6 Pc Bath |
| Bedroom 2 | 4.77 × 4.25 m | Hardwood Floor Large Closet 4 Pc Bath |
| Bedroom 3 | 4.72 × 4.21 m | Hardwood Floor Large Closet Semi Ensuite |
| Bedroom 4 | 5.77 × 3.93 m | Hardwood Floor Large Closet Semi Ensuite |
| Bedroom 5 | 5.76 × 4.29 m | Hardwood Floor Large Closet Window |
Basement
| Recreation | 4.56 × 3.32 m | Ceramic Floor LED Lighting 3 Pc Bath |
| Recreation | 9.96 × 5.18 m | Hardwood Floor Wet Bar Pot Lights |
| Other | 5.54 × 4.42 m | Hardwood Floor Window |
| Bedroom | 3.77 × 2.91 m | Hardwood Floor Closet Window |
| Game Room | 2.62 × 2.47 m | Hardwood Floor Window |
Features
- None
- Separate Entrance
- Central Air
- 2-Storey
Financials
Annual Taxes
$16,365.04
Estimated Rental Income
Entire property$4,500 – $7,000/mo
Basement apartment$1,800 – $2,500/mo
Rental yield2.1% – 3.2%
*Estimates based on comparable rentals in the area. Actual income may vary.
Market Data — Richmond Hill
Days on market11 days
Buyer's MarketSeller's Market
Based on active listings in Richmond Hill. Data updates daily.
Demographics — Richmond Hill
Population
202,022
Avg Household Income
$115,000
Age Distribution
0-19
20%
20-34
17%
35-49
22%
50-64
22%
65+
19%
Ownership81% own · 19% rent
EnglishMandarinCantoneseFarsiRussian
Getting around
How walkable, bikeable, and transit-friendly this neighbourhood is.
57
/ 100
Walk Score
Somewhat Walkable
40
/ 100
Transit Score
Some Transit
45
/ 100
Bike Score
Somewhat Bikeable
Scores are estimates based on neighbourhood data and are for informational purposes only.
MLS® data courtesy of the Toronto Regional Real Estate Board (TRREB).
The information provided herein must only be used by consumers that have a bona fide interest in the purchase, sale, or lease of real estate and may not be used for any commercial purpose or any other purpose. Listing information is deemed reliable but is not guaranteed accurate by the Toronto Regional Real Estate Board, the listing brokerage, or this website. The trademarks REALTOR®, REALTORS® and the REALTOR® logo are controlled by The Canadian Real Estate Association (CREA) and identify real estate professionals who are members of CREA. MLS®, Multiple Listing Service®, and the associated logos are owned by CREA. Not intended to solicit properties currently listed for sale or buyers under contract.
You may also like
More homes in Richmond Hill
Hand-picked listings with a similar price range and style.
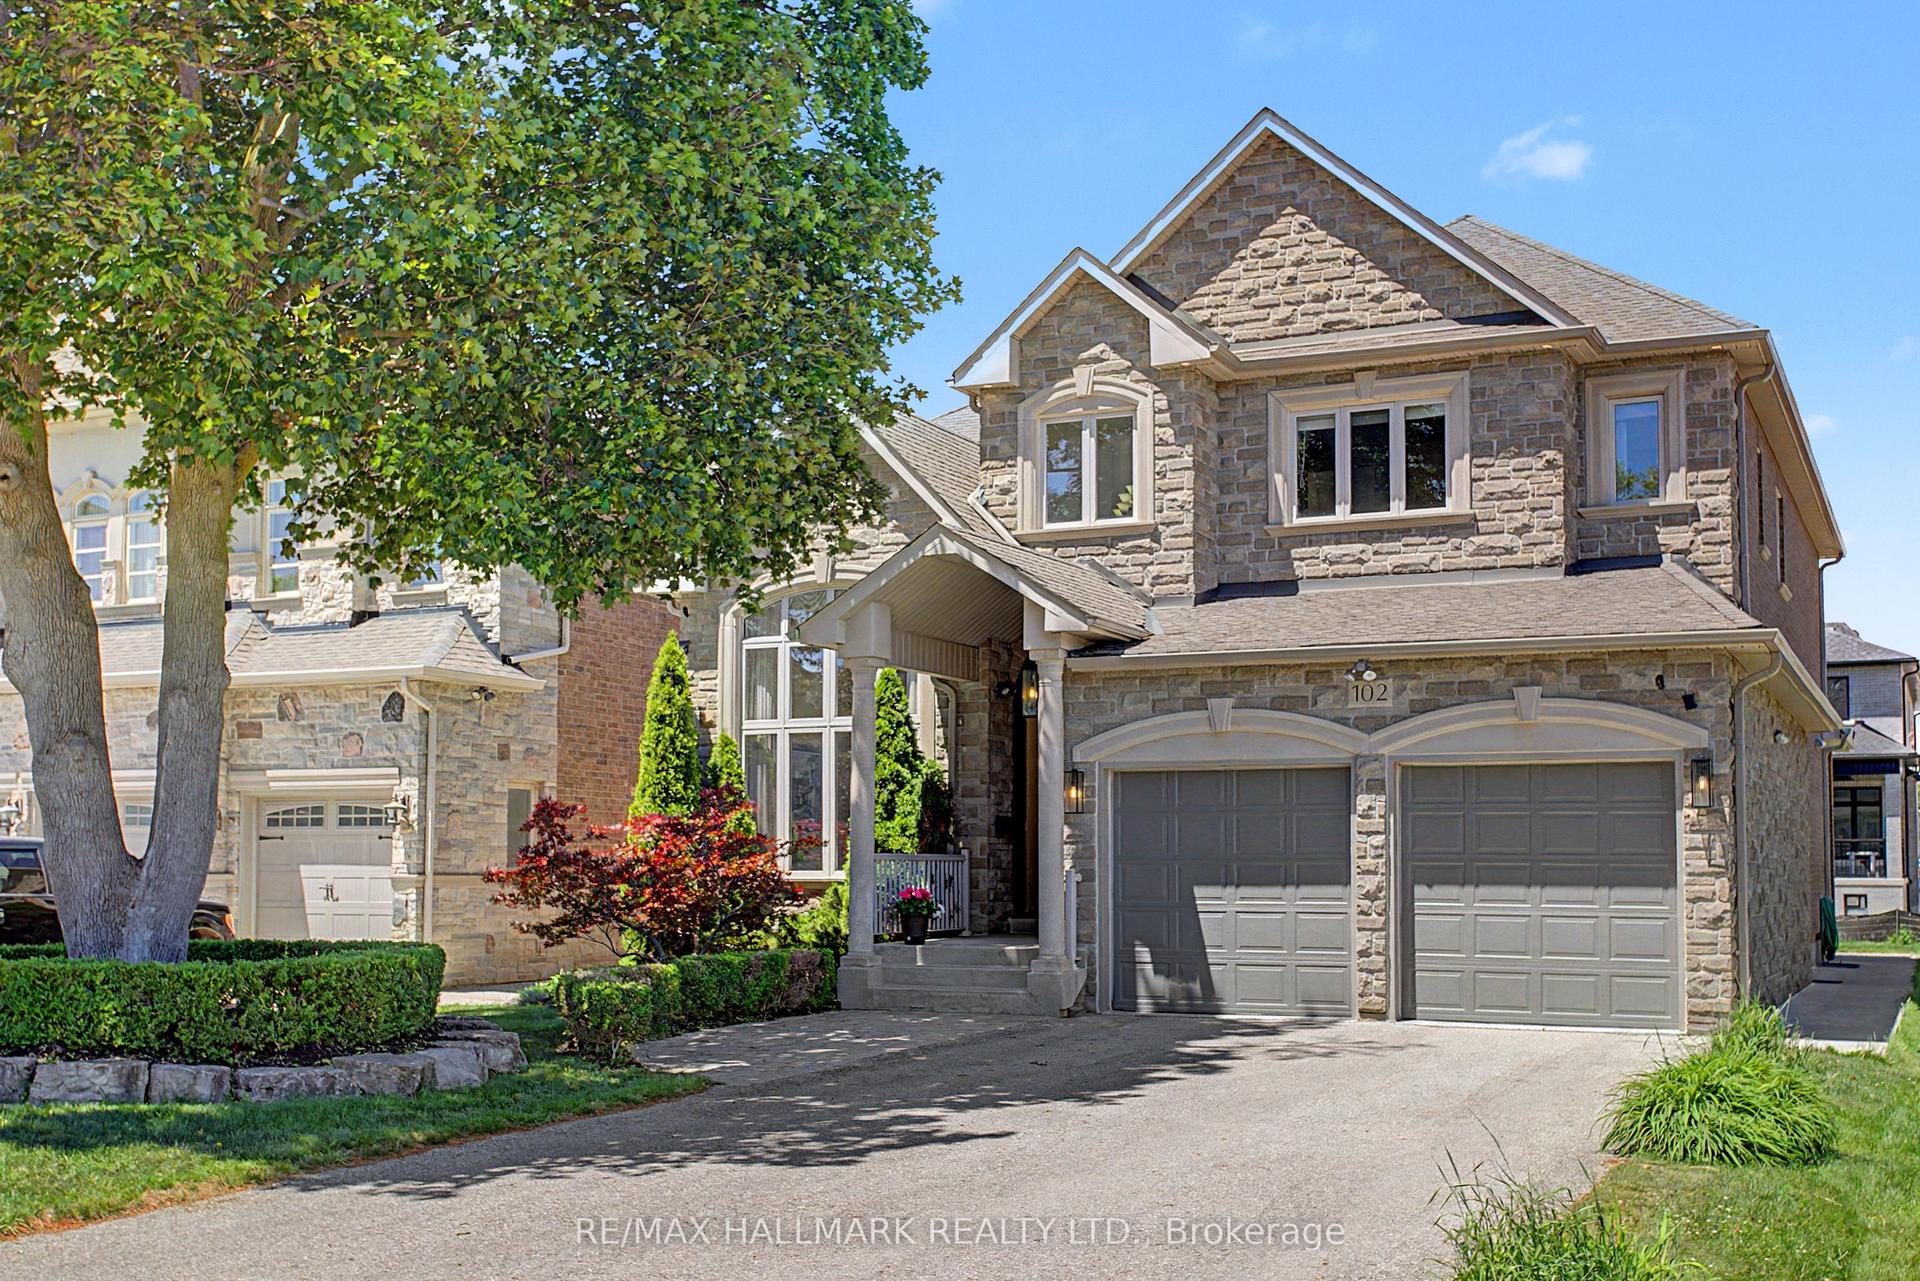
For Sale1 month ago
$2,588,000
Detached
est. $11,346/mo
102 Duncan Road, Langstaff
Richmond Hill, ON
4+2 bd
6 ba
4,250
8
MLS# N13422408Re/Max Hallmark Realty Ltd.
WhatsApp Aman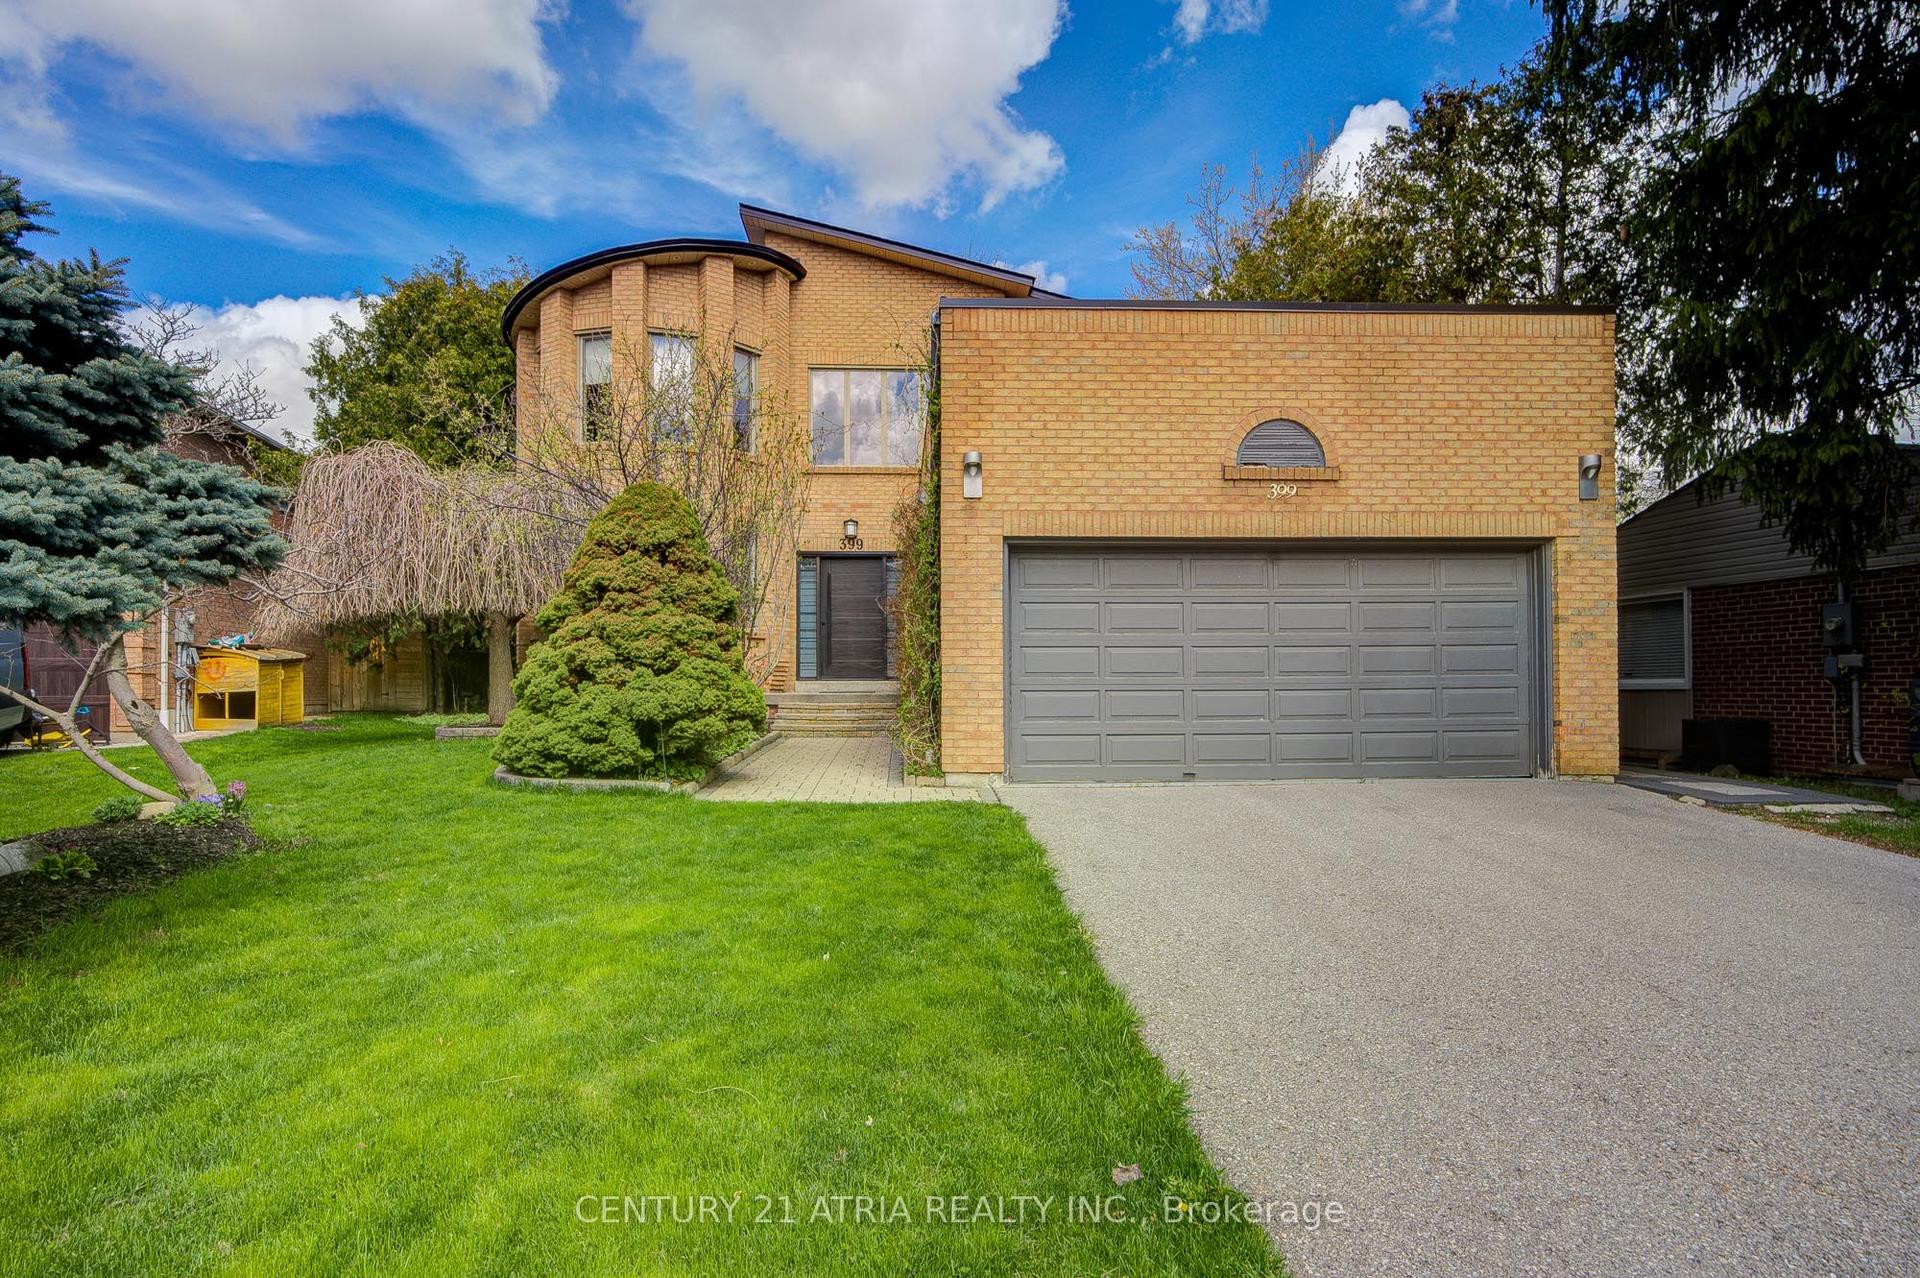
For Sale1 month ago
$2,556,000
Detached
est. $11,206/mo
399 Tareyton Road, Mill Pond
Richmond Hill, ON
4+1 bd
4 ba
3,250
6
MLS# N13444158Century 21 Atria Realty Inc.
WhatsApp Aman