For Sale
5 Buttermill Avenue 4808 #4808
Vaughan Corporate Centre, Vaughan, ON
$395,000
2Bd
2Ba
650+sqft
0Parking
$608/sqft
CondoMLS# N13541732Listed 2026-07-0912 DOM
Cooling
Central Air
About this home
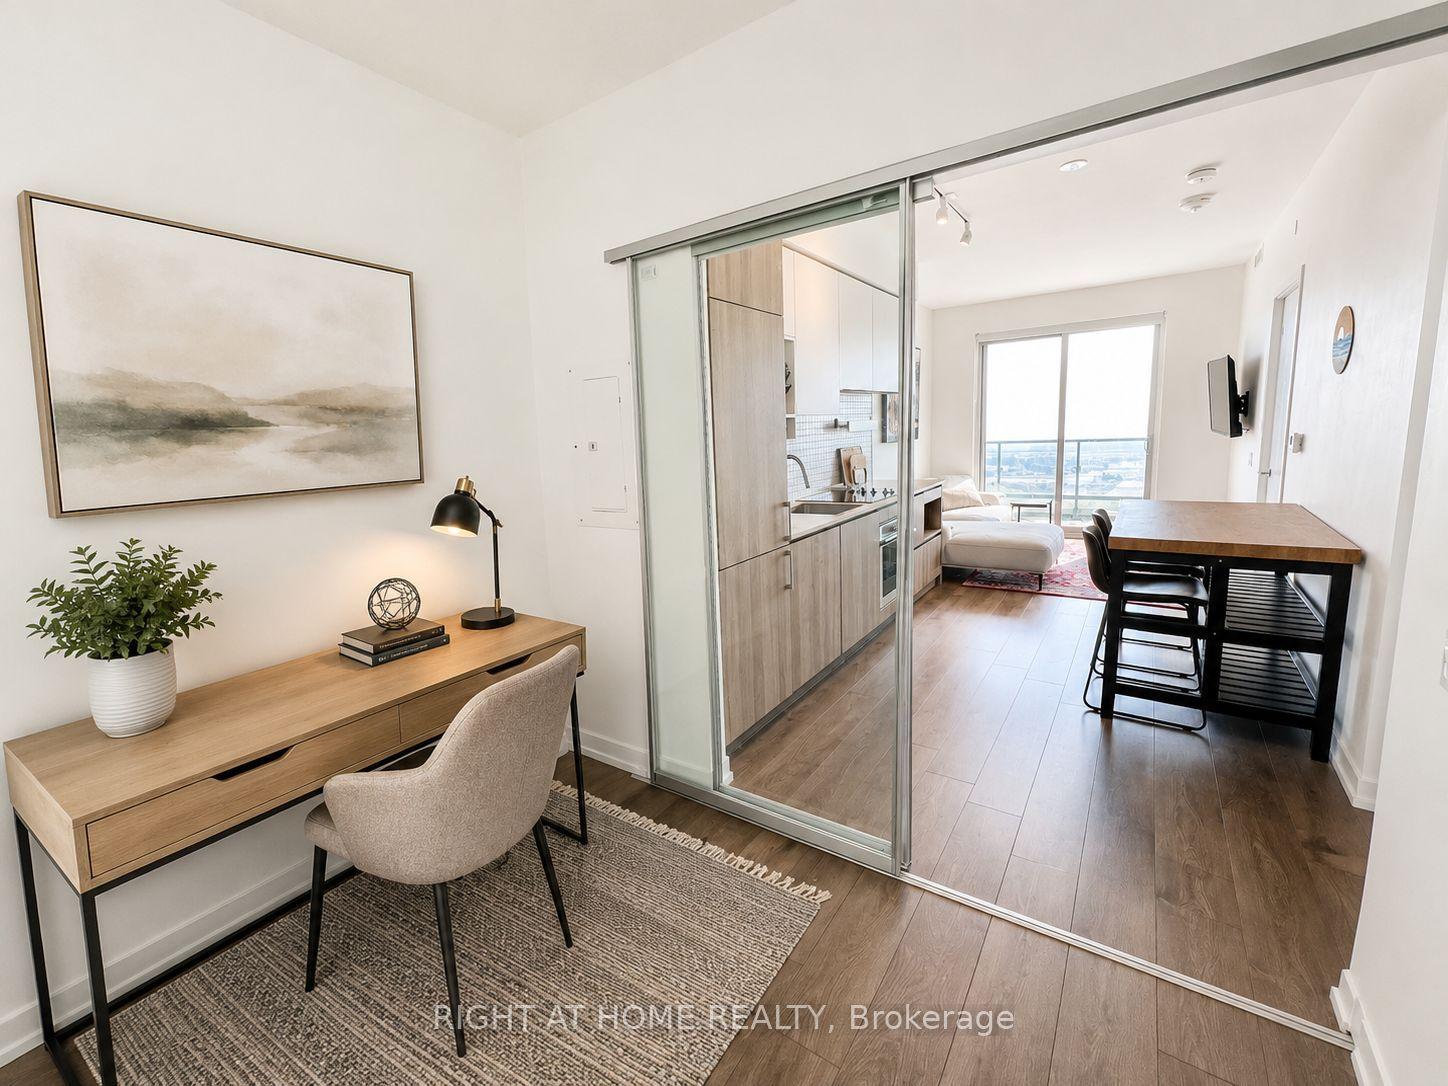
Check out this amazing 2-bed, 2-bath on the 48th floor of Transit City Tower in Vaughan Corporate Centre! Talk about a spectacular south view. you 'll feel like royalty without the castle price tag. Stop renting and start building equity! This sleek unit with 9ft ceilings and a generous 105 sq ft balcony is your ticket into the market. Forget the long commute; you're steps to the VMC Subway Station! Your commute just went from "ugh" to "easy peasy." Zip over to York University or downtown Toronto without needing a car. For weekend getaways or errands, you've got super fast access to Highways 400, 7, and 407. Everything you need is right here: shops, groceries, parks, and all the best dining spots. Say goodbye to boring weekends! The amenities here are designed for fun. Hosting a party? You've got two stylish party rooms. Feeling competitive? Hit the pool table or the golf simulator. When summer hits, the BBQ terrace is calling your name for epic cookouts.
Pool
Rooms
Other
| Dining Room | 5.83 × 3.10 m | Laminate Combined w/Living Open Concept |
| Kitchen | 5.83 × 3.10 m | Laminate Quartz Counter B/I Appliances |
| Primary Bedroom | 3.08 × 3.01 m | Laminate Closet 5 Pc Ensuite |
| Bedroom 2 | 2.62 × 2.50 m | Laminate Closet Sliding Doors |
| Study | 1.50 × 0.92 m | Laminate Open Concept |
Features
- None
- Central Air
- Apartment
Financials
Annual Taxes
$2,532.35
Estimated Rental Income
Entire property$2,600 – $3,500/mo
Rental yield7.9% – 10.6%
*Estimates based on comparable rentals in the area. Actual income may vary.
Market Data — Vaughan
Days on market12 days
Buyer's MarketSeller's Market
Based on active listings in Vaughan. Data updates daily.
Demographics — Vaughan
Population
323,103
Avg Household Income
$128,000
Age Distribution
0-19
23%
20-34
18%
35-49
22%
50-64
21%
65+
16%
Ownership85% own · 15% rent
EnglishItalianRussianFarsiMandarin
Our estimate for this home
Estimated range
$499K – $579K
Mid-point $539K · ~$829/sqft
How this listing compares
$499KList · $395K$579K
High confidence·Based on 91 vaughan corporate centre comparables
Estimated range is generated automatically from active comparables and is for informational purposes only. Not an appraisal — contact Aman for a full comparative market analysis that factors in condition, renovations, and positioning.
Getting around
How walkable, bikeable, and transit-friendly this neighbourhood is.
74
/ 100
Walk Score
Very Walkable
51
/ 100
Transit Score
Good Transit
43
/ 100
Bike Score
Somewhat Bikeable
Scores are estimates based on neighbourhood data and are for informational purposes only.
MLS® data courtesy of the Toronto Regional Real Estate Board (TRREB).
The information provided herein must only be used by consumers that have a bona fide interest in the purchase, sale, or lease of real estate and may not be used for any commercial purpose or any other purpose. Listing information is deemed reliable but is not guaranteed accurate by the Toronto Regional Real Estate Board, the listing brokerage, or this website. The trademarks REALTOR®, REALTORS® and the REALTOR® logo are controlled by The Canadian Real Estate Association (CREA) and identify real estate professionals who are members of CREA. MLS®, Multiple Listing Service®, and the associated logos are owned by CREA. Not intended to solicit properties currently listed for sale or buyers under contract.
You may also like
More homes in Vaughan
Hand-picked listings with a similar price range and style.
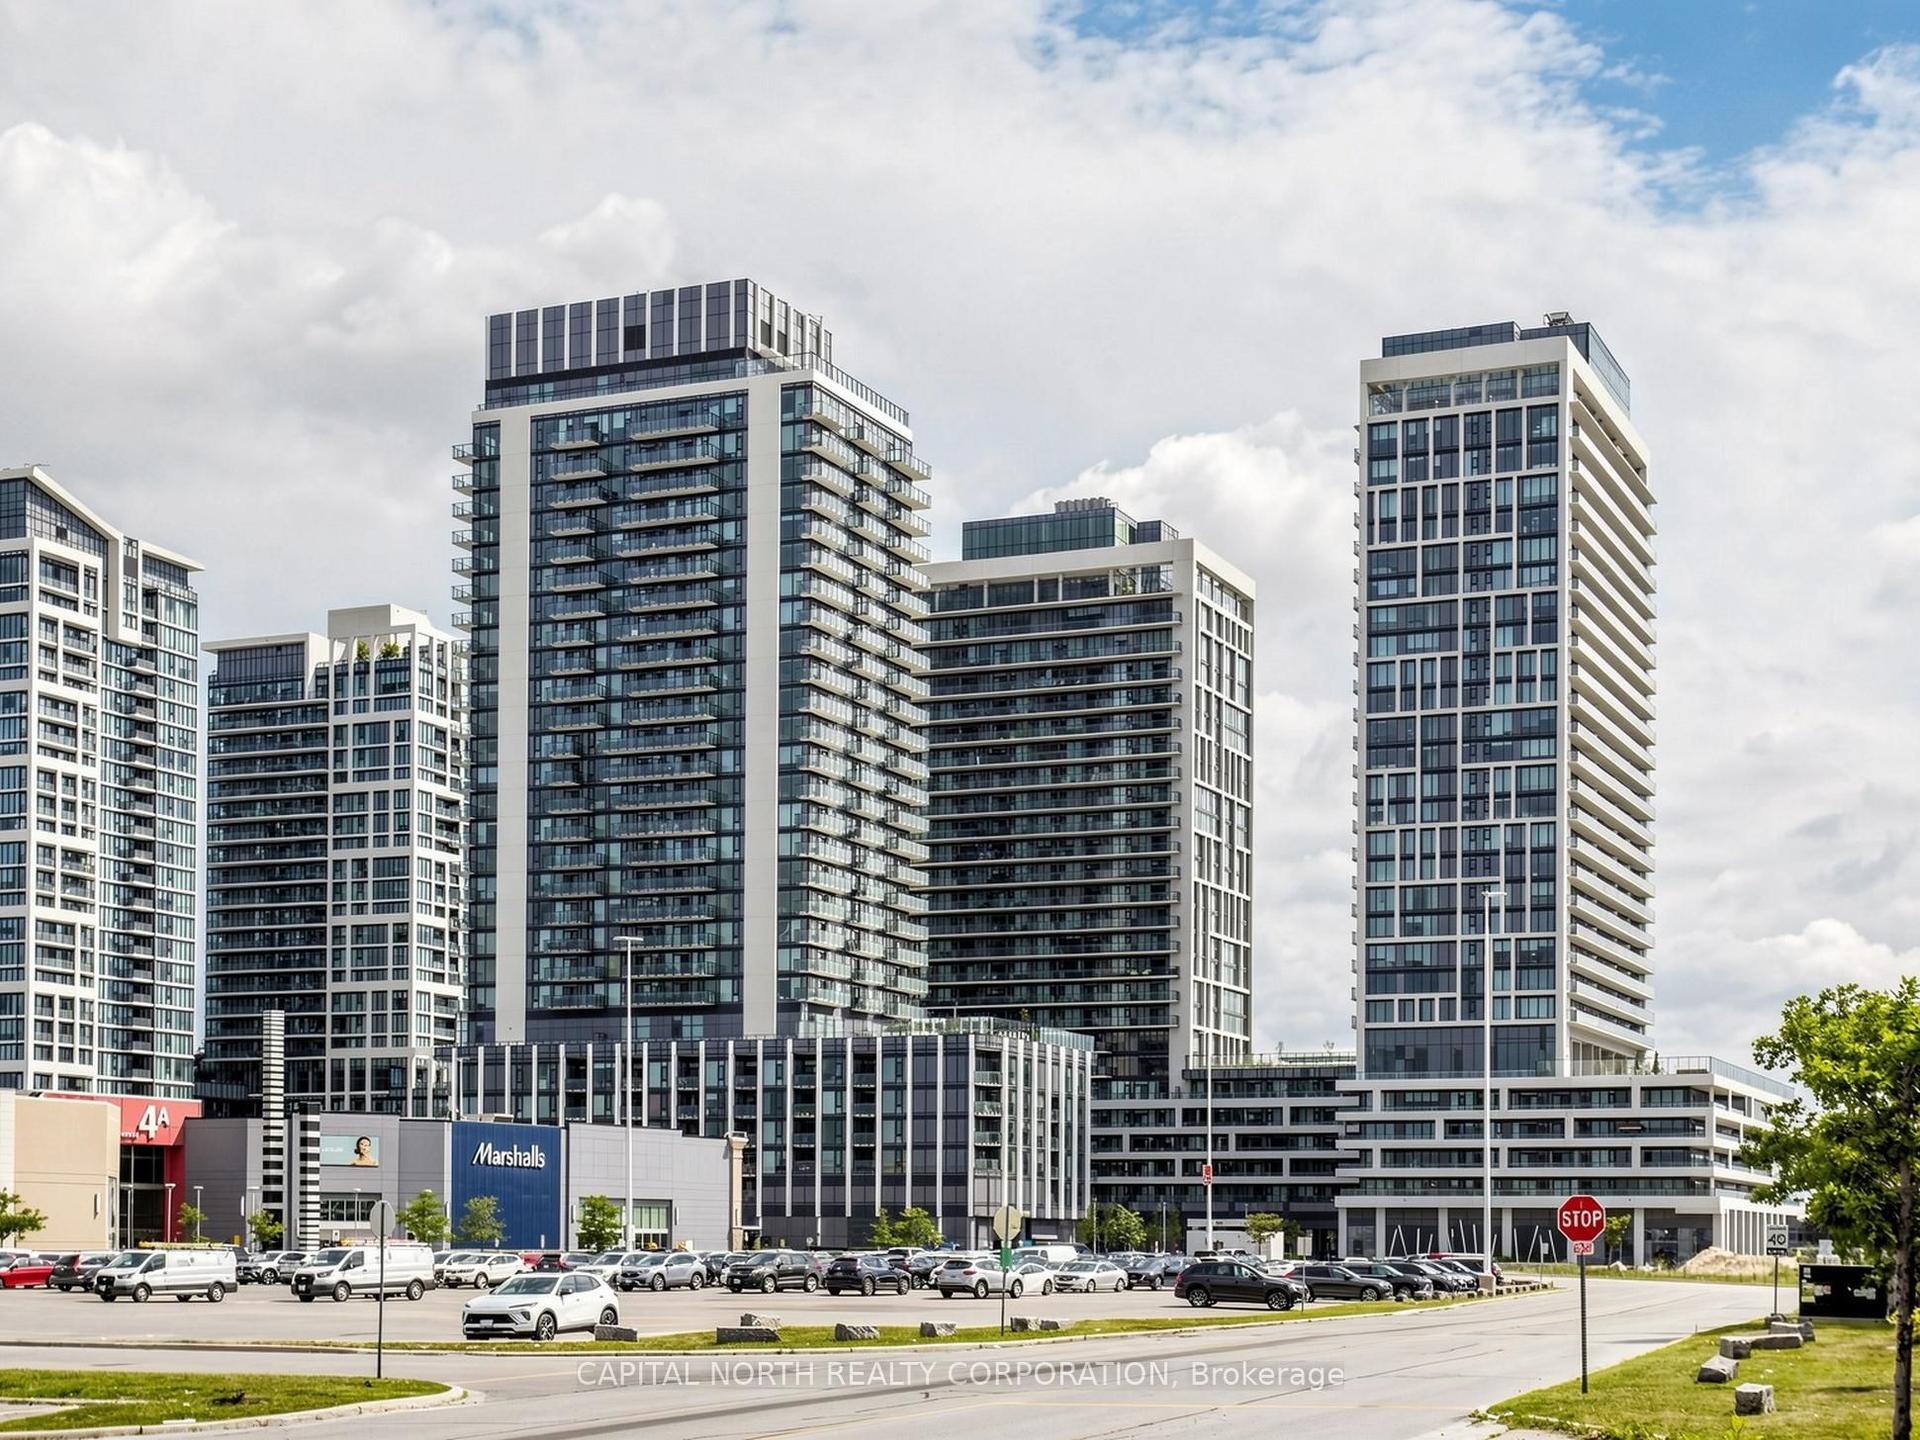
For Sale11 days ago
$418,800
Condo
est. $1,836/mo
8960 Jane Street 329 #329, Vellore Village
Vaughan, ON
1 bd
1 ba
250
1
MLS# N13548078Capital North Realty Corporation
WhatsApp Aman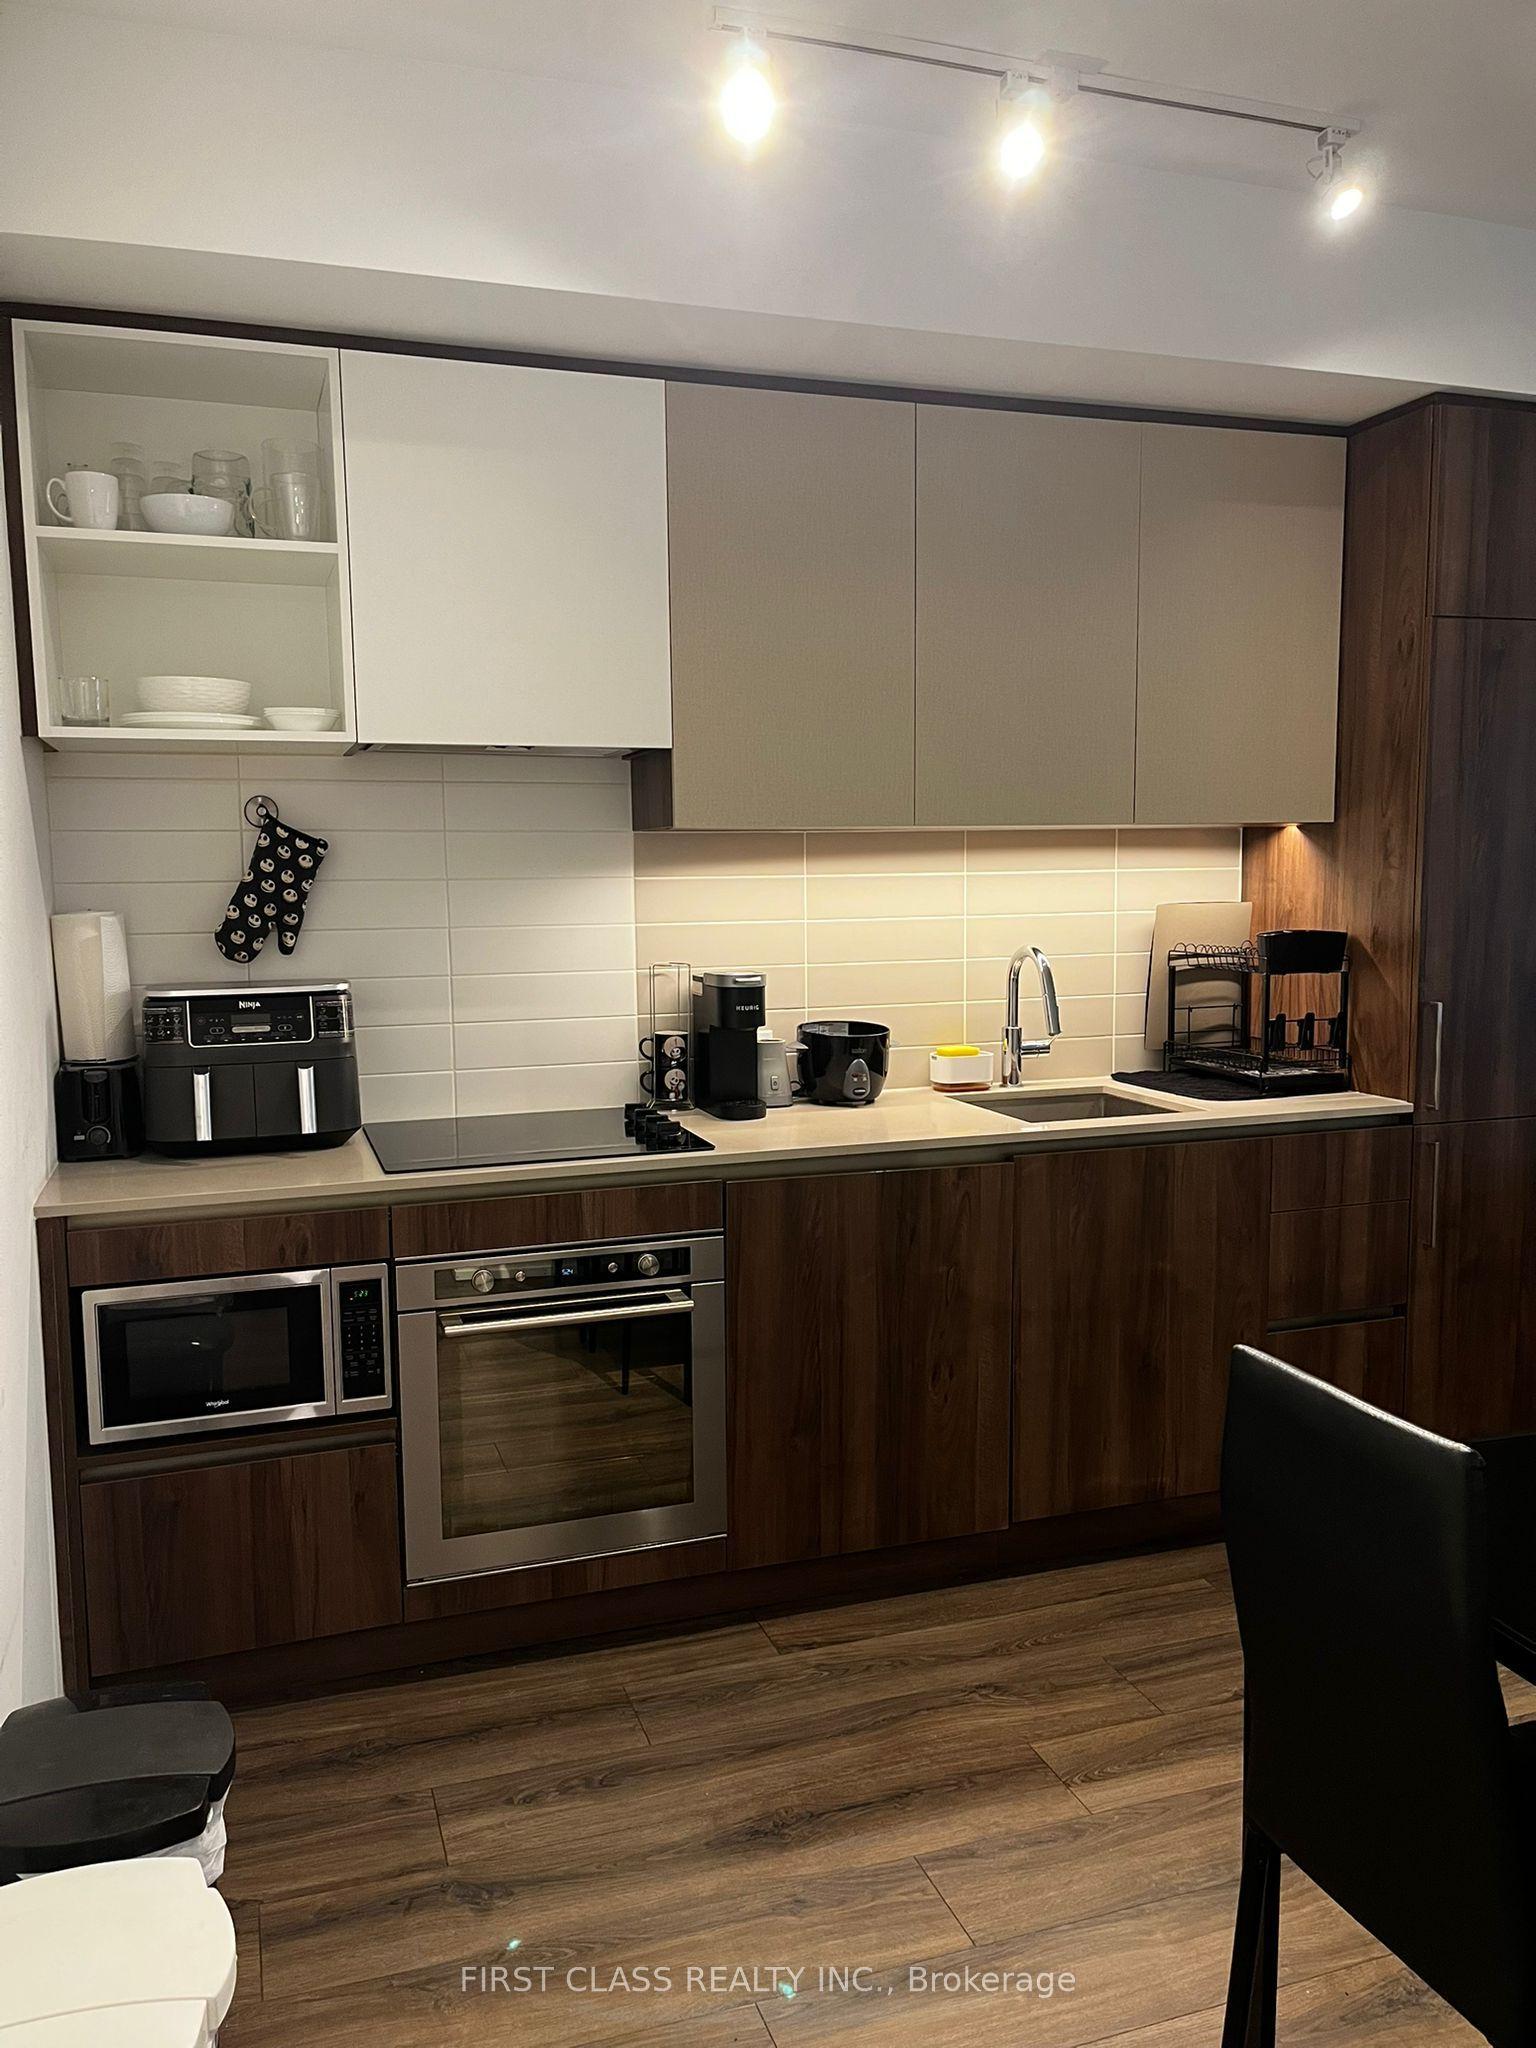
For Sale1 day ago
$370,000
Condo
est. $1,622/mo
7890 Jane Street 2111 #2111, Concord
Vaughan, ON
1 bd
1 ba
550
0
MLS# N13586370First Class Realty Inc.
WhatsApp Aman