For Lease
492 Greenwood Drive B #B
Angus, Essa, ON
$2,500
2Bd
1Ba
2,750+sqft
1Parking
12 x 35 mlot
$1/sqft
DetachedMLS# N13542920Listed 2026-07-0915 DOM
Cooling
Central Air
Basement
Finished with Walk-Out
About this home
Welcome to this stunning, newly finished 2-bedroom, 1,100 sq. ft. lower-level suite, thoughtfully designed with luxury finishes and modern comfort throughout. Offering a private entrance and an expansive open-concept layout, this exceptional home provides the perfect blend of style, functionality, and everyday living. The designer kitchen is a true showpiece, featuring quartz countertops, an oversized centre island with breakfast seating, stainless steel appliances, elegant white cabinetry with gold accents, stylish pendant lighting, and abundant storage-ideal for both entertaining and daily living. The spacious living area is highlighted by a striking floor-to-ceiling marble-inspired fireplace feature wall with custom illuminated built-in shelving, creating a warm and sophisticated atmosphere. Luxury wide-plank flooring, pot lights, and premium finishes extend throughout the entire suite.Both generously sized bedrooms offer comfort and versatility, making this home ideal for professionals, couples, small families, or those working from home. Enjoy the convenience of modern finishes, a bright open layout, and the privacy of a beautifully appointed lower-level residence. Located in a desirable family-friendly neighbourhood in Angus, this home is just minutes from CFB Borden, schools, parks, shopping, restaurants, recreation, and only a short drive to Barrie with convenient access to Highway 400. A rare opportunity to lease an upscale executive-style suite that truly stands apart from the ordinary. Hydro, water, internet, 1 parking space, private entrance, ensuite laundry and appliances are included in the rent.
Fireplace
Rooms
Basement
| Bedroom | 3.00 × 2.75 m | |
| Room | — | |
| Bedroom 2 | 3.00 × 2.50 m |
Features
- Accessory Apartment
- ERV/HRV
- Finished with Walk-Out
- Central Air
- 2-Storey
Financials
Estimated Rental Income
Entire property$2,600 – $3,800/mo
Basement apartment$1,800 – $2,500/mo
Rental yield1248.0% – 1824.0%
*Estimates based on comparable rentals in the area. Actual income may vary.
Market Data — Essa
Days on market15 days
Buyer's MarketSeller's Market
Based on active listings in Essa. Data updates daily.
Other rentals like this
Similar rentals in Essa
Same property type, similar price, similar size — currently for rent.
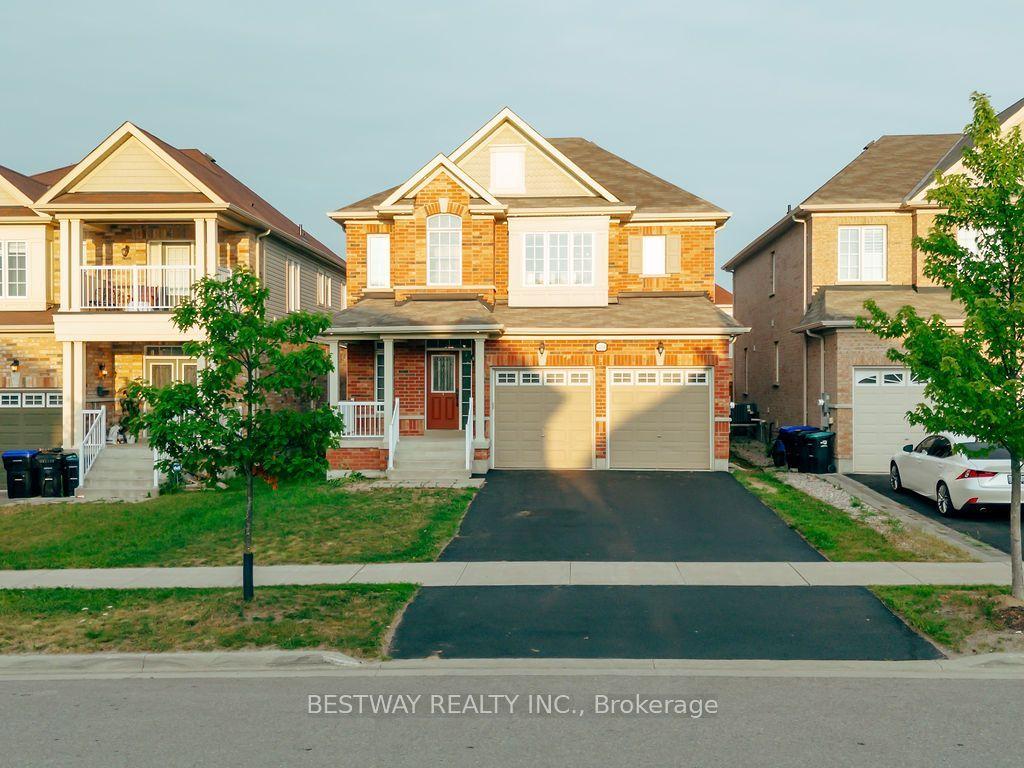
For Lease2 days ago
$2,900
Detached
486 Greenwood Drive, Angus
Essa, ON
4 bd
4 ba
2,250
4
MLS# N13593056Bestway Realty Inc.
WhatsApp Aman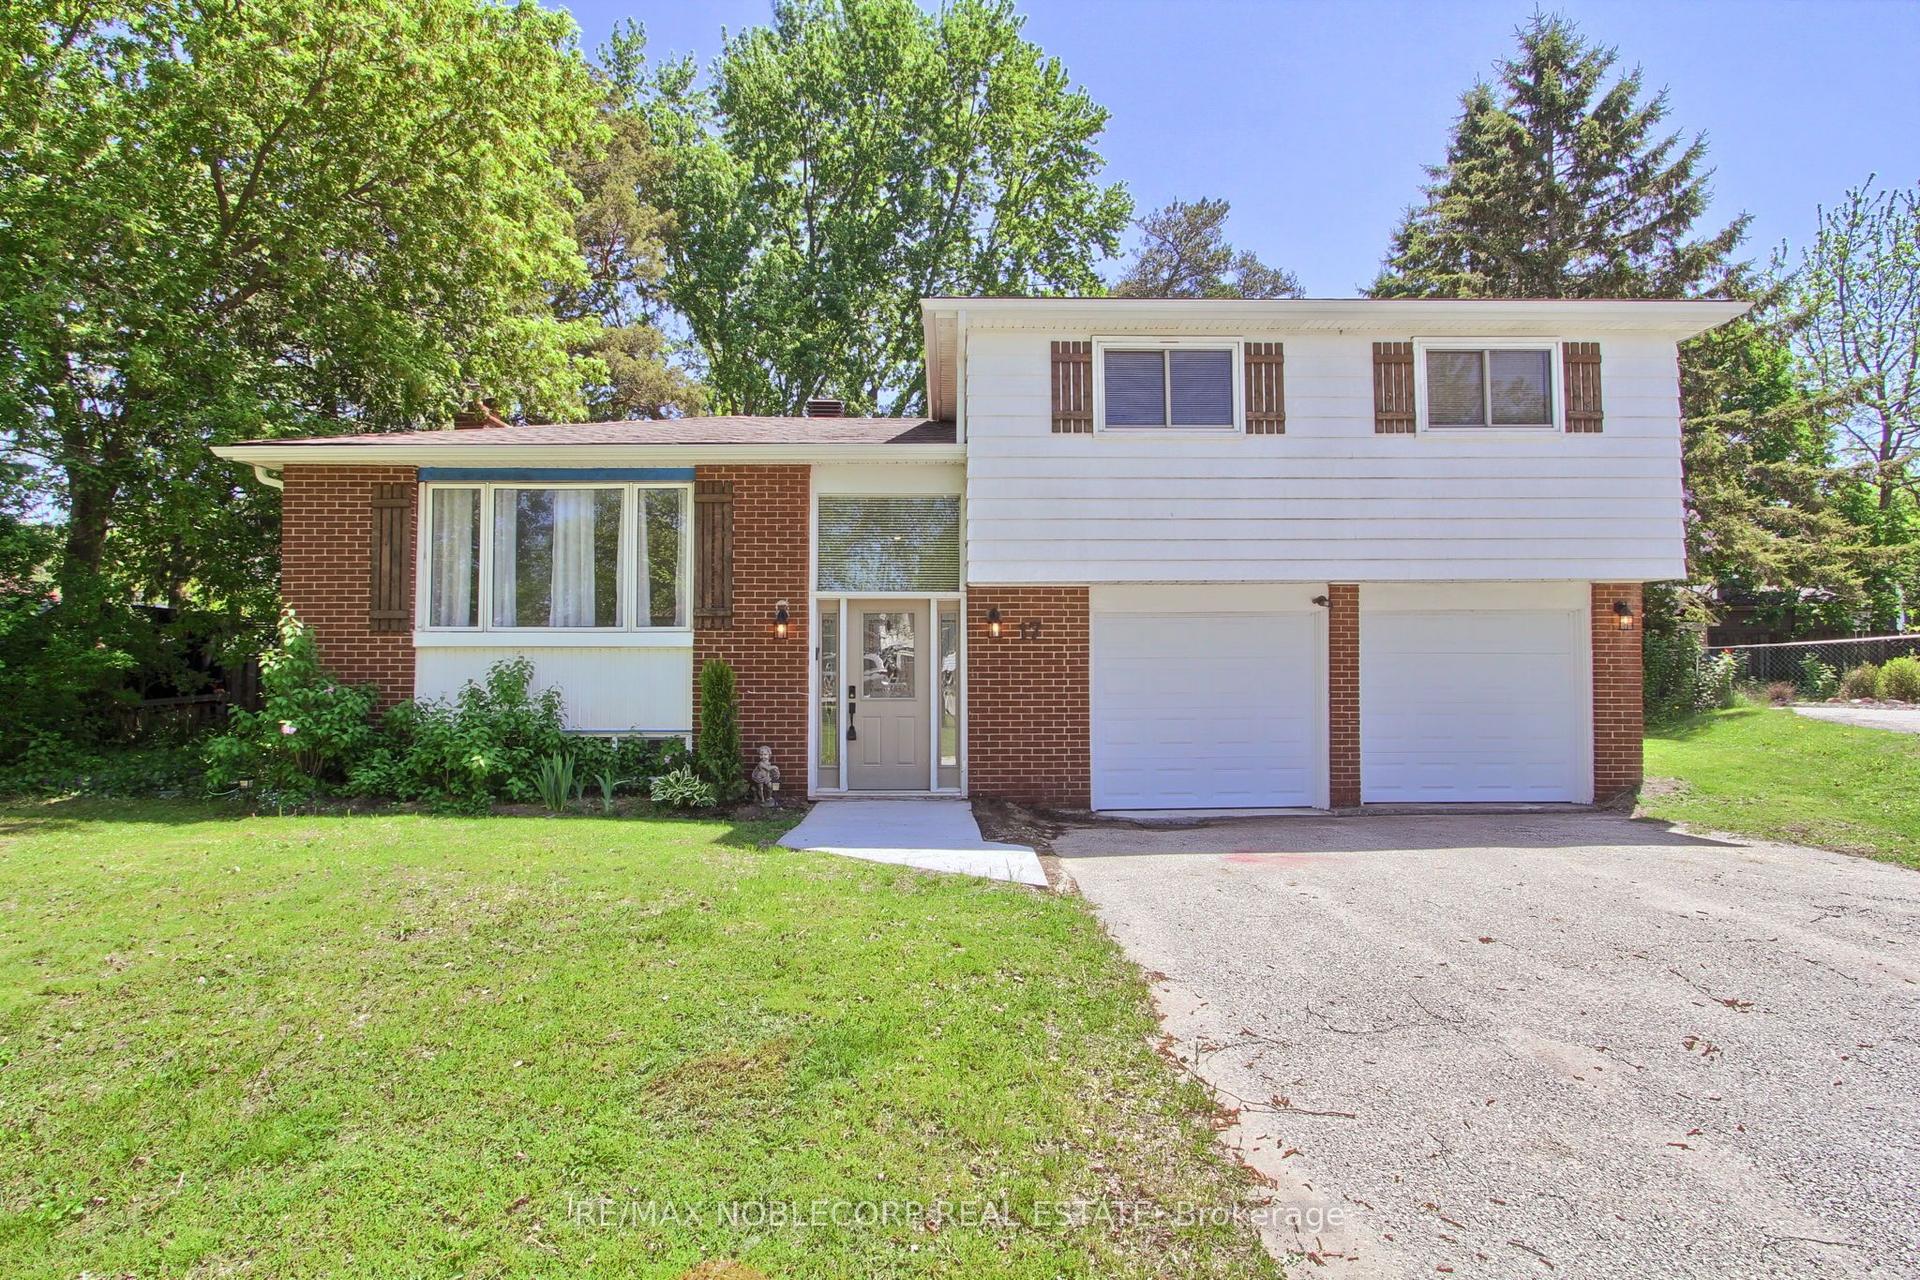
For Lease3 months ago
$2,850
Detached
17 Larkdale Crescent, Angus
Essa, ON
3 bd
1 ba
1,750
6
MLS# N13077822Re/Max Noblecorp Real Estate
WhatsApp Aman
Getting around
How walkable, bikeable, and transit-friendly this neighbourhood is.
55
/ 100
Walk Score
Somewhat Walkable
38
/ 100
Transit Score
Some Transit
39
/ 100
Bike Score
Somewhat Bikeable
Scores are estimates based on neighbourhood data and are for informational purposes only.
MLS® data courtesy of the Toronto Regional Real Estate Board (TRREB).
The information provided herein must only be used by consumers that have a bona fide interest in the purchase, sale, or lease of real estate and may not be used for any commercial purpose or any other purpose. Listing information is deemed reliable but is not guaranteed accurate by the Toronto Regional Real Estate Board, the listing brokerage, or this website. The trademarks REALTOR®, REALTORS® and the REALTOR® logo are controlled by The Canadian Real Estate Association (CREA) and identify real estate professionals who are members of CREA. MLS®, Multiple Listing Service®, and the associated logos are owned by CREA. Not intended to solicit properties currently listed for sale or buyers under contract.