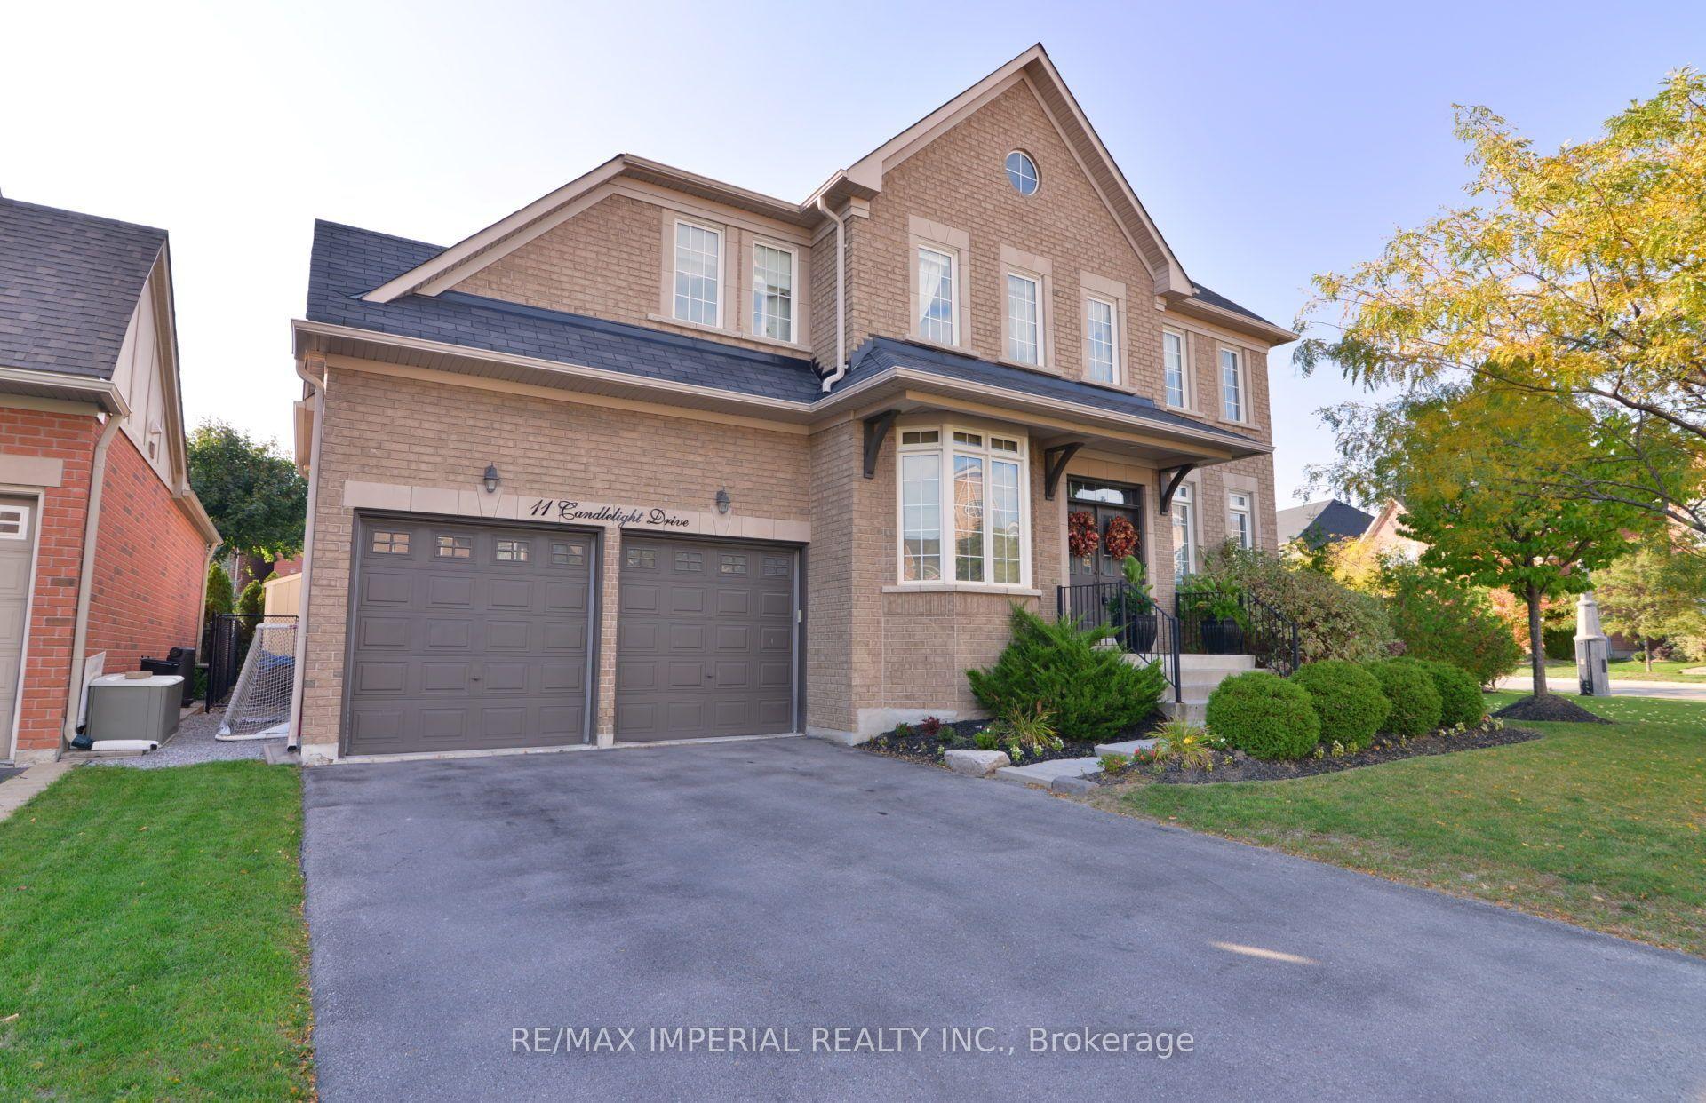
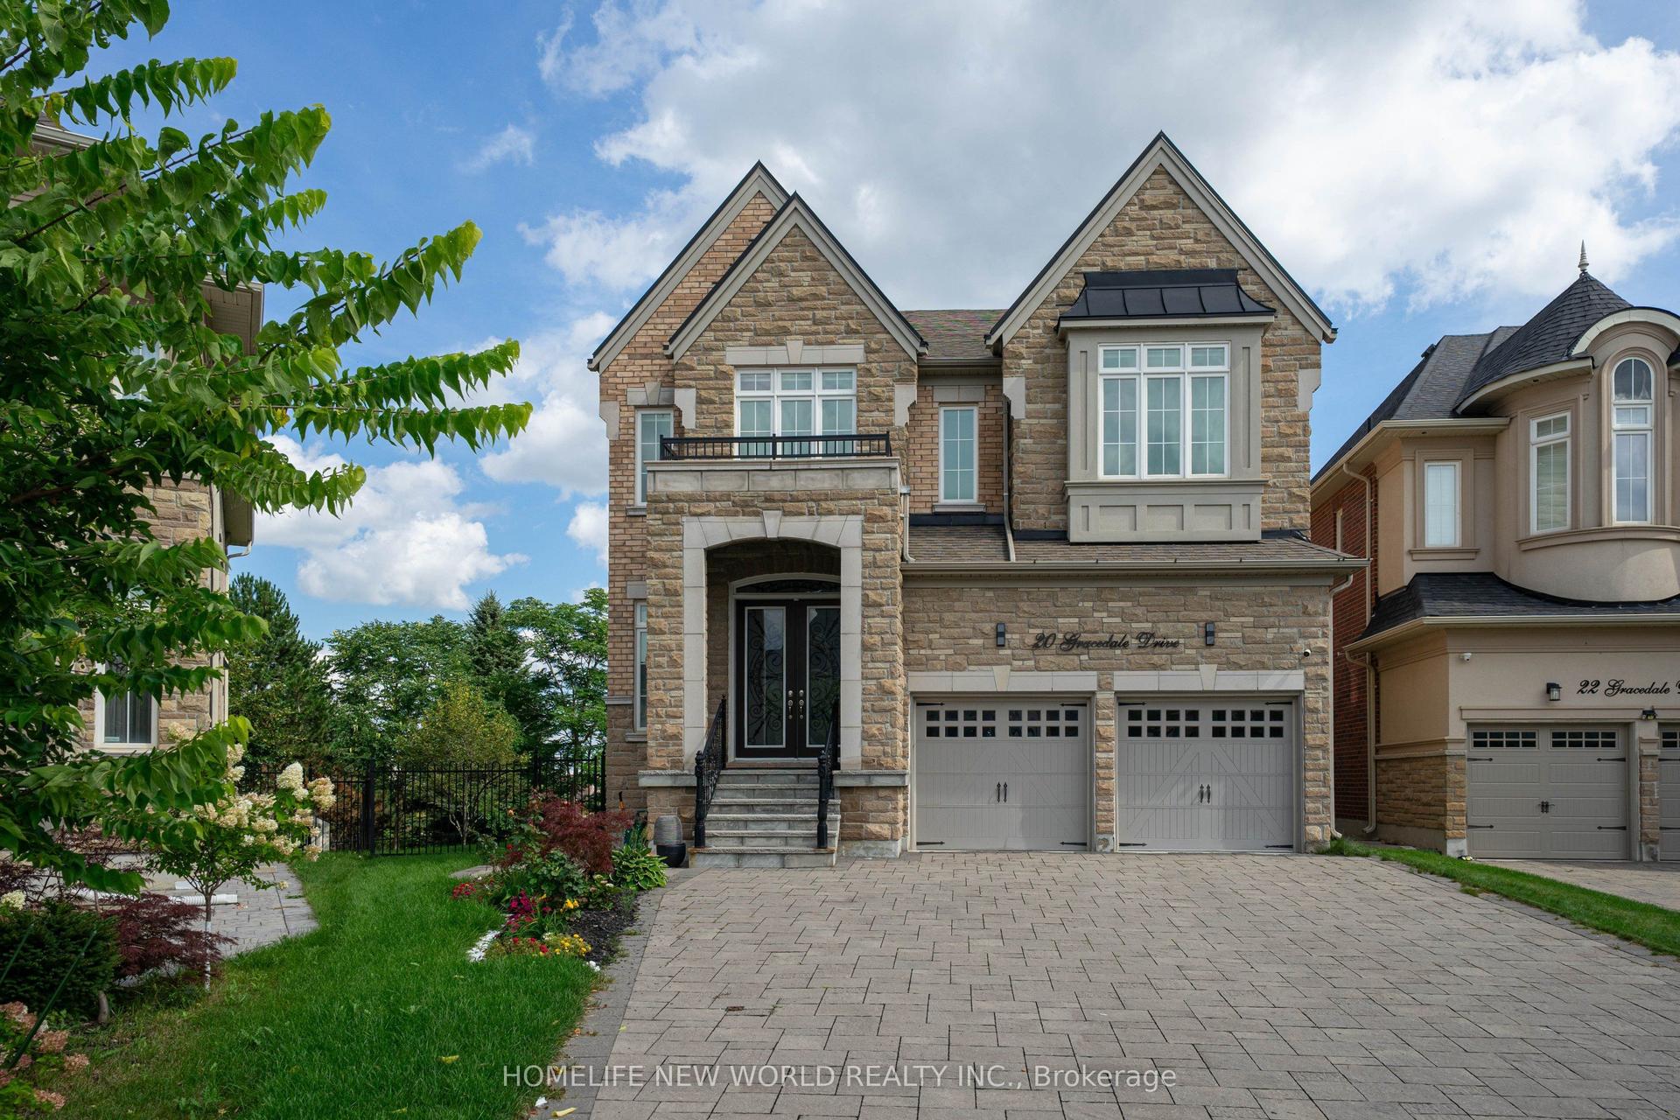
For Sale
Open House Sat 18–20
23 Menotti Drive
Oak Ridges, Richmond Hill, ON
$2,788,800
4Bd
5Ba
4,250+sqft
4Parking
45.02 x 104.83 ftlot
$656/sqft
DetachedMLS# N13543008Listed 2026-07-0958 DOM
On the market for 58 days — longer than average. The seller may be open to negotiation.
About this home
Welcome to 23 Menotti Drive, Richmond Hill. Experience luxury living in one of Richmond Hill's most prestigious neighbourhoods. This exceptional brand-new; custom-built residence offers impeccable craftsmanship, modern design, and the peace of mind of a 7-Year Tarion Warranty. Featuring 4 spacious bedrooms, 5 luxurious bathrooms. 10-foot ceilings on the main floor, and elegant hardwood flooring throughout, every detail has been thoughtfully designed to deliver both comfort and sophistication. The heart of the home is the spectacular chef-inspired gourmet kitchen, showcasing over S80,000 in premium upgrades, custom cabinetry, stone countertops, and an oversized island perfect for entertaining. The bright walk-out basement offers oversized windows and has been professionally roughed-in for a future kitchen or bar, creating the ideal opportunity for an in-law suite, entertaining space, or additional living area Additional luxury features include: Coffered ceilings and premium architectural details Stone countertops throughout Oversized windows providing abundant natural light Premium finishes and exceptional craftsmanship Built by an award-winning luxury builder renowned for meticulous attention to detail and superior quality construction Surrounded by executive luxury homes and located just minutes from every major amenity, this home is ideally situated near top-ranked schools, including Country Day School, Villanova College, and several other prestigious private schools, while offering convenient access to parks, shopping, restaurants, transit, and major highways. This is a rare opportunity to own a truly exceptional luxury home where timeless craftsmanship meets modern elegance. A must-see property that is sore to impress even the most discerning buyer.
HardwoodIn-law Suite
Rooms
Main Floor
| Den | 3.10 × 3.30 m | Hardwood Floor |
| Dining Room | 4.90 × 3.90 m | Hardwood Floor Coffered Ceiling(s) |
| Family Room | 4.29 × 5.21 m | Hardwood Floor Coffered Ceiling(s) Fireplace |
| Breakfast | 3.41 × 5.18 m | Hardwood Floor French Doors |
| Kitchen | 2.74 × 5.82 m | Hardwood Floor Stone Counters Backsplash |
| Primary Bedroom | 6.00 × 4.90 m | Hardwood Floor Ensuite Bath Walk-In Closet(s) |
| Bedroom 2 | 4.30 × 3.96 m | Hardwood Floor Ensuite Bath Walk-In Closet(s) |
| Bedroom 3 | 3.10 × 3.68 m | Hardwood Floor Ensuite Bath Walk-In Closet(s) |
| Bedroom 4 | 3.68 × 4.29 m | Hardwood Floor Ensuite Bath Walk-In Closet(s) |
Lower
| Recreation | 10.10 × 4.99 m | Laminate |
| Bedroom 5 | 3.20 × 3.29 m | Laminate Closet |
Features
- None
- Full
- Other
- 2-Storey
Financials
Annual Taxes
$0
Estimated Rental Income
Entire property$4,000 – $6,500/mo
Rental yield1.7% – 2.8%
*Estimates based on comparable rentals in the area. Actual income may vary.
Market Data — Richmond Hill
Days on market58 days
Buyer's MarketSeller's Market
Based on active listings in Richmond Hill. Data updates daily.
Demographics — Richmond Hill
Population
202,022
Avg Household Income
$115,000
Age Distribution
0-19
20%
20-34
17%
35-49
22%
50-64
22%
65+
19%
Ownership81% own · 19% rent
EnglishMandarinCantoneseFarsiRussian
Getting around
How walkable, bikeable, and transit-friendly this neighbourhood is.
59
/ 100
Walk Score
Somewhat Walkable
38
/ 100
Transit Score
Some Transit
45
/ 100
Bike Score
Somewhat Bikeable
Scores are estimates based on neighbourhood data and are for informational purposes only.
MLS® data courtesy of the Toronto Regional Real Estate Board (TRREB).
The information provided herein must only be used by consumers that have a bona fide interest in the purchase, sale, or lease of real estate and may not be used for any commercial purpose or any other purpose. Listing information is deemed reliable but is not guaranteed accurate by the Toronto Regional Real Estate Board, the listing brokerage, or this website. The trademarks REALTOR®, REALTORS® and the REALTOR® logo are controlled by The Canadian Real Estate Association (CREA) and identify real estate professionals who are members of CREA. MLS®, Multiple Listing Service®, and the associated logos are owned by CREA. Not intended to solicit properties currently listed for sale or buyers under contract.
You may also like
More homes in Richmond Hill
Hand-picked listings with a similar price range and style.
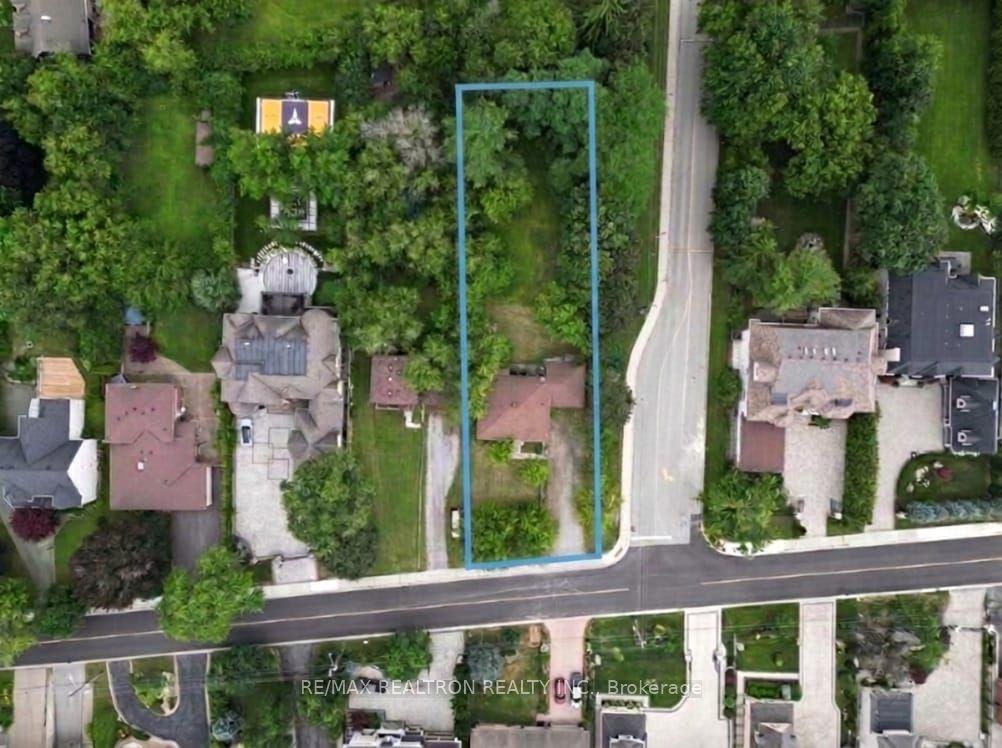
For Sale1 day ago
$2,499,000
Detached
est. $10,956/mo
108 Garden Avenue, South Richvale
Richmond Hill, ON
3 bd
1 ba
1,300
8
MLS# N13745036Re/Max Realtron Realty Inc.
WhatsApp Aman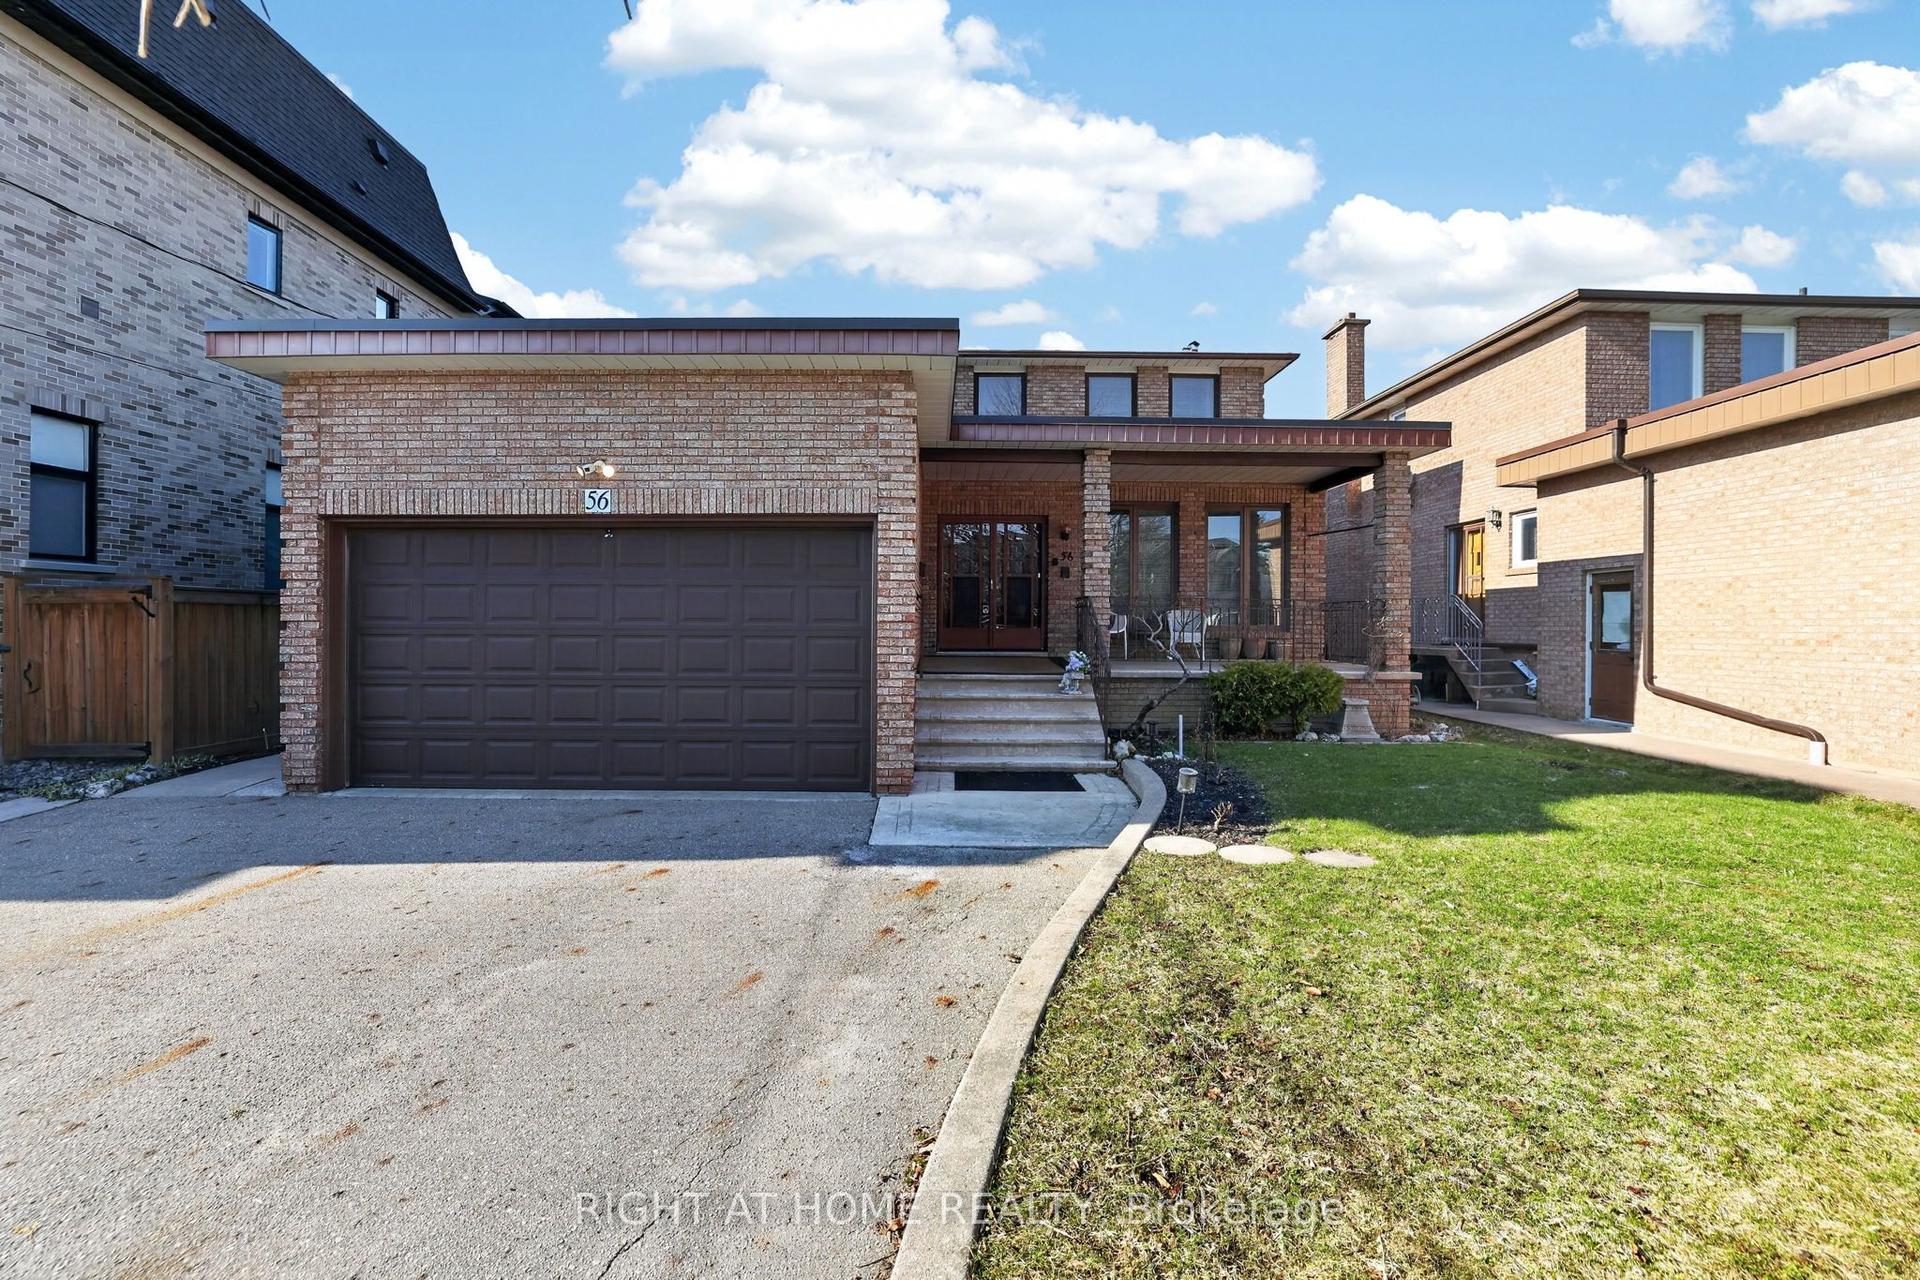
For Sale2 months ago
$2,199,000
Detached
est. $9,640/mo
56 Birch Avenue, South Richvale
Richmond Hill, ON
5+1 bd
5 ba
4,250
6
MLS# N13552466Right At Home Realty
WhatsApp Aman