For Sale
10 Cox Boulevard 27 #27
Unionville, Markham, ON
$699,000
3Bd
2Ba
1,500+sqft
2Parking
$466/sqft
Condo TownMLS# N13543380Listed 2026-07-0912 DOM
Cooling
Central Air
About this home
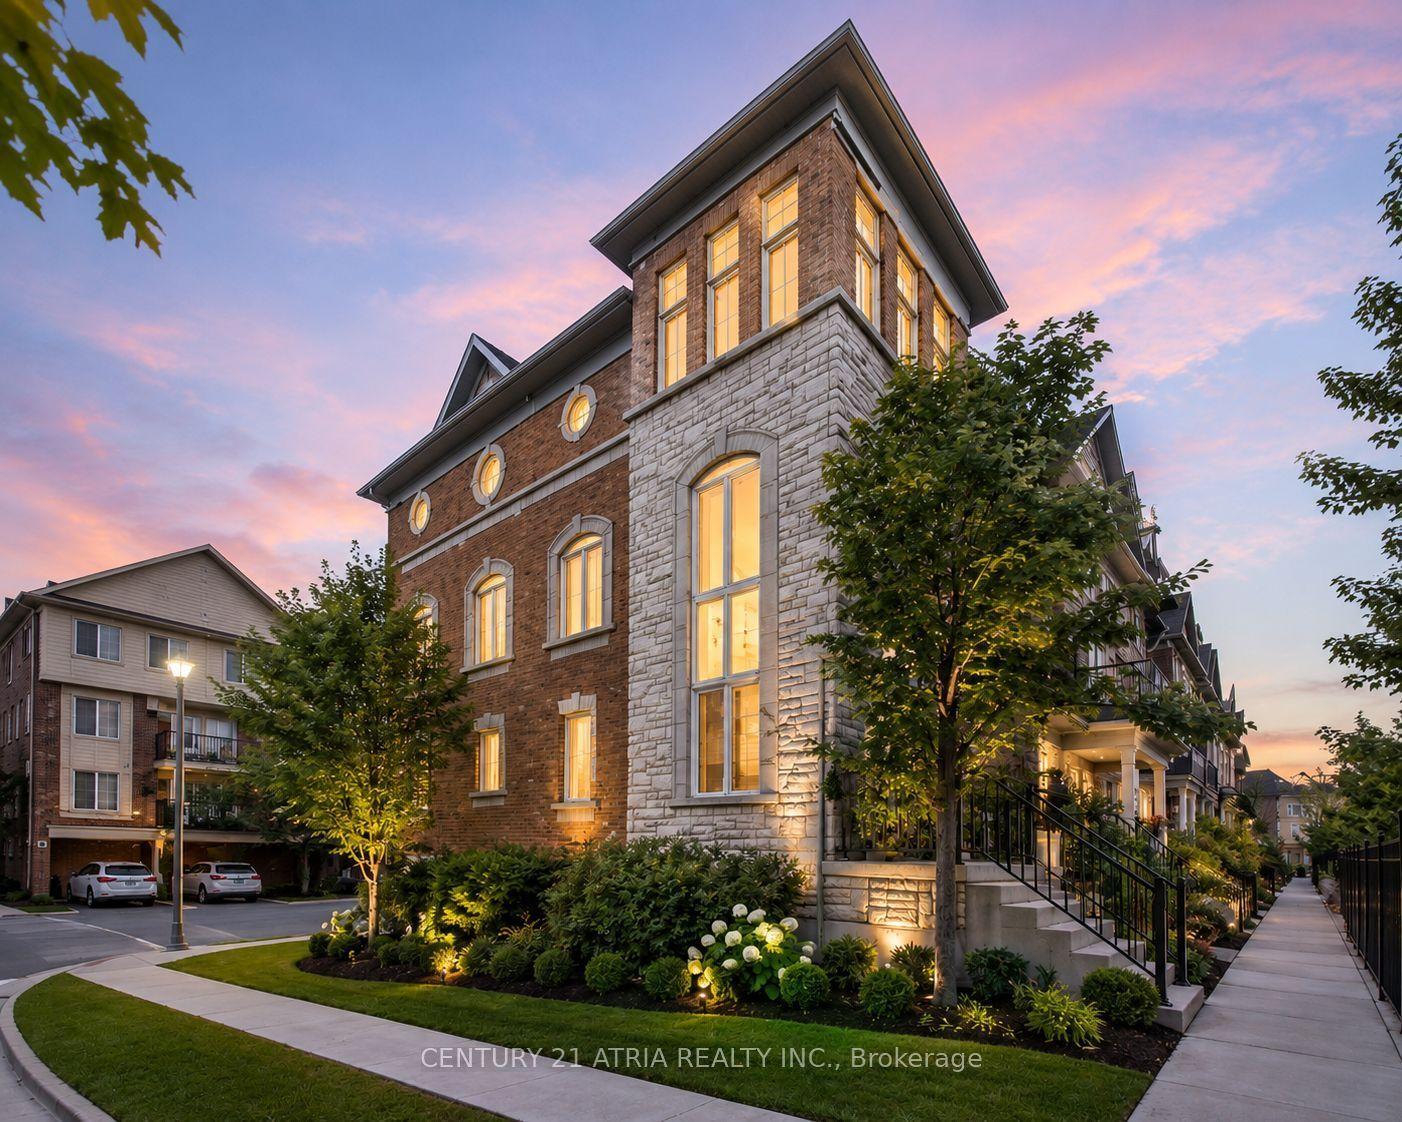
** 1,440 Sq Ft + Private Terrace ** Welcome To This Beautifully Maintained Corner Unit Condo Townhouse In The Prestigious Majestic Court Community At Warden Ave. & Hwy 7. Rarely Offered, This Exceptional 2 Storey Corner Model Is One Of Only Four Units Of Its Kind Among More Than 200 Homes In The Complex, Offering The Feel And Privacy Of A Townhouse. Featuring Engineered Hardwood Flooring Throughout, Smooth Ceilings & Pot Lights On Main, This Sun Filled Home Boasts Desirable South & East Exposures, Open Concept Layout, & Abundant Natural Light. The Main Floor Features A Spacious 3rd Bedroom & A Convenient 3 Pc Bathroom, Making It Ideal As An In-Law Suite, Children's Retreat, Guest Room, Or Private Home Office. The Modern Kitchen Is Upgraded W/ Quartz Countertops, Ample Cabinetry, Stainless Steel Appliances, & A Functional Workspace. Upstairs, You'll Find The Spacious Primary Bedroom & A Generously Sized 2nd Bedroom W/ 4 Pc Bathroom & Laundry Area W/ Additional Storage. Step Outside To A Huge Private Terrace, Perfect For Enjoying Your Morning Coffee, BBQ W/ Family & Friends, Or Relaxing At The End Of The Day. The Lower Level Offers Additional Storage Space & Direct Walkout Access To 2 Underground Parking Spaces. Enjoy A Truly Low Maintenance Lifestyle With Lawn Care & Snow Removal Included, 24 Hour Security, & Plenty Of Visitor Parking. Situated In One Of Markham's Most Convenient & Sought After Neighborhoods, Walking Distance To Unionville High School (Score 9/10), Coledale Public School, The Markham Civic Centre, And Parks. TTC & VIVA Transit Are Just Steps Away, While First Markham Place, Costco, Groceries, Restaurants, Downtown Markham, & Hwy 7 / 404 / 407 Just Minutes Away, Providing Exceptional Convenience For Commuting, Shopping, Dining, And Everyday Living In The Heart Of MARKHAM.
WalkoutHardwoodIn-law Suite
Rooms
Main Floor
| Living Room | 0.00 × 0.00 m | Wood Pot Lights W/O To Terrace |
| Dining Room | 0.00 × 0.00 m | Wood Pot Lights Large Window |
| Kitchen | 0.00 × 0.00 m | Ceramic Floor Quartz Counter Stainless Steel Appl |
| Bedroom 3 | 0.00 × 0.00 m | Wood Closet 3 Pc Bath |
Upper
| Primary Bedroom | 0.00 × 0.00 m | Wood Walk-In Closet(s) Semi Ensuite |
| Bedroom 2 | 0.00 × 0.00 m | Wood Large Closet 4 Pc Bath |
Features
- Carpet Free
- In-Law Capability
- None
- Central Air
- 2-Storey
Financials
Annual Taxes
$3,976
Estimated Rental Income
Entire property$3,200 – $4,200/mo
Rental yield5.5% – 7.2%
*Estimates based on comparable rentals in the area. Actual income may vary.
Market Data — Markham
Days on market12 days
Buyer's MarketSeller's Market
Based on active listings in Markham. Data updates daily.
Demographics — Markham
Population
338,503
Avg Household Income
$118,000
Age Distribution
0-19
20%
20-34
18%
35-49
22%
50-64
22%
65+
18%
Ownership82% own · 18% rent
EnglishMandarinCantoneseTamilUrdu
Our estimate for this home
Estimated range
$757K – $880K
Mid-point $819K · ~$546/sqft
How this listing compares
$757KList · $699K$880K
Medium confidence·Based on 19 unionville comparables
Estimated range is generated automatically from active comparables and is for informational purposes only. Not an appraisal — contact Aman for a full comparative market analysis that factors in condition, renovations, and positioning.
Getting around
How walkable, bikeable, and transit-friendly this neighbourhood is.
75
/ 100
Walk Score
Very Walkable
52
/ 100
Transit Score
Good Transit
56
/ 100
Bike Score
Bikeable
Scores are estimates based on neighbourhood data and are for informational purposes only.
MLS® data courtesy of the Toronto Regional Real Estate Board (TRREB).
The information provided herein must only be used by consumers that have a bona fide interest in the purchase, sale, or lease of real estate and may not be used for any commercial purpose or any other purpose. Listing information is deemed reliable but is not guaranteed accurate by the Toronto Regional Real Estate Board, the listing brokerage, or this website. The trademarks REALTOR®, REALTORS® and the REALTOR® logo are controlled by The Canadian Real Estate Association (CREA) and identify real estate professionals who are members of CREA. MLS®, Multiple Listing Service®, and the associated logos are owned by CREA. Not intended to solicit properties currently listed for sale or buyers under contract.
You may also like
More homes in Markham
Hand-picked listings with a similar price range and style.
For Sale2 months ago
$868,000
Condo Town
est. $3,805/mo
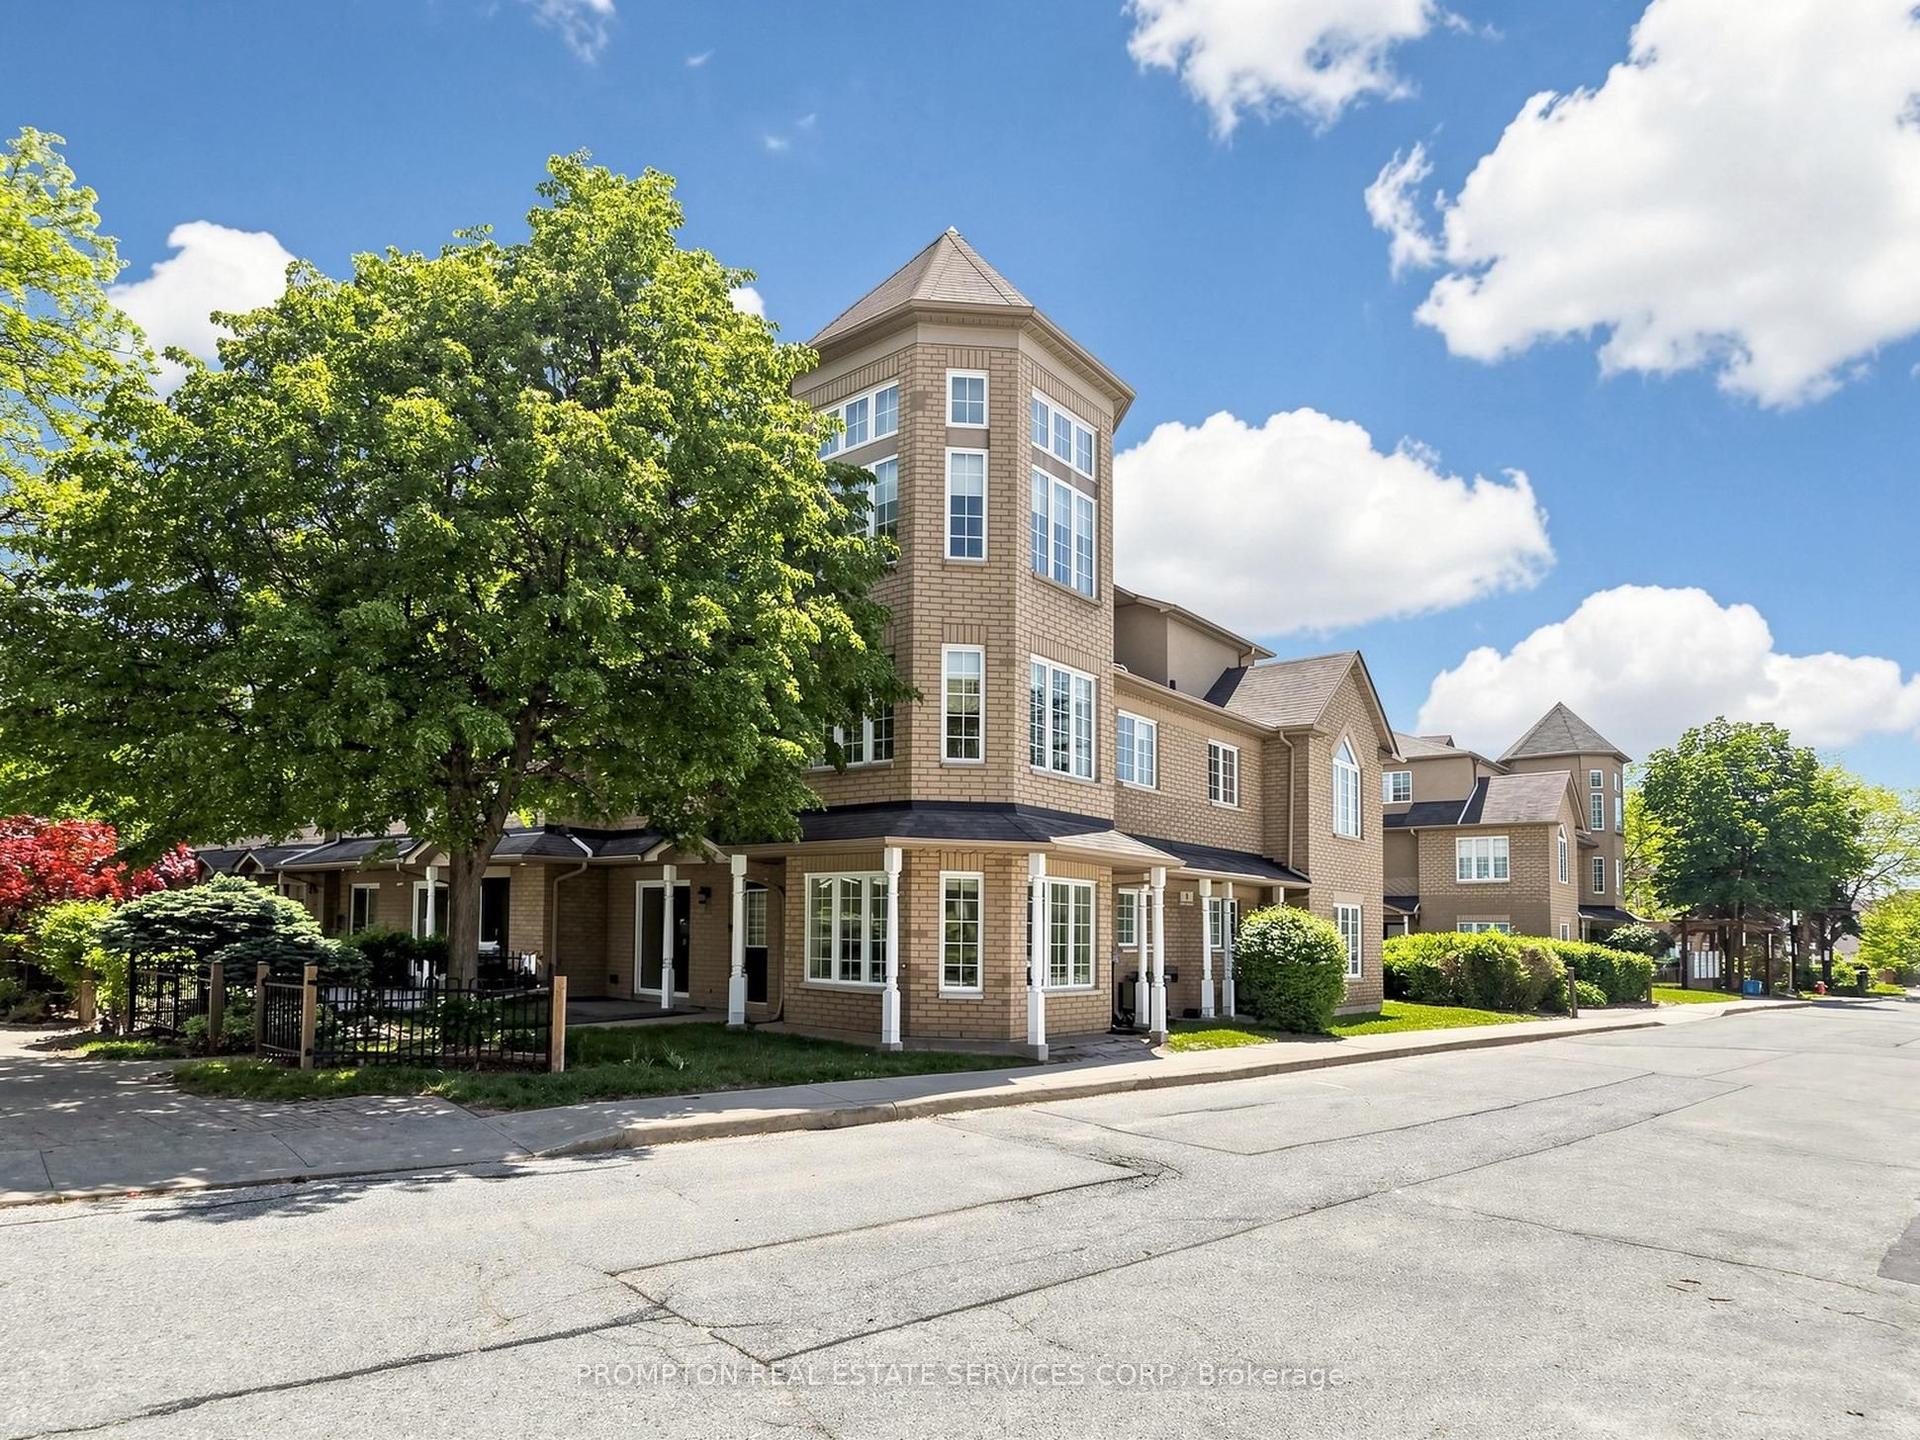
5 St.Moritz Way 21 #21, Unionville
Markham, ON
4 bd
3 ba
2,125
2
MLS# N13227134Prompton Real Estate Services Cor…
WhatsApp Aman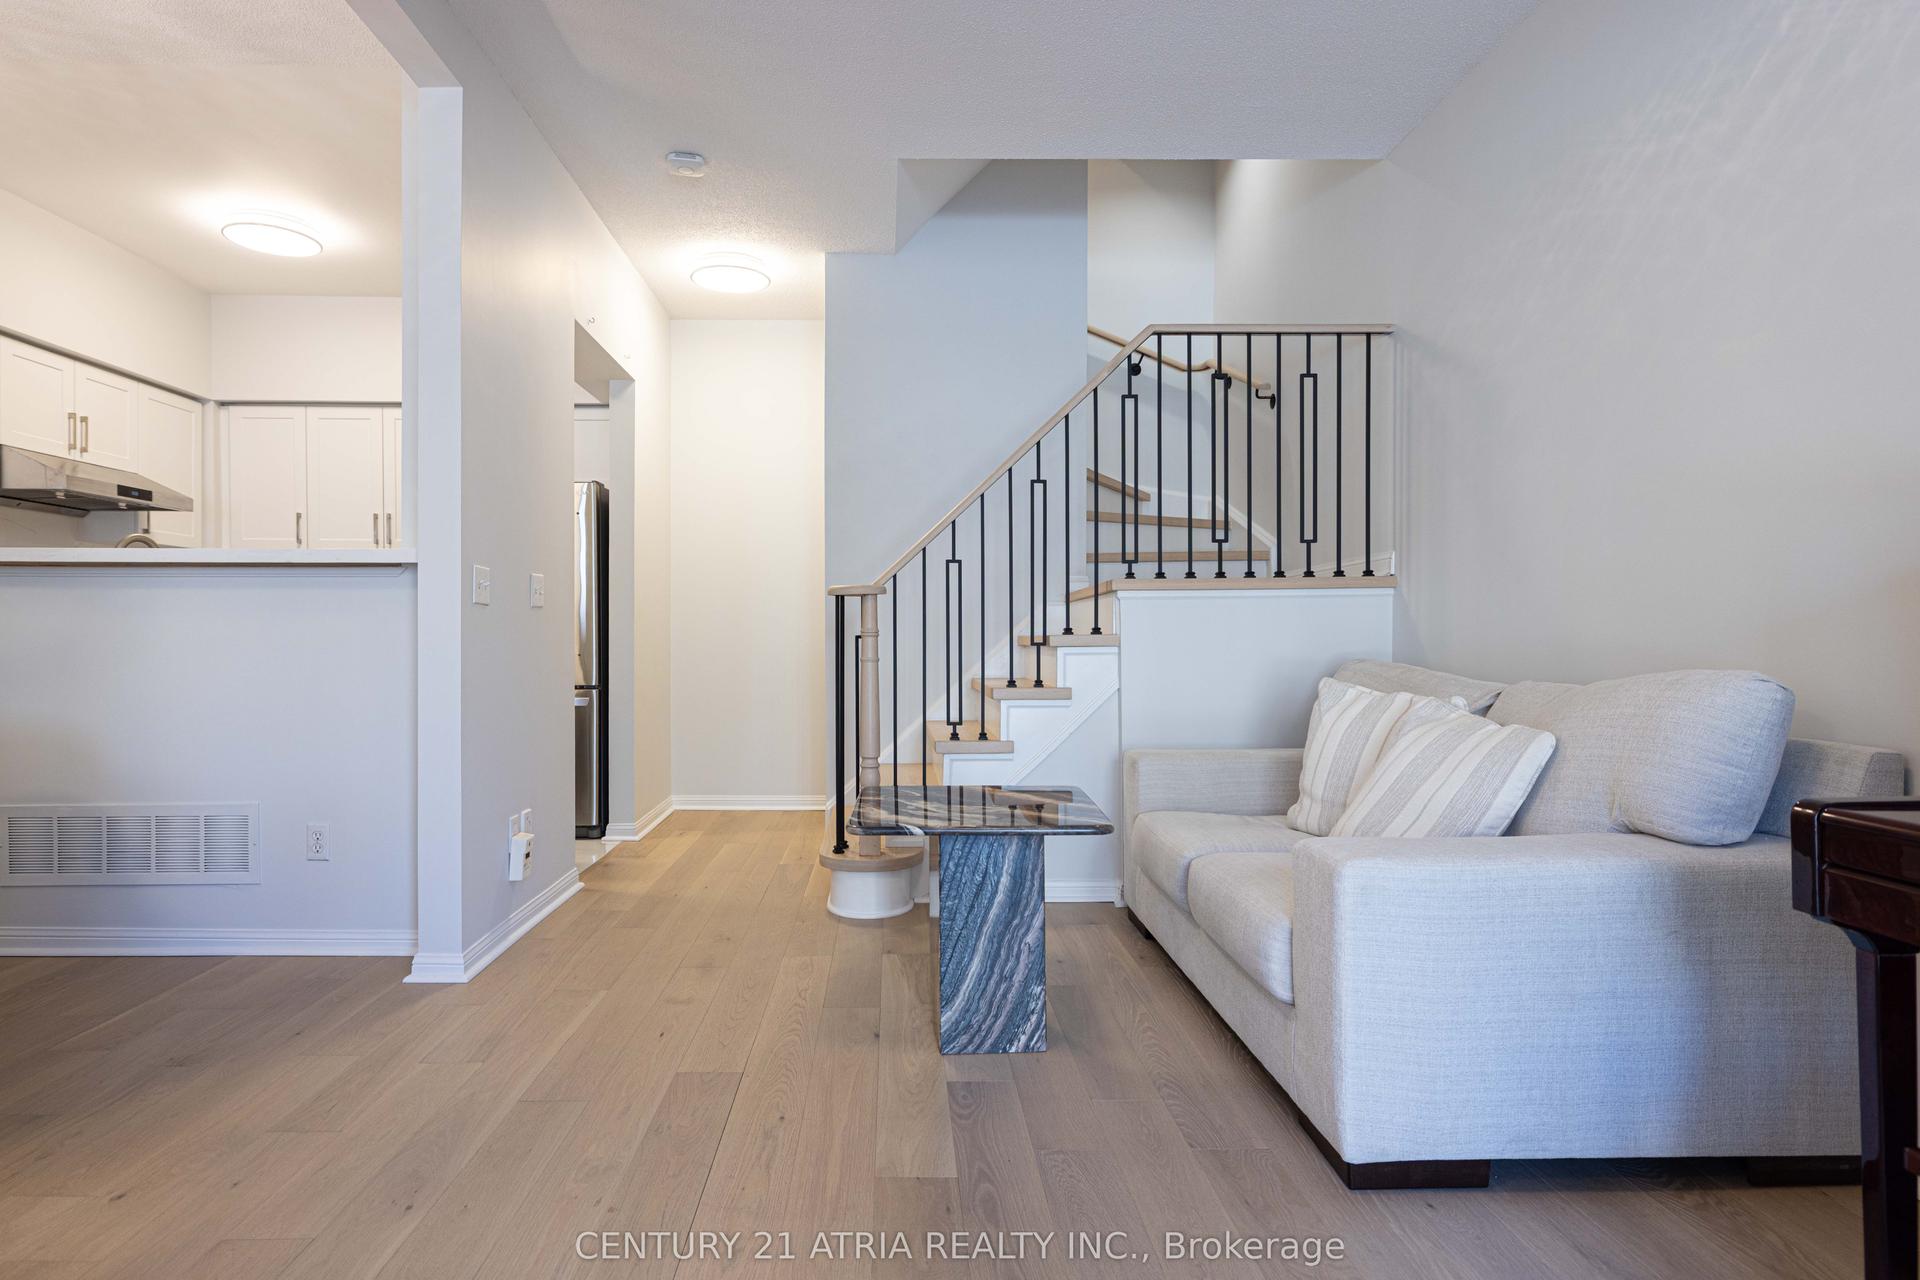
For Sale19 days ago
$859,000
Condo Town
est. $3,766/mo
4 Alpen Way 9 #9, Unionville
Markham, ON
3 bd
3 ba
1,300
2
MLS# N13511694Century 21 Atria Realty Inc.
WhatsApp Aman