For Lease
128 Adam Place Lower unit/Basement #Lower unit/Basement
Bristol-London, Newmarket, ON
$1,750
0+1Bd
1Ba
900+sqft
2Parking
65.29 x 85.73 ftlot
$2/sqft
DetachedMLS# N13543504Listed 2026-07-0976 DOM
Cooling
Central Air
On the market for 76 days — longer than average. The seller may be open to negotiation.
About this home
Not all basements are the same! This Legal Apartment Unit is luxury, bright, and fully legal! Brand new lower-level apartment built in 2024 in Newmarket (Yonge & Davis) - every inch newly constructed with brand new appliances, kitchen, and finishes. Excellent natural light through enlarged windows. Located in a calm, sought-after neighbourhood with unmatched access to amenities.- Walking distance to Upper Canada Mall, Food Basics, Tim Hortons, Home Depot, Canadian Tire, Walmart, Costco & more. 1 bedroom + 1 full washroom- In-unit 27" brand new laundry set (2024)- Enlarged windows with great sunlight exposure- One of the few legal units in Newmarket with full modern safety features: interconnected & wired smoke detectors- Small cold room extended to kitchen - ideal as storage- Entrance closet area - perfect as storage or den/workspace- 2 driveway parking spots- Utility payment: 33% and also responsible for partial and proportionate snow removal and de-icing of the due property and the walkways. No pets due to allergic condition of dwellers. This apartment unit strictly follows the Non-Smoking Policy. SQFT range reflects the basement SQFT. All measurements approximate; co-op agent responsible for verification.
Rooms
Basement
| Kitchen | 4.11 × 3.52 m | Quartz Counter Open Concept B/I Stove |
| Living Room | 5.94 × 3.52 m | Above Grade Window |
| Bedroom | 2.85 × 3.53 m | Above Grade Window B/I Closet |
| Furnace Room | 2.85 × 2.08 m | Combined w/Laundry |
| Cold Room/Cantina | 1.98 × 1.20 m | |
| Room | — |
Features
- None
- Apartment
- Central Air
- 2-Storey
Financials
Estimated Rental Income
Entire property$2,000 – $3,000/mo
Basement apartment$1,800 – $2,500/mo
Rental yield1371.4% – 2057.1%
*Estimates based on comparable rentals in the area. Actual income may vary.
Market Data — Newmarket
Days on market76 days
Buyer's MarketSeller's Market
Based on active listings in Newmarket. Data updates daily.
Demographics — Newmarket
Population
87,942
Avg Household Income
$118,000
Age Distribution
0-19
22%
20-34
17%
35-49
20%
50-64
22%
65+
19%
Ownership76% own · 24% rent
EnglishFrenchFarsiRussianMandarin
Other rentals like this
Similar rentals in Newmarket
Same property type, similar price, similar size — currently for rent.
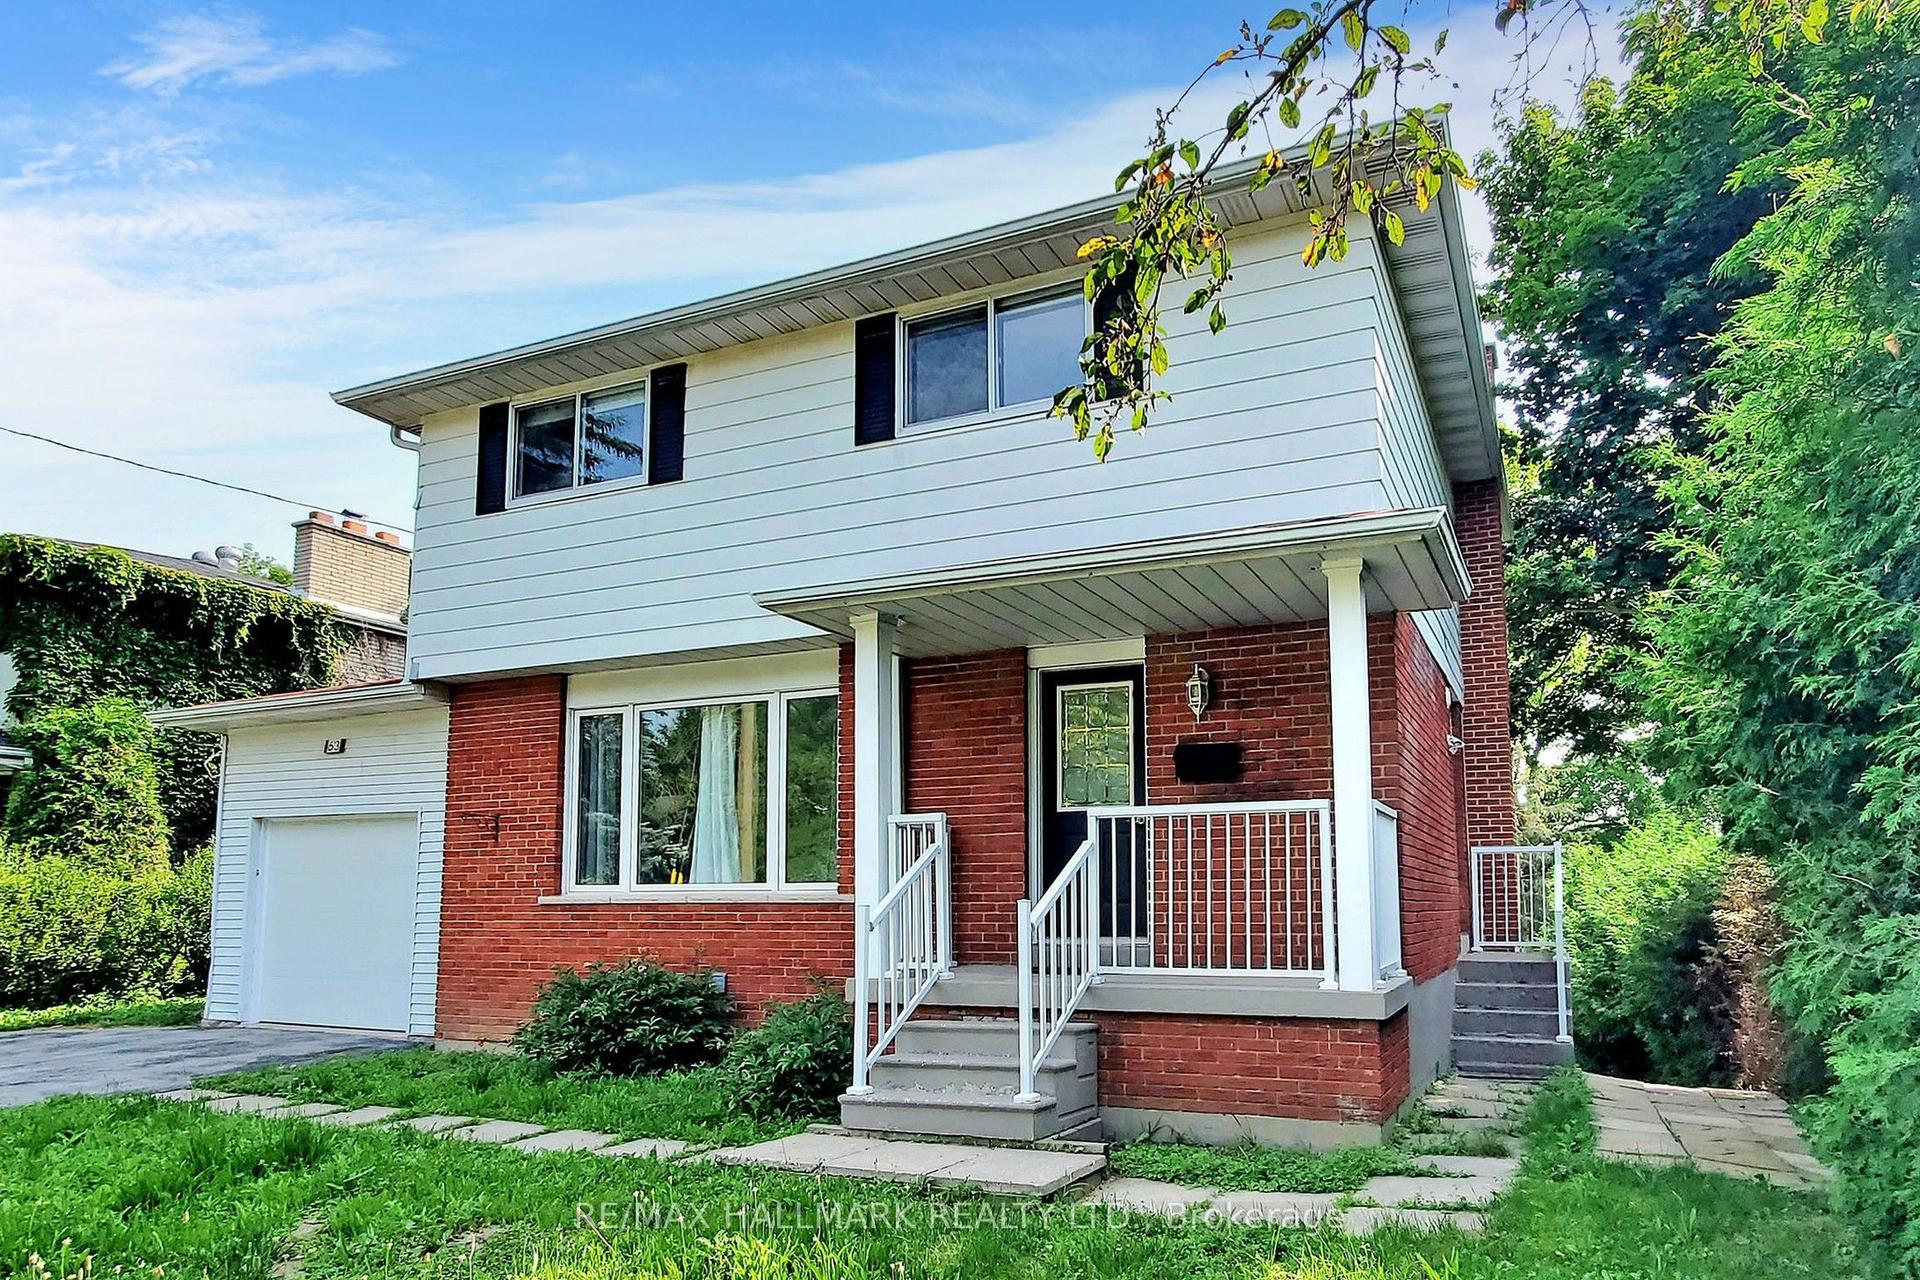
For Lease15 days ago
$1,600
Detached
63 Hillview Drive basement #basement, Bristol-London
Newmarket, ON
1 bd
1 ba
1,300
2
MLS# N13757524Re/Max Hallmark Realty Ltd.
WhatsApp Aman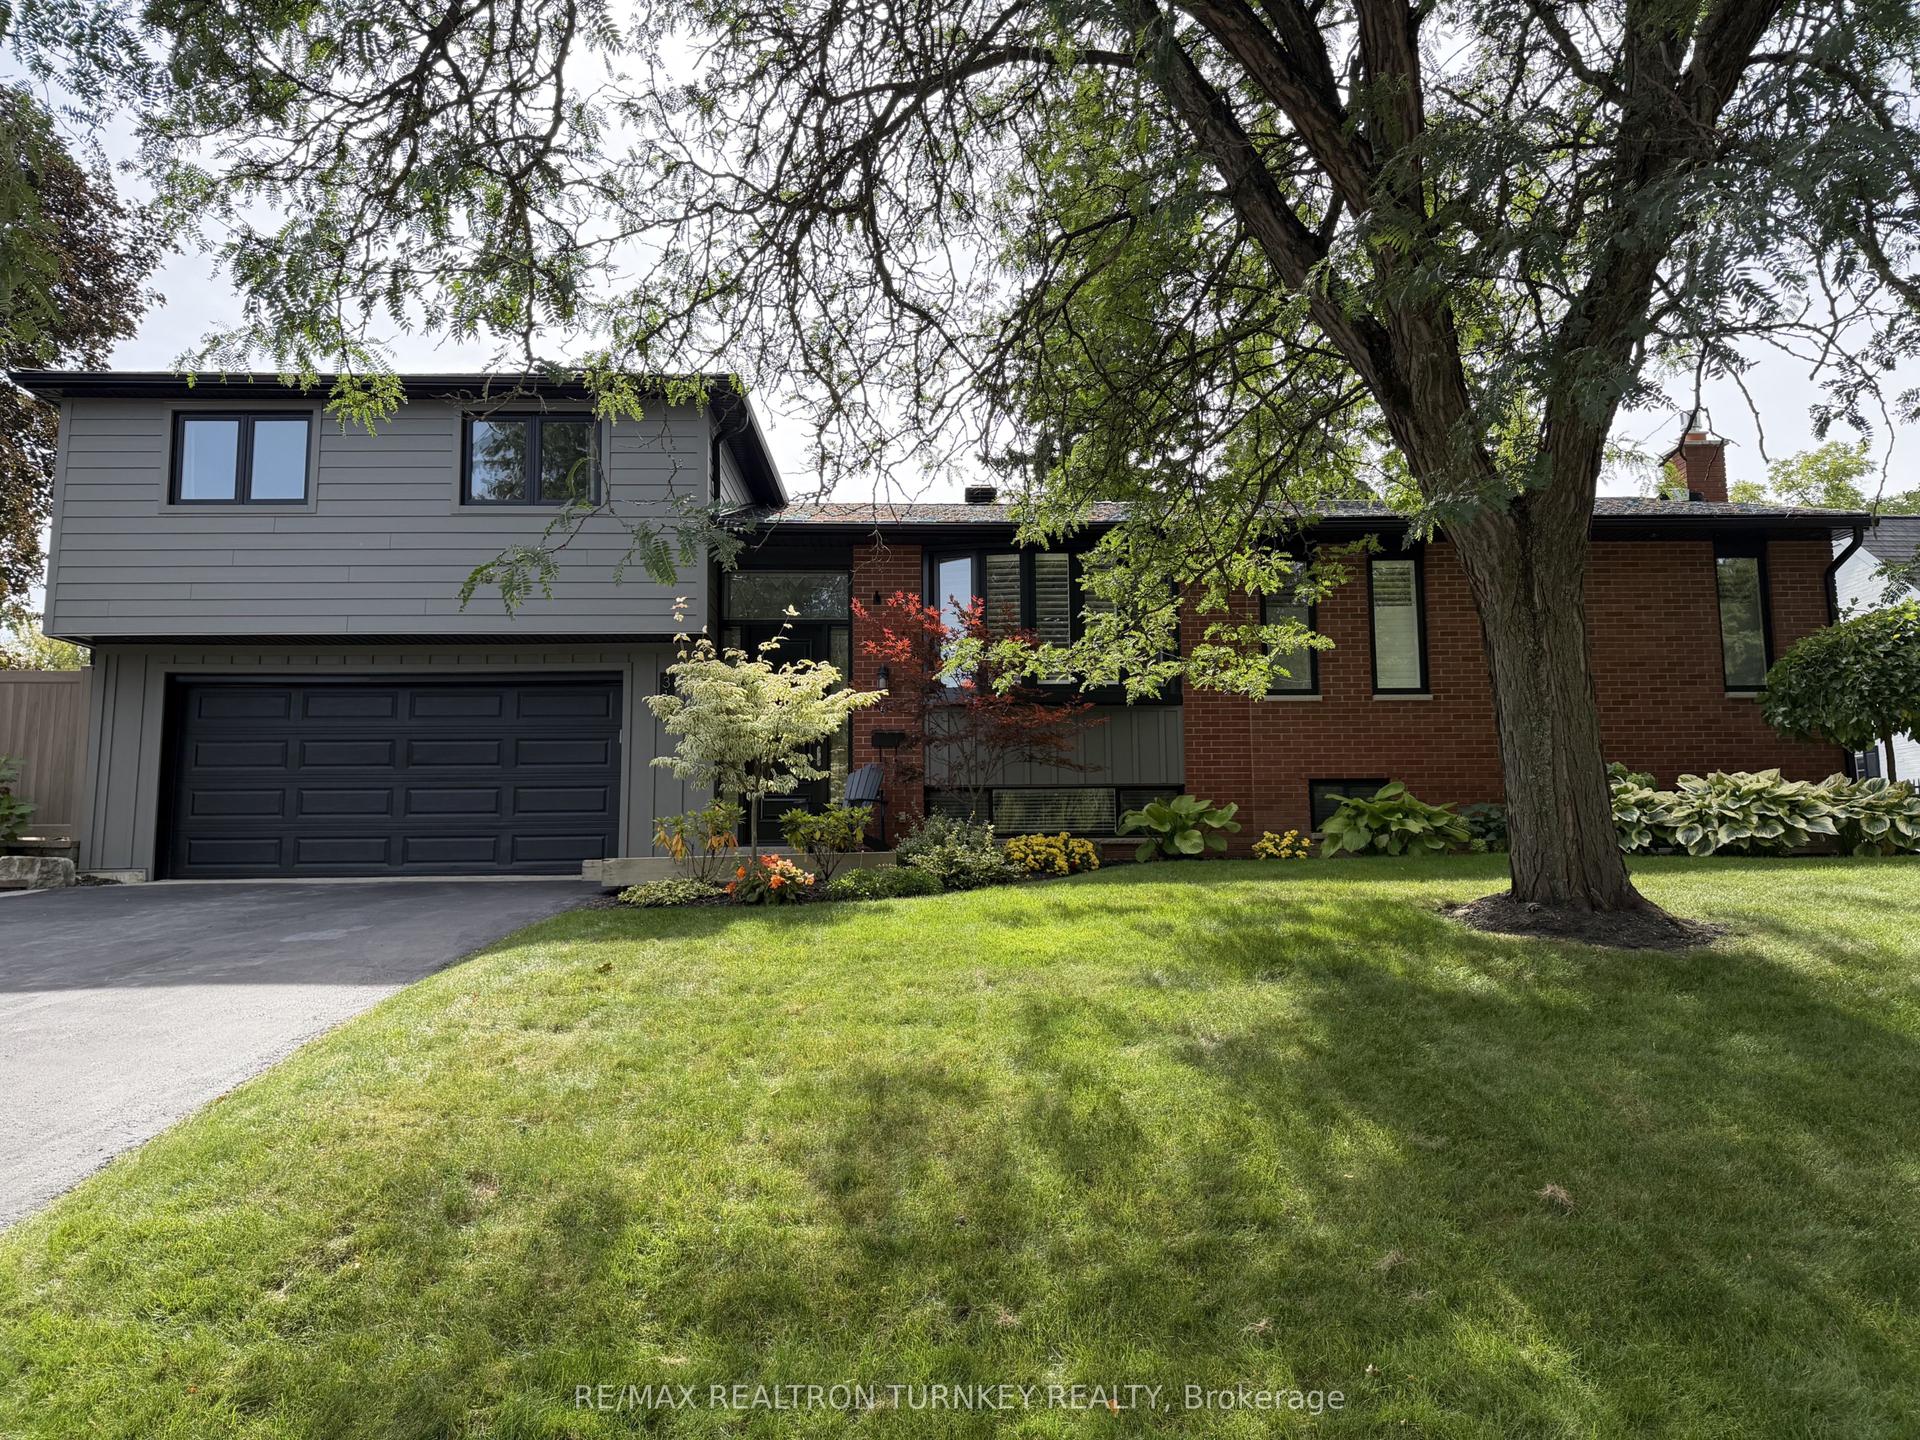
For Lease1 day ago
$2,100
Detached
310 Queen Street Lower #Lower, Central Newmarket
Newmarket, ON
1+1 bd
1 ba
900
1
MLS# N13814656Re/Max Realtron Turnkey Realty
WhatsApp Aman
Getting around
How walkable, bikeable, and transit-friendly this neighbourhood is.
60
/ 100
Walk Score
Somewhat Walkable
35
/ 100
Transit Score
Some Transit
42
/ 100
Bike Score
Somewhat Bikeable
Scores are estimates based on neighbourhood data and are for informational purposes only.
MLS® data courtesy of the Toronto Regional Real Estate Board (TRREB).
The information provided herein must only be used by consumers that have a bona fide interest in the purchase, sale, or lease of real estate and may not be used for any commercial purpose or any other purpose. Listing information is deemed reliable but is not guaranteed accurate by the Toronto Regional Real Estate Board, the listing brokerage, or this website. The trademarks REALTOR®, REALTORS® and the REALTOR® logo are controlled by The Canadian Real Estate Association (CREA) and identify real estate professionals who are members of CREA. MLS®, Multiple Listing Service®, and the associated logos are owned by CREA. Not intended to solicit properties currently listed for sale or buyers under contract.