For Sale
12 Woodstream Boulevard 709 #709
Vaughan Grove, Vaughan, ON
$549,000
1+1Bd
1Ba
550+sqft
1Parking
$998/sqft
CondoMLS# N13543834Listed 2026-07-0936 DOM
Cooling
Central Air
On the market for 36 days — longer than average. The seller may be open to negotiation.
About this home
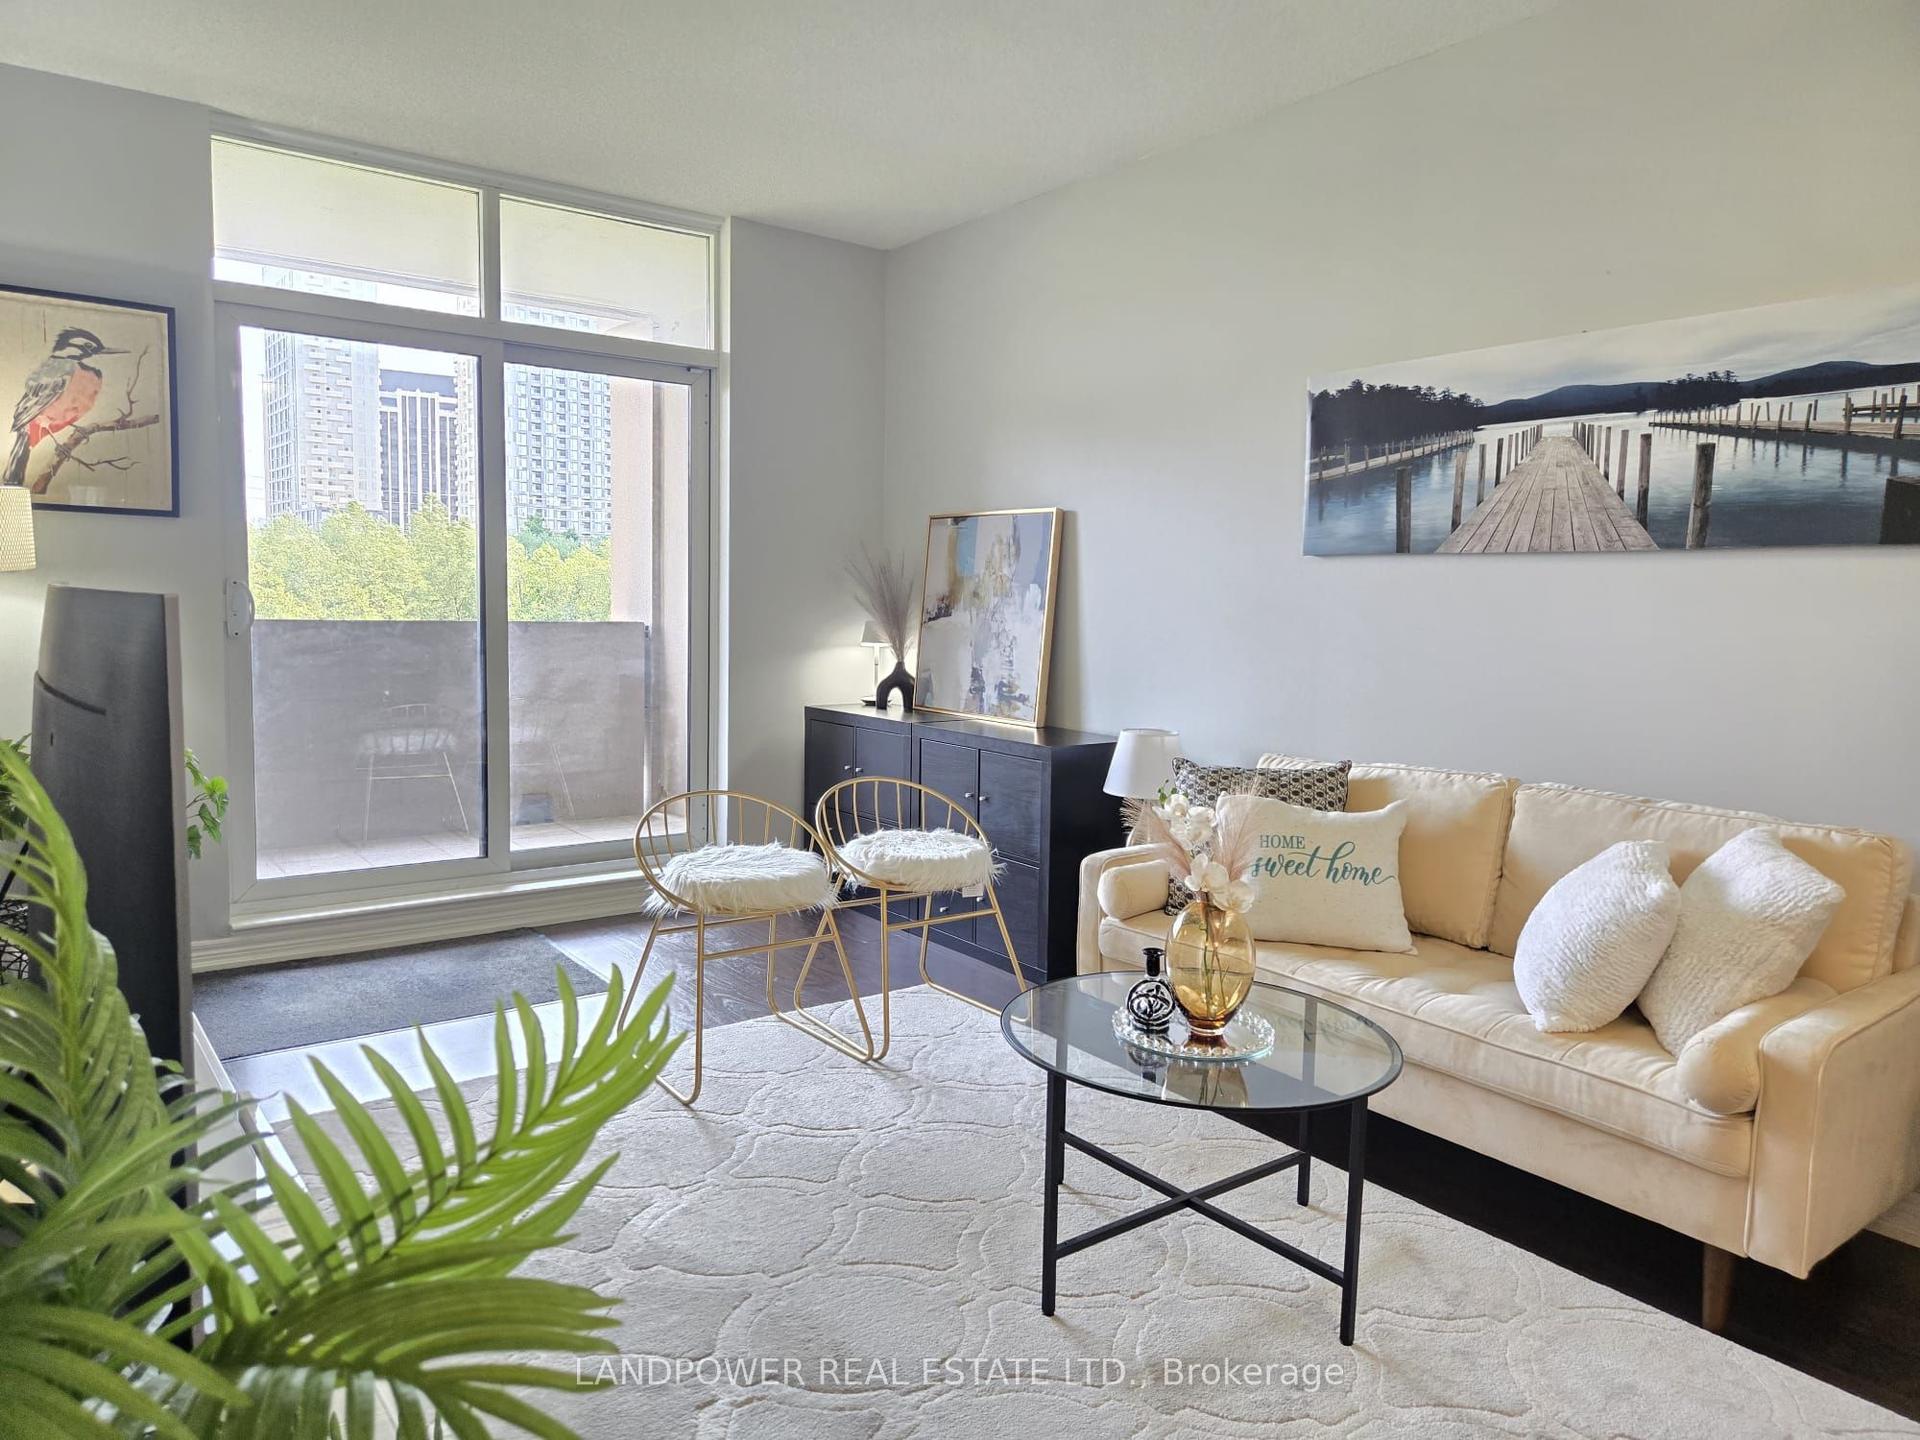
Picture Your Day in this Gorgeously Upgraded 1+1 Bedroom Vaughan Unit with Beautiful Clear Eastern Views Over Parks and Greenspace and Enjoy Morning Sunrises from Your Spacious Balcony! Outstanding Open Floor Plan Allows You to Work From Home and Have Comfortable Living Space to Watch the Game and Entertain Over Meals! When Your Day Begins You Can Head to One of Two Well Equipped Gyms At Your Disposal and Have a Sauna After Your Workout. Then head to Your Unit and Begin Your Workday with Plenty of Space to Organize Your Work From Home Environment in the Separate Den. As the Evening Approaches You Can Prepare a Meal For Your Guests in the Family Sized Kitchen that Offers a Breakfast Bar, Granite Counters and Stainless Steel Appliances. Now Head Down to the Incredible Two Storey Grand Foyer of the Building to Greet Your Guests. Pass the Theater Room Where the Game is On and Bring them to Your Unit and Take Their Coats in the Large Foyer with Double Door Closet! Once Your Meal is Ready You Can Enjoy Your Company in the Spacious Dining Room that Walks Out to Your Large Balcony with Clear Views! After Dinner You Can Relax in the Spacious Living Room! Then You Can Retire the Second Floor Rooftop Terrace and Enjoy an Evening Conversation and Down to the Games Room for a Game of Pool and a Few Laughs. If you have a family Function You Can Also Take Advantage of the Party Room with Full Kitchen and Walkout To Patio. Now that Yor Guests Have Left you can Enjoy a Warm Bath in Your HUGE Bathroom and Prepare Your Night Time Routine. Time to Relax in Your King Sized Bed and You've Had a Great Day at Home!! This Excellent Building is Loaded with Facilities and Superb Location that is One Bus to Subway, Steps to Shopping, Schools, Walking Trails and Much More!
PoolWalkout
Rooms
Other
| Foyer | 2.36 × 1.44 m | Closet Ceramic Floor Double Closet |
| Living Room | 2.96 × 2.50 m | Laminate Picture Window East View |
| Dining Room | 3.02 × 2.96 m | Laminate W/O To Balcony Open Concept |
| Kitchen | 3.11 × 2.79 m | Breakfast Bar Family Size Kitchen |
| Den | 1.96 × 1.82 m | Laminate Separate Room Open Concept |
| Primary Bedroom | 3.47 × 2.86 m | Walk-In Closet(s) 4 Pc Bath |
| Laundry | 2.15 × 0.87 m | Ceramic Floor |
| Bathroom | 3.36 × 2.62 m | 4 Pc Bath |
Features
- Carpet Free
- Lighting
- Landscaped
- Landscape Lighting
- Controlled Entry
- None
- Central Air
- Apartment
Financials
Annual Taxes
$2,315.08
Estimated Rental Income
Entire property$2,100 – $2,800/mo
Rental yield4.6% – 6.1%
*Estimates based on comparable rentals in the area. Actual income may vary.
Market Data — Vaughan
Days on market36 days
Buyer's MarketSeller's Market
Based on active listings in Vaughan. Data updates daily.
Demographics — Vaughan
Population
323,103
Avg Household Income
$128,000
Age Distribution
0-19
23%
20-34
18%
35-49
22%
50-64
21%
65+
16%
Ownership85% own · 15% rent
EnglishItalianRussianFarsiMandarin
Getting around
How walkable, bikeable, and transit-friendly this neighbourhood is.
75
/ 100
Walk Score
Very Walkable
60
/ 100
Transit Score
Good Transit
52
/ 100
Bike Score
Bikeable
Scores are estimates based on neighbourhood data and are for informational purposes only.
MLS® data courtesy of the Toronto Regional Real Estate Board (TRREB).
The information provided herein must only be used by consumers that have a bona fide interest in the purchase, sale, or lease of real estate and may not be used for any commercial purpose or any other purpose. Listing information is deemed reliable but is not guaranteed accurate by the Toronto Regional Real Estate Board, the listing brokerage, or this website. The trademarks REALTOR®, REALTORS® and the REALTOR® logo are controlled by The Canadian Real Estate Association (CREA) and identify real estate professionals who are members of CREA. MLS®, Multiple Listing Service®, and the associated logos are owned by CREA. Not intended to solicit properties currently listed for sale or buyers under contract.
You may also like
More homes in Vaughan
Hand-picked listings with a similar price range and style.
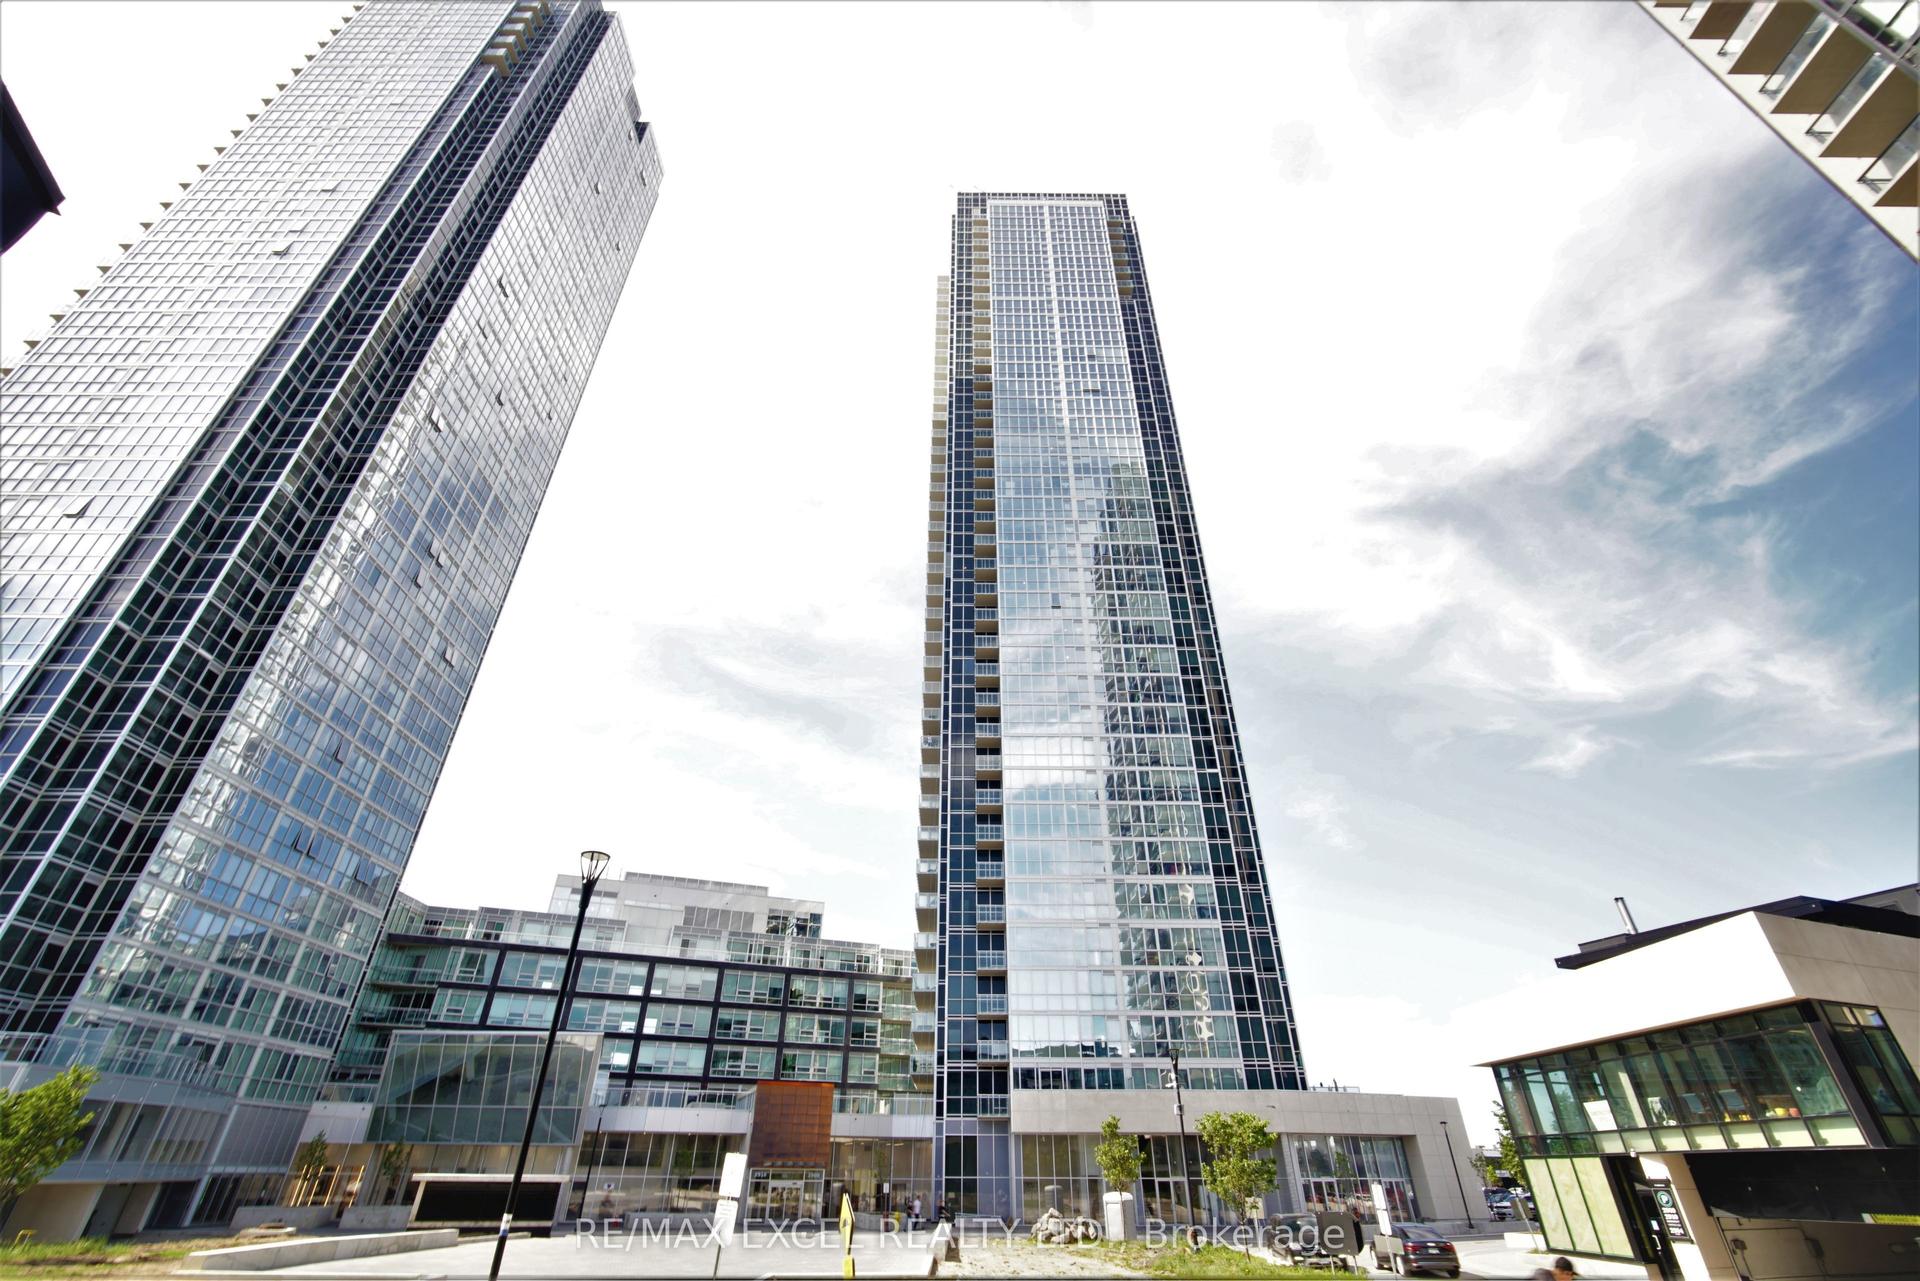
For Sale2 months ago
$580,000
Condo
est. $2,543/mo
2908 Highway 7 Road 2607 #2607, Concord
Vaughan, ON
2 bd
2 ba
850
1
MLS# N13444822Re/Max Excel Realty Ltd.
WhatsApp Aman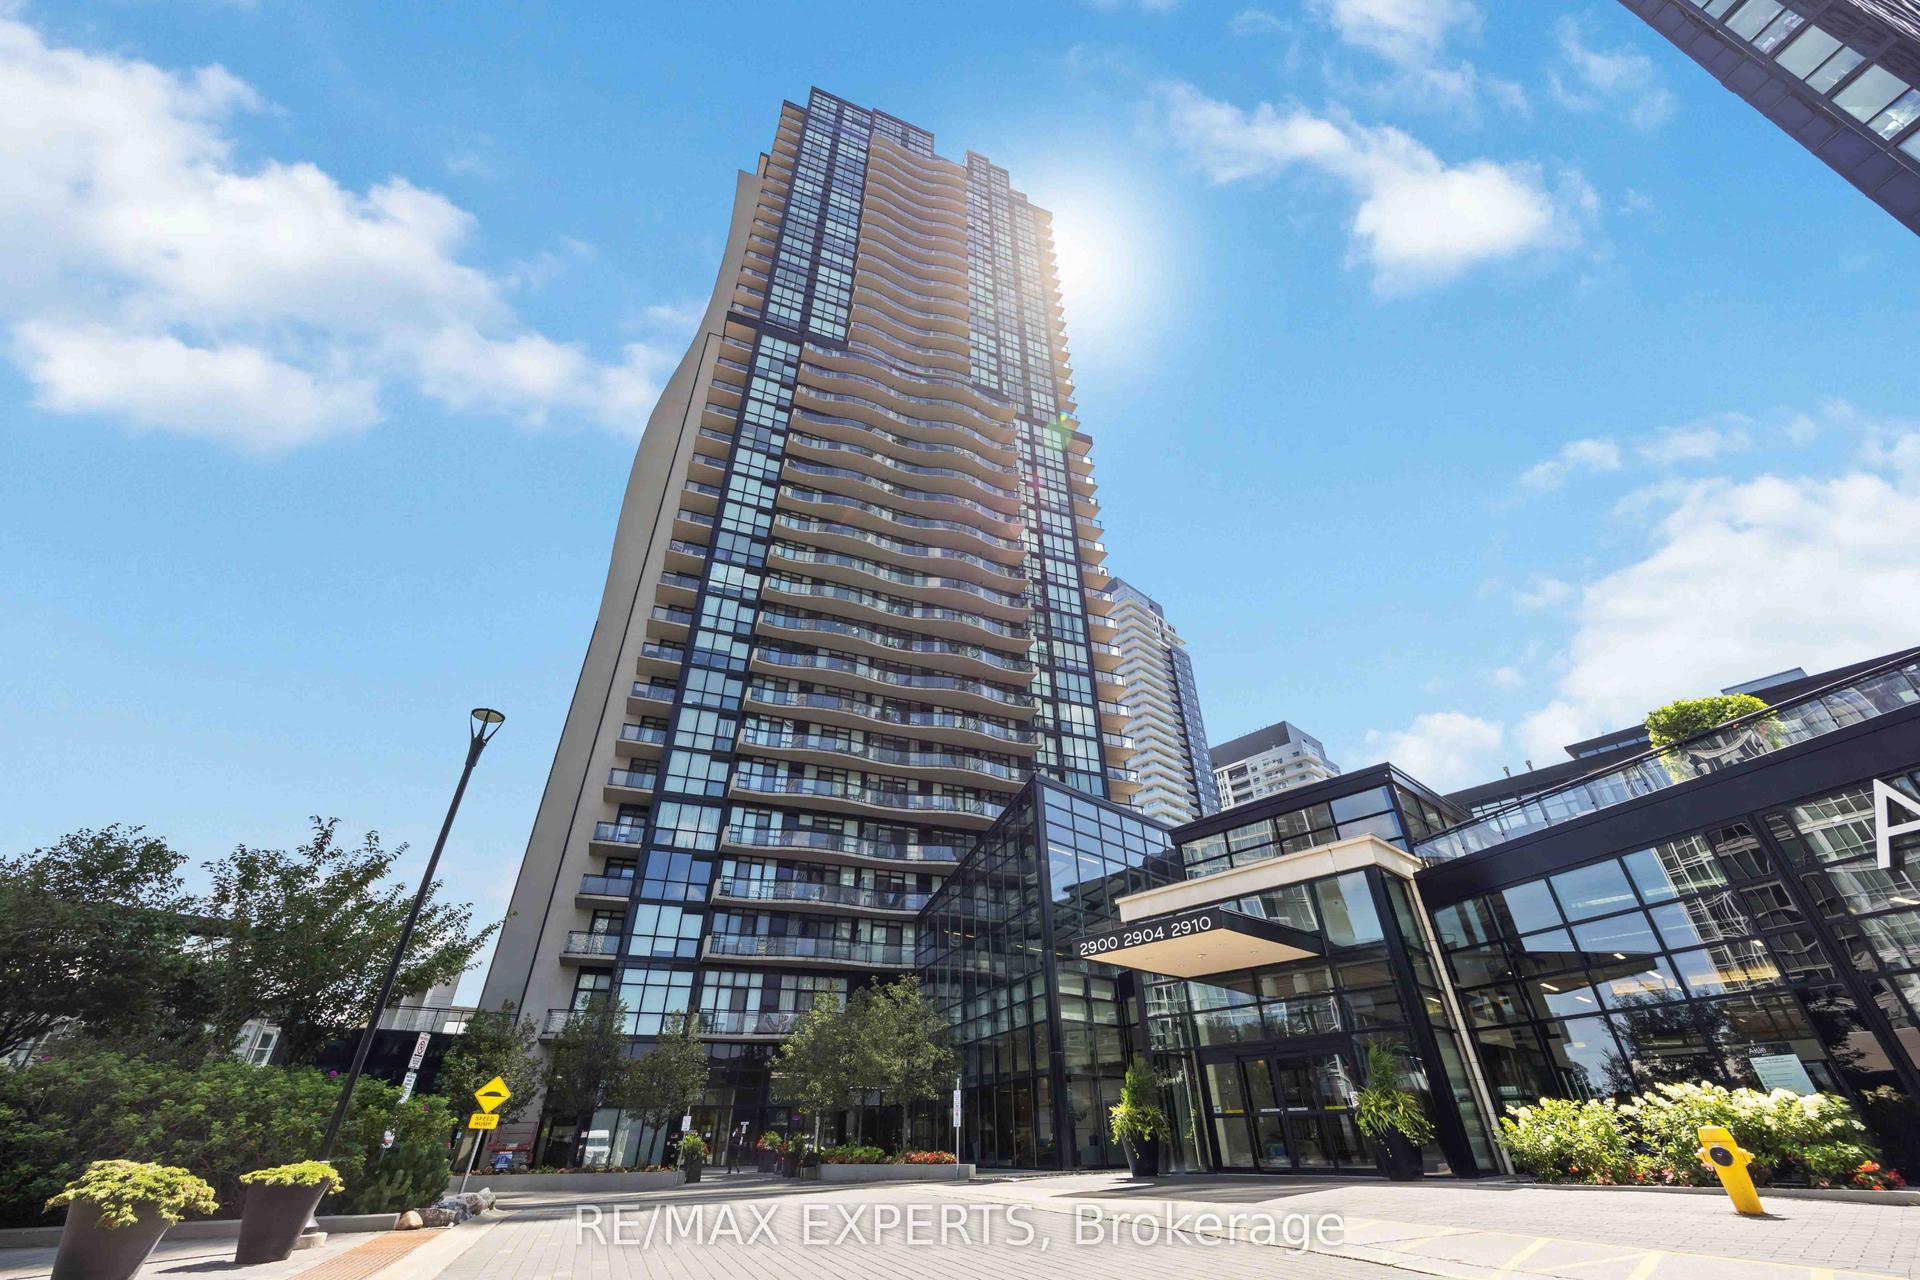
For Sale16 h ago
$550,000
Condo
est. $2,411/mo
2900 Highway 7 Road 902 #902, Concord
Vaughan, ON
1+1 bd
2 ba
850
1
MLS# N13678348Re/Max Experts
WhatsApp Aman