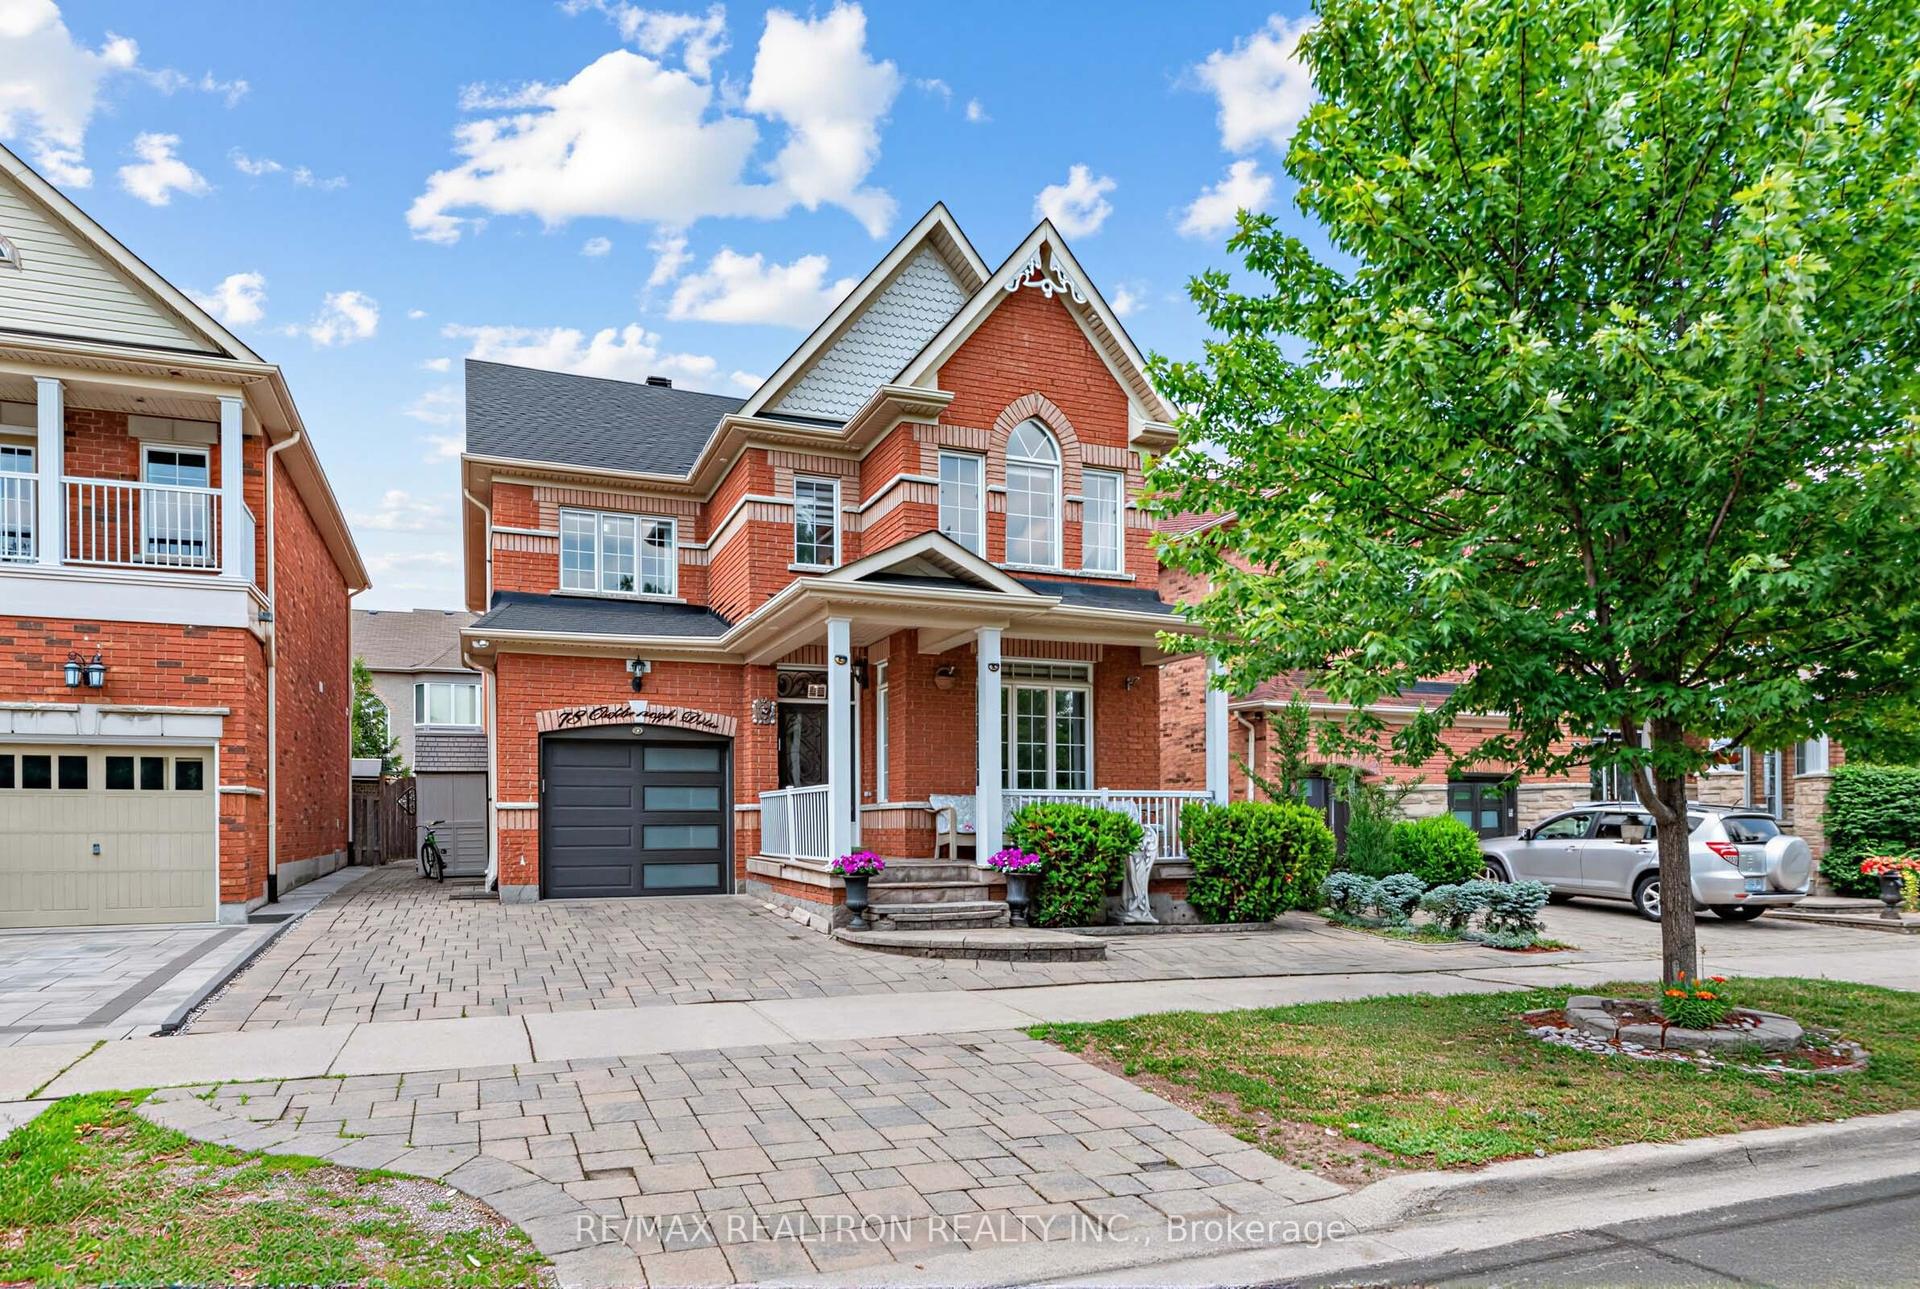
For Sale
Just Listed
7 Thomas Bales Drive
Berczy, Markham, ON
$998,999
2+1Bd
3Ba
1,300+sqft
3Parking
38.16 x 91 ftlot
$768/sqft
DetachedMLS# N13544526Listed 2026-07-094 DOM
Cooling
Central Air
Basement
Finished
About this home
Perfectly suited for downsizers, first-time buyers, or those looking to enjoy a low-maintenance lifestyle in one of Markham's most desirable communities Welcome to this picture-perfect 2+1 bedroom bungalow in the heart of prestigious Berczy community. Offering a functional open-concept layout with the perfect amount of living space, this beautifully maintained home features a desirable main-floor primary bedroom complete with a walk-in closet and private ensuite. Bright and inviting open-concept living and dining space featuring soaring cathedral ceilings and expansive picture windows that flood the home with natural light.The bright eat-in kitchen overlooks the inviting family room with a cozy gas fireplace, creating the perfect space for everyday living and entertaining.Situated on a premium irregular lot with professionally upgraded landscaping, the spacious backyard offers plenty of room to relax, garden, or entertain. The professionally finished basement extends your living space with a spacious recreation room, third bedroom, stylish 3-piece bathroom, dedicated gym or home office, and an oversized laundry/storage room.Located on a quiet, mature tree-lined street in one of Markham's most sought-to-after communities, this home is surrounded by exceptional amenities. Just steps to Berczy Park featuring playgrounds, tennis courts, basketball courts, sports fields, a baseball diamond, skateboard park, and scenic walking trails. Located within one of Markham's most highly coveted and top-ranked school districts, including Stonebridge Public School, Pierre Elliott Trudeau High School, St. Augustine Catholic High School & Unionville College (Private). Rarely offered in this prestigious Berczy neighbourhood, this is an exceptional opportunity to own a move-in-ready bungalow in one of Markham's most desirable communities, celebrated for it's outstanding amenities and unmatched family-friendly lifestyle. Don't miss this incredible opportunity!
Fireplace
Rooms
Main Floor
| Living Room | 5.33 × 6.20 m | Picture Window Cathedral Ceiling(s) Open Concept |
| Dining Room | 0.00 × 0.00 m | Open Concept Combined w/Living Cathedral Ceiling(s) |
| Kitchen | 3.10 × 3.35 m | Eat-in Kitchen Quartz Counter Overlooks Family |
| Family Room | 6.32 × 3.12 m | Gas Fireplace W/O To Patio Large Window |
| Primary Bedroom | 3.94 × 4.11 m | Large Window 3 Pc Ensuite Walk-In Closet(s) |
| Bedroom 2 | 2.77 × 3.18 m | Picture Window Large Closet Parquet |
Basement
| Recreation | 3.86 × 7.52 m | Laminate Open Concept |
| Office | 2.59 × 3.35 m | Laminate |
| Bedroom 3 | 3.43 × 3.35 m | Laminate Window |
| Laundry | 3.91 × 4.72 m | Laundry Sink Centre Island Window |
| Utility Room | 4.77 × 3.30 m |
Features
- Primary Bedroom - Main Floor
- Upgraded Insulation
- Landscaped
- Porch
- Finished
- Central Air
- Bungalow
Financials
Annual Taxes
$5,518.19
Estimated Rental Income
Entire property$2,600 – $3,800/mo
Basement apartment$1,800 – $2,500/mo
Rental yield3.1% – 4.6%
*Estimates based on comparable rentals in the area. Actual income may vary.
Market Data — Markham
Days on market4 days
Buyer's MarketSeller's Market
Based on active listings in Markham. Data updates daily.
Demographics — Markham
Population
338,503
Avg Household Income
$118,000
Age Distribution
0-19
20%
20-34
18%
35-49
22%
50-64
22%
65+
18%
Ownership82% own · 18% rent
EnglishMandarinCantoneseTamilUrdu
Our estimate for this home
Estimated range
$892K – $1.04M
Mid-point $964K · ~$742/sqft
How this listing compares
$892KList · $999K$1.04M
Medium confidence·Based on 17 berczy comparables
Estimated range is generated automatically from active comparables and is for informational purposes only. Not an appraisal — contact Aman for a full comparative market analysis that factors in condition, renovations, and positioning.
Getting around
How walkable, bikeable, and transit-friendly this neighbourhood is.
53
/ 100
Walk Score
Somewhat Walkable
36
/ 100
Transit Score
Some Transit
45
/ 100
Bike Score
Somewhat Bikeable
Scores are estimates based on neighbourhood data and are for informational purposes only.
MLS® data courtesy of the Toronto Regional Real Estate Board (TRREB).
The information provided herein must only be used by consumers that have a bona fide interest in the purchase, sale, or lease of real estate and may not be used for any commercial purpose or any other purpose. Listing information is deemed reliable but is not guaranteed accurate by the Toronto Regional Real Estate Board, the listing brokerage, or this website. The trademarks REALTOR®, REALTORS® and the REALTOR® logo are controlled by The Canadian Real Estate Association (CREA) and identify real estate professionals who are members of CREA. MLS®, Multiple Listing Service®, and the associated logos are owned by CREA. Not intended to solicit properties currently listed for sale or buyers under contract.
You may also like
More homes in Markham
Hand-picked listings with a similar price range and style.
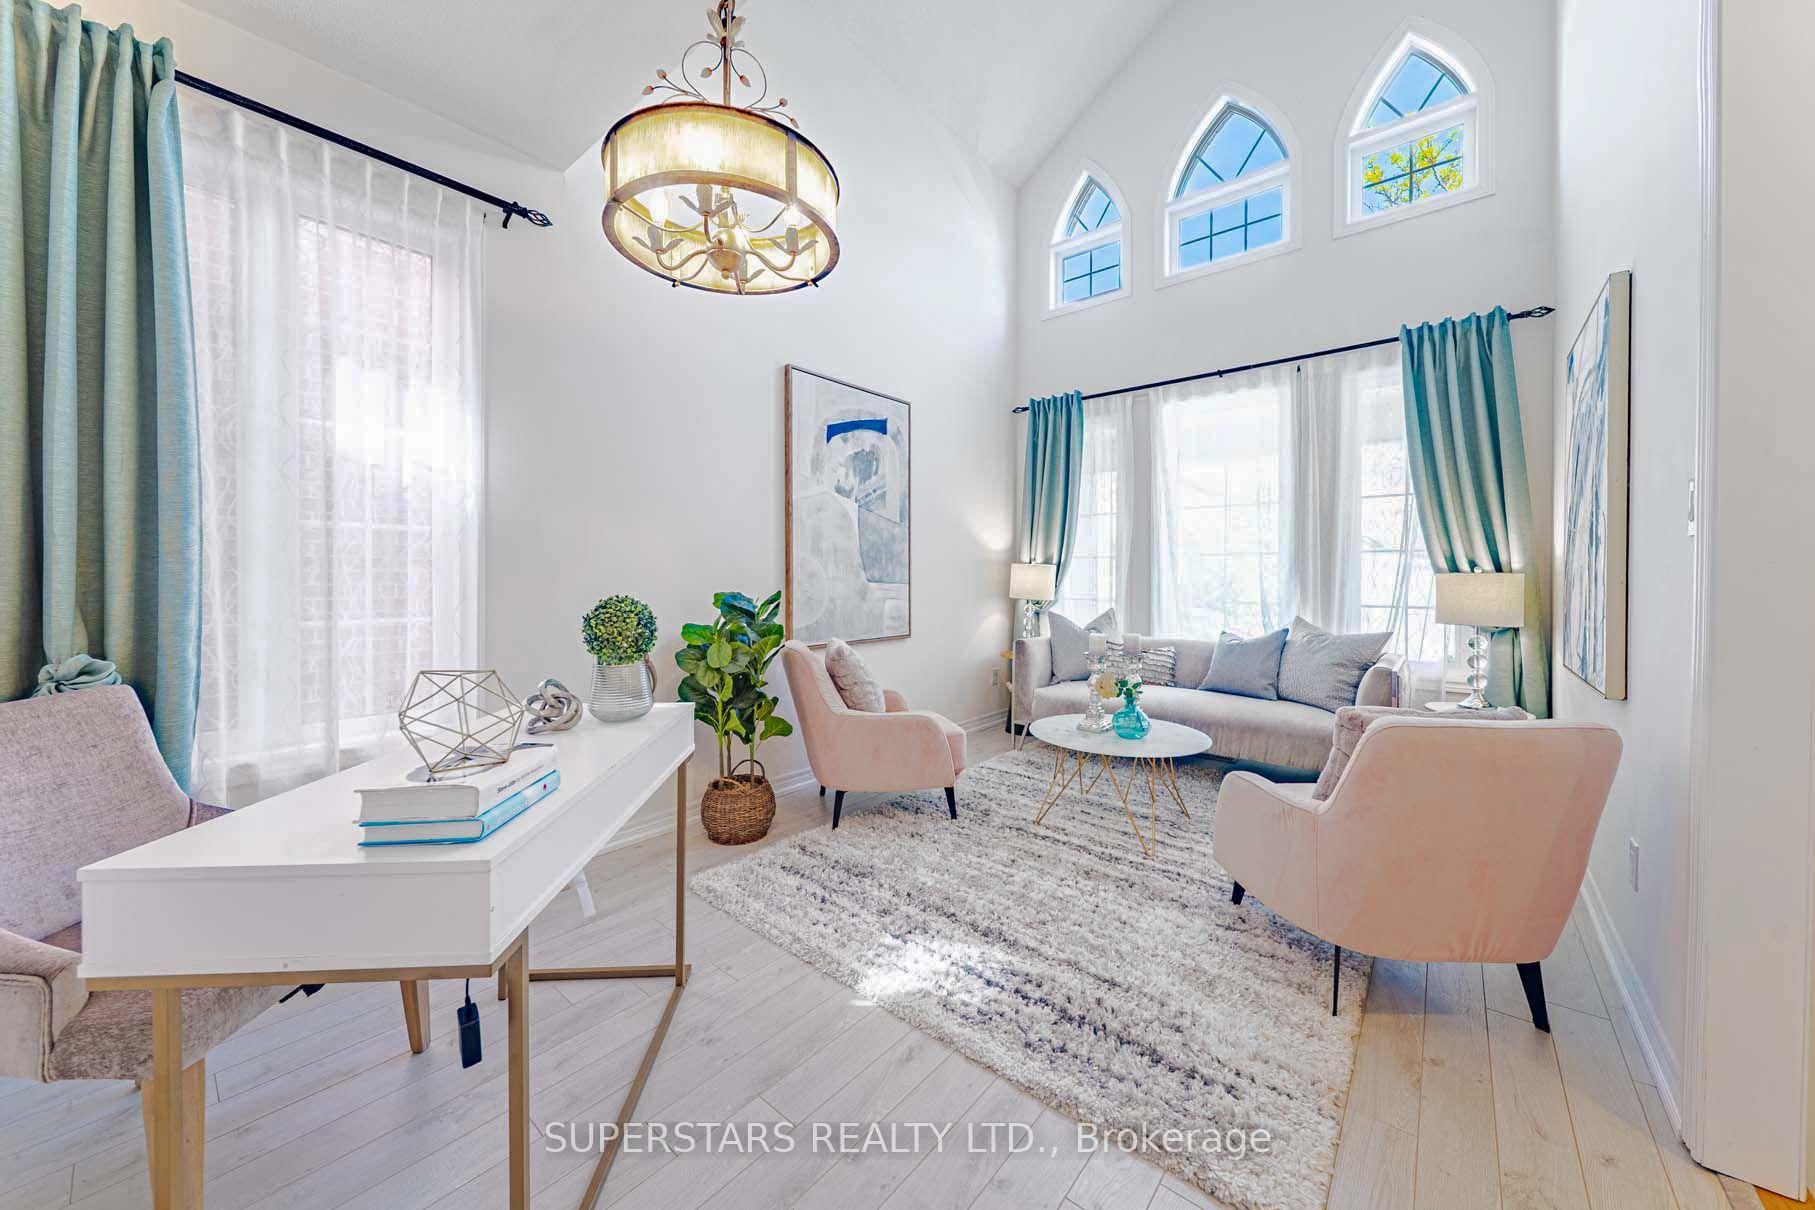
For Sale4 days ago
$1,099,000
Detached
est. $4,818/mo
15 Hislop Drive, Box Grove
Markham, ON
3 bd
4 ba
1,750
3
MLS# N13550712Superstars Realty Ltd.
WhatsApp Aman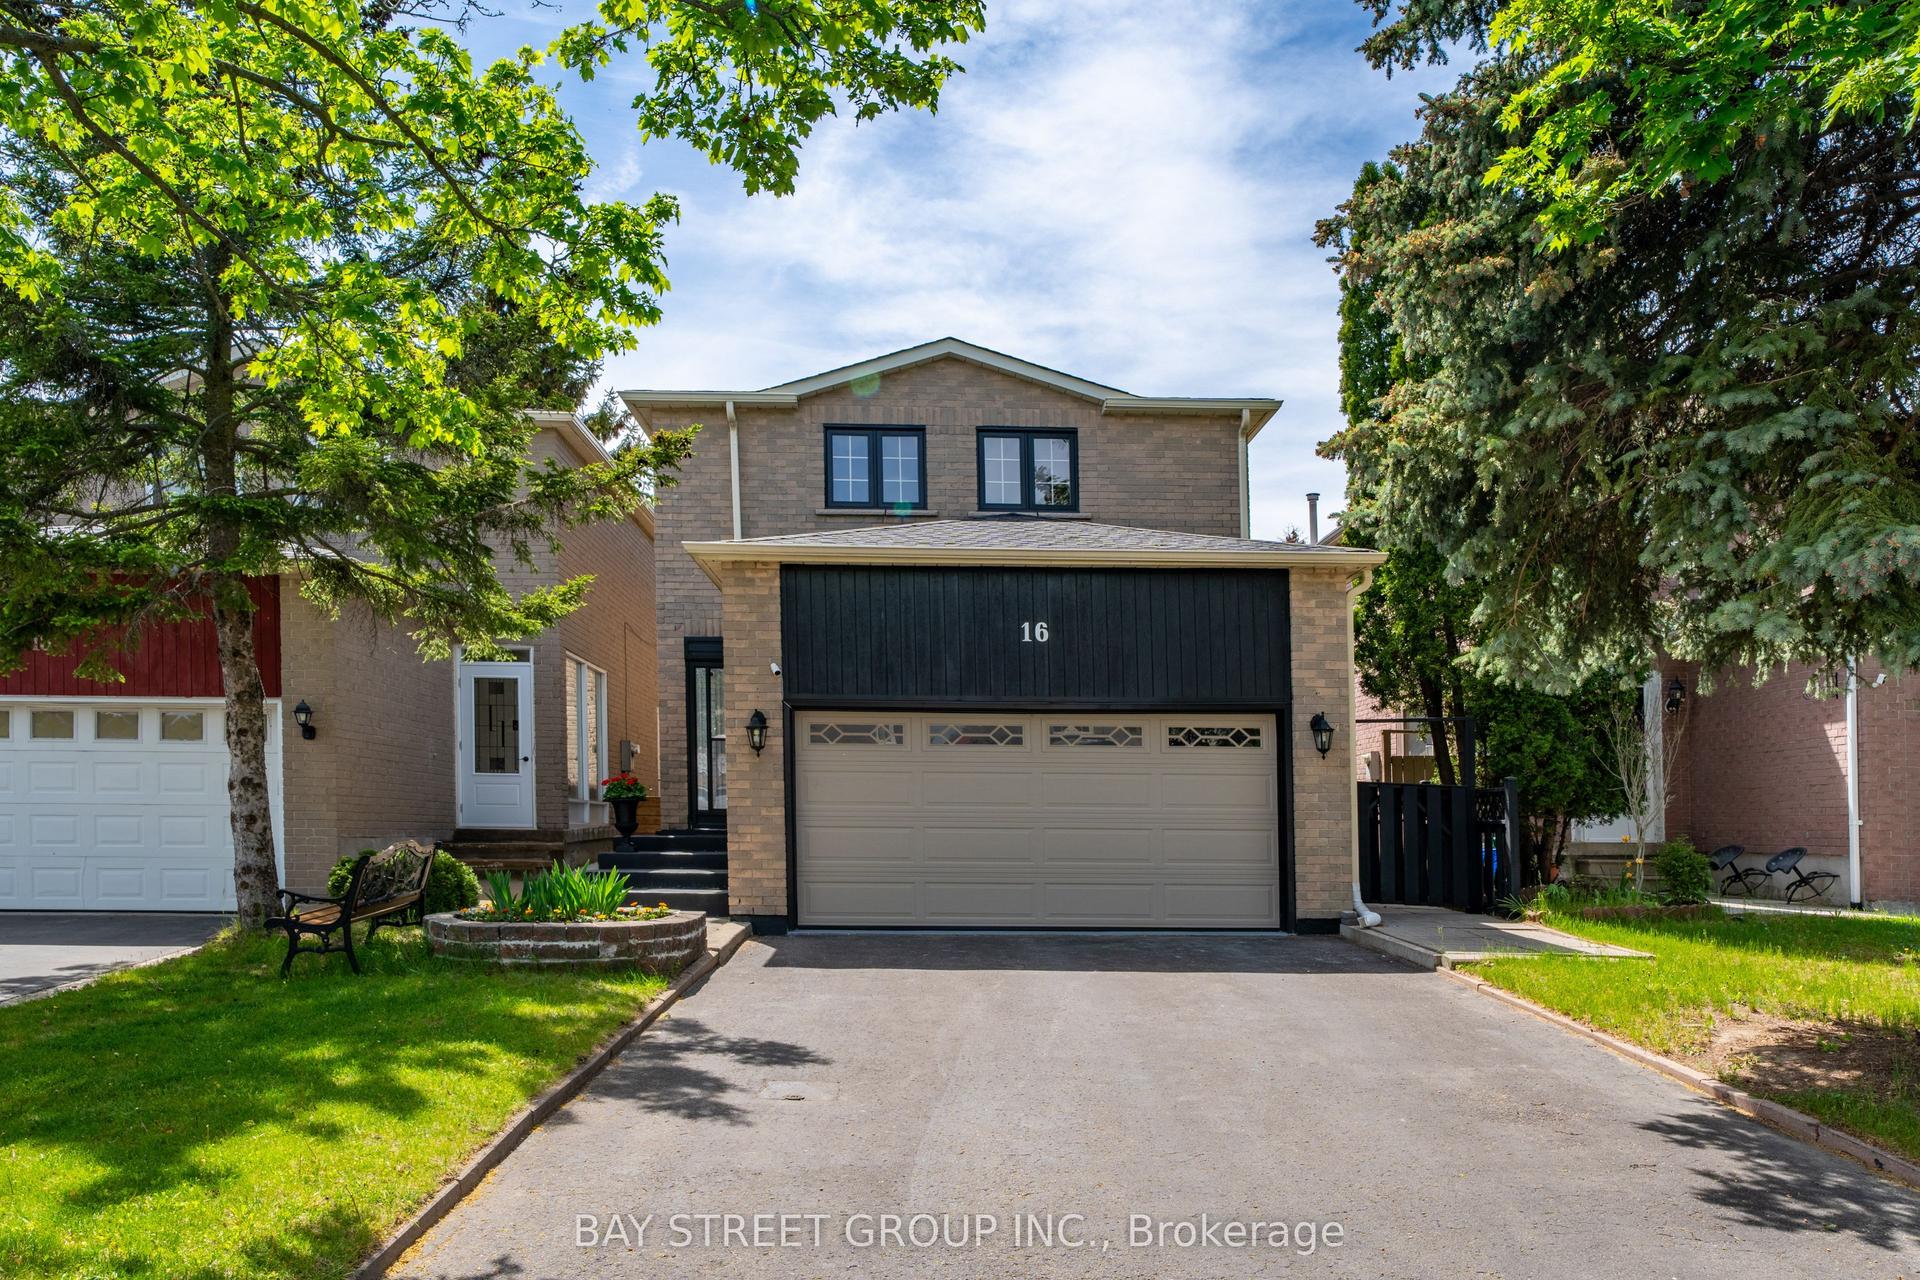
For Sale23 h ago
$998,000
Detached
est. $4,375/mo
16 Chase Court, Milliken Mills East
Markham, ON
3 bd
3 ba
1,750
6
MLS# N13559124Bay Street Group Inc.
WhatsApp Aman