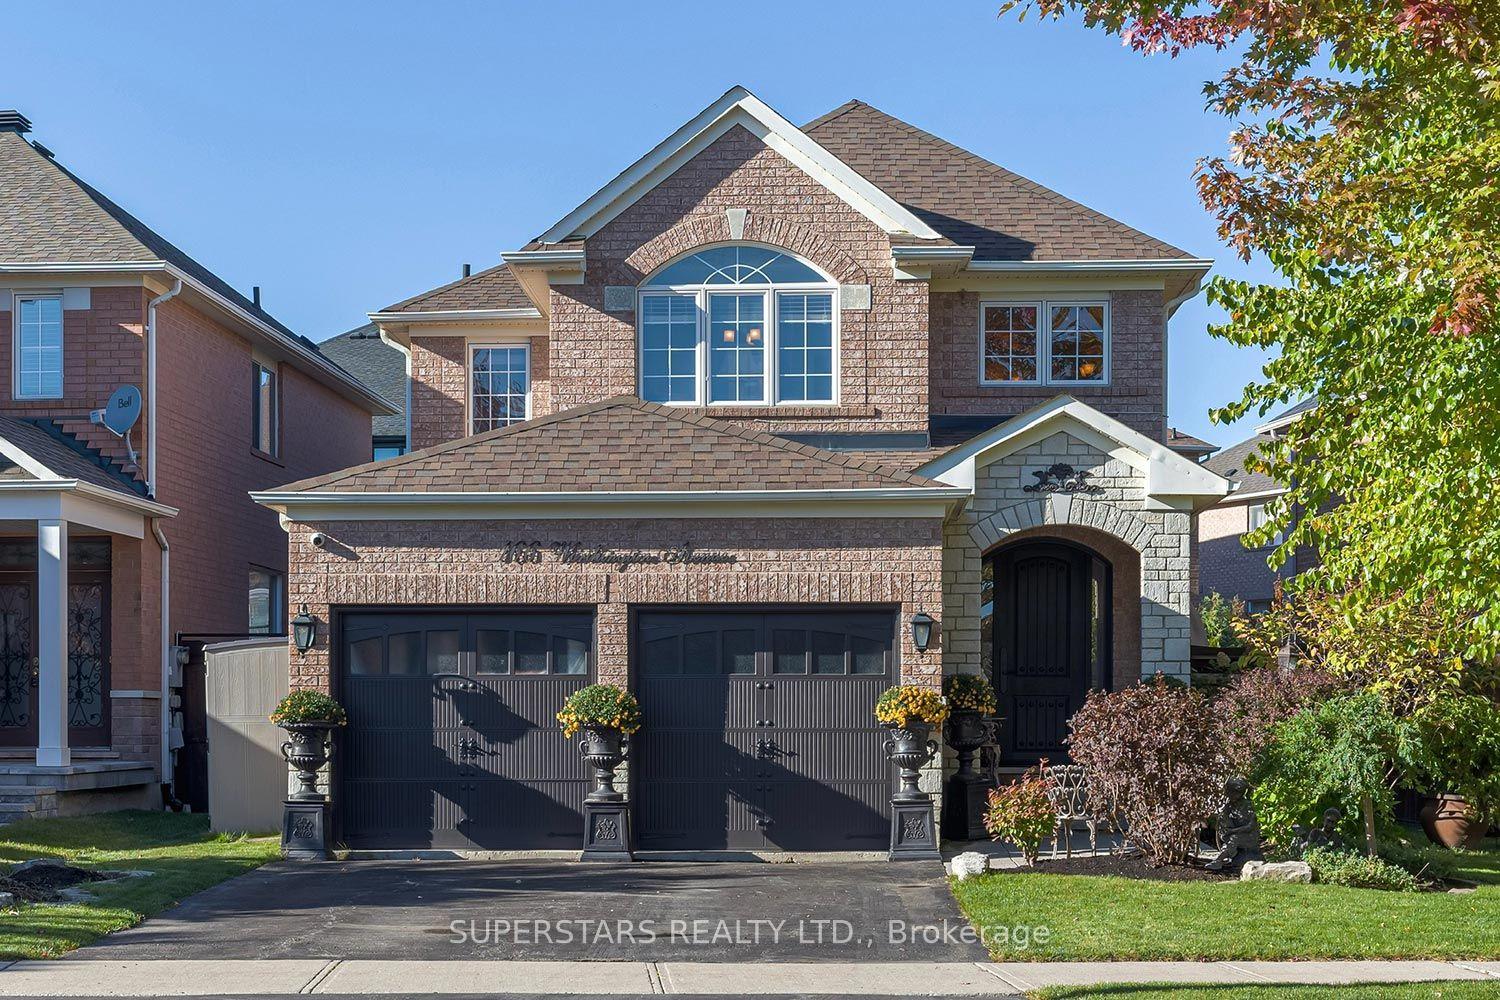
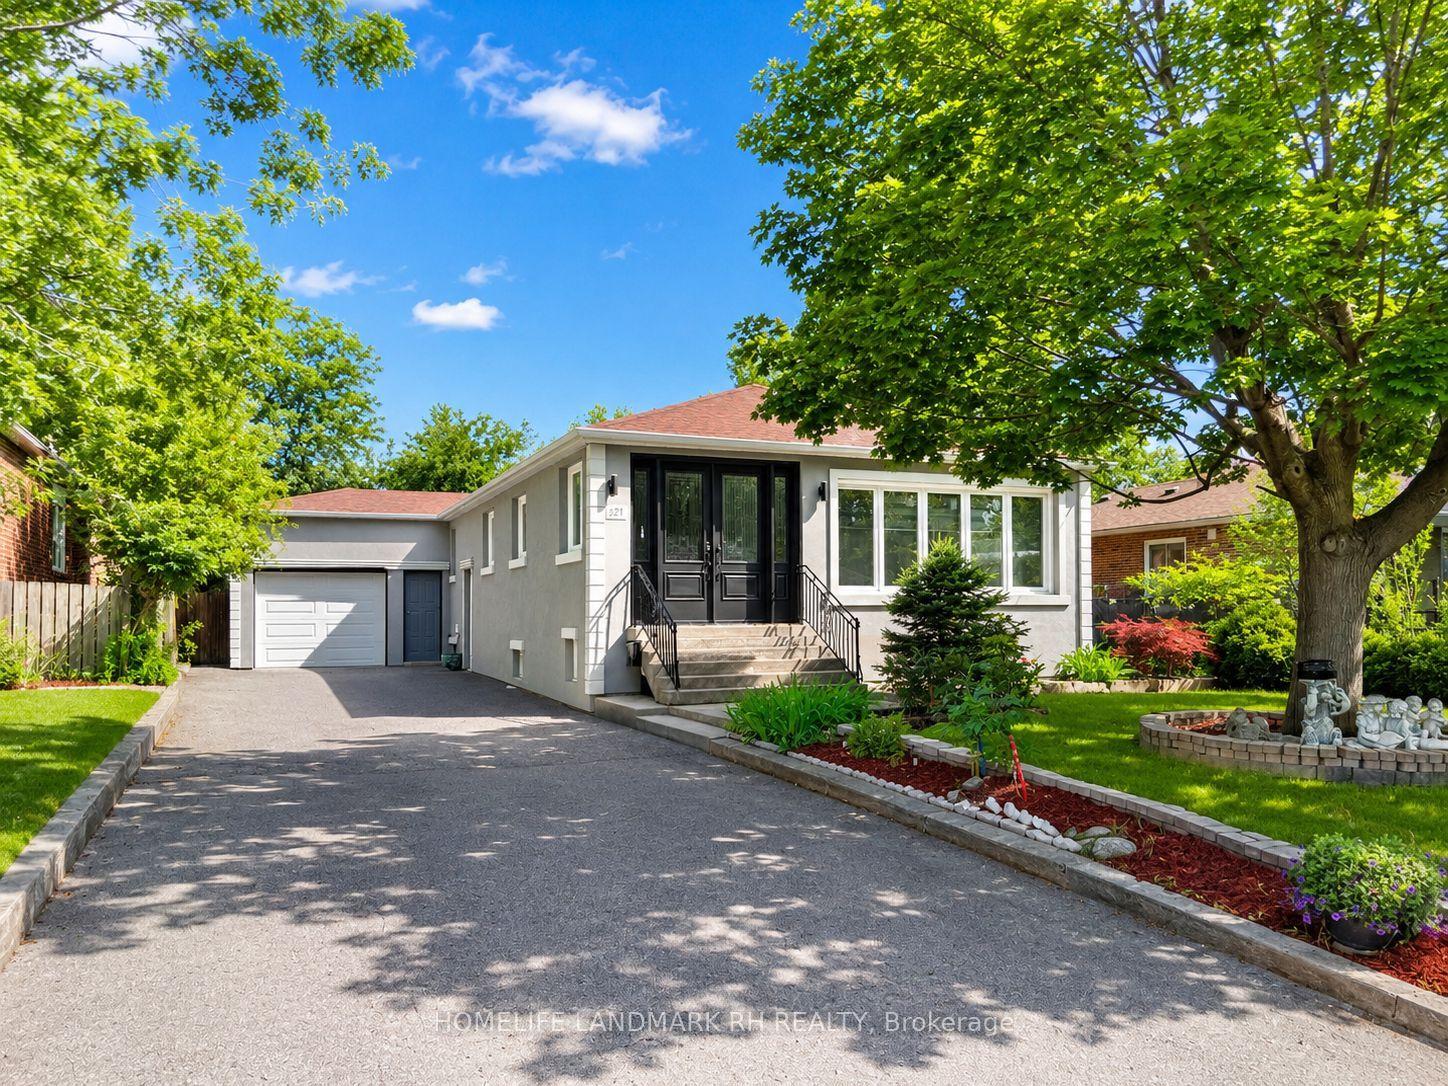
For Sale
6 Jonah Drive
Jefferson, Richmond Hill, ON
$1,539,000
4Bd
3Ba
2,750+sqft
6Parking
49.21 x 88.58 ftlot
$560/sqft
DetachedMLS# N13544852Listed 2026-07-0911 DOM
Cooling
Central Air
Basement
Unfinished
About this home
Steps from TOP-RANKED schools, including St. Theresa of Lisieux Catholic High School, Richmond Hill High School, and Moraine Hills Public School, all within a highly sought-after educational district. Welcome to this refined corner residence in the prestigious Jefferson community, where thoughtful design, natural light, and everyday convenience come together in a quietly elevated setting. Positioned for exceptional accessibility, the home offers immediate connections to HWY 404, 7, and 407, and is just minutes to the Gormley transit hub, this home offers seamless connectivity in every direction. A welcoming front foyer sets an elegant tone, leading into bright, well-proportioned living spaces filled with natural light from multiple windows. A thoughtfully placed skylight above the staircase further elevates the interior, creating a warm and airy transition to the second floor. The modern kitchen features premium stainless steel appliances and a high-performance gas cooktop, designed for both daily living and entertaining. This corner unit offers 4 spacious bedrooms and 2 full bathrooms, providing a practical and comfortable layout for families. Convenience continues with a second-floor laundry area and a private driveway with no sidewalk, allowing for added parking ease. The backyard extends the living space, featuring a shed for additional storage, a fire pit for relaxed evenings, and a propane gas barbecue grill, creating an ideal setting for outdoor enjoyment. A mix of interlock and grass provides a balanced, low-maintenance outdoor space. Perfectly located near everyday essentials including Sobeys, No Frills, Longo's, and Costco, as well as community amenities such as Richmond Green Sports Centre and Park and Summit Golf & Country Club. Opportunities in this pocket of Jefferson are rare. A home that truly stands out and is best experienced in person!
Rooms
Upper
| Primary Bedroom | 0.00 × 0.00 m | Hardwood Floor Walk-In Closet(s) 5 Pc Ensuite |
| Bedroom 2 | 0.00 × 0.00 m | Hardwood Floor Pot Lights Window |
| Bedroom 3 | 0.00 × 0.00 m | Hardwood Floor Pot Lights Window |
| Bedroom 4 | 0.00 × 0.00 m | Hardwood Floor Pot Lights Window |
Lower
| Living Room | 0.00 × 0.00 m | Hardwood Floor Pot Lights |
| Dining Room | 0.00 × 0.00 m | Hardwood Floor Pot Lights |
| Family Room | 0.00 × 0.00 m | Open Concept Fireplace Hardwood Floor |
| Breakfast | 0.00 × 0.00 m | Open Concept California Shutters |
| Kitchen | 0.00 × 0.00 m | Modern Kitchen Granite Counters Stainless Steel Appl |
Features
- Other
- Unfinished
- Central Air
- 2-Storey
Financials
Annual Taxes
$7,104.78
Estimated Rental Income
Entire property$4,000 – $6,500/mo
Rental yield3.1% – 5.1%
*Estimates based on comparable rentals in the area. Actual income may vary.
Market Data — Richmond Hill
Days on market11 days
Buyer's MarketSeller's Market
Based on active listings in Richmond Hill. Data updates daily.
Demographics — Richmond Hill
Population
202,022
Avg Household Income
$115,000
Age Distribution
0-19
20%
20-34
17%
35-49
22%
50-64
22%
65+
19%
Ownership81% own · 19% rent
EnglishMandarinCantoneseFarsiRussian
Our estimate for this home
Estimated range
$1.70M – $1.98M
Mid-point $1.84M · ~$668/sqft
How this listing compares
$1.70MList · $1.54M$1.98M
Medium confidence·Based on 20 jefferson comparables
Estimated range is generated automatically from active comparables and is for informational purposes only. Not an appraisal — contact Aman for a full comparative market analysis that factors in condition, renovations, and positioning.
Getting around
How walkable, bikeable, and transit-friendly this neighbourhood is.
57
/ 100
Walk Score
Somewhat Walkable
40
/ 100
Transit Score
Some Transit
47
/ 100
Bike Score
Somewhat Bikeable
Scores are estimates based on neighbourhood data and are for informational purposes only.
MLS® data courtesy of the Toronto Regional Real Estate Board (TRREB).
The information provided herein must only be used by consumers that have a bona fide interest in the purchase, sale, or lease of real estate and may not be used for any commercial purpose or any other purpose. Listing information is deemed reliable but is not guaranteed accurate by the Toronto Regional Real Estate Board, the listing brokerage, or this website. The trademarks REALTOR®, REALTORS® and the REALTOR® logo are controlled by The Canadian Real Estate Association (CREA) and identify real estate professionals who are members of CREA. MLS®, Multiple Listing Service®, and the associated logos are owned by CREA. Not intended to solicit properties currently listed for sale or buyers under contract.
You may also like
More homes in Richmond Hill
Hand-picked listings with a similar price range and style.
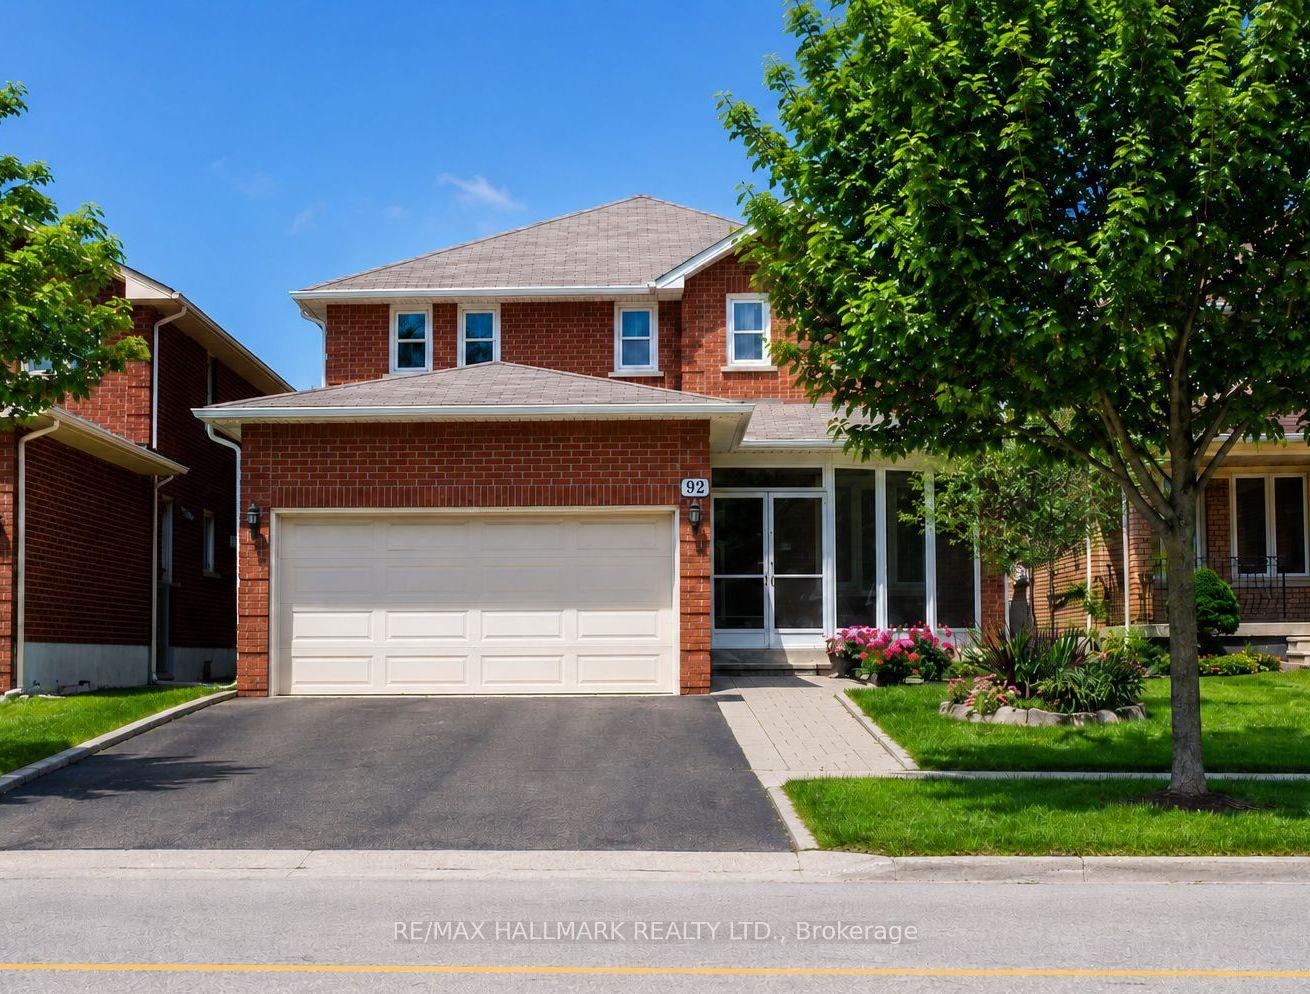
For Sale2 months ago
$1,377,000
Detached
est. $6,037/mo
92 Weldrick Road E, Harding
Richmond Hill, ON
4+2 bd
4 ba
2,250
4
MLS# N13225490Re/Max Hallmark Realty Ltd.
WhatsApp Aman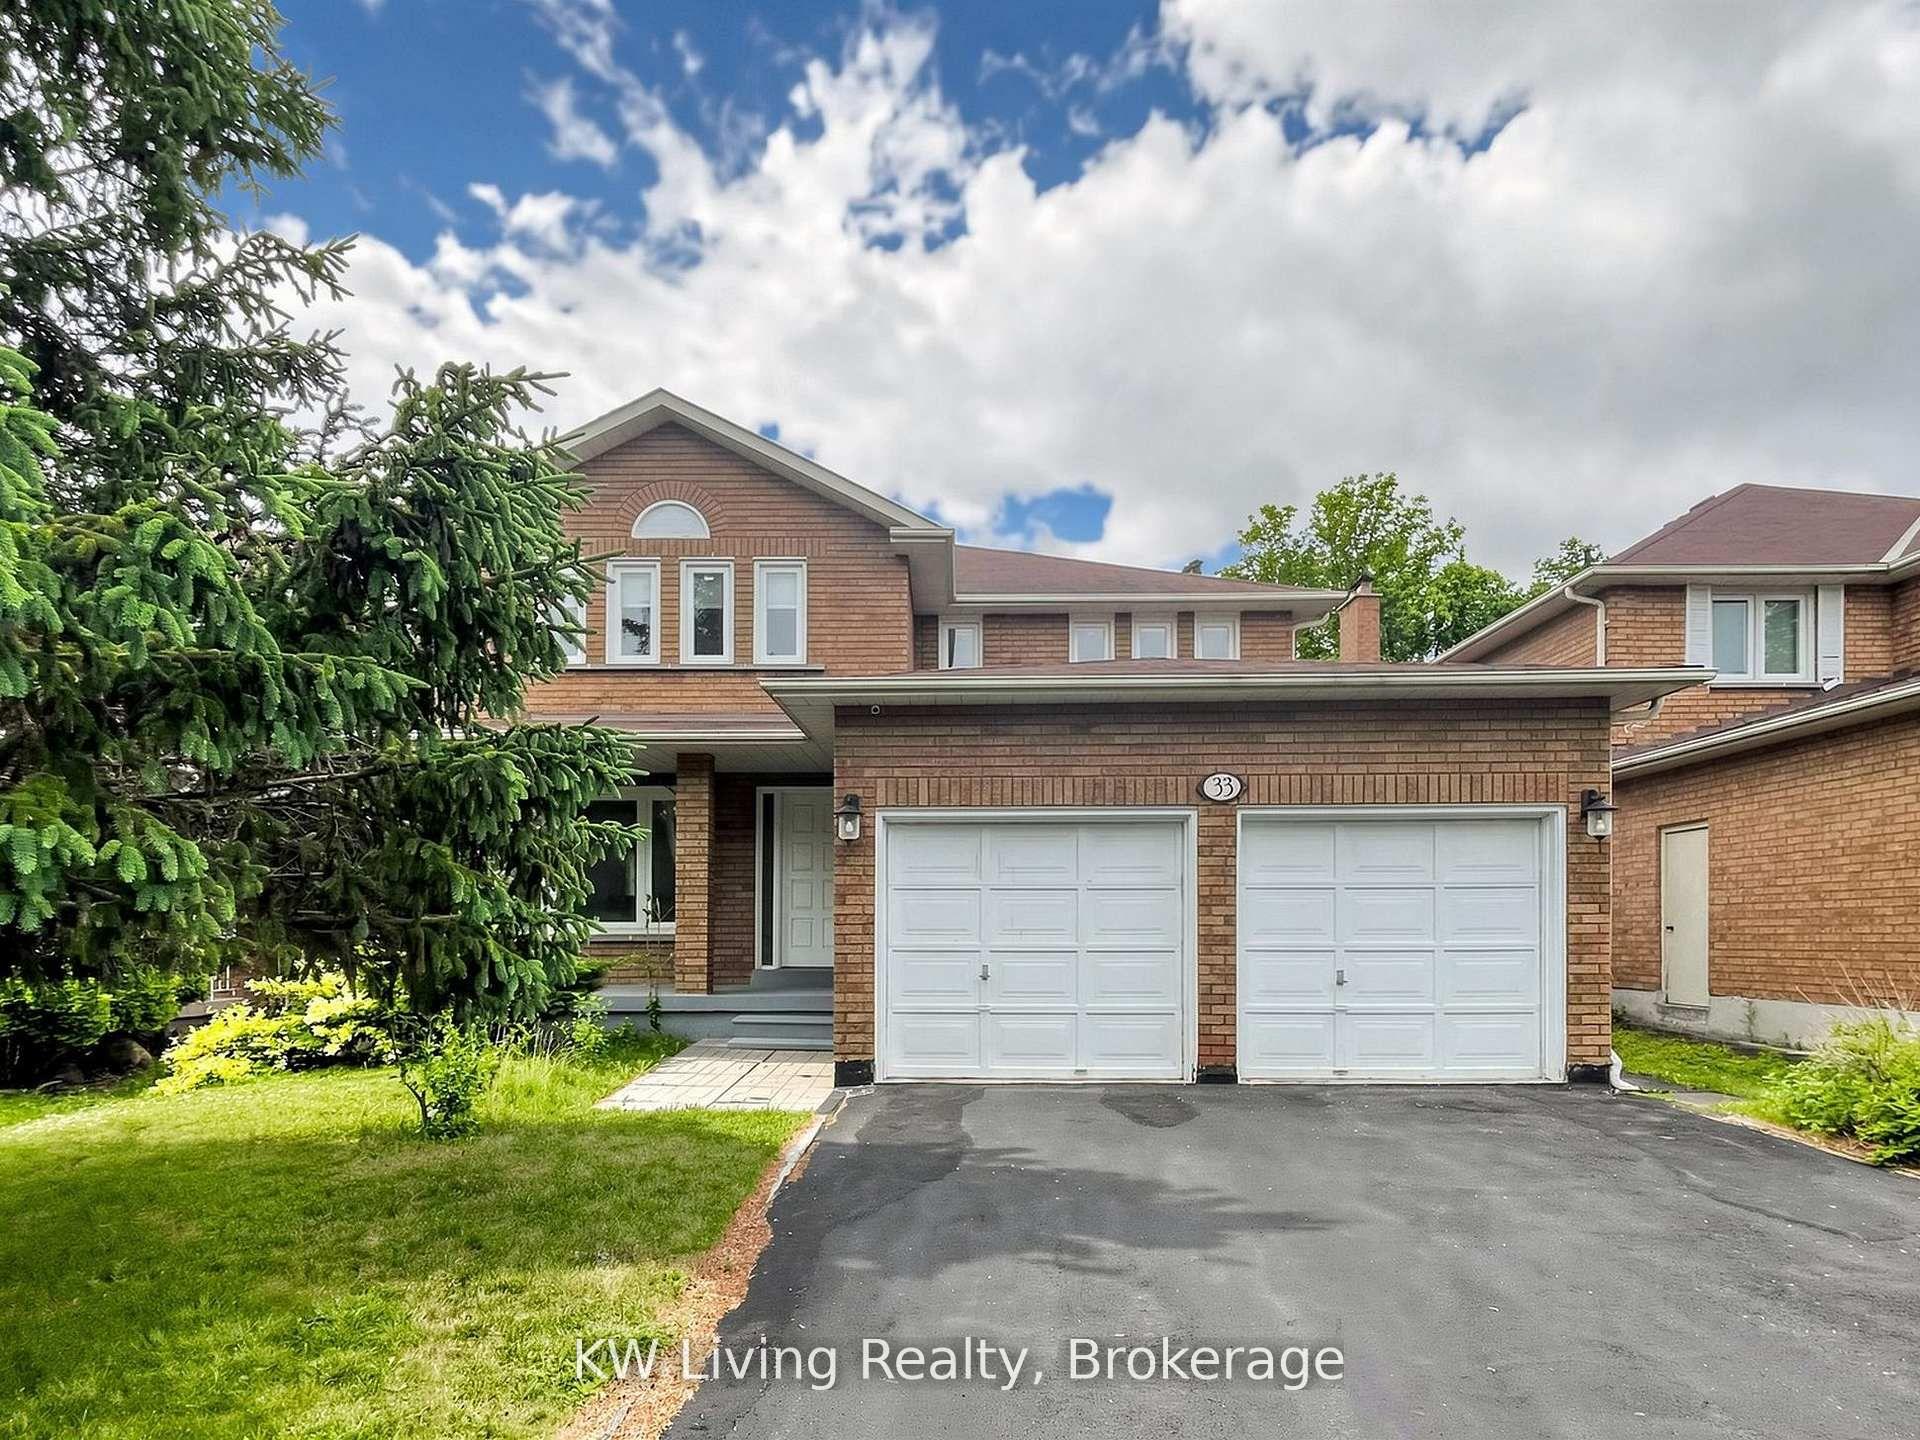
For Sale10 days ago
$1,500,000
Detached
est. $6,576/mo
33 Southgate Crescent, Doncrest
Richmond Hill, ON
4+2 bd
4 ba
2,750
6
MLS# N13552658KW Living Realty
WhatsApp Aman