For Lease
Just Listed
159 Lebovic Drive
Oak Ridges Lake Wilcox, Richmond Hill, ON
$3,500
3Bd
3Ba
1,750+sqft
3Parking
41.95 x 84.91 ftlot
$2/sqft
TownhouseMLS# N13545228Listed 2026-07-096 DOM
Cooling
Central Air
Basement
Unfinished
About this home
Beautiful 3 Bedroom 3 Bathroom End Unit Townhome Like Semi, 1978 Square Feet, Built In 2006, Located At The Heart Of Richmond Hill, 9 Feet Ceiling On Ground Floor, Open Concept Kitchen With Granite Counter Top, Eat-In And Walk Out To Backyard, Spacious Family Room With Fire Place, Bright Master Bedroom With 4 Pcs Ensuite, Hardwood Floor On Main Floor, Laminate On Second Floor, Close To Bond Lake And Lake Wilcox, Parks, Community Centre, Top Ranking Schools. Top ranking schools, Bond Lake Public School , Richmond Green Secondary School, walking distance to bond lake P.S., Stove, S/S Fridge, Dishwasher, Range Hood, Washer, Dryer, Existing Electrical Light Features, Window Coverings. Photos Were Taken Before The Current Tenant Moved In.
Hardwood
Rooms
Second Floor
| Primary Bedroom | 4.42 × 5.68 m | Laminate 5 Pc Ensuite Walk-In Closet(s) |
| Bedroom 2 | 3.89 × 3.68 m | Laminate Walk-In Closet(s) |
| Bedroom 3 | 3.87 × 4.75 m | Laminate Walk-In Closet(s) |
Other
| Kitchen | 2.71 × 2.74 m | Ceramic Floor Breakfast Area |
| Living Room | 3.87 × 5.54 m | Hardwood Floor Combined w/Dining |
| Family Room | 3.96 × 5.48 m | Fireplace Hardwood Floor |
| Dining Room | 3.87 × 5.54 m | Hardwood Floor Combined w/Living |
| Breakfast | 2.71 × 2.74 m | Hardwood Floor W/O To Yard |
Features
- Ventilation System
- Full
- Unfinished
- Central Air
- 2-Storey
Financials
Estimated Rental Income
Entire property$3,200 – $4,800/mo
Rental yield1097.1% – 1645.7%
*Estimates based on comparable rentals in the area. Actual income may vary.
Market Data — Richmond Hill
Days on market6 days
Buyer's MarketSeller's Market
Based on active listings in Richmond Hill. Data updates daily.
Demographics — Richmond Hill
Population
202,022
Avg Household Income
$115,000
Age Distribution
0-19
20%
20-34
17%
35-49
22%
50-64
22%
65+
19%
Ownership81% own · 19% rent
EnglishMandarinCantoneseFarsiRussian
Other rentals like this
Similar rentals in Richmond Hill
Same property type, similar price, similar size — currently for rent.
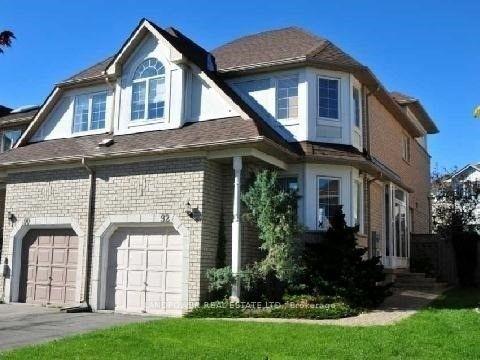
For Lease20 h ago
$3,750
Townhouse
92 Bridlepath Street, Rouge Woods
Richmond Hill, ON
4+1 bd
4 ba
1,750
4
MLS# N13566248Landpower Real Estate Ltd.
WhatsApp Aman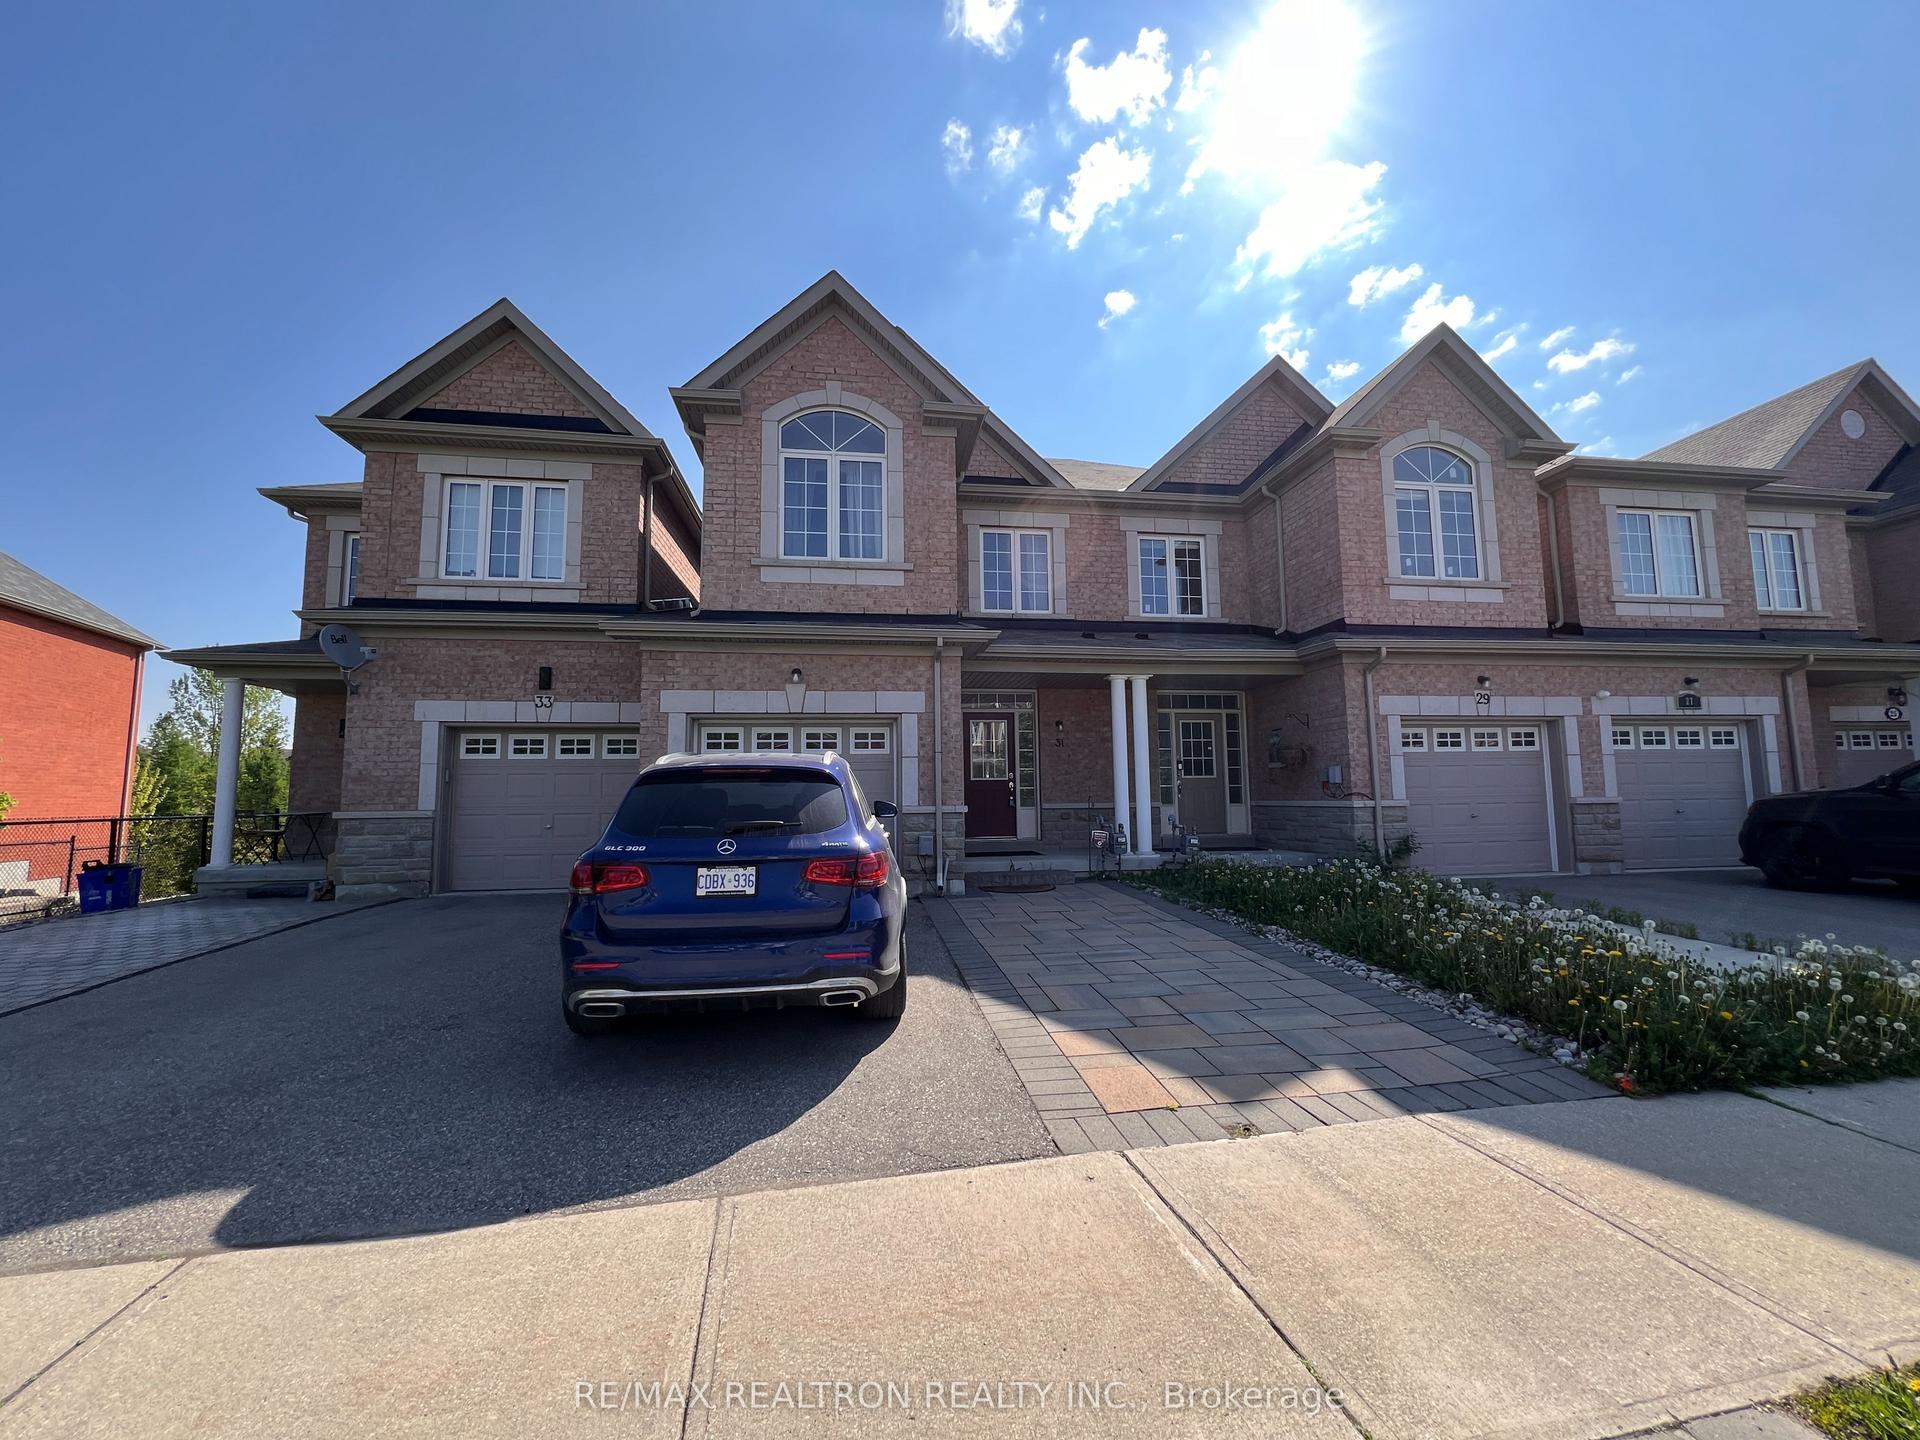
For Lease20 h ago
$3,500
Townhouse
31 Napanee Street, Jefferson
Richmond Hill, ON
3 bd
3 ba
1,750
3
MLS# N13568662Re/Max Realtron Realty Inc.
WhatsApp Aman
Getting around
How walkable, bikeable, and transit-friendly this neighbourhood is.
57
/ 100
Walk Score
Somewhat Walkable
48
/ 100
Transit Score
Some Transit
39
/ 100
Bike Score
Somewhat Bikeable
Scores are estimates based on neighbourhood data and are for informational purposes only.
MLS® data courtesy of the Toronto Regional Real Estate Board (TRREB).
The information provided herein must only be used by consumers that have a bona fide interest in the purchase, sale, or lease of real estate and may not be used for any commercial purpose or any other purpose. Listing information is deemed reliable but is not guaranteed accurate by the Toronto Regional Real Estate Board, the listing brokerage, or this website. The trademarks REALTOR®, REALTORS® and the REALTOR® logo are controlled by The Canadian Real Estate Association (CREA) and identify real estate professionals who are members of CREA. MLS®, Multiple Listing Service®, and the associated logos are owned by CREA. Not intended to solicit properties currently listed for sale or buyers under contract.