For Lease
54 Ladyslipper Court Main2nd #Main2nd
Bayview Glen, Markham, ON
$3,300
3Bd
1Ba
900+sqft
2Parking
60 x 176.11 ftlot
$4/sqft
DetachedMLS# N13545604Listed 2026-07-0957 DOM
Cooling
Central Air
On the market for 57 days — longer than average. The seller may be open to negotiation.
About this home
Gorgeous renovated main level of a backsplit home in prestigious Bayview Glen. This bright and spacious 3-bedroom home features its PRIVATE ENSUITE LAUNDRY, an open-concept kitchen, and large windows that fill the space with natural light. Beautifully updated with quality finishes throughout, this home offers comfortable and modern living in one of the area's most sought-after neighbourhoods WITH PRIVATE SIDE BACKAYRD. Located within the top-ranked Bayview Glen Public School district and just minutes from Bayview Glen Golf & Country Club, parks, shopping, public transit, and major amenities. Tenant is responsible for snow removal, lawn maintenance, and two-thirds of all utilities
Renovated
Rooms
Main Floor
| Living Room | 6.71 × 5.33 m | Combined w/Dining Hardwood Floor |
| Dining Room | 0.00 × 0.00 m | Combined w/Living Hardwood Floor |
| Kitchen | 5.30 × 2.70 m | Eat-in Kitchen Open Concept Granite Counters |
Upper
| Primary Bedroom | 3.80 × 4.50 m | Hardwood Floor Closet |
| Bedroom | 3.70 × 3.00 m | Hardwood Floor Closet |
| Bedroom | 2.70 × 2.40 m | Hardwood Floor Closet |
Lower
| Family Room | 7.30 × 3.84 m | W/O To Deck Fireplace 2 Pc Bath |
| Bedroom | 2.70 × 3.40 m | Hardwood Floor Closet |
Basement
| Recreation | 6.00 × 5.00 m | Eat-in Kitchen Laminate 3 Pc Bath |
Features
- Carpet Free
- None
- Central Air
- Backsplit 4
Financials
Estimated Rental Income
Entire property$3,200 – $4,800/mo
Basement apartment$1,800 – $2,500/mo
Rental yield1163.6% – 1745.5%
*Estimates based on comparable rentals in the area. Actual income may vary.
Market Data — Markham
Days on market57 days
Buyer's MarketSeller's Market
Based on active listings in Markham. Data updates daily.
Demographics — Markham
Population
338,503
Avg Household Income
$118,000
Age Distribution
0-19
20%
20-34
18%
35-49
22%
50-64
22%
65+
18%
Ownership82% own · 18% rent
EnglishMandarinCantoneseTamilUrdu
Other rentals like this
Similar rentals in Markham
Same property type, similar price, similar size — currently for rent.
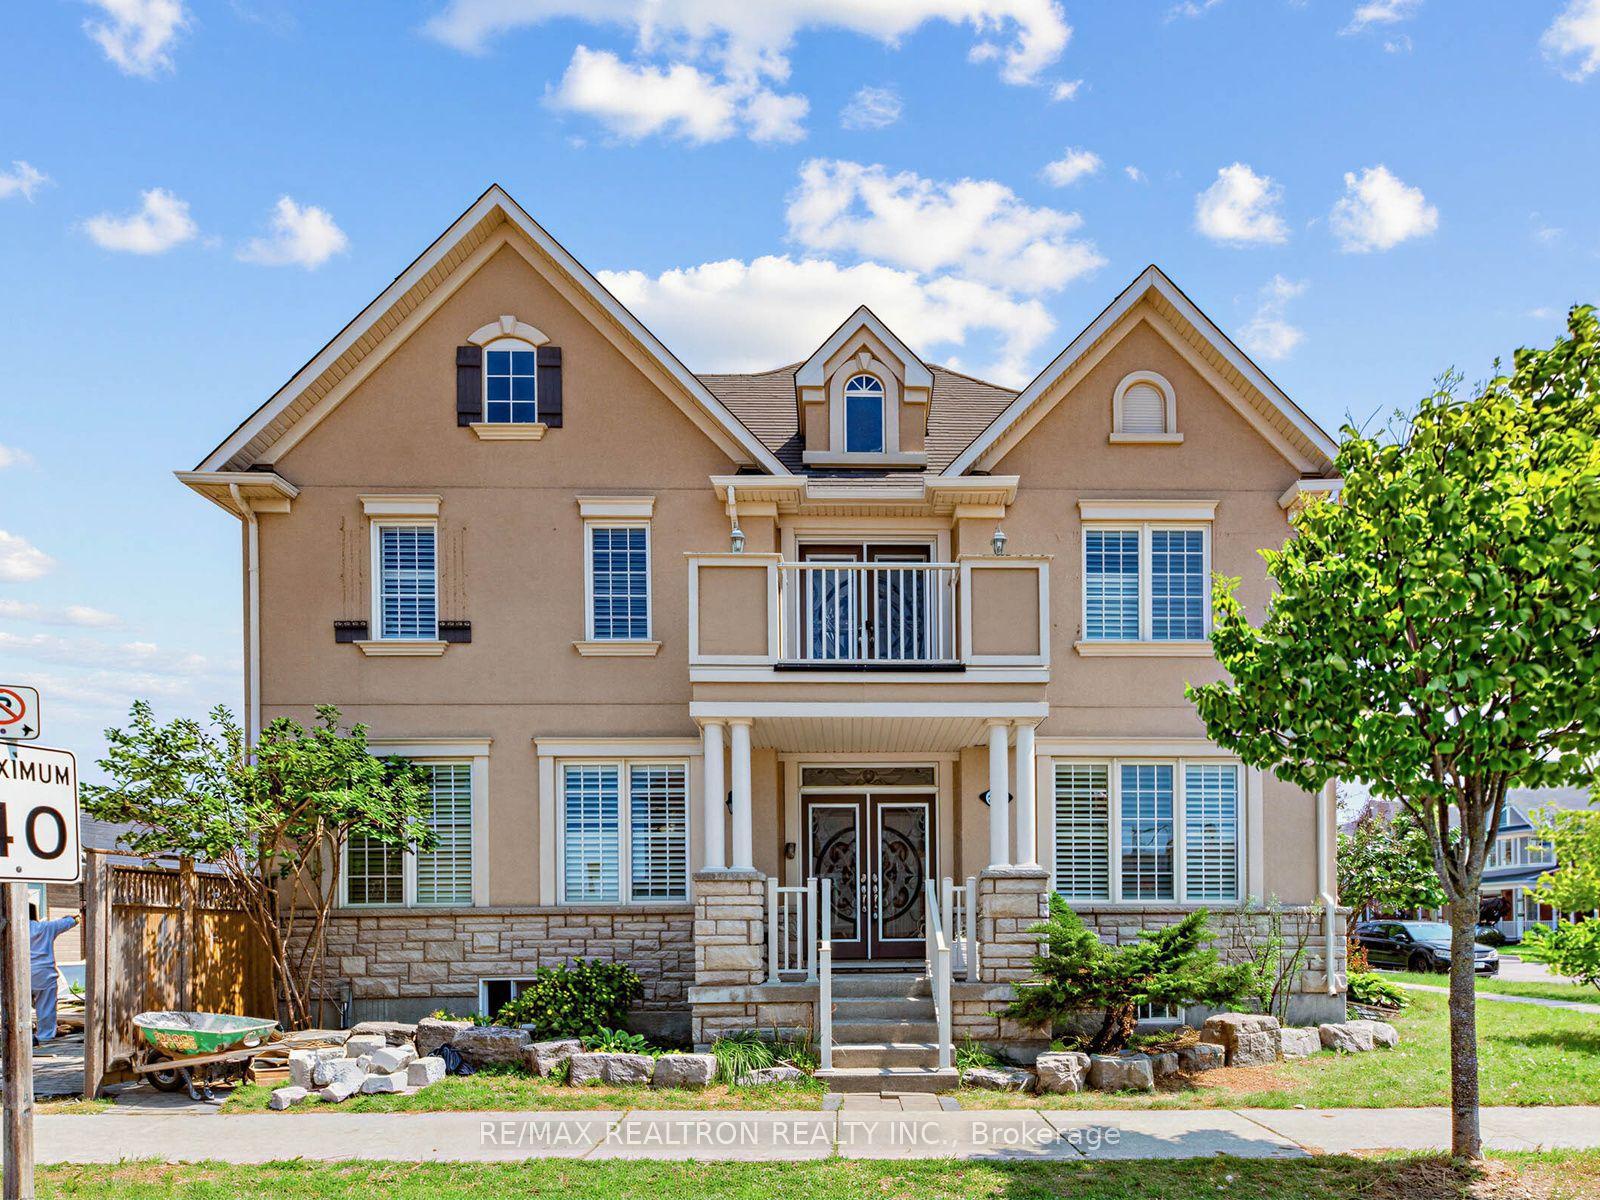
For Lease1 month ago
$4,100
Detached
244 Cornell Park Avenue, Cornell
Markham, ON
4+1 bd
3 ba
2,750
2
MLS# N13620676Re/Max Realtron Realty Inc.
WhatsApp Aman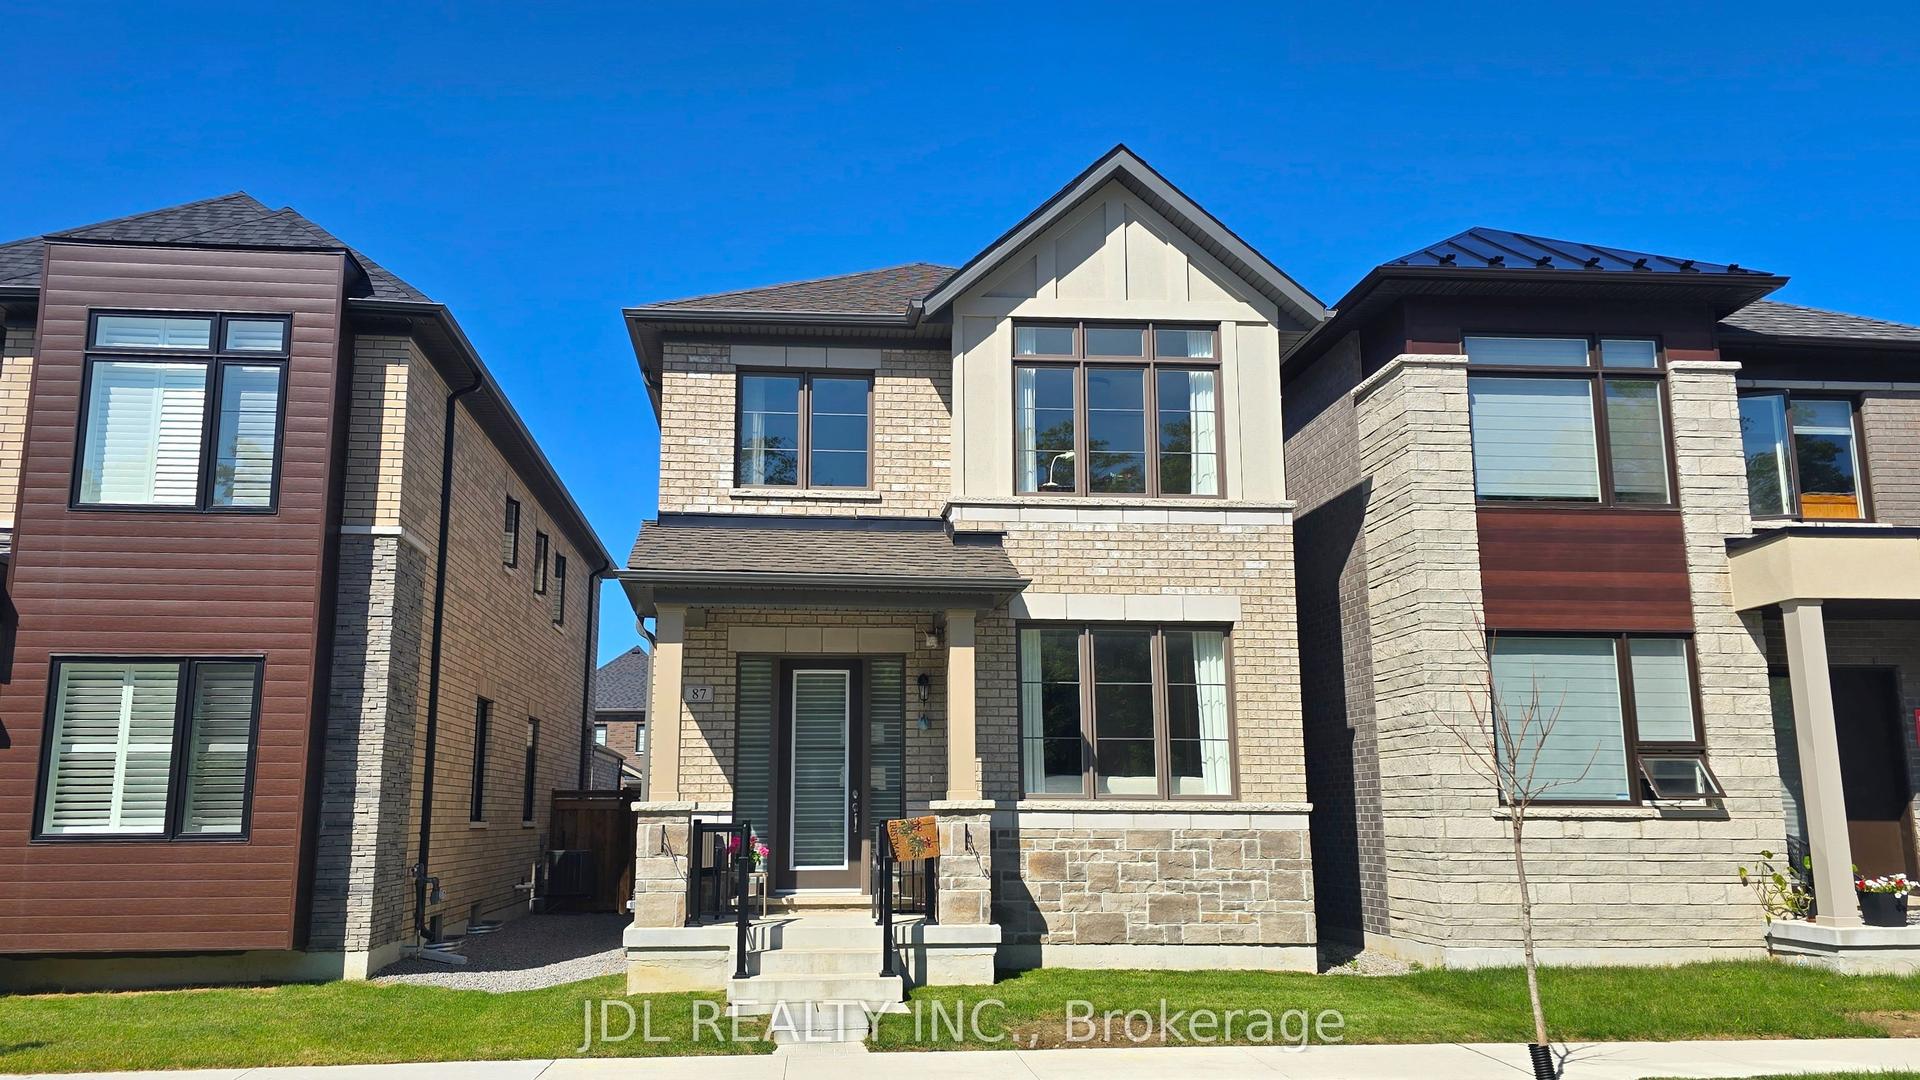
For Lease1 month ago
$3,300
Detached
87 Albert Newell Drive, Cornell
Markham, ON
3 bd
3 ba
2,250
2
MLS# N13612988Jdl Realty Inc.
WhatsApp Aman
Getting around
How walkable, bikeable, and transit-friendly this neighbourhood is.
63
/ 100
Walk Score
Somewhat Walkable
46
/ 100
Transit Score
Some Transit
51
/ 100
Bike Score
Bikeable
Scores are estimates based on neighbourhood data and are for informational purposes only.
MLS® data courtesy of the Toronto Regional Real Estate Board (TRREB).
The information provided herein must only be used by consumers that have a bona fide interest in the purchase, sale, or lease of real estate and may not be used for any commercial purpose or any other purpose. Listing information is deemed reliable but is not guaranteed accurate by the Toronto Regional Real Estate Board, the listing brokerage, or this website. The trademarks REALTOR®, REALTORS® and the REALTOR® logo are controlled by The Canadian Real Estate Association (CREA) and identify real estate professionals who are members of CREA. MLS®, Multiple Listing Service®, and the associated logos are owned by CREA. Not intended to solicit properties currently listed for sale or buyers under contract.