For Lease
43 Parkside Drive Basement #Basement
Central Newmarket, Newmarket, ON
$1,700
1Bd
1Ba
< 700sqft
1Parking
58 x 120 ftlot
DetachedMLS# N13546274Listed 2026-07-0912 DOM
Cooling
Central Air
Basement
Finished
About this home
Bright lower-level unit featuring oversized windows that fill the space with natural light. Spacious kitchen with ample counter space and room for a large dining table, perfect for entertaining, family meals, or game nights. Open-concept living area offers plenty of space for comfortable seating and enjoying movies or sporting events. The bedroom includes built-in closet organizers for added storage and convenience. In-suite laundry, garage access, garden shed, backyard, and driveway parking complete the package. Conveniently located close to shopping, transit, major highways, and the hospital. Tenant is responsible for 50% of all utilities.
Garage
Rooms
Basement
| Living Room | — | Vinyl Floor Open Concept |
| Kitchen | 2.75 × 2.75 m | Vinyl Floor Window Open Concept |
| Bedroom | 2.60 × 2.60 m | Vinyl Floor |
| Bathroom | 1.50 × 1.20 m | Tile Floor |
Features
- None
- Finished
- Separate Entrance
- Central Air
- Bungalow
Financials
Estimated Rental Income
Entire property$2,000 – $3,000/mo
Basement apartment$1,800 – $2,500/mo
Rental yield1411.8% – 2117.6%
*Estimates based on comparable rentals in the area. Actual income may vary.
Market Data — Newmarket
Days on market12 days
Buyer's MarketSeller's Market
Based on active listings in Newmarket. Data updates daily.
Demographics — Newmarket
Population
87,942
Avg Household Income
$118,000
Age Distribution
0-19
22%
20-34
17%
35-49
20%
50-64
22%
65+
19%
Ownership76% own · 24% rent
EnglishFrenchFarsiRussianMandarin
Other rentals like this
Similar rentals in Newmarket
Same property type, similar price, similar size — currently for rent.
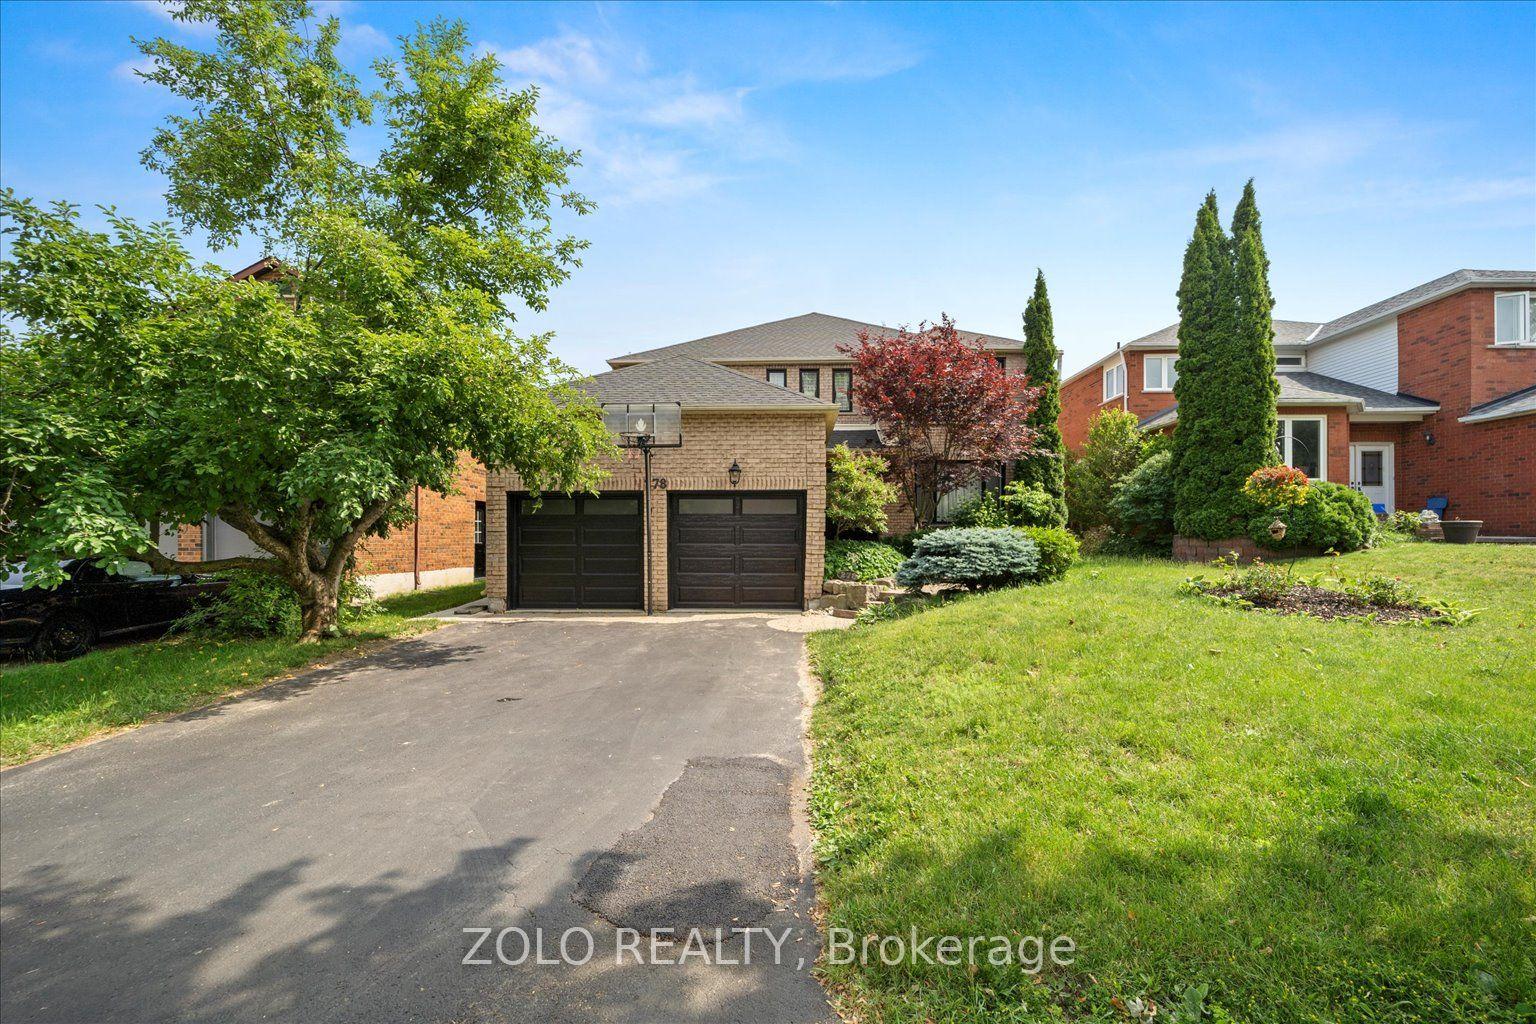
For Lease3 days ago
$1,550
Detached
278 Alex Doner Drive Lower #Lower, Glenway Estates
Newmarket, ON
1 bd
1 ba
3,250
1
MLS# N13579684Zolo Realty
WhatsApp Aman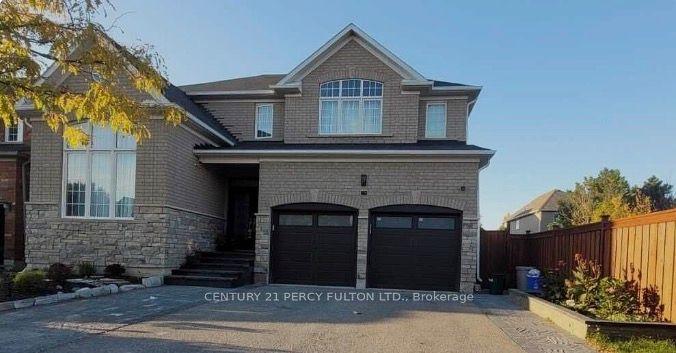
For Lease2 months ago
$1,700
Detached
176 Alfred Smith Way lower level #lower level, Woodland Hill
Newmarket, ON
1 bd
1 ba
2,250
1
MLS# N13165144Century 21 Percy Fulton Ltd.
WhatsApp Aman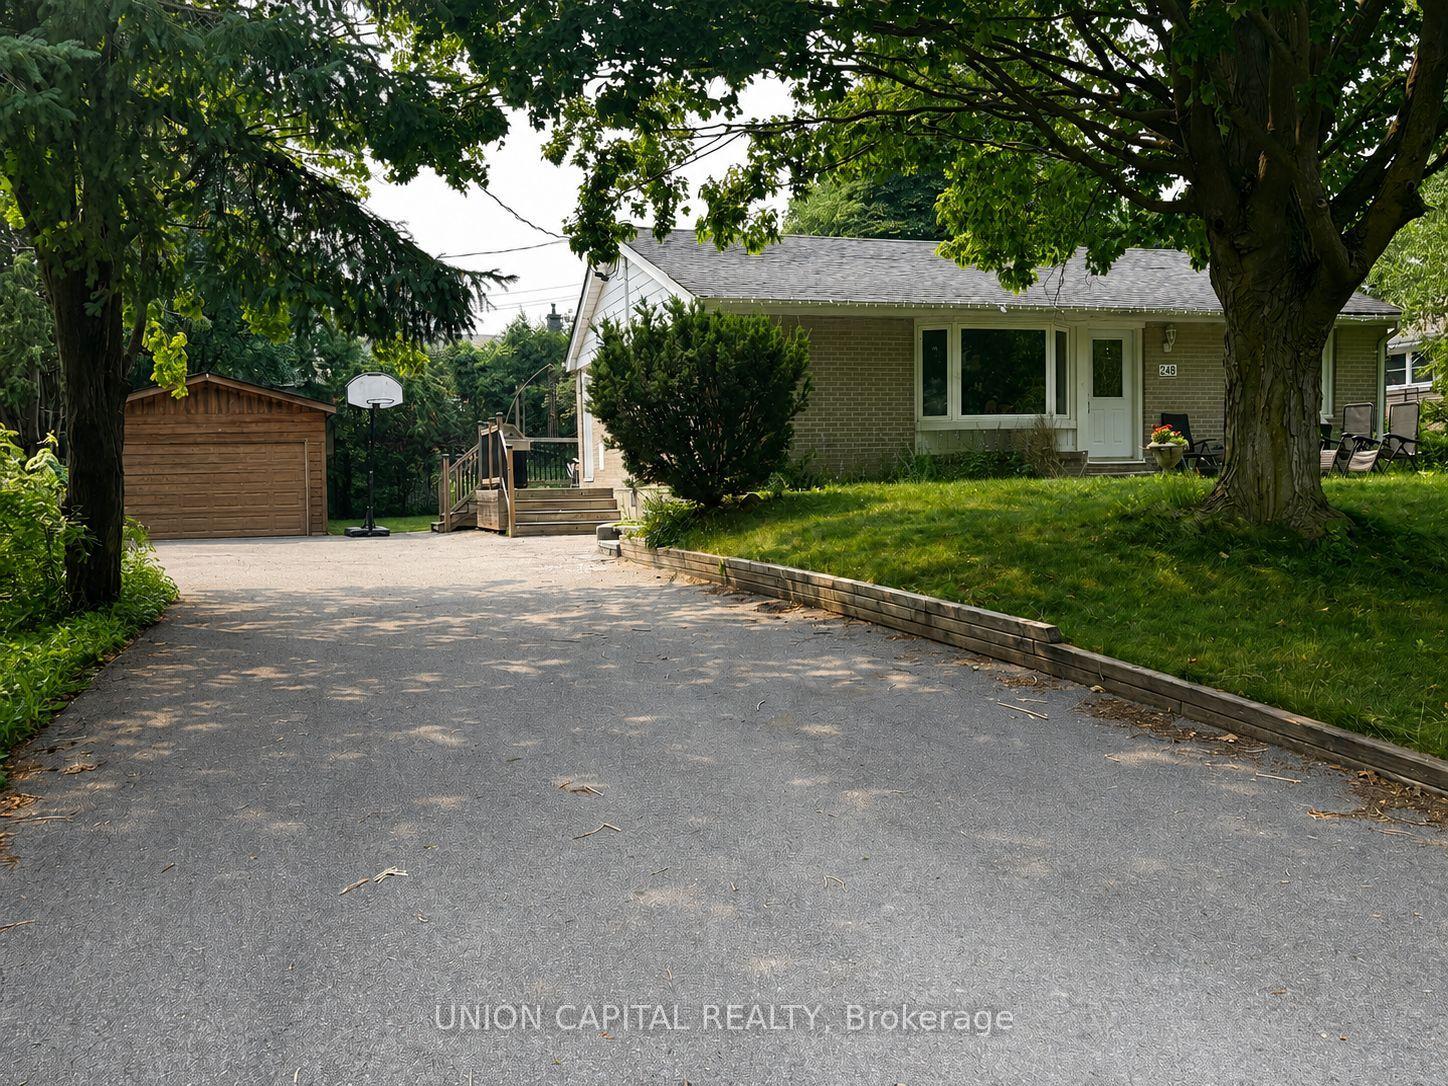
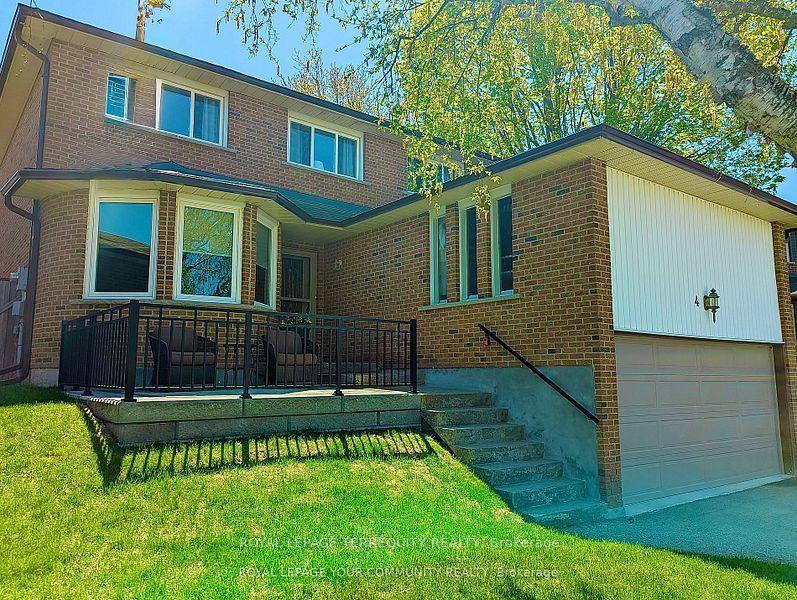
Getting around
How walkable, bikeable, and transit-friendly this neighbourhood is.
55
/ 100
Walk Score
Somewhat Walkable
38
/ 100
Transit Score
Some Transit
45
/ 100
Bike Score
Somewhat Bikeable
Scores are estimates based on neighbourhood data and are for informational purposes only.
MLS® data courtesy of the Toronto Regional Real Estate Board (TRREB).
The information provided herein must only be used by consumers that have a bona fide interest in the purchase, sale, or lease of real estate and may not be used for any commercial purpose or any other purpose. Listing information is deemed reliable but is not guaranteed accurate by the Toronto Regional Real Estate Board, the listing brokerage, or this website. The trademarks REALTOR®, REALTORS® and the REALTOR® logo are controlled by The Canadian Real Estate Association (CREA) and identify real estate professionals who are members of CREA. MLS®, Multiple Listing Service®, and the associated logos are owned by CREA. Not intended to solicit properties currently listed for sale or buyers under contract.