For Sale
6 Albert Street
Old Markham Village, Markham, ON
$990,000
3+2Bd
2Ba
1,300+sqft
4Parking
41.25 x 132 ftlot
$762/sqft
DetachedMLS# N13546902Listed 2026-07-1016 DOM
Cooling
Central Air
About this home
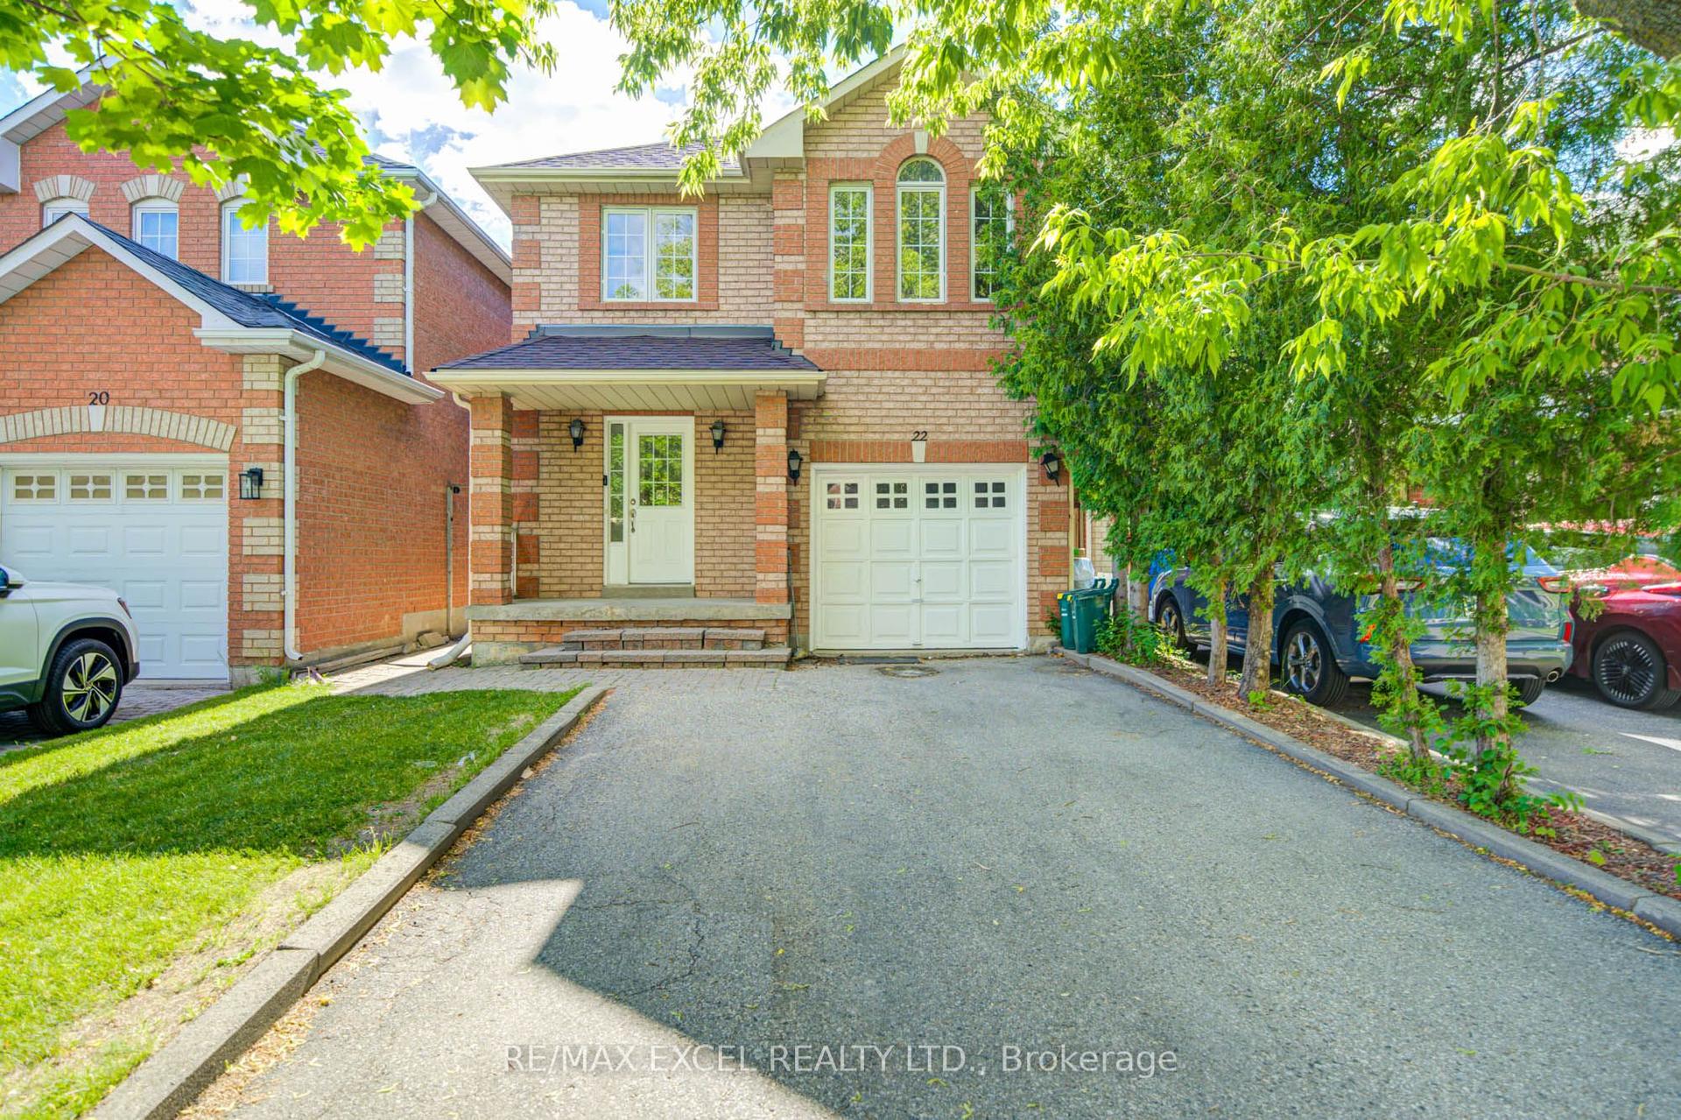
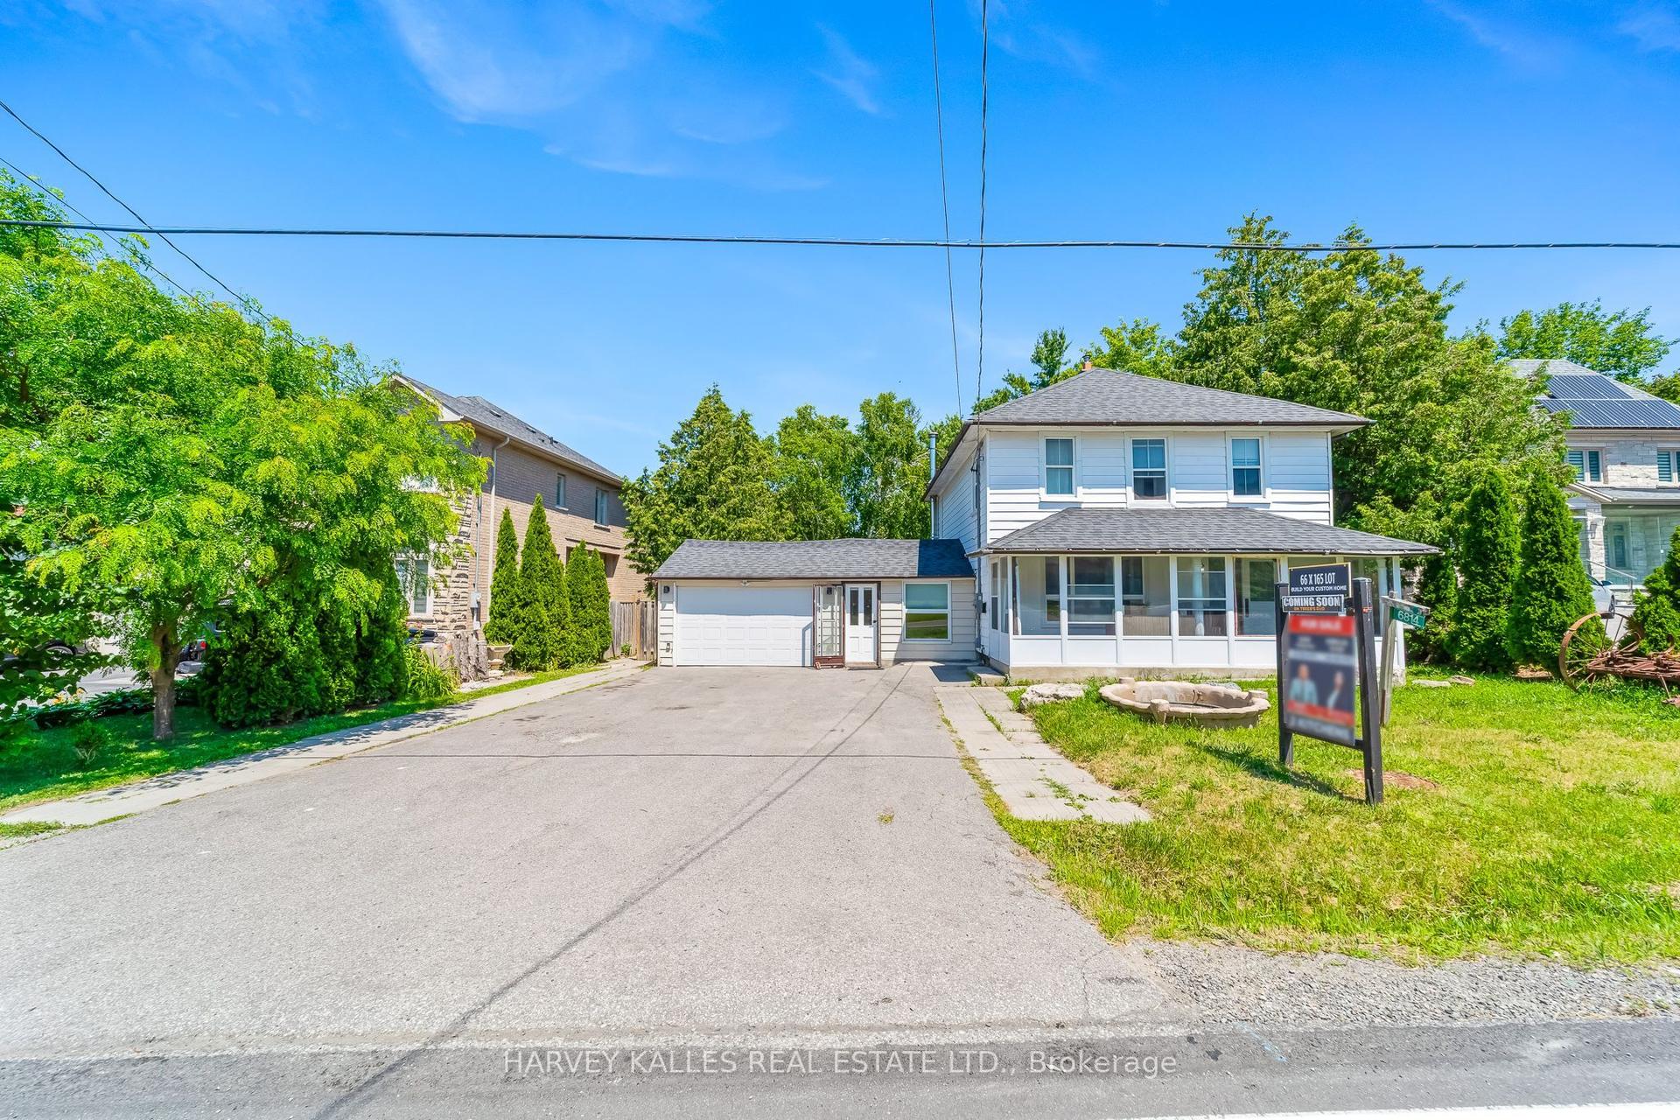
This beautiful Newly Renovated link Bungalow nested in the Mature Neighborhood of Markham village , The Covered Front Porch Is Perfect For Morning Coffee . The Interior Boasts An Expansive Great Room Designed For Effortless Entertaining And A Bright, chef dream Kitchen And Central island, with top-of-the-line stainless steal appliances The Main Floor Primary Retreat Is An Impressive Size, Double Closets, Steps Away From Main Floor Laundry. The Second Bedroom Offers Serene-Treed Views,walkout to patio, Newly painted , New Pot Light ,Hard wood Floor, newer Furnace, The fully Finished Basement With Separate Entrance Significantly Expands Your Living Space With spacious 2 Bedrooms, 3-Piece Bath,, And A Cozy Family Room and with New Modern Kitchen and Separate Laundry,Ready For inlaw suite or Rent ,A Fully Fenced Backyard, Big Driveway and also Garage connect to the backyard. a custom-built shed, sunny deck and gazebo-perfect for relaxation or gatherings . Walk to Historic Main Street, Shops ,Restaurant, Markham Public Library ,top schools,Near by Hospital and go Station ,Minutes To Hwy 407, And More!
GarageRenovatedWalkoutIn-law Suite
Rooms
Basement
| Recreation | 6.89 × 6.75 m | Combined w/Kitchen Open Concept Pot Lights |
| Bedroom | 3.54 × 3.25 m | Laminate Above Grade Window W/W Closet |
| Bedroom | 3.65 × 3.35 m | Laminate Above Grade Window Closet |
Other
| Living Room | 3.77 × 3.52 m | Combined w/Dining Hardwood Floor Pot Lights |
| Dining Room | 3.77 × 3.52 m | Hardwood Floor Combined w/Living Pot Lights |
| Kitchen | 4.58 × 3.14 m | Eat-in Kitchen B/I Appliances Centre Island |
| Primary Bedroom | 4.46 × 3.16 m | W/O To Patio Picture Window Hardwood Floor |
| Bedroom 2 | 2.92 × 2.70 m | B/I Closet Hardwood Floor Picture Window |
| Bedroom 3 | 3.75 × 2.72 m | B/I Closet Picture Window Hardwood Floor |
Features
- Accessory Apartment
- Apartment
- Separate Entrance
- Central Air
- Bungalow
Financials
Annual Taxes
$4,597.57
Estimated Rental Income
Entire property$3,200 – $4,800/mo
Basement apartment$1,800 – $2,500/mo
Rental yield3.9% – 5.8%
*Estimates based on comparable rentals in the area. Actual income may vary.
Market Data — Markham
Days on market16 days
Buyer's MarketSeller's Market
Based on active listings in Markham. Data updates daily.
Demographics — Markham
Population
338,503
Avg Household Income
$118,000
Age Distribution
0-19
20%
20-34
18%
35-49
22%
50-64
22%
65+
18%
Ownership82% own · 18% rent
EnglishMandarinCantoneseTamilUrdu
Our estimate for this home
Estimated range
$965K – $1.12M
Mid-point $1.04M · ~$803/sqft
How this listing compares
$965KList · $990K$1.12M
High confidence·Based on 136 markham comparables
Estimated range is generated automatically from active comparables and is for informational purposes only. Not an appraisal — contact Aman for a full comparative market analysis that factors in condition, renovations, and positioning.
Getting around
How walkable, bikeable, and transit-friendly this neighbourhood is.
61
/ 100
Walk Score
Somewhat Walkable
44
/ 100
Transit Score
Some Transit
41
/ 100
Bike Score
Somewhat Bikeable
Scores are estimates based on neighbourhood data and are for informational purposes only.
MLS® data courtesy of the Toronto Regional Real Estate Board (TRREB).
The information provided herein must only be used by consumers that have a bona fide interest in the purchase, sale, or lease of real estate and may not be used for any commercial purpose or any other purpose. Listing information is deemed reliable but is not guaranteed accurate by the Toronto Regional Real Estate Board, the listing brokerage, or this website. The trademarks REALTOR®, REALTORS® and the REALTOR® logo are controlled by The Canadian Real Estate Association (CREA) and identify real estate professionals who are members of CREA. MLS®, Multiple Listing Service®, and the associated logos are owned by CREA. Not intended to solicit properties currently listed for sale or buyers under contract.
You may also like
More homes in Markham
Hand-picked listings with a similar price range and style.
For Sale7 h ago
$1,099,000
Detached
est. $4,818/mo
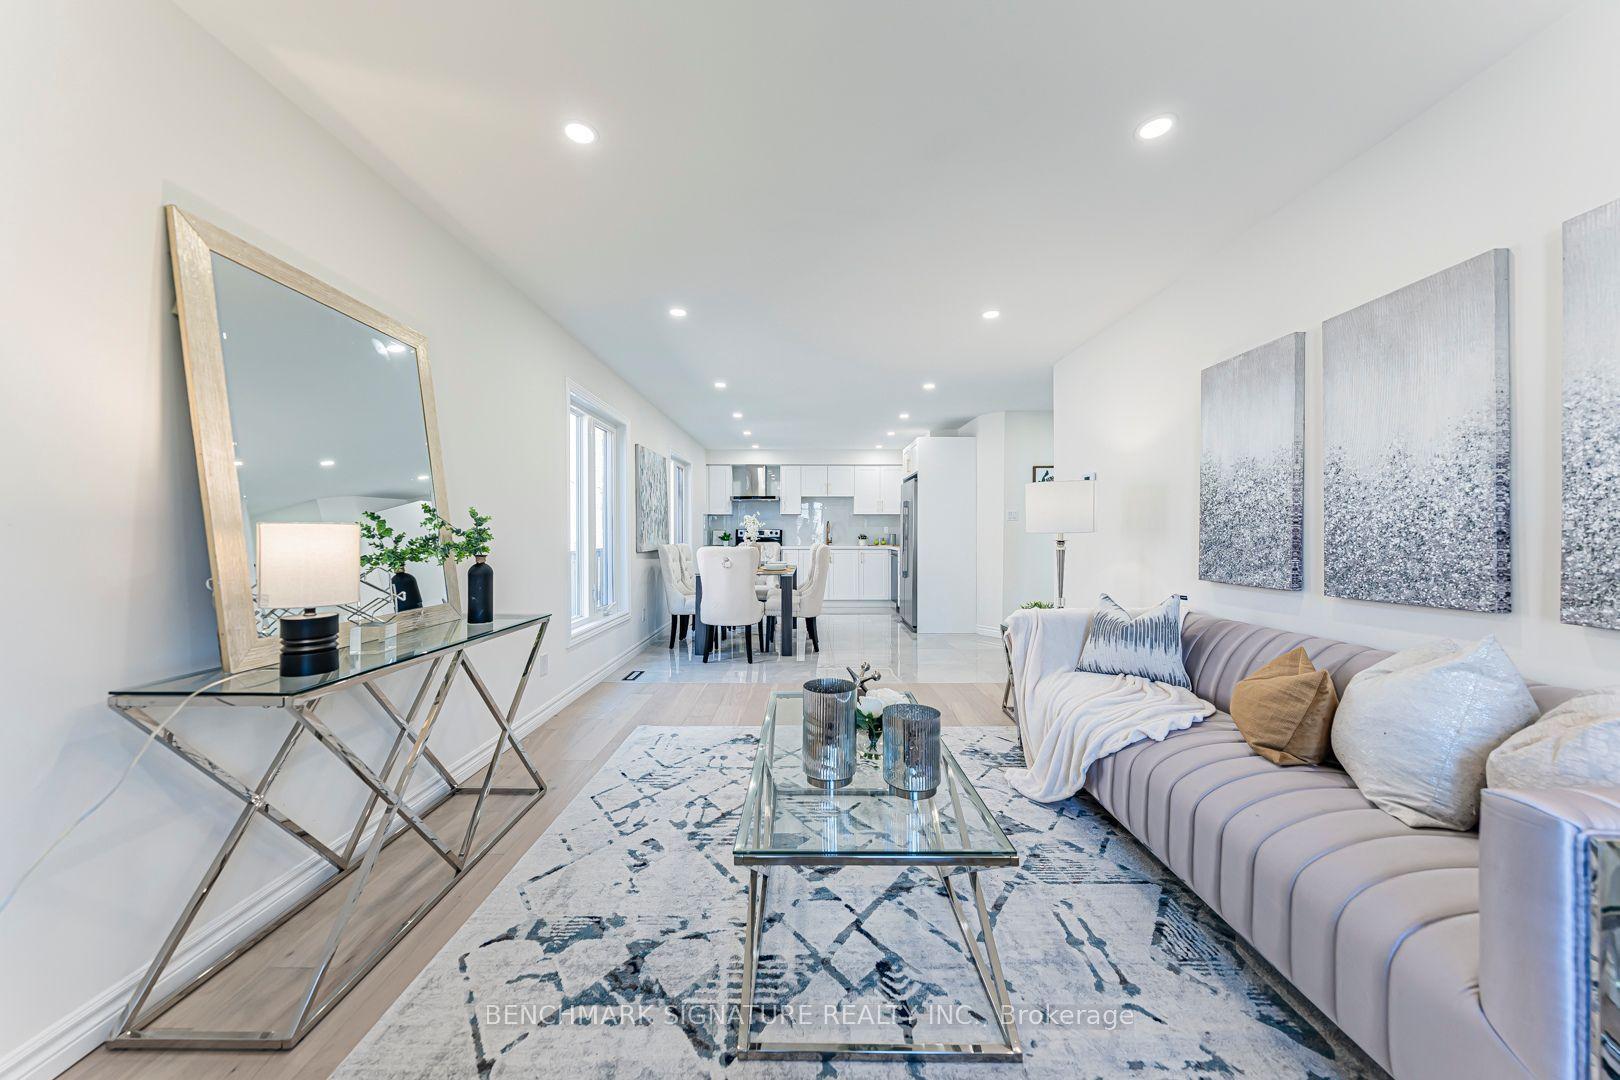
102 Harness Circle, Milliken Mills East
Markham, ON
4+1 bd
5 ba
1,750
6
MLS# N13606890Benchmark Signature Realty Inc.
WhatsApp Aman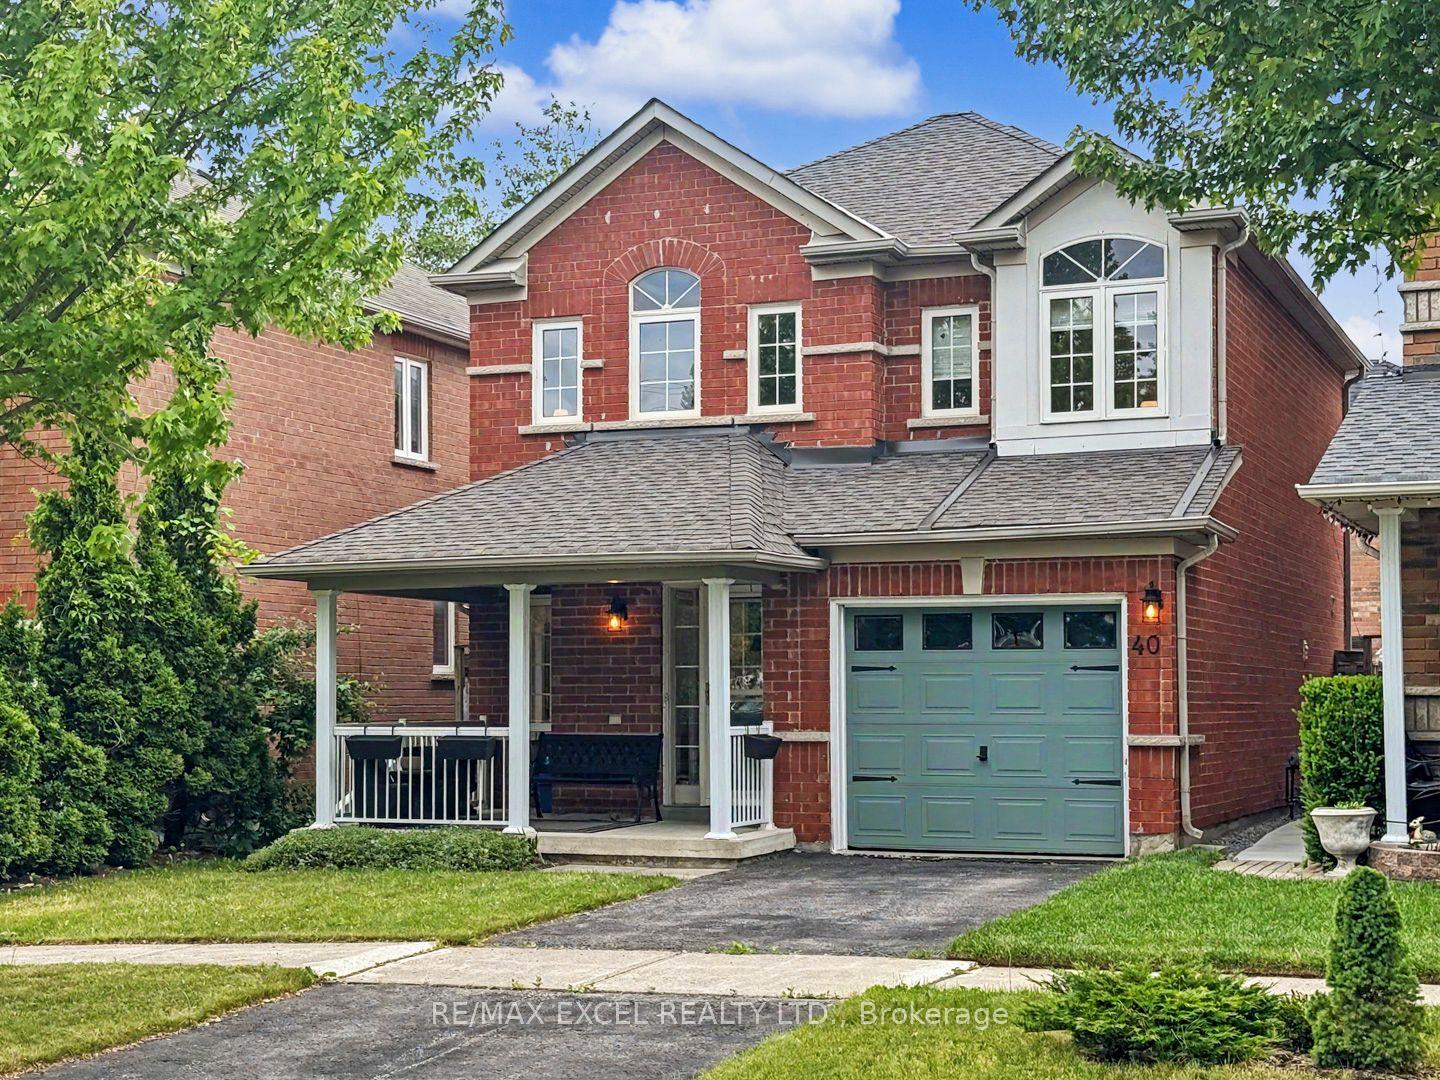
For Sale7 h ago
$988,000
Detached
est. $4,331/mo
40 Outlook Terrace Drive, Greensborough
Markham, ON
3 bd
3 ba
1,750
3
MLS# N13606490Re/Max Excel Realty Ltd.
WhatsApp Aman