For Sale
Just Listed
12 Alm Court
Aurora Estates, Aurora, ON
$4,160,000
3+1Bd
7Ba
4,250+sqft
11Parking
1.94 ft frontagelot
$979/sqft
DetachedMLS# N13546970Listed 2026-07-103 DOM
Cooling
Central Air
Basement
Finished with Walk-Out
Just listed! New listings in Aurora often receive offers within the first week.
About this home
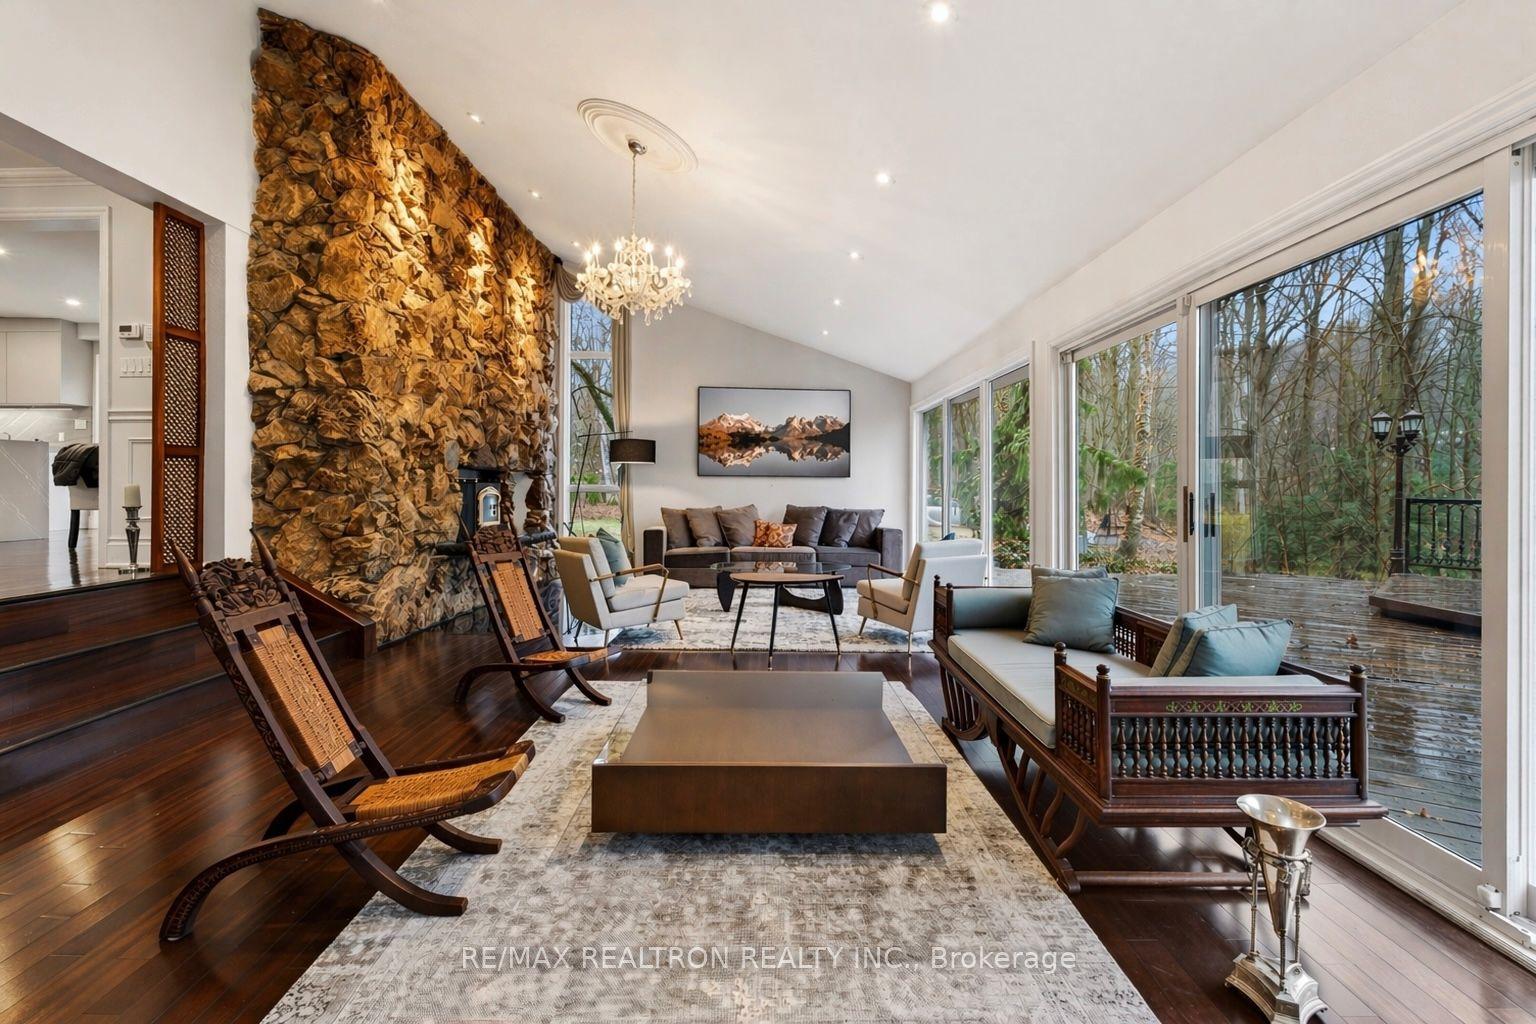
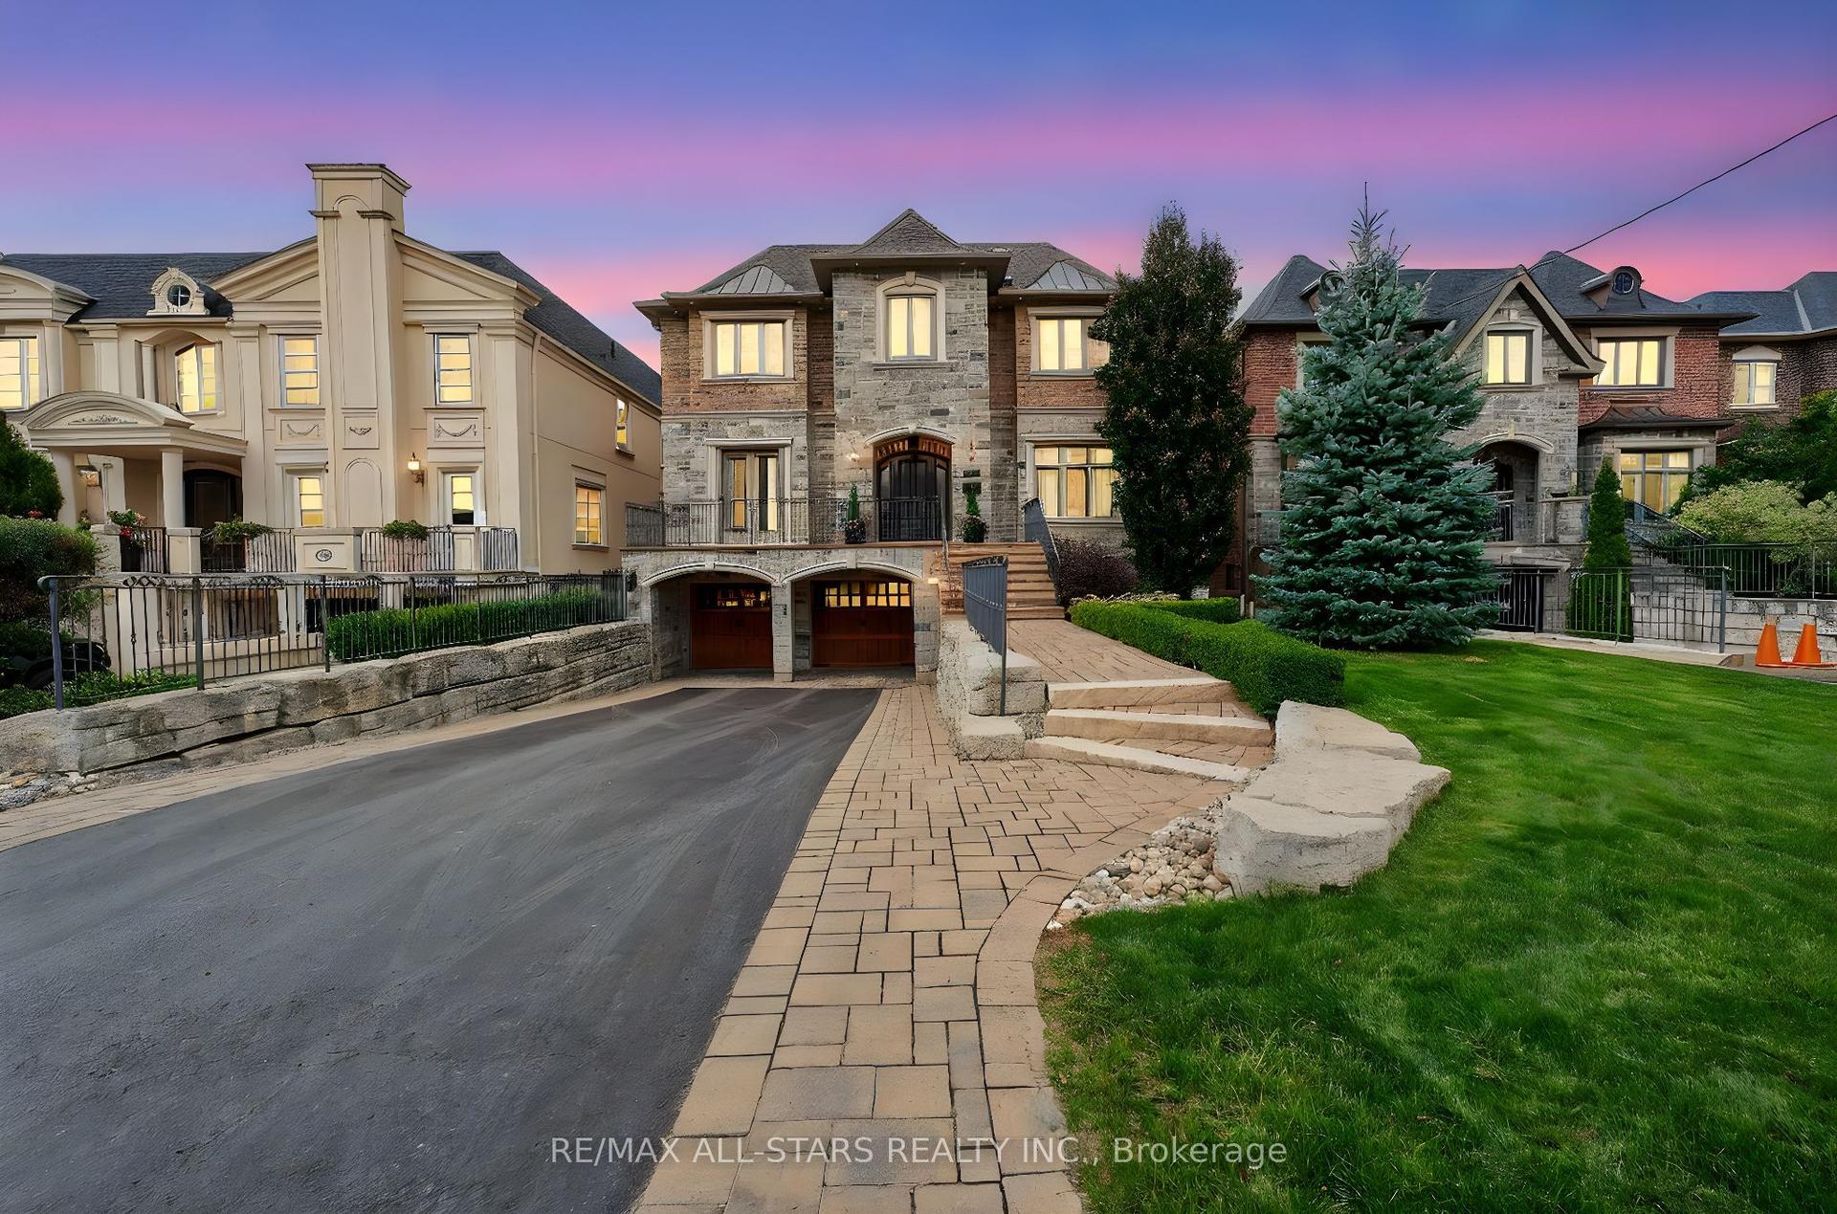
Welcome to 12 Alm Court, a distinguished residence tucked away on a quiet court in Aurora. Surrounded by mature trees and professional landscaping, this home blends timeless architecture with modern comforts. Featuring spacious interiors, refined finishes, and seamless indoor-outdoor living, it offers the perfect setting for both everyday family life and grand entertaining.
Rooms
Main Floor
| Living Room | 6.04 × 4.93 m | Sunken Room Hardwood Floor Gas Fireplace |
| Dining Room | 6.23 × 3.91 m | East View Cathedral Ceiling(s) Built-in Speakers |
| Kitchen | 8.55 × 6.73 m | Hardwood Floor Centre Island W/O To Deck |
| Family Room | 6.18 × 5.05 m | Sunken Room Hardwood Floor Fireplace |
| Library | 5.12 × 3.94 m | Hardwood Floor Gas Fireplace B/I Bookcase |
| Primary Bedroom | 5.63 × 5.10 m | Hardwood Floor Gas Fireplace 5 Pc Ensuite |
| Bedroom 2 | 4.83 × 4.03 m | Hardwood Floor 4 Pc Ensuite Pot Lights |
| Bedroom 3 | 4.18 × 4.51 m | Hardwood Floor 4 Pc Ensuite North View |
Second Floor
| Loft | 6.65 × 4.78 m | Broadloom Gas Fireplace Skylight |
Lower
| Recreation | 14.58 × 9.35 m | Broadloom Floor/Ceil Fireplace Wet Bar |
| Bedroom | 4.00 × 7.20 m | Broadloom 4 Pc Bath Walk-In Closet(s) |
| Game Room | 13.31 × 8.15 m | Tile Floor 3 Pc Bath W/O To Garden |
Features
- In-Law Suite
- Finished with Walk-Out
- Central Air
- Bungalow
Financials
Annual Taxes
$15,035.28
Estimated Rental Income
Entire property$3,200 – $4,800/mo
Rental yield0.9% – 1.4%
*Estimates based on comparable rentals in the area. Actual income may vary.
Market Data — Aurora
Days on market3 days
Buyer's MarketSeller's Market
Based on active listings in Aurora. Data updates daily.
Demographics — Aurora
Population
62,057
Avg Household Income
$138,000
Age Distribution
0-19
23%
20-34
15%
35-49
22%
50-64
23%
65+
17%
Ownership82% own · 18% rent
EnglishMandarinFarsiItalianRussian
Our estimate for this home
Estimated range
$2.93M – $3.40M
Mid-point $3.17M · ~$745/sqft
How this listing compares
$2.93MList · $4.16M$3.40M
High confidence·Based on 1059 gta-wide comparables
Estimated range is generated automatically from active comparables and is for informational purposes only. Not an appraisal — contact Aman for a full comparative market analysis that factors in condition, renovations, and positioning.
Getting around
How walkable, bikeable, and transit-friendly this neighbourhood is.
64
/ 100
Walk Score
Somewhat Walkable
41
/ 100
Transit Score
Some Transit
50
/ 100
Bike Score
Bikeable
Scores are estimates based on neighbourhood data and are for informational purposes only.
MLS® data courtesy of the Toronto Regional Real Estate Board (TRREB).
The information provided herein must only be used by consumers that have a bona fide interest in the purchase, sale, or lease of real estate and may not be used for any commercial purpose or any other purpose. Listing information is deemed reliable but is not guaranteed accurate by the Toronto Regional Real Estate Board, the listing brokerage, or this website. The trademarks REALTOR®, REALTORS® and the REALTOR® logo are controlled by The Canadian Real Estate Association (CREA) and identify real estate professionals who are members of CREA. MLS®, Multiple Listing Service®, and the associated logos are owned by CREA. Not intended to solicit properties currently listed for sale or buyers under contract.
You may also like
More homes in Aurora
Hand-picked listings with a similar price range and style.
For SaleJust listed
$3,900,000
Detached
est. $17,098/mo
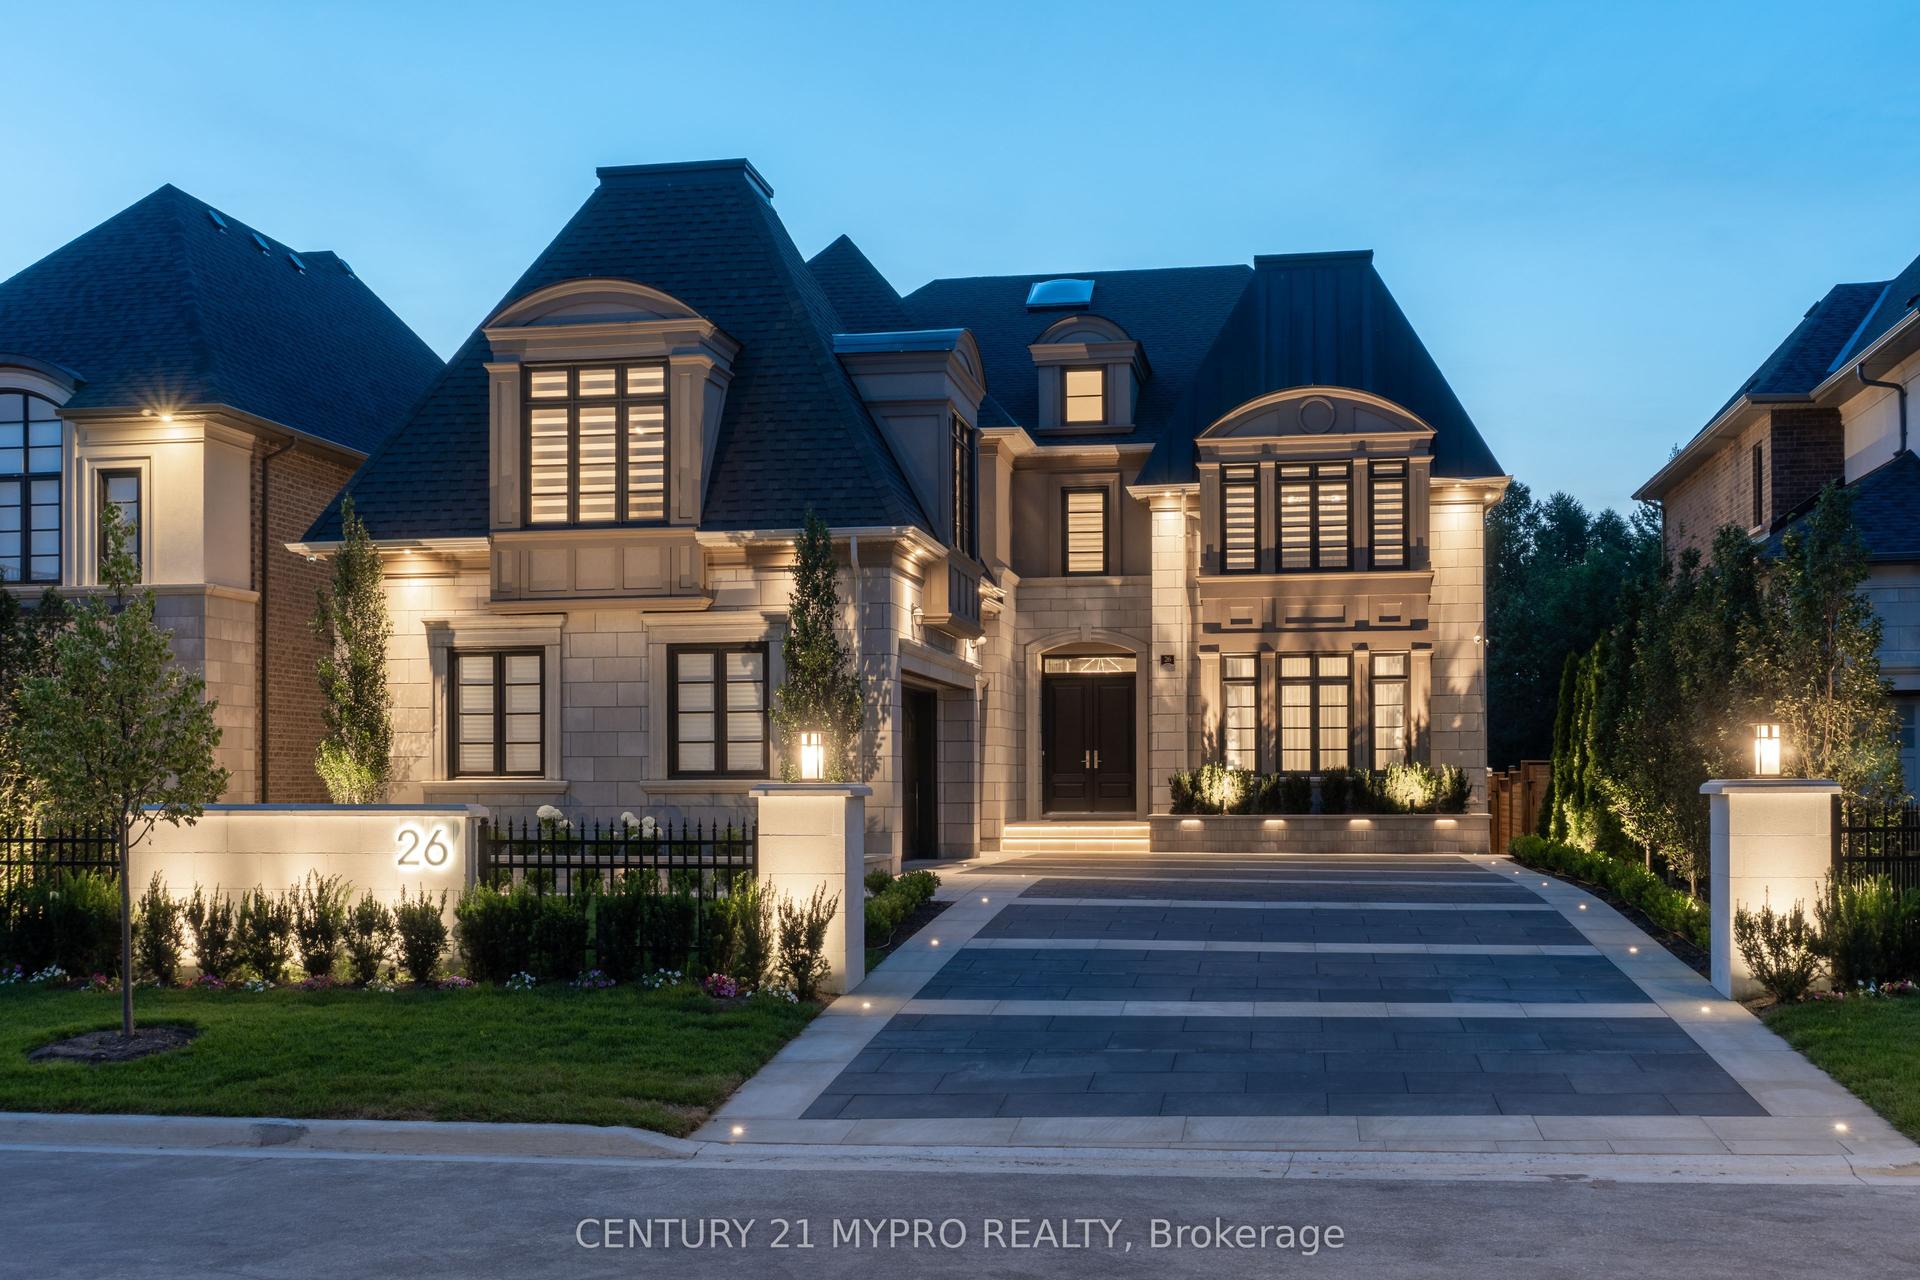
26 Calla Trail, Aurora Estates
Aurora, ON
4 bd
5 ba
—
10
MLS# N13559792Century 21 Mypro Realty
WhatsApp Aman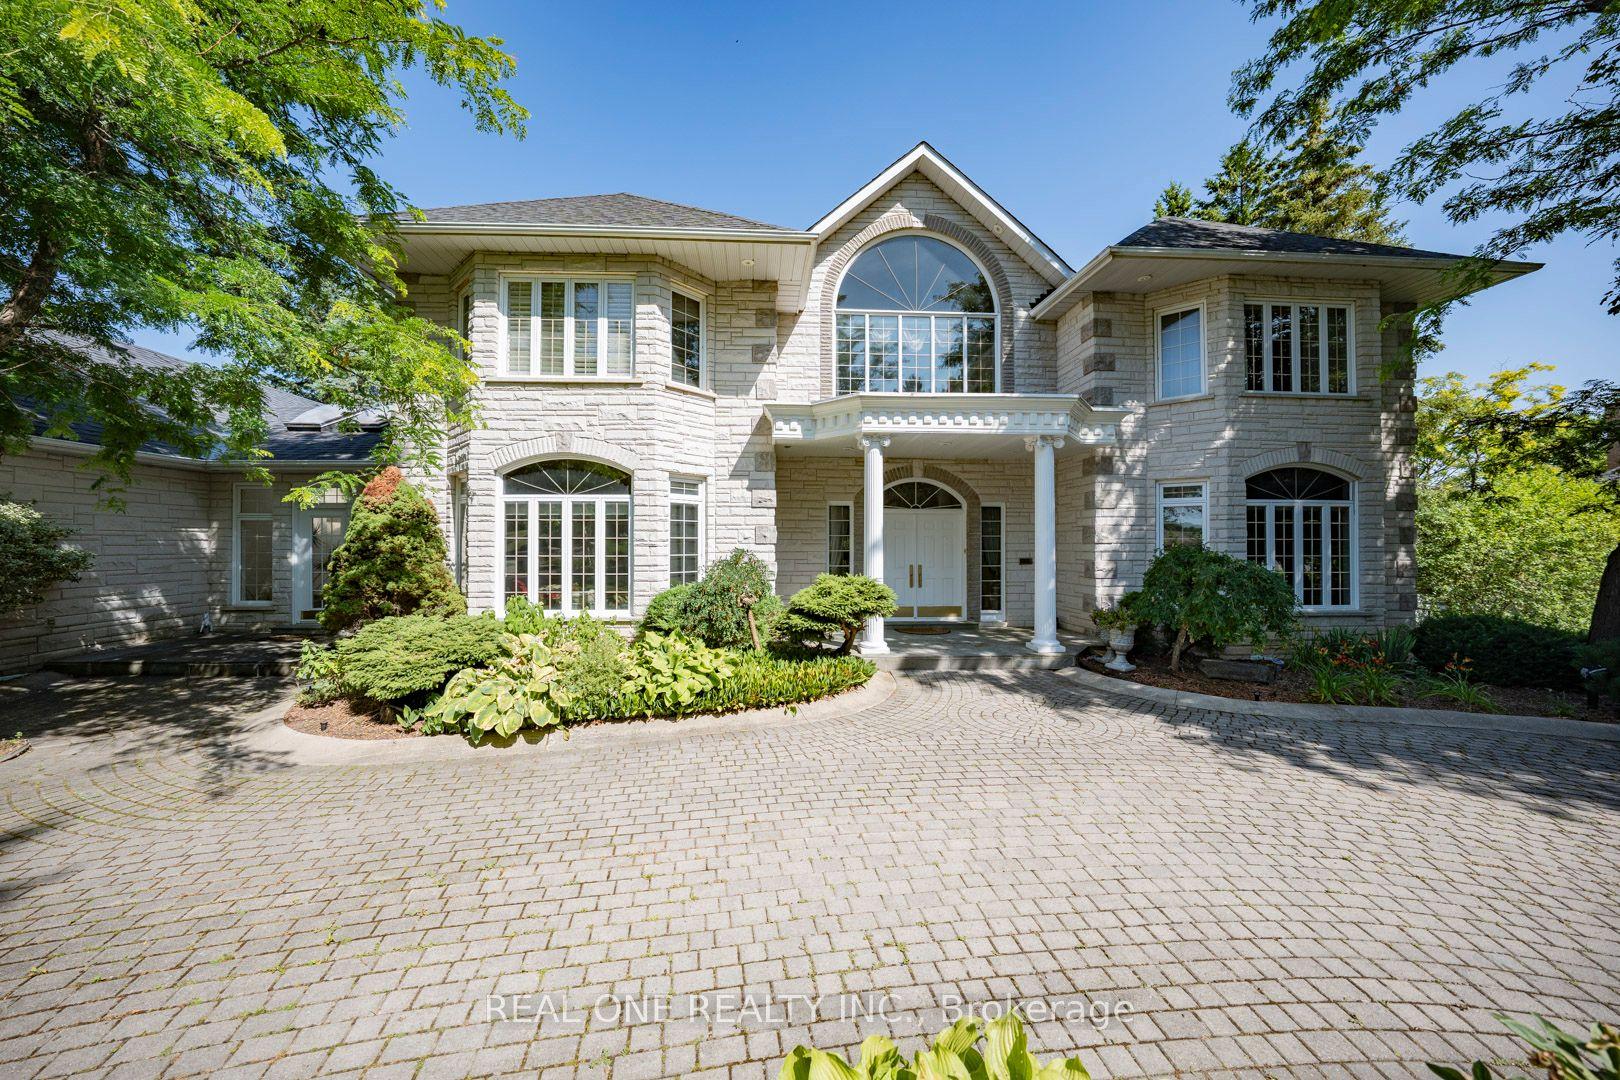
For Sale6 days ago
$4,390,000
Detached
est. $19,246/mo
14 Alm Court, Aurora Estates
Aurora, ON
5+1 bd
7 ba
—
16
MLS# N13538044Real One Realty Inc.
WhatsApp Aman