For Sale
Just Listed
23 Montgomery Court
Buttonville, Markham, ON
$1,688,000
4Bd
5Ba
2,750+sqft
8Parking
64.62 x 122.27 ftlot
$614/sqft
DetachedMLS# N13547106Listed 2026-07-107 DOM
Cooling
Central Air
Basement
Partial Basement
About this home
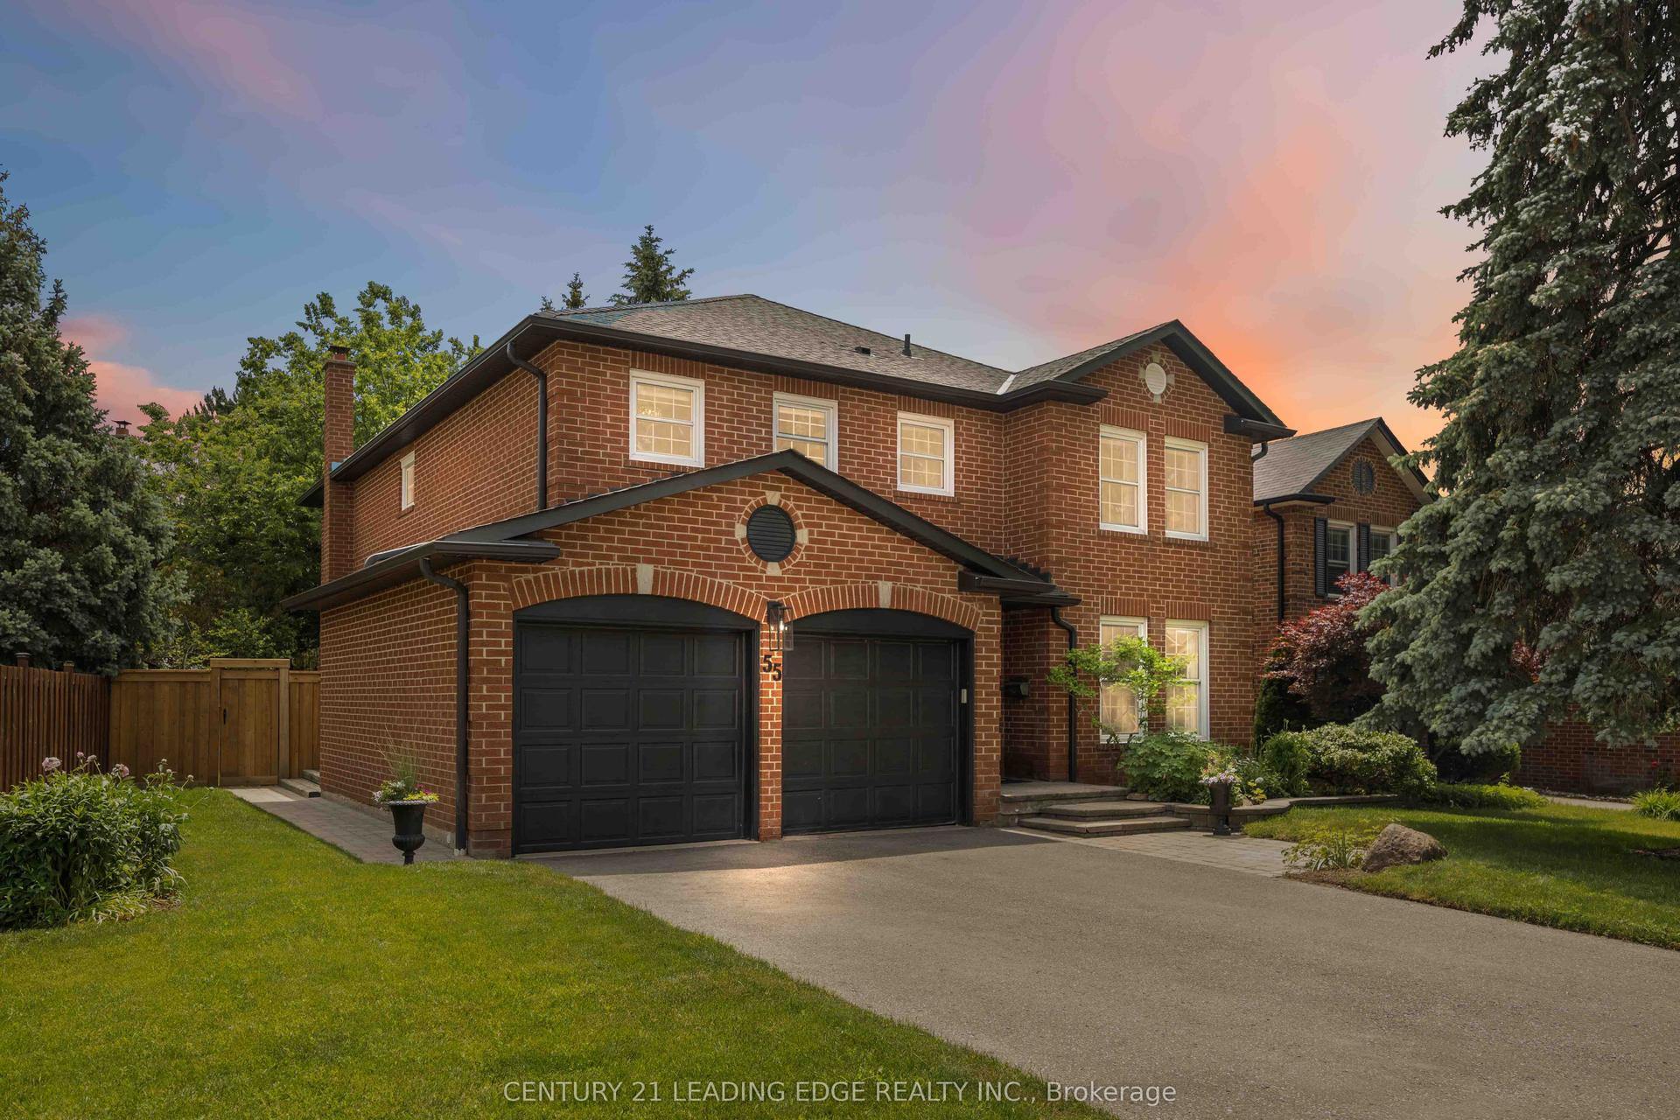
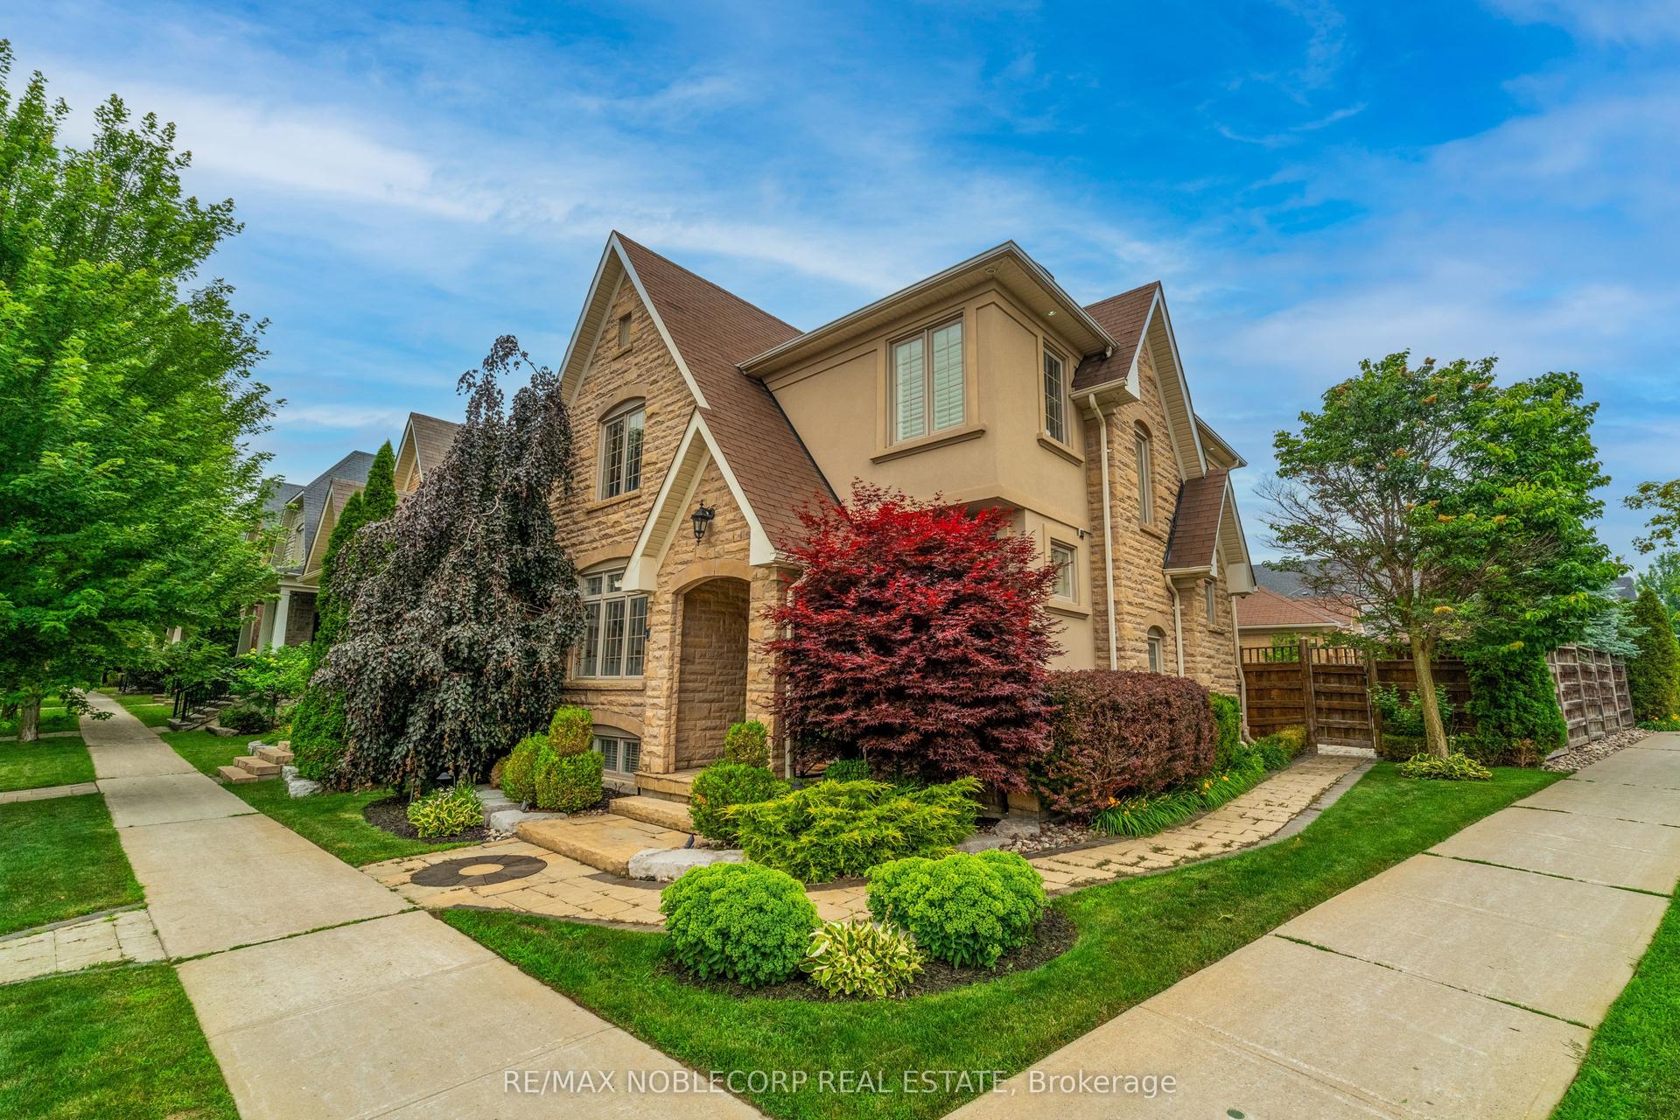
Welcome To This Luxurious Double Car Garage Detached Home In A Prime Location, Showcasing 4 Ensuites, Located On A Large Lot With 64.22 Ft Frontage. This Beautifully Upgraded Residence Features $$$ Finishes Throughout, Offering A Bright And Functional Layout With A Grand Foyer Leading To An Open-concept Living Room Highlighted By Soaring Ceilings And Oversized Windows On Two Walls. The Skylight Brings In Even More Natural Light. Enjoy Pot Lights, Upgraded Light Fixtures, Smooth Ceilings, And Custom Blinds. Good Size Kitchen Includes Stainless Steel Appliances, A Center Island With Breakfast Bar, Backsplash, Modern Cabinets And Under Cabinet Lighting. Dining Room Boasts A Charming Bay Window. The Family Room Impresses With A Cathedral Ceiling, Fireplace, And Walk-Out To Patio. A Convenient Main Floor Bedroom With 3pc Ensuite Is Perfect For Guests Or Elderly Generation. The Upper Level Offers 3 Spacious Bedrooms, Each With Its Own Ensuite. Updated Bathrooms With Upgraded Vanities And Frameless Glass Showers. Interlock Driveway Parks 6 Cars, For A Total Of 8 Parking Spaces. Walking Distance To First Markham Place, Fitness Centres, Plazas, Restaurants, And Supermarkets, With Easy Access To Hwy 404/407.
GarageFireplace
Rooms
Main Floor
| Dining Room | 3.30 × 3.20 m | Pot Lights Bay Window Open Concept |
| Kitchen | 5.80 × 3.80 m | Stainless Steel Appl Centre Island Breakfast Bar |
| Family Room | 5.10 × 3.70 m | Pot Lights Cathedral Ceiling(s) W/O To Yard |
| Bedroom 4 | 5.00 × 3.00 m | Pot Lights Crown Moulding Picture Window |
Upper
| Primary Bedroom | 5.80 × 3.70 m | 4 Pc Ensuite Walk-In Closet(s) Pot Lights |
| Bedroom 2 | 5.00 × 3.60 m | 4 Pc Ensuite Pot Lights Walk-In Closet(s) |
| Bedroom 3 | 5.00 × 3.50 m | 3 Pc Ensuite Pot Lights Crown Moulding |
Lower
| Recreation | 6.00 × 3.30 m |
Basement
| Utility Room | 6.50 × 3.00 m |
Other
| Living Room | 6.20 × 4.30 m | Large Window Open Concept Overlooks Frontyard |
Features
- Carpet Free
- Partial Basement
- Central Air
- Backsplit 5
Financials
Annual Taxes
$9,019.82
Estimated Rental Income
Entire property$4,000 – $6,500/mo
Basement apartment$1,800 – $2,500/mo
Rental yield2.8% – 4.6%
*Estimates based on comparable rentals in the area. Actual income may vary.
Market Data — Markham
Days on market7 days
Buyer's MarketSeller's Market
Based on active listings in Markham. Data updates daily.
Demographics — Markham
Population
338,503
Avg Household Income
$118,000
Age Distribution
0-19
20%
20-34
18%
35-49
22%
50-64
22%
65+
18%
Ownership82% own · 18% rent
EnglishMandarinCantoneseTamilUrdu
Our estimate for this home
Estimated range
$1.75M – $2.03M
Mid-point $1.89M · ~$688/sqft
How this listing compares
$1.75MList · $1.69M$2.03M
High confidence·Based on 307 markham comparables
Estimated range is generated automatically from active comparables and is for informational purposes only. Not an appraisal — contact Aman for a full comparative market analysis that factors in condition, renovations, and positioning.
Getting around
How walkable, bikeable, and transit-friendly this neighbourhood is.
52
/ 100
Walk Score
Somewhat Walkable
43
/ 100
Transit Score
Some Transit
48
/ 100
Bike Score
Somewhat Bikeable
Scores are estimates based on neighbourhood data and are for informational purposes only.
MLS® data courtesy of the Toronto Regional Real Estate Board (TRREB).
The information provided herein must only be used by consumers that have a bona fide interest in the purchase, sale, or lease of real estate and may not be used for any commercial purpose or any other purpose. Listing information is deemed reliable but is not guaranteed accurate by the Toronto Regional Real Estate Board, the listing brokerage, or this website. The trademarks REALTOR®, REALTORS® and the REALTOR® logo are controlled by The Canadian Real Estate Association (CREA) and identify real estate professionals who are members of CREA. MLS®, Multiple Listing Service®, and the associated logos are owned by CREA. Not intended to solicit properties currently listed for sale or buyers under contract.
You may also like
More homes in Markham
Hand-picked listings with a similar price range and style.
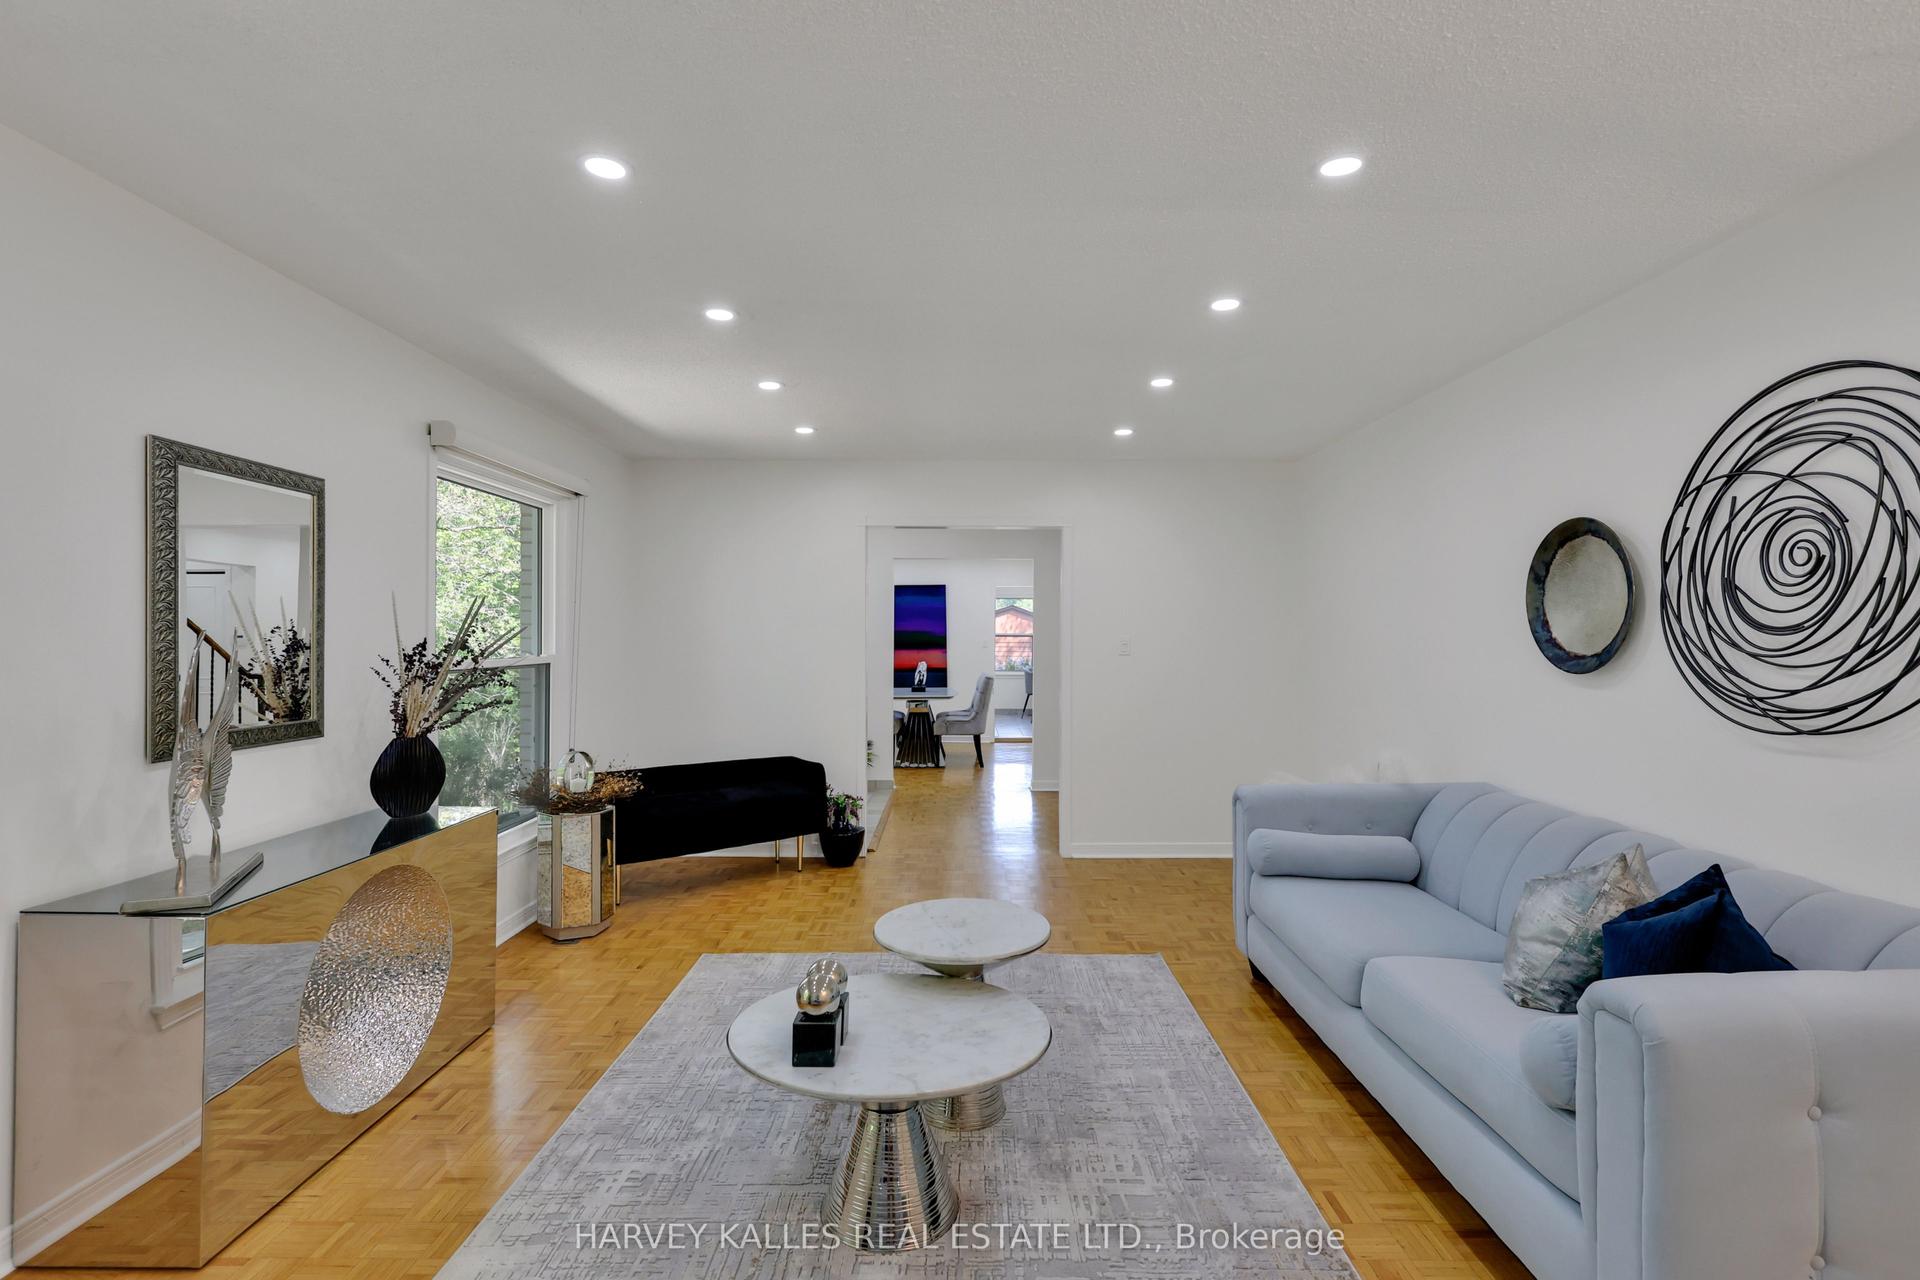
For Sale9 days ago
$1,580,000
Detached
est. $6,927/mo
62 Aberfeldy Crescent, German Mills
Markham, ON
4+2 bd
4 ba
2,250
6
MLS# N13546528Harvey Kalles Real Estate Ltd.
WhatsApp Aman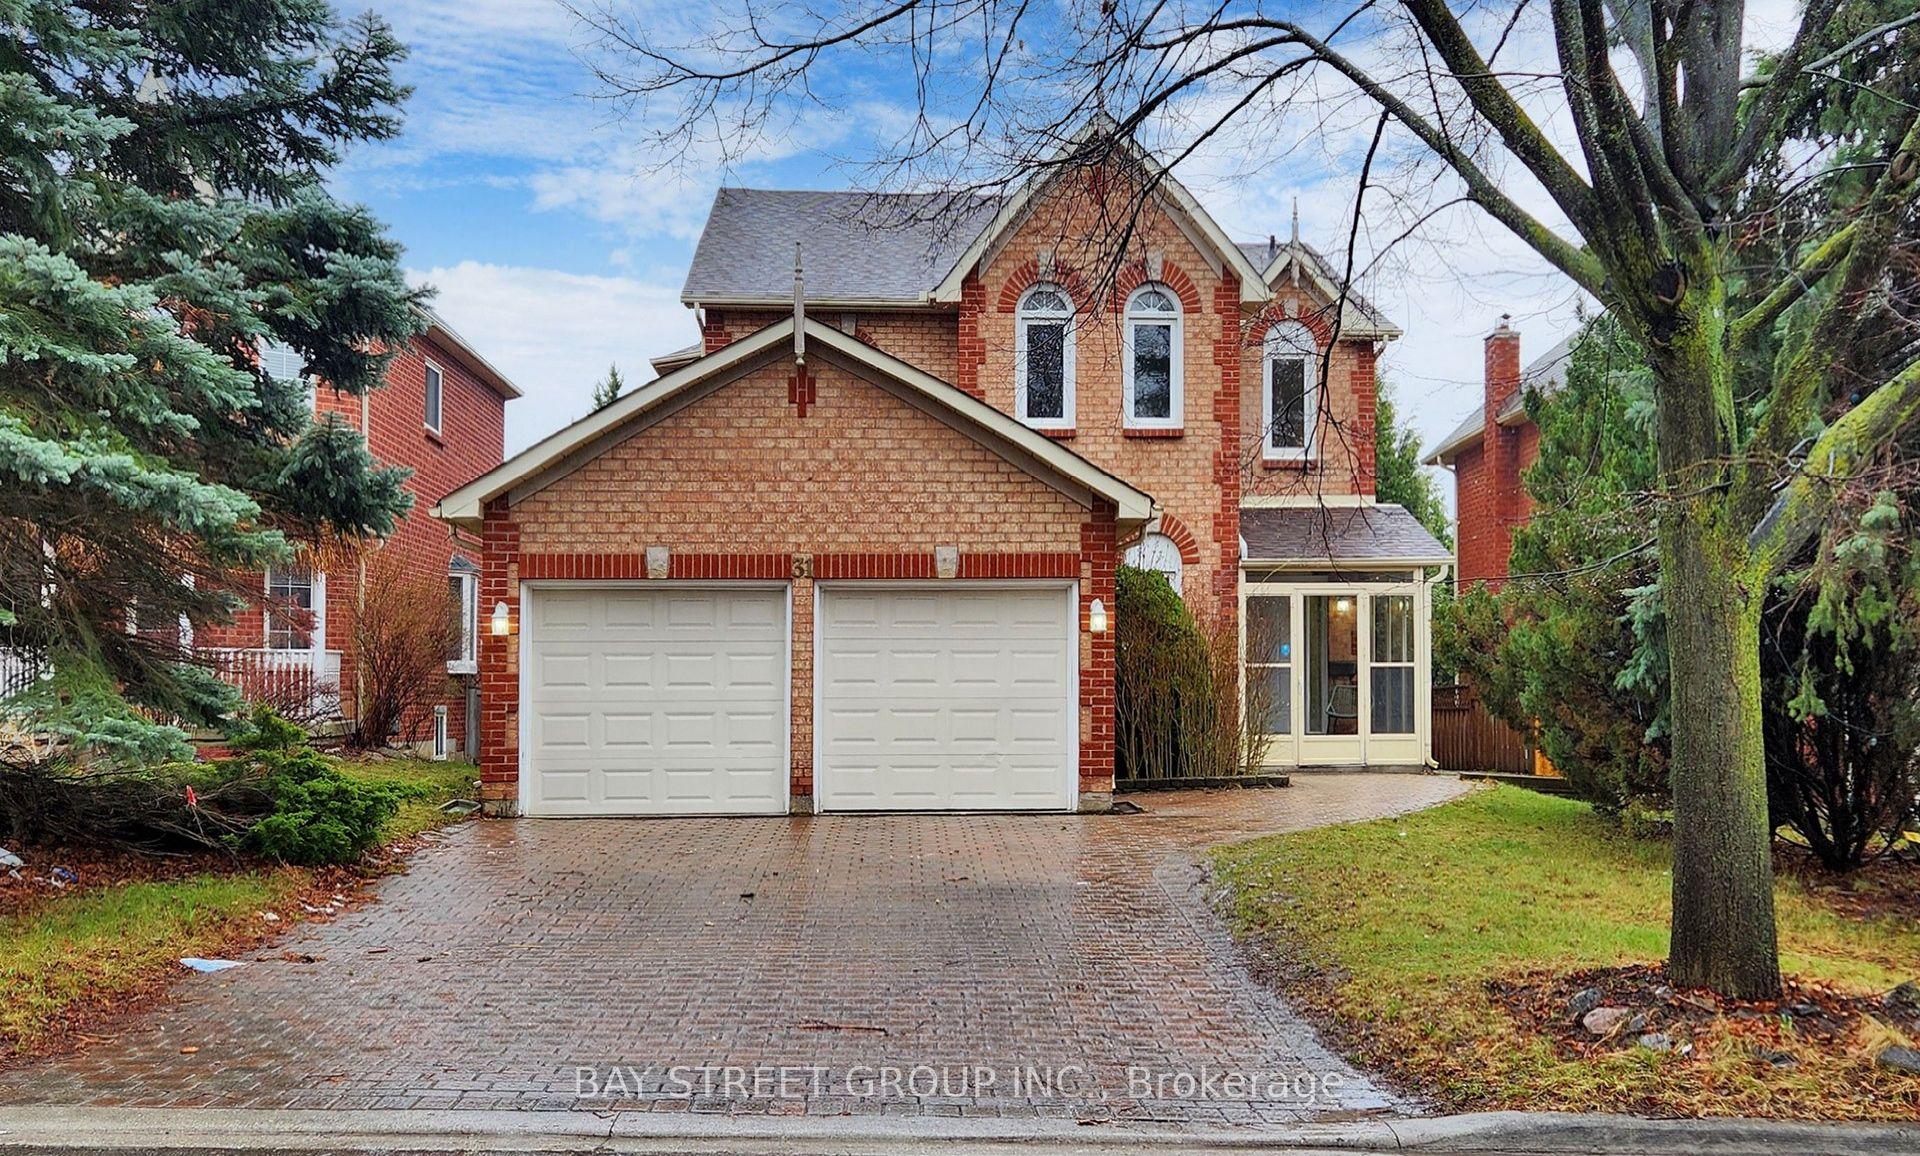
For Sale12 h ago
$1,688,000
Detached
est. $7,400/mo
31 Cavalry Trail, Buttonville
Markham, ON
4+2 bd
4 ba
2,750
6
MLS# N13577410Bay Street Group Inc.
WhatsApp Aman