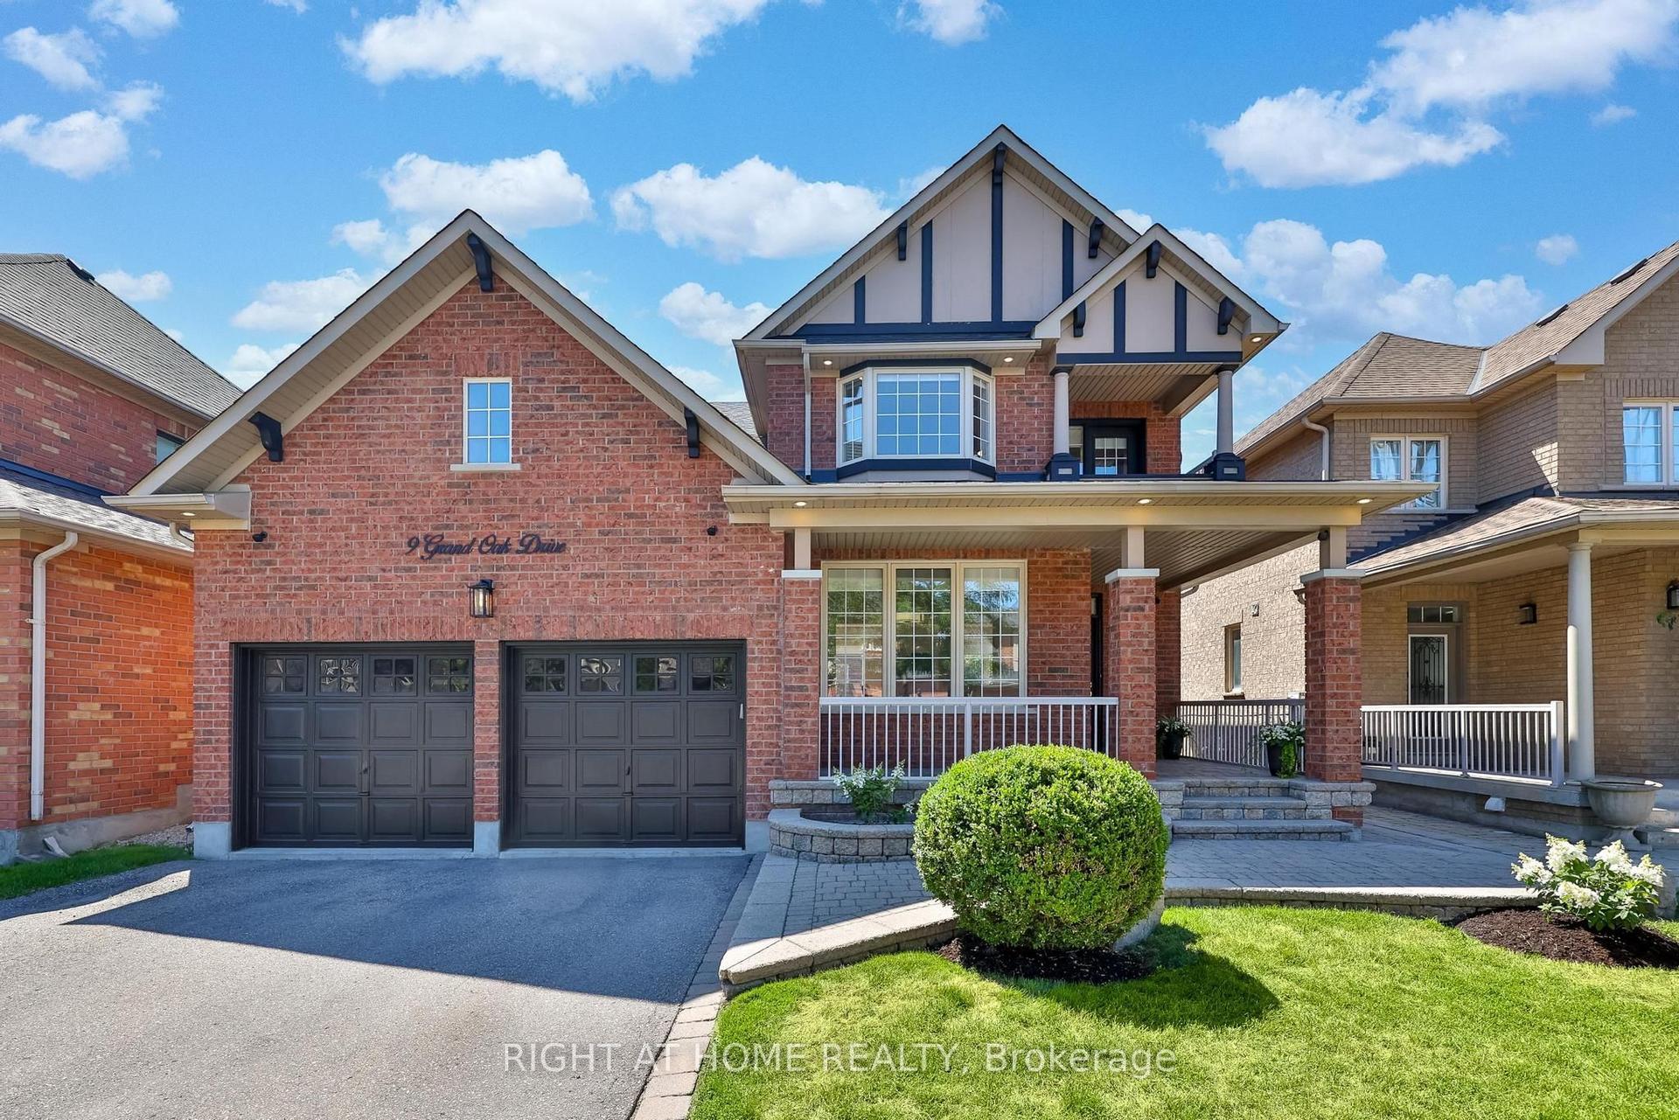
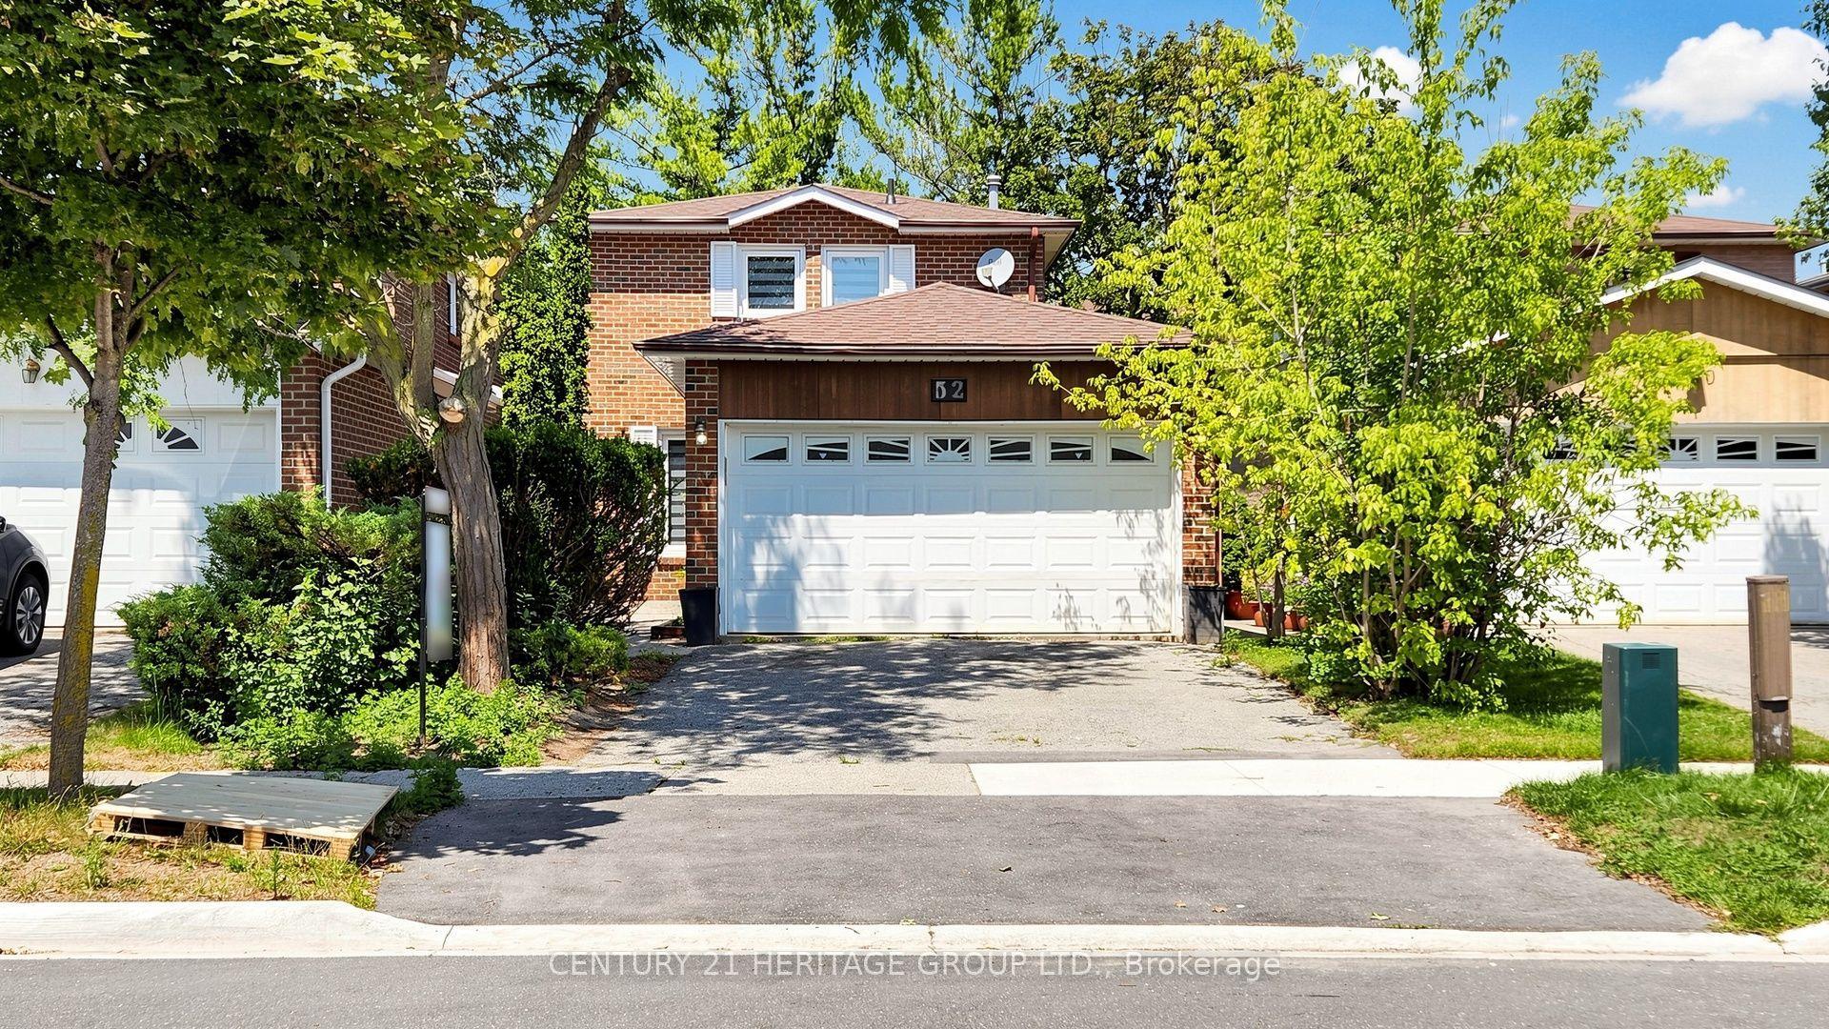
For Sale
Open House Sun 18–20
25 Betony Drive
Oak Ridges, Richmond Hill, ON
$1,195,000
4Bd
4Ba
2,250+sqft
3Parking
29.55 x 88.67 ftlot
$531/sqft
DetachedMLS# N13547884Listed 2026-07-1033 DOM
Cooling
Central Vacuum
Basement
Finished
On the market for 33 days — longer than average. The seller may be open to negotiation.
About this home
Welcome Home to Elegance and Modern Luxury! This meticulously maintained, 4-bedroom and 4bathroom family home perfectly pairs sophisticated style with high-end updates. From the moment you step inside, you'll be captivated by the timeless crown molding that flows throughout the entire house. The main level boasts a flawless blend of gleaming hardwood floors and new ceramic tiling. At the heart of the home is a chef-inspired kitchen fully equipped with stainless steel appliances, sleek quartz countertops, a classic backsplash, and a dedicated pantry for ultimate storage. Unwind in the cozy family room, with the gas fireplace and beautifully illuminated by modern pot lights. The living space expands into a spectacular, newly renovated basement featuring durable luxury vinyl flooring, ambient pot lights, and the ultimate comfort of heated floors in both the private office and the lower-level bathroom. Step outside into your own private backyard oasis, where low-maintenance living meets premium outdoor entertainment. Beautiful patterned concrete wraps seamlessly from the front and side yards to the rear patio. Relax in your private hot tub sheltered by a stunning gazebo, with a practical garden shed nearby to keep everything organized. To top it all off, you can move in with total peace of mind knowing the home features a brand-new, high-efficiency furnace installed in March 2026. This turn-key property offers the ultimate lifestyle upgrade inside and out. Schedule your private viewing today!
RenovatedHardwoodFireplace
Rooms
Main Floor
| Dining Room | 4.27 × 3.05 m | Hardwood Floor Overlooks Frontyard Large Window |
| Living Room | 2.74 × 2.62 m | Hardwood Floor Window Combined w/Living |
| Kitchen | 6.40 × 2.90 m | Quartz Counter Centre Island Backsplash |
| Family Room | 5.18 × 3.66 m | Hardwood Floor Fireplace Overlooks Backyard |
Second Floor
| Primary Bedroom | 5.18 × 3.96 m | Walk-In Closet(s) 4 Pc Ensuite Window |
| Bedroom 2 | 3.07 × 2.62 m | Large Window Closet Broadloom |
| Bedroom 3 | 3.20 × 2.74 m | Walk-In Closet(s) Closet Broadloom |
| Bedroom 4 | 3.05 × 2.54 m | Window Closet Broadloom |
Basement
| Recreation | 6.38 × 5.03 m | Laminate Above Grade Window 3 Pc Ensuite |
| Office | 5.13 × 2.62 m | Heated Floor Above Grade Window |
Features
- Auto Garage Door Remote
- Central Vacuum
- Hot Tub
- Landscaped
- Patio
- Porch
- Full
- Finished
- Central Air
- 2-Storey
Financials
Annual Taxes
$5,313.13
Estimated Rental Income
Entire property$4,000 – $6,500/mo
Basement apartment$1,800 – $2,500/mo
Rental yield4.0% – 6.5%
*Estimates based on comparable rentals in the area. Actual income may vary.
Market Data — Richmond Hill
Days on market33 days
Buyer's MarketSeller's Market
Based on active listings in Richmond Hill. Data updates daily.
Demographics — Richmond Hill
Population
202,022
Avg Household Income
$115,000
Age Distribution
0-19
20%
20-34
17%
35-49
22%
50-64
22%
65+
19%
Ownership81% own · 19% rent
EnglishMandarinCantoneseFarsiRussian
Getting around
How walkable, bikeable, and transit-friendly this neighbourhood is.
51
/ 100
Walk Score
Somewhat Walkable
48
/ 100
Transit Score
Some Transit
43
/ 100
Bike Score
Somewhat Bikeable
Scores are estimates based on neighbourhood data and are for informational purposes only.
MLS® data courtesy of the Toronto Regional Real Estate Board (TRREB).
The information provided herein must only be used by consumers that have a bona fide interest in the purchase, sale, or lease of real estate and may not be used for any commercial purpose or any other purpose. Listing information is deemed reliable but is not guaranteed accurate by the Toronto Regional Real Estate Board, the listing brokerage, or this website. The trademarks REALTOR®, REALTORS® and the REALTOR® logo are controlled by The Canadian Real Estate Association (CREA) and identify real estate professionals who are members of CREA. MLS®, Multiple Listing Service®, and the associated logos are owned by CREA. Not intended to solicit properties currently listed for sale or buyers under contract.
You may also like
More homes in Richmond Hill
Hand-picked listings with a similar price range and style.
For Sale7 days ago
$1,488,000
Detached
est. $6,523/mo
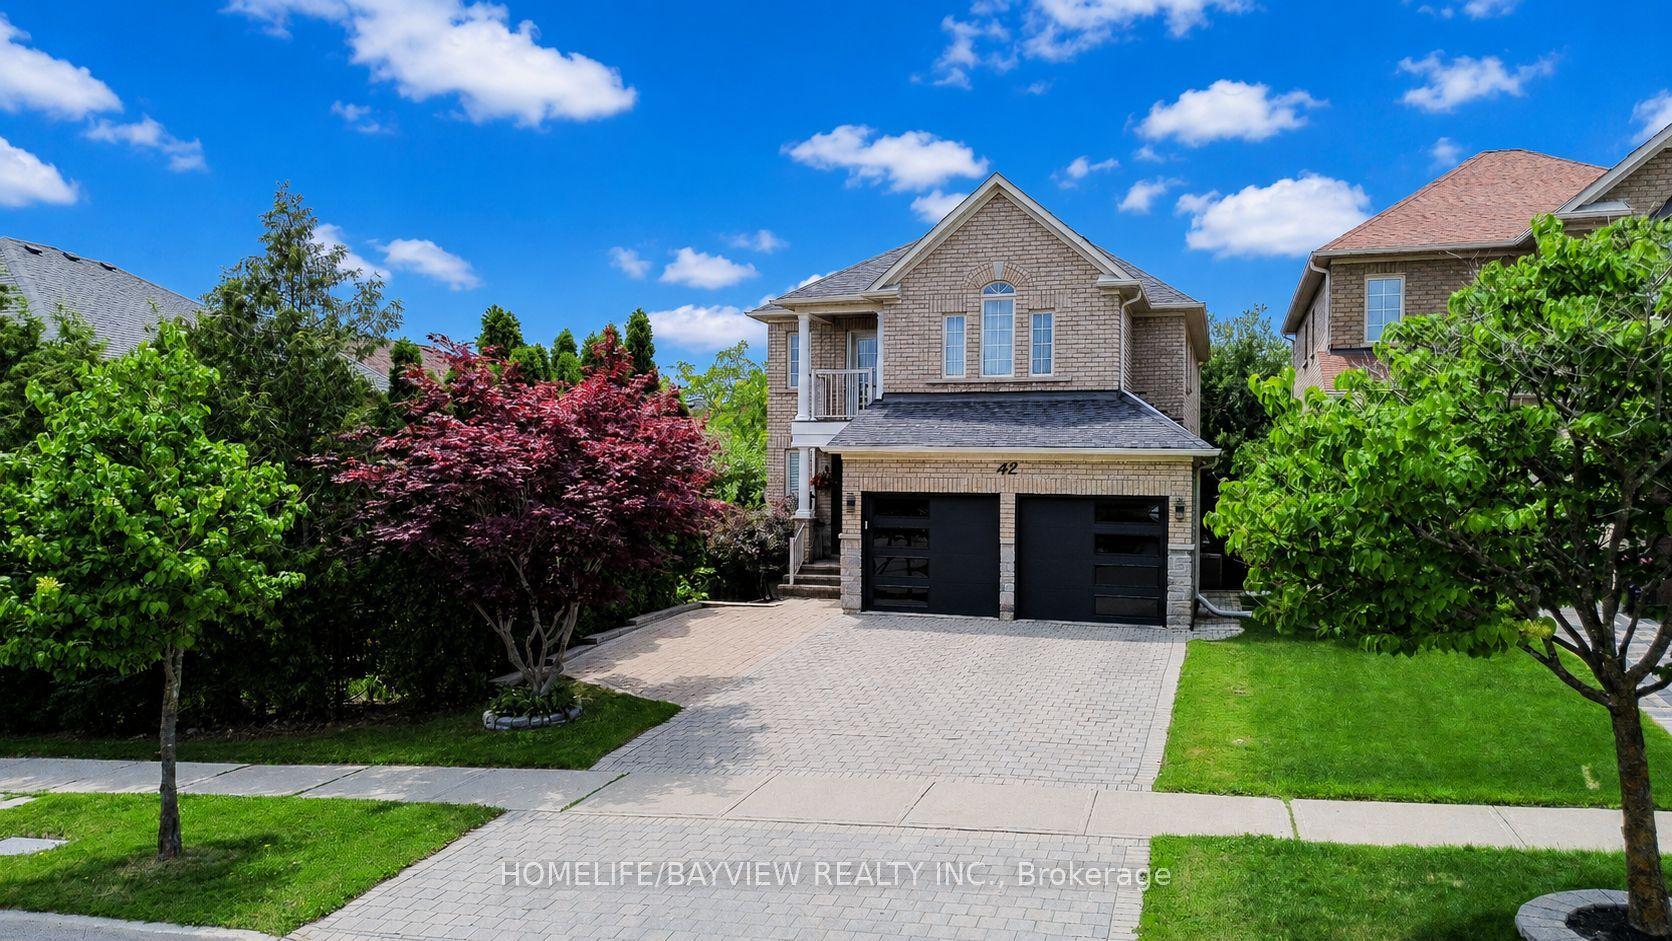
42 Shadow Falls Drive, Jefferson
Richmond Hill, ON
4+1 bd
4 ba
2,750
4
MLS# N13641758Homelife/Bayview Realty Inc.
WhatsApp Aman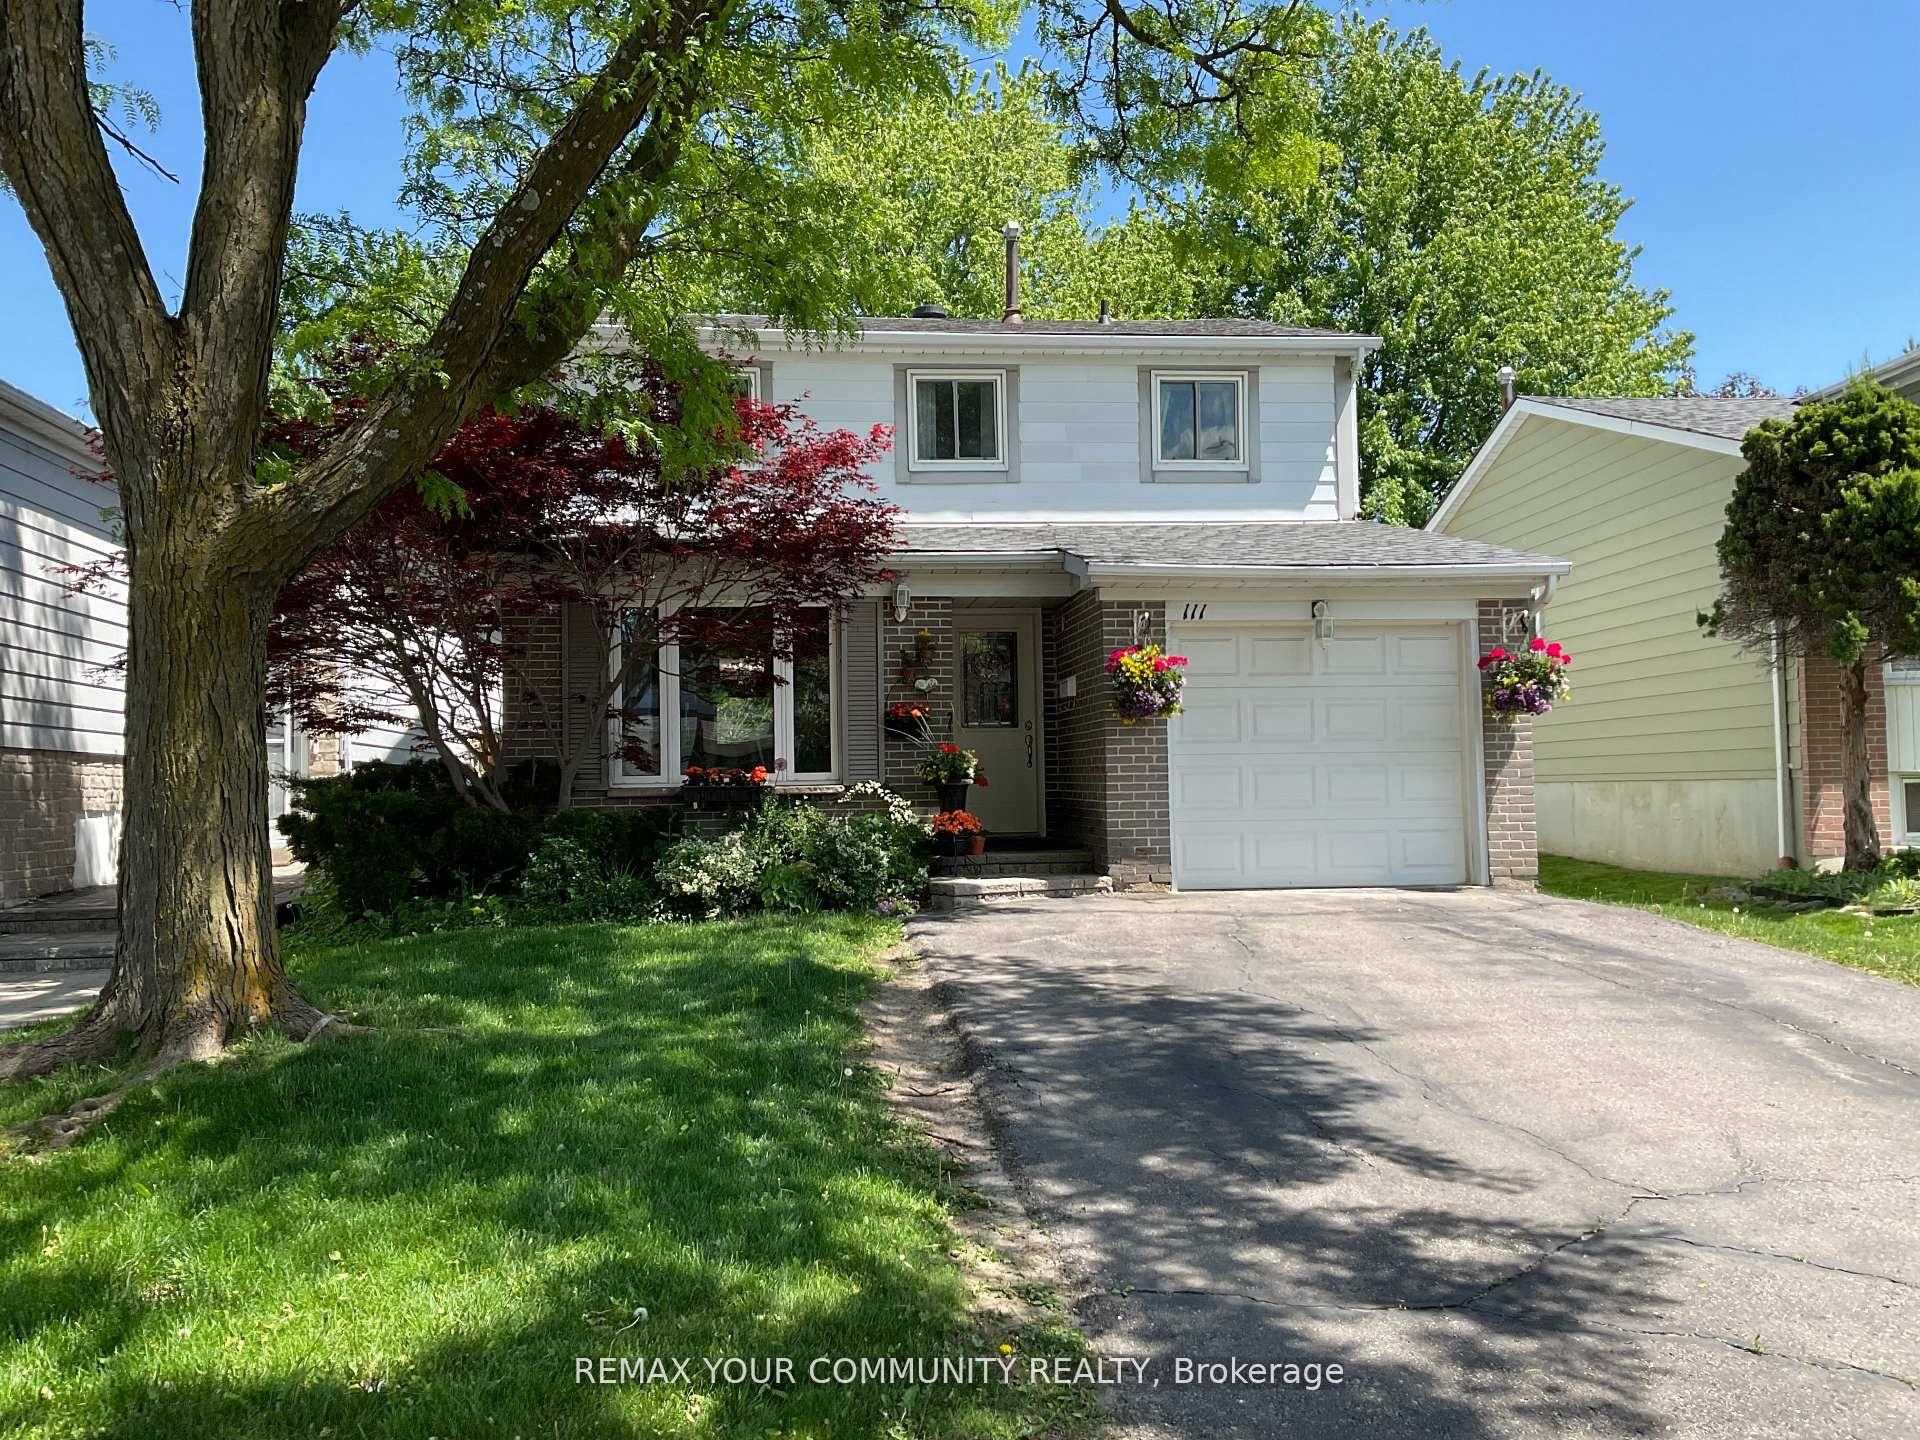
For Sale11 h ago
$1,248,000
Detached
est. $5,471/mo
111 Springhead Gardens, North Richvale
Richmond Hill, ON
4+1 bd
3 ba
1,750
3
MLS# N13667792Remax Your Community Realty
WhatsApp Aman