For Lease
20 Baif Boulevard 705 #705
North Richvale, Richmond Hill, ON
$3,100
2+1Bd
2Ba
1,300+sqft
1Parking
$2/sqft
CondoMLS# N13548144Listed 2026-07-1034 DOM
Cooling
Central Air
On the market for 34 days — longer than average. The seller may be open to negotiation.
About this home
Bright And Spacious 2 + 1 Bedroom, 2 Bath Condo In Prime Richmond Hill Boasting Over 1400 Sq Ft Of Open Concept Living Space! Large Eat-In Kitchen With Breakfast Area. Huge Living/Dining Room With Walkout To Beautiful Sun Filled Solarium With Gorgeous Sunset Views! Large Master Bedroom With 4 Pc Ensuite & His/Her Closet. Furnished & All Utilities Included: Heat, Hydro, Water, Central Air, 1 Underground Parking, Common Elements, Cable TV & Bell Optic High Speed Internet. Steps To Hillcrest Mall, Shopping Center, Yonge St, Public Transit, Richmond Hill Public Library, School & More! Amazing Building Amenities At Club 66, Including An Outdoor Pool, Sauna, Gym, Party Room, Library Lounge, Games Room (Billiards, Ping Pong & Shuffleboard! Just Move In And Enjoy!
PoolWalkout
Rooms
Main Floor
| Living Room | 5.49 × 5.31 m | Combined w/Dining Laminate Open Concept |
| Primary Bedroom | 4.50 × 3.51 m | His and Hers Closets Large Window 4 Pc Ensuite |
| Solarium | 3.18 × 2.59 m | Window Floor to Ceiling Tile Floor |
| Kitchen | 5.44 × 2.74 m | Eat-in Kitchen Breakfast Area Separate Room |
| Dining Room | 5.49 × 5.31 m | Combined w/Living Laminate Window Floor to Ceiling |
| Bedroom 2 | 3.40 × 3.00 m | Closet Laminate Large Window |
Features
- None
- Central Air
- Apartment
Financials
Estimated Rental Income
Entire property$2,600 – $3,500/mo
Rental yield1006.5% – 1354.8%
*Estimates based on comparable rentals in the area. Actual income may vary.
Market Data — Richmond Hill
Days on market34 days
Buyer's MarketSeller's Market
Based on active listings in Richmond Hill. Data updates daily.
Demographics — Richmond Hill
Population
202,022
Avg Household Income
$115,000
Age Distribution
0-19
20%
20-34
17%
35-49
22%
50-64
22%
65+
19%
Ownership81% own · 19% rent
EnglishMandarinCantoneseFarsiRussian
Other rentals like this
Similar rentals in Richmond Hill
Same property type, similar price, similar size — currently for rent.
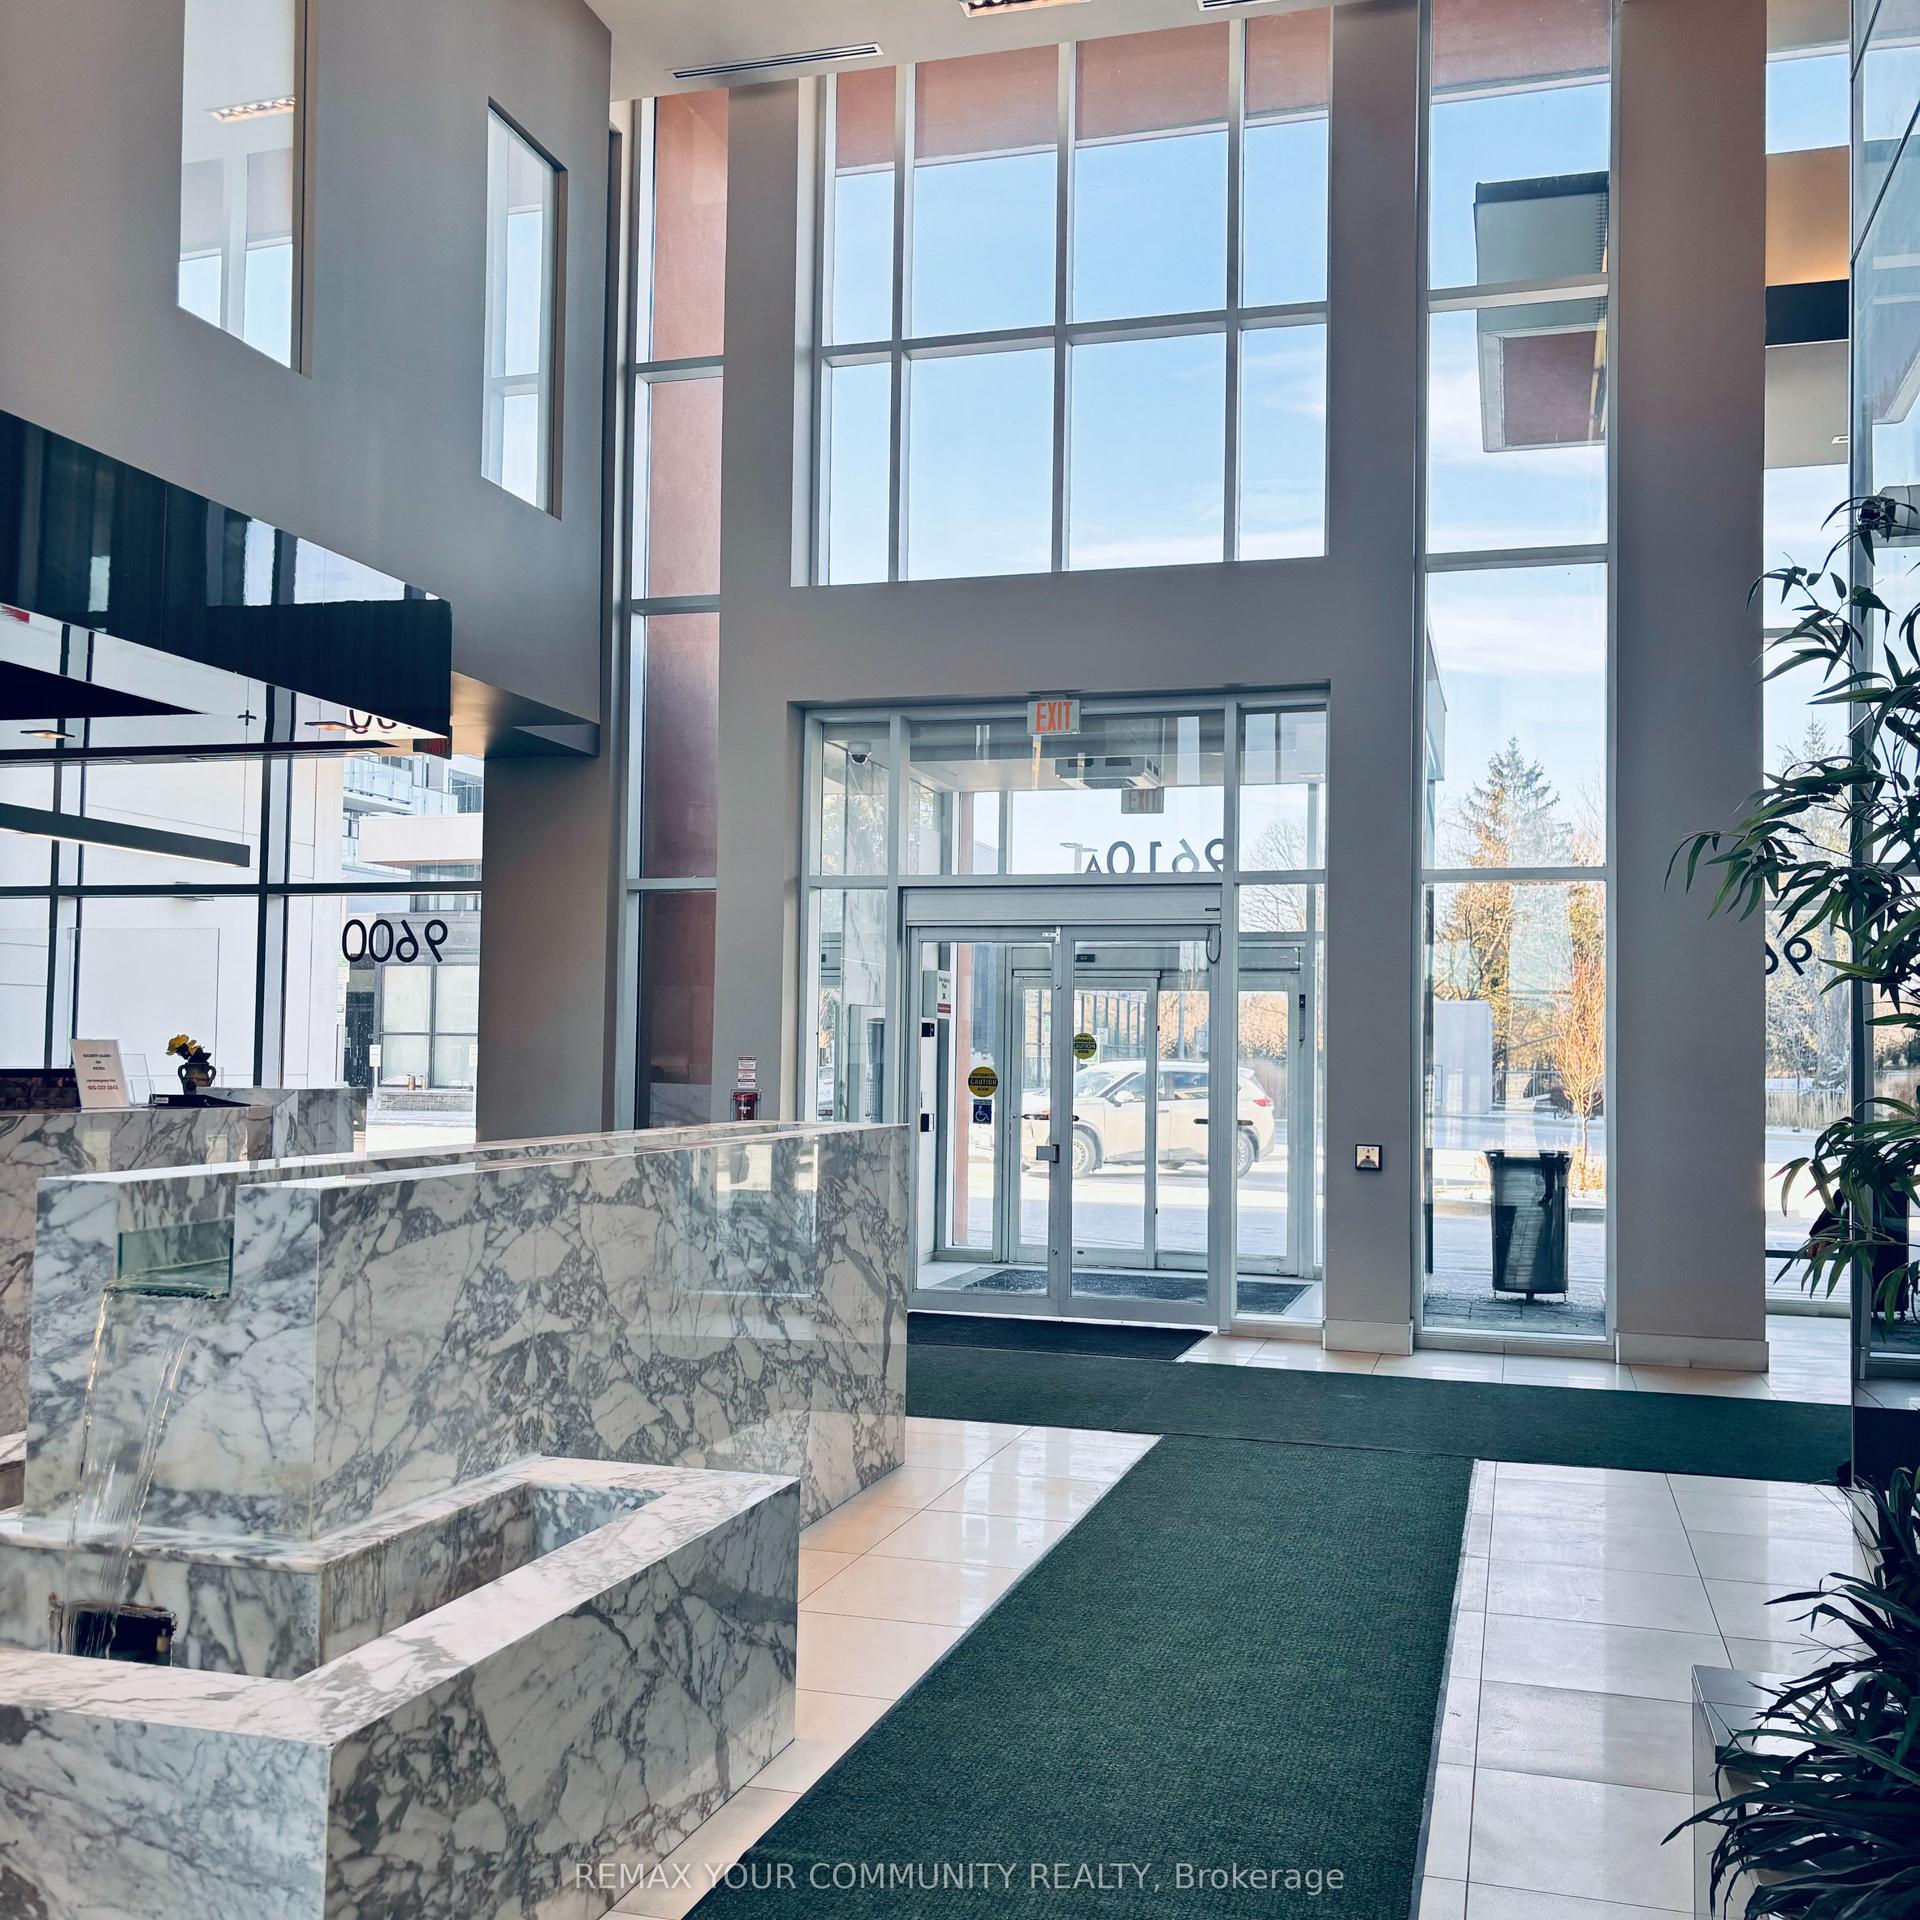
For Lease1 month ago
$2,400
Condo
9600 YONGE Street 318B #318B, North Richvale
Richmond Hill, ON
1+1 bd
1 ba
650
1
MLS# N13557722Remax Your Community Realty
WhatsApp Aman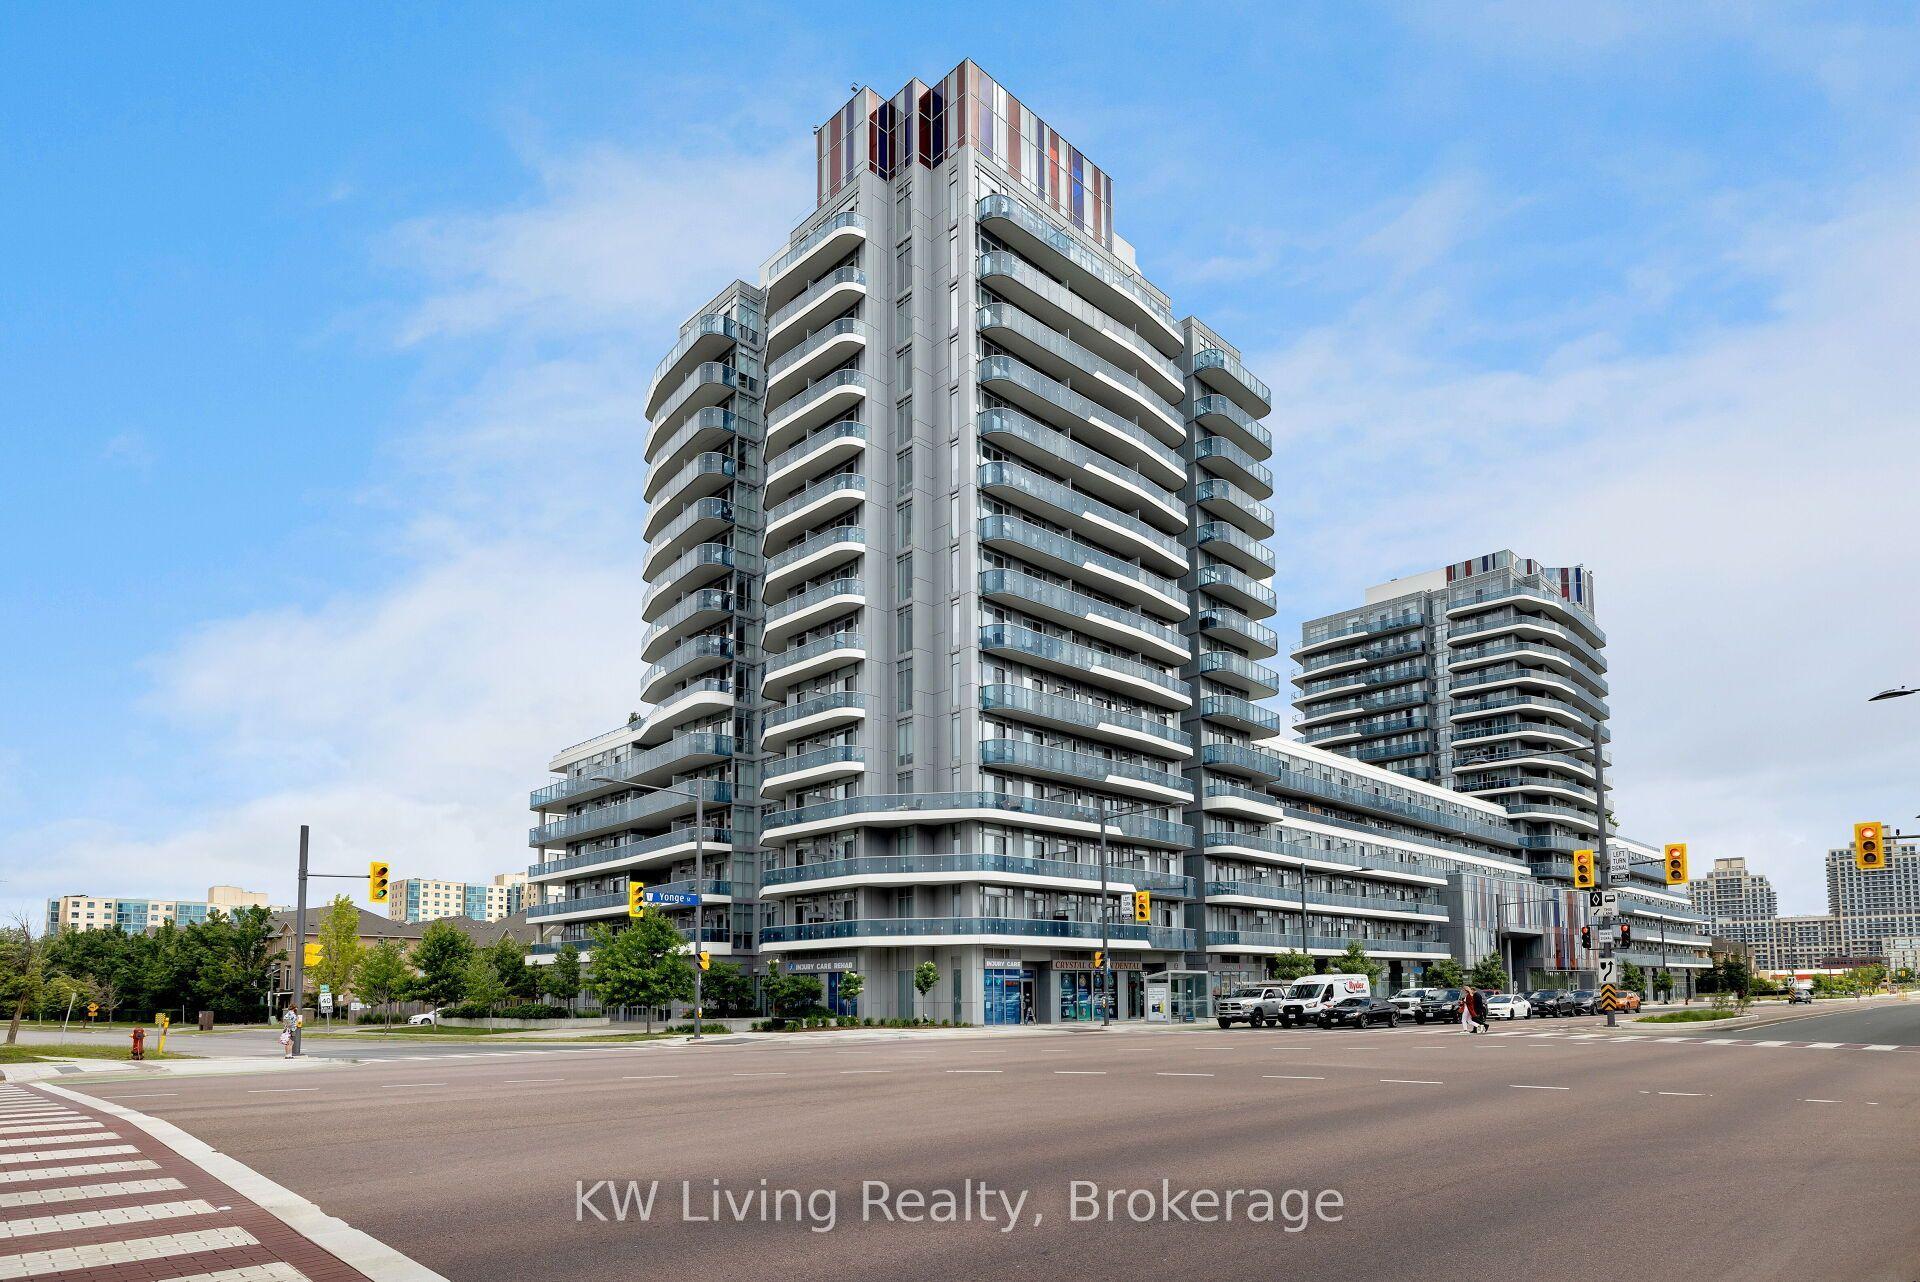
For Lease15 h ago
$3,100
Condo
9471 Yonge Street 642 #642, Observatory
Richmond Hill, ON
2 bd
2 ba
650
0
MLS# N13671882KW Living Realty
WhatsApp Aman
Getting around
How walkable, bikeable, and transit-friendly this neighbourhood is.
66
/ 100
Walk Score
Somewhat Walkable
63
/ 100
Transit Score
Good Transit
49
/ 100
Bike Score
Somewhat Bikeable
Scores are estimates based on neighbourhood data and are for informational purposes only.
MLS® data courtesy of the Toronto Regional Real Estate Board (TRREB).
The information provided herein must only be used by consumers that have a bona fide interest in the purchase, sale, or lease of real estate and may not be used for any commercial purpose or any other purpose. Listing information is deemed reliable but is not guaranteed accurate by the Toronto Regional Real Estate Board, the listing brokerage, or this website. The trademarks REALTOR®, REALTORS® and the REALTOR® logo are controlled by The Canadian Real Estate Association (CREA) and identify real estate professionals who are members of CREA. MLS®, Multiple Listing Service®, and the associated logos are owned by CREA. Not intended to solicit properties currently listed for sale or buyers under contract.