For Lease
1661 Mount Albert Road Unit 2 #Unit 2
Sharon, East Gwillimbury, ON
$1,900
2Bd
1Ba
< 700sqft
2Parking
122 x 123 ftlot
DetachedMLS# N13548404Listed 2026-07-1055 DOM
Cooling
Central Air
Basement
Finished with Walk-Out
On the market for 55 days — longer than average. The seller may be open to negotiation.
About this home
This 2-bedroom and 1-bathroom unit features an airy, open floor plan and modern design.Natural light floods the spacious living areas, seamlessly connecting the living room and kitchen with ample cabinetry. Enjoy the sturdy laminate flooring throughout the unit. Separate entrance basement leads you outside to a beautifully landscaped yard, perfect for outdoor entertaining. With two driveway parking spaces, convenience is at your doorstep. Located near top-rated schools, parks, shopping, and dining, this unit offers the perfect blend of style, comfort, and convenience.
Rooms
Basement
| Bedroom 5 | 3.90 × 3.20 m | Walk-In Closet(s) Laminate Above Grade Window |
| Bedroom | 3.60 × 3.20 m | B/I Closet Above Grade Window Laminate |
| Bathroom | 2.60 × 2.40 m | 3 Pc Bath Separate Shower B/I Vanity |
| Kitchen | 3.80 × 3.00 m | B/I Range Breakfast Area Pantry |
Features
- None
- Finished with Walk-Out
- Separate Entrance
- Central Air
- Bungaloft
Financials
Estimated Rental Income
Entire property$2,600 – $3,800/mo
Basement apartment$1,800 – $2,500/mo
Rental yield1642.1% – 2400.0%
*Estimates based on comparable rentals in the area. Actual income may vary.
Market Data — East Gwillimbury
Days on market55 days
Buyer's MarketSeller's Market
Based on active listings in East Gwillimbury. Data updates daily.
Other rentals like this
Similar rentals in East Gwillimbury
Same property type, similar price, similar size — currently for rent.
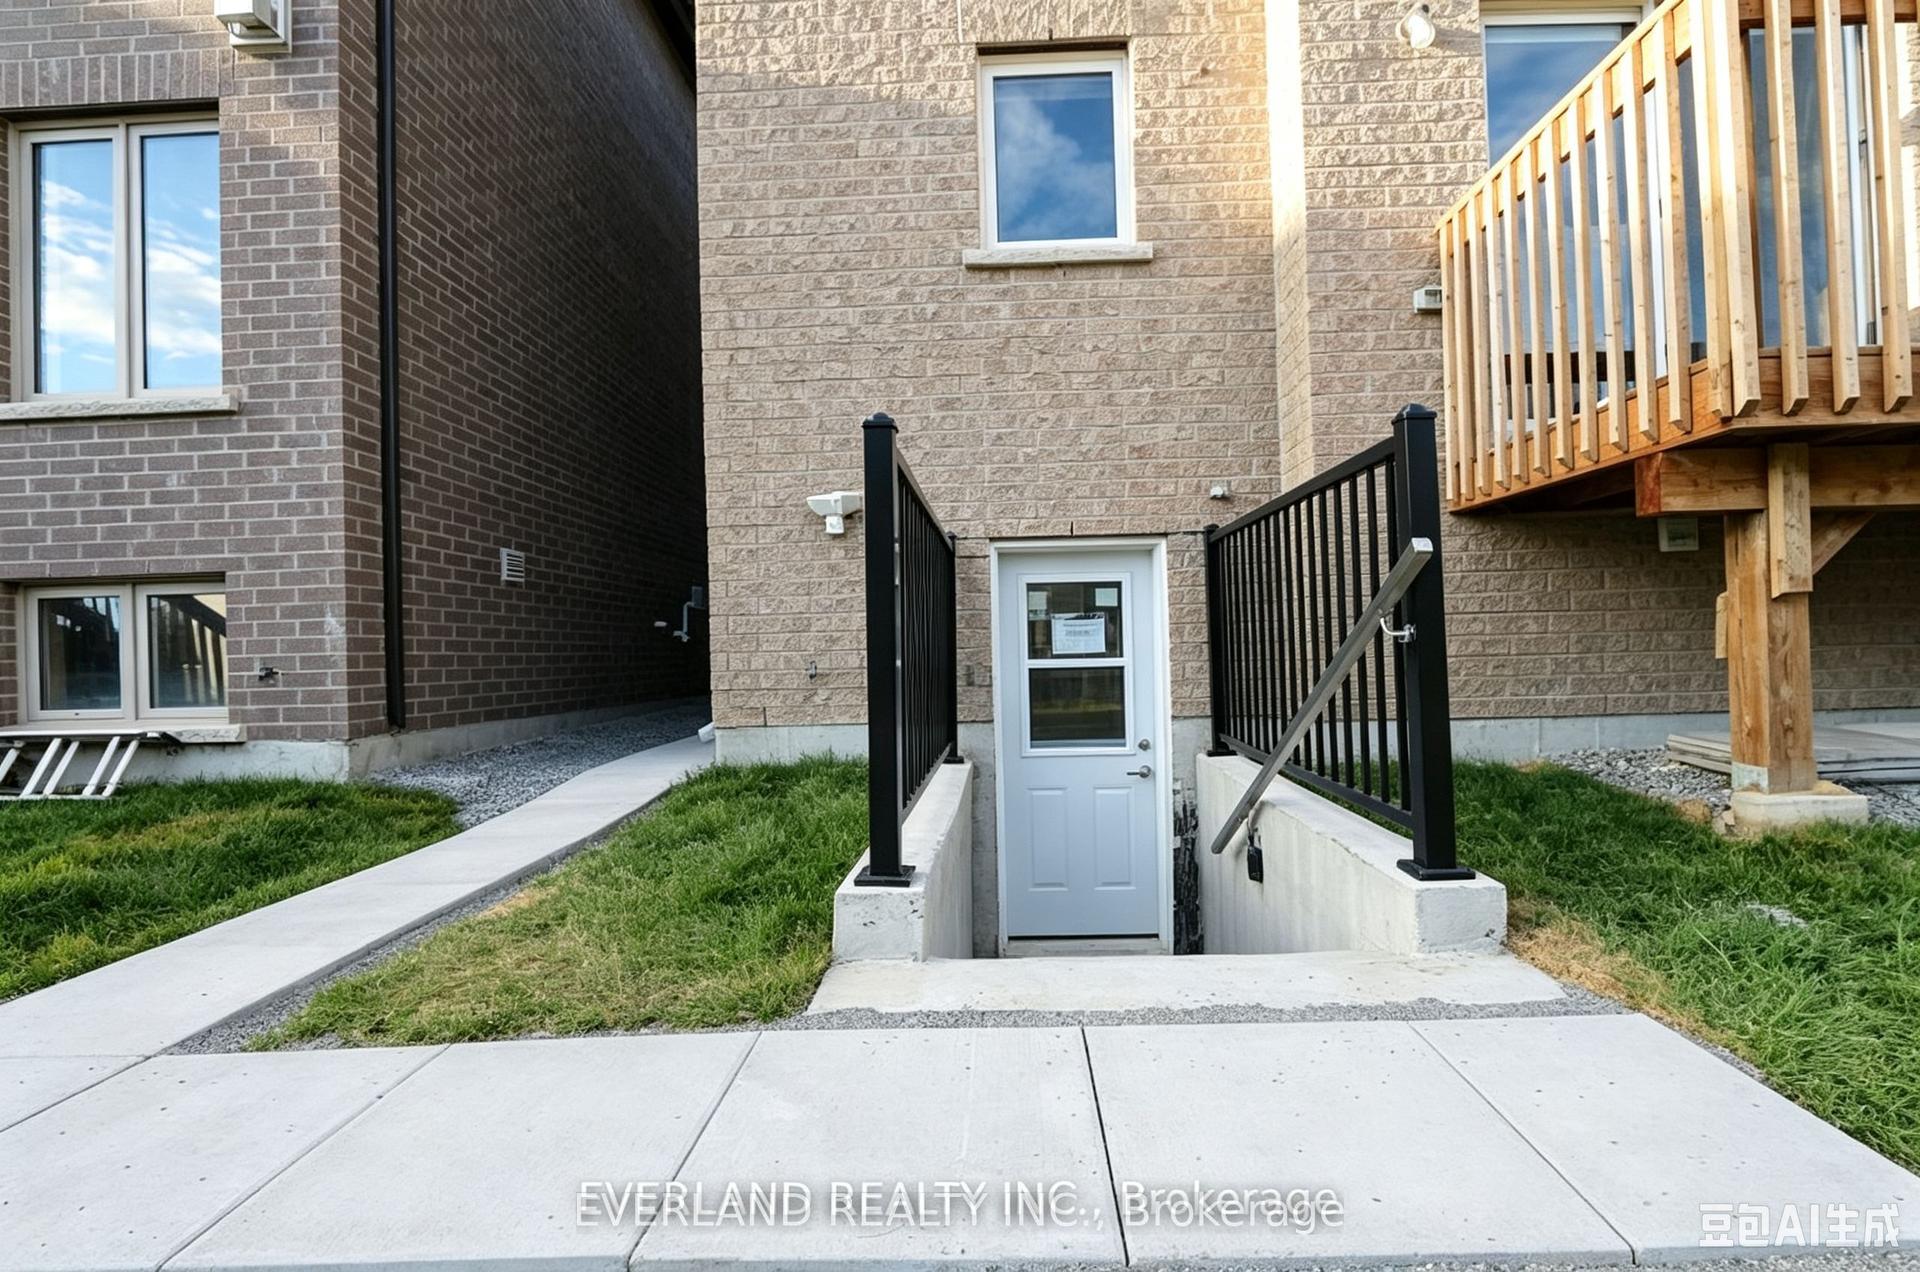
For Lease2 h ago
$2,000
Detached
21 Kenneth Ross Bend, Sharon
East Gwillimbury, ON
2 bd
2 ba
3,250
1
MLS# N13739434Everland Realty Inc.
WhatsApp Aman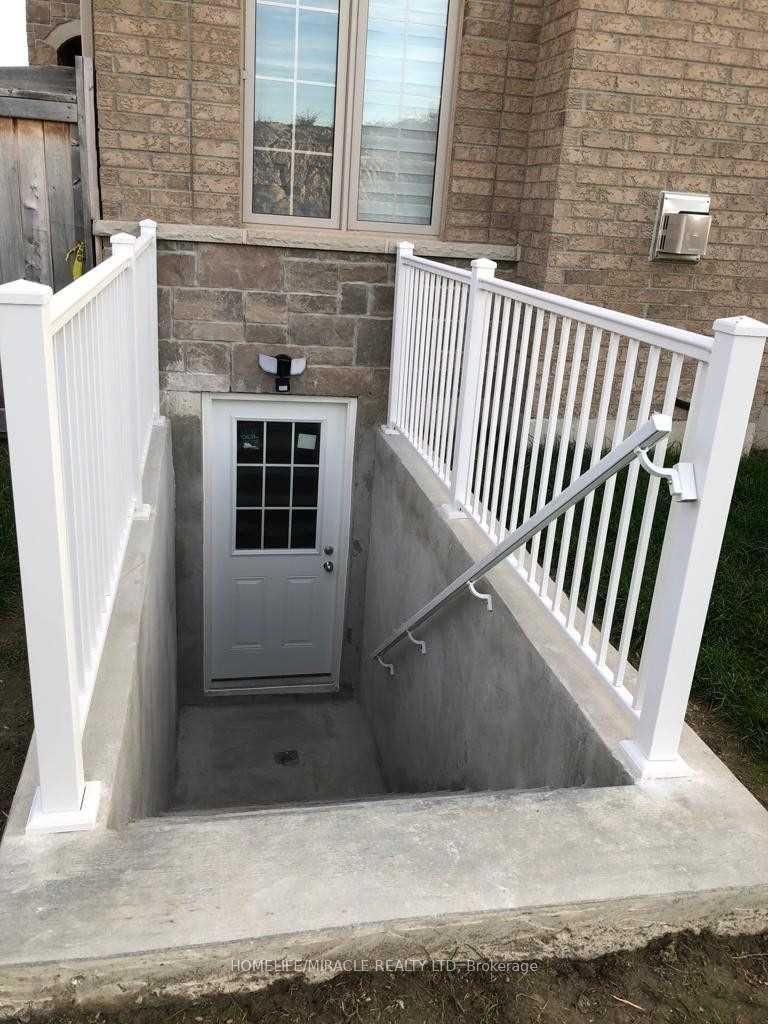
For Lease1 day ago
$1,850
Detached
63 Deepwood (Bst) Crescent, Sharon
East Gwillimbury, ON
2 bd
1 ba
900
1
MLS# N13738264Homelife/Miracle Realty Ltd
WhatsApp Aman

Getting around
How walkable, bikeable, and transit-friendly this neighbourhood is.
62
/ 100
Walk Score
Somewhat Walkable
47
/ 100
Transit Score
Some Transit
40
/ 100
Bike Score
Somewhat Bikeable
Scores are estimates based on neighbourhood data and are for informational purposes only.
MLS® data courtesy of the Toronto Regional Real Estate Board (TRREB).
The information provided herein must only be used by consumers that have a bona fide interest in the purchase, sale, or lease of real estate and may not be used for any commercial purpose or any other purpose. Listing information is deemed reliable but is not guaranteed accurate by the Toronto Regional Real Estate Board, the listing brokerage, or this website. The trademarks REALTOR®, REALTORS® and the REALTOR® logo are controlled by The Canadian Real Estate Association (CREA) and identify real estate professionals who are members of CREA. MLS®, Multiple Listing Service®, and the associated logos are owned by CREA. Not intended to solicit properties currently listed for sale or buyers under contract.