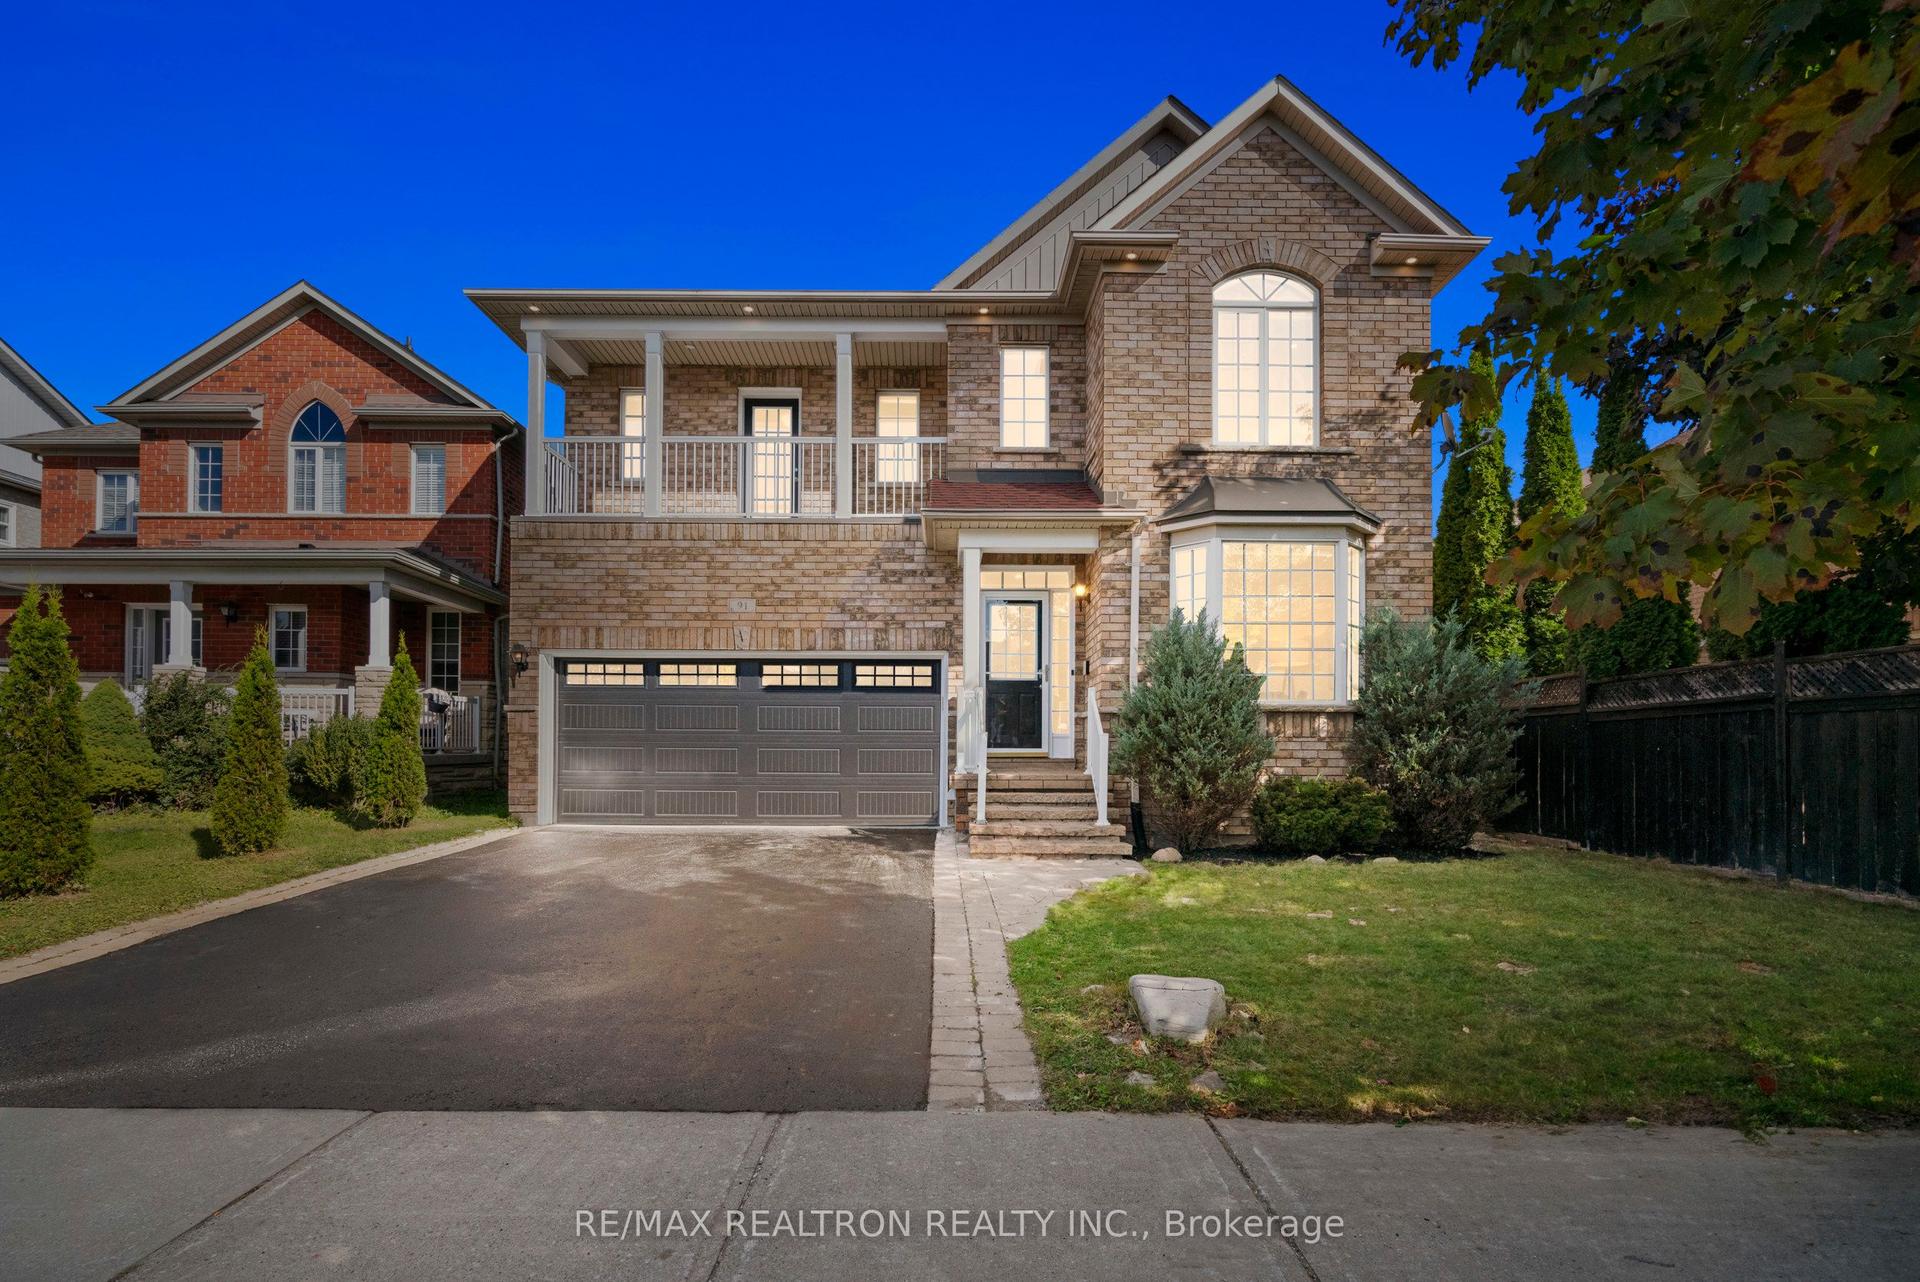
For Sale
Just Listed
175 William Graham Drive
Rural Aurora, Aurora, ON
$1,399,900
4+1Bd
4Ba
2,250+sqft
5Parking
39.4 x 123.31 ftlot
$622/sqft
DetachedMLS# N13550970Listed 2026-07-103 DOM
Cooling
Central Air
Basement
Finished with Walk-Out
Just listed! New listings in Aurora often receive offers within the first week.
About this home
!!!MOTIVATED SELLER MUST SELL!!! *Backing Onto Protected Ravine & Forest* Finished Walk-Out Basement*Top-Ranked School District*Nestled on a premium ravine lot in one of Aurora's most desirable communities, this beautifully maintained home offers approximately **3,261 sq. ft. of finished living space** with breathtaking views, exceptional privacy, and incredible versatility.Step inside and experience a home that feels almost brand new. Gleaming hardwood floors flow throughout the main and second levels, complemented by elegant hardwood stairs with wrought-iron pickets. Every detail reflects pride of ownership and meticulous care.The bright open-concept layout is designed for modern family living. A sun-filled breakfast area walks out to a low-maintenance composite deck overlooking a stunning natural ravine backdrop-your own private escape just steps from the kitchen.Upstairs features **4 spacious bedrooms**, including a luxurious primary retreat with a walk-in closet and spa-inspired ensuite. Large windows, California shutters, and abundant natural light create an inviting atmosphere throughout.The fully finished **walk-out basement** is a standout feature, offering a separate entrance, large lookout windows, a full kitchen, and a full bathroom. Perfect for multi-generational living, an in-law suite, or valuable rental income potential.Outside, enjoy professionally landscaped grounds, spectacular ravine views, and a natural gas BBQ line for effortless entertaining.Families will love the location-just steps to Whispering Pines Public School and Child Care Centre, and within the highly sought-after **Dr. G.W. Williams Secondary School (IB Program)**.Minutes to Magna Golf Club, parks, trails, Aurora GO Station, Highway 404, T&T Supermarket, shopping, dining, and every convenience imaginable.Don't miss your opportunity to own one of Aurora's most desirable ravine homes.
RavineHardwoodIn-law Suite
Rooms
Main Floor
| Living Room | 4.93 × 4.57 m | Hardwood Floor Pot Lights Large Window |
| Family Room | 4.62 × 4.42 m | Hardwood Floor Pot Lights Electric Fireplace |
| Kitchen | 6.37 × 3.20 m | Ceramic Floor Pot Lights Granite Counters |
Second Floor
| Primary Bedroom | 4.93 × 4.55 m | Hardwood Floor Walk-In Closet(s) Picture Window |
| Bedroom 2 | 3.30 × 2.95 m | Hardwood Floor Large Closet Large Window |
| Bedroom 3 | 4.11 × 3.66 m | Hardwood Floor Large Closet Large Window |
| Bedroom 4 | 3.48 × 3.05 m | Hardwood Floor Large Closet Large Window |
Basement
| Den | 3.35 × 2.92 m | Laminate |
| Living Room | 7.01 × 4.52 m | Laminate Pot Lights Large Window |
| Kitchen | 5.38 × 3.25 m | Ceramic Floor Pot Lights Combined w/Dining |
Features
- Carpet Free
- Finished with Walk-Out
- Separate Entrance
- Central Air
- 2-Storey
Financials
Annual Taxes
$7,550.95
Estimated Rental Income
Entire property$4,000 – $6,500/mo
Basement apartment$1,800 – $2,500/mo
Rental yield3.4% – 5.6%
*Estimates based on comparable rentals in the area. Actual income may vary.
Market Data — Aurora
Days on market3 days
Buyer's MarketSeller's Market
Based on active listings in Aurora. Data updates daily.
Demographics — Aurora
Population
62,057
Avg Household Income
$138,000
Age Distribution
0-19
23%
20-34
15%
35-49
22%
50-64
23%
65+
17%
Ownership82% own · 18% rent
EnglishMandarinFarsiItalianRussian
Our estimate for this home
Estimated range
$1.27M – $1.47M
Mid-point $1.37M · ~$609/sqft
How this listing compares
$1.27MList · $1.40M$1.47M
Medium confidence·Based on 15 rural aurora comparables
Estimated range is generated automatically from active comparables and is for informational purposes only. Not an appraisal — contact Aman for a full comparative market analysis that factors in condition, renovations, and positioning.
Getting around
How walkable, bikeable, and transit-friendly this neighbourhood is.
57
/ 100
Walk Score
Somewhat Walkable
40
/ 100
Transit Score
Some Transit
47
/ 100
Bike Score
Somewhat Bikeable
Scores are estimates based on neighbourhood data and are for informational purposes only.
MLS® data courtesy of the Toronto Regional Real Estate Board (TRREB).
The information provided herein must only be used by consumers that have a bona fide interest in the purchase, sale, or lease of real estate and may not be used for any commercial purpose or any other purpose. Listing information is deemed reliable but is not guaranteed accurate by the Toronto Regional Real Estate Board, the listing brokerage, or this website. The trademarks REALTOR®, REALTORS® and the REALTOR® logo are controlled by The Canadian Real Estate Association (CREA) and identify real estate professionals who are members of CREA. MLS®, Multiple Listing Service®, and the associated logos are owned by CREA. Not intended to solicit properties currently listed for sale or buyers under contract.
You may also like
More homes in Aurora
Hand-picked listings with a similar price range and style.
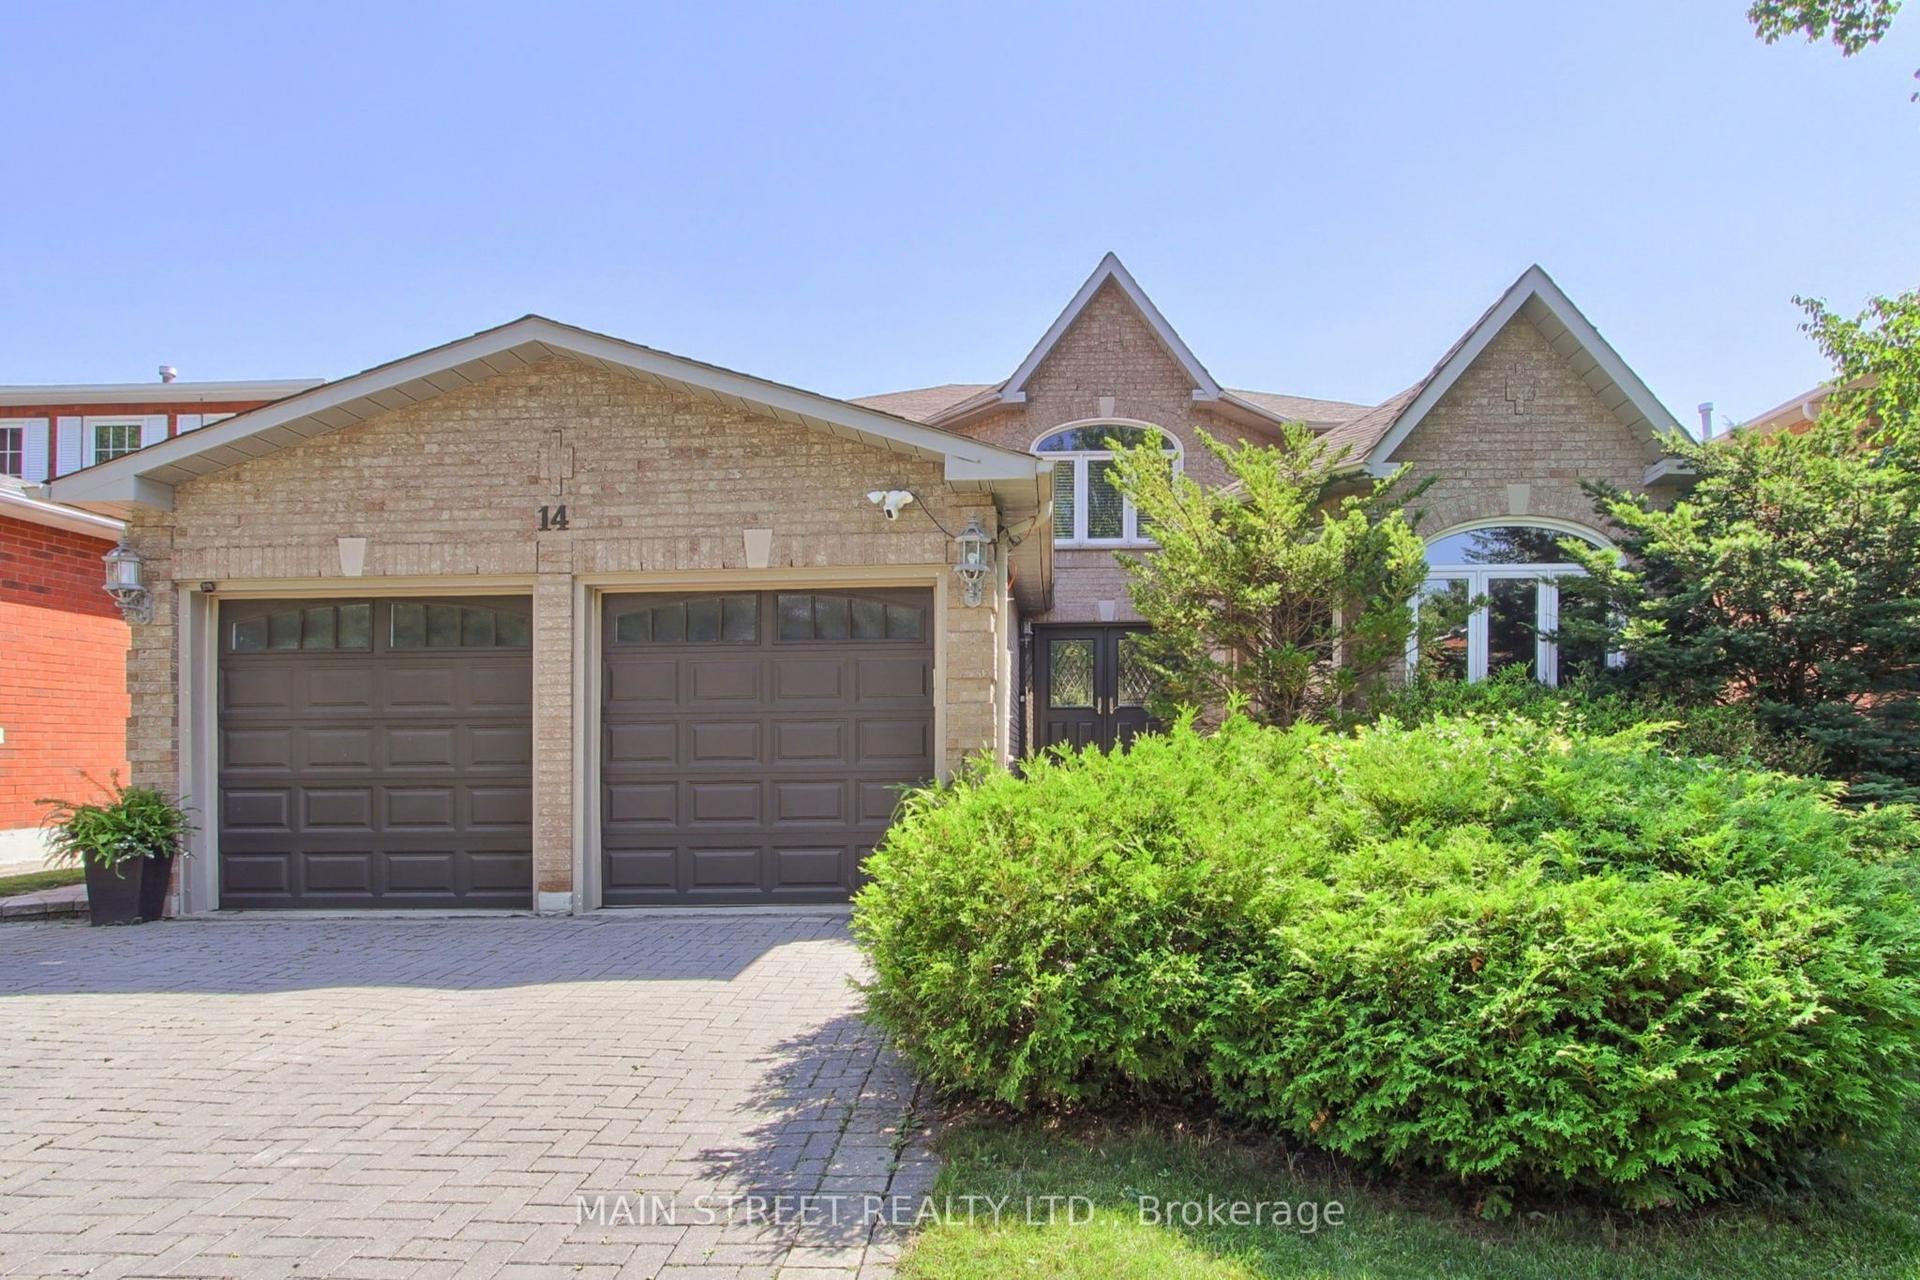
For Sale20 h ago
$1,598,888
Detached
est. $7,010/mo
14 Mcgee Crescent, Aurora Highlands
Aurora, ON
4+1 bd
4 ba
2,750
6
MLS# N13555316Main Street Realty Ltd.
WhatsApp Aman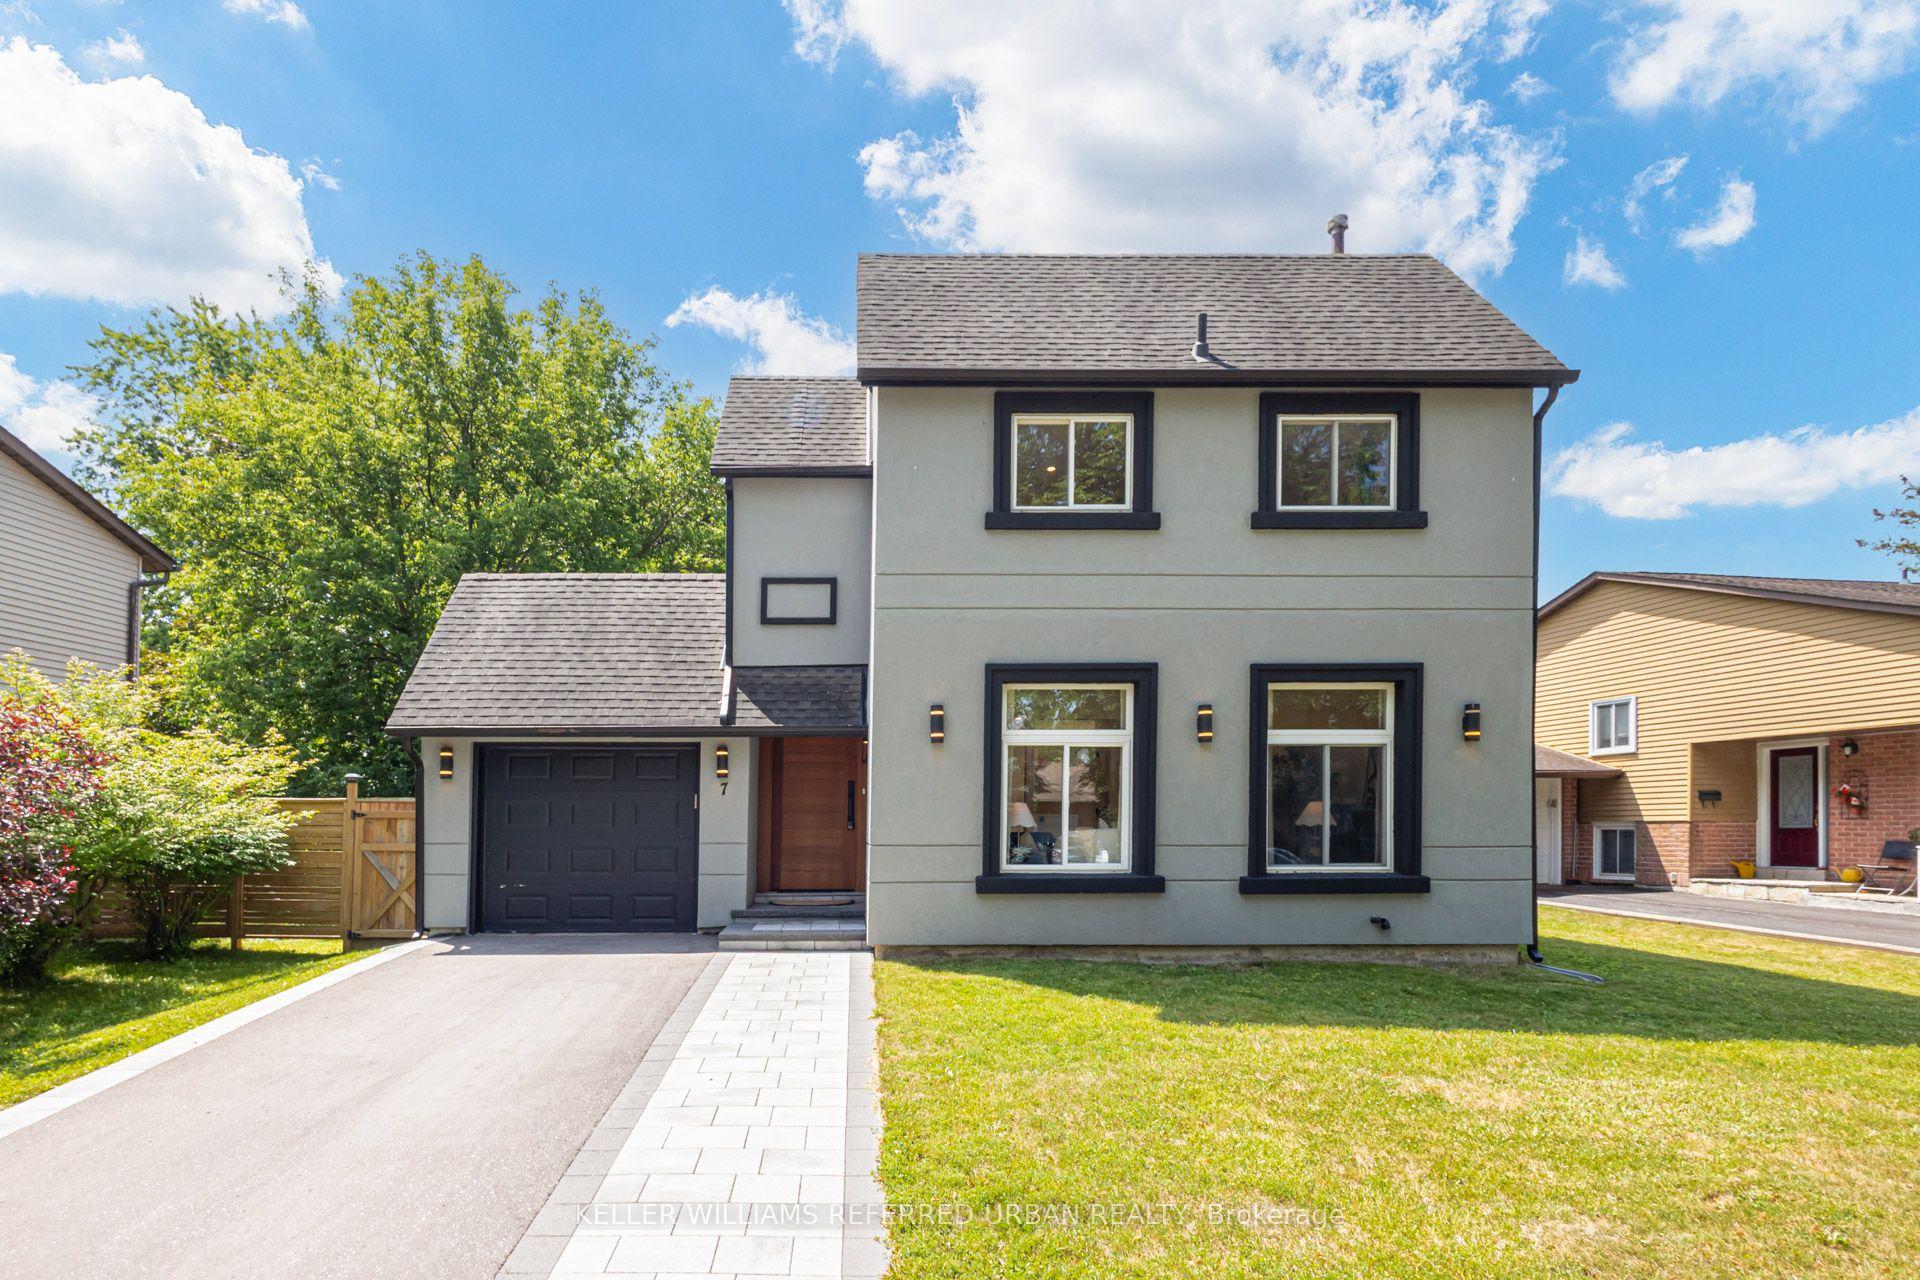
For Sale20 h ago
$1,258,000
Detached
est. $5,515/mo
7 Cossar Drive, Aurora Highlands
Aurora, ON
3 bd
3 ba
1,300
3
MLS# N13558818Keller Williams Referred Urban Re…
WhatsApp Aman