For Lease
14 Buckhorn Avenue
Westbrook, Richmond Hill, ON
$4,300
3+2Bd
4Ba
1,750+sqft
4Parking
34.48 x 114.93 ftlot
$2/sqft
DetachedMLS# N13553204Listed 2026-07-1133 DOM
Cooling
Central Air
Basement
Finished
On the market for 33 days — longer than average. The seller may be open to negotiation.
About this home
Situated in the highly desirable/sought-after Westbrook area, this home has it all! This bright, spacious home offers 3+ 1 bdrms, an office on the main floor that can serve as a 4th bedroom,4 bathrms, freshly painted, new lighting, Family-sized eat-in kitchen W/ newer S/S appliances, cabinetry& backsplash, hardwood flooring on main & 2nd flr- no carpet throughout this entire home! Cozy family rm boasts a fireplace. The master suite with a closet & a renovated 4-piece ensuite and your own private laundry. Step out to the patio and enjoy the fully fenced yard with lush greenery. The finished basement it completes w/1 bedroom, a 3-piece bath, a kitchenette and a separate entry. Close to parks, forest trails, shopping, public transit, Richmond Hill GO Station, Hillcrest Mall and Hwys 404/407/7. Extras: Inclusions: Chattels Include: 2 of each Fridge, Stove, Hood Fan, Built-In Dishwasher, Washer, Dryer, Existing Electrical Light Fixtures, All Window Coverings, Garage Door Opener &Remote Exclusions: Rental Items: None. Showing Requirements: Lockbox Only. AAA tenants will be considered. No Smoker, prefer no pets. Credit Report, Job Letter, ID, Deposit for First & Last Month, $300 Key Deposit, Tenant Insurance & Utility Account. Tenant Is Responsible for lawn care and snow removal. Tenant To Confirm Available Amenities. Plz Use Attach Sch B
GarageRenovatedHardwoodFireplace
Rooms
Main Floor
| Living Room | 3.04 × 5.89 m | Hardwood Floor Overlooks Frontyard Large Window |
| Dining Room | 3.04 × 5.89 m | Hardwood Floor Combined w/Living Window |
| Kitchen | 3.67 × 2.77 m | Stainless Steel Appl Granite Counters Backsplash |
| Breakfast | 3.35 × 2.49 m | Ceramic Floor Pantry W/O To Yard |
| Family Room | 3.68 × 4.81 m | Hardwood Floor Marble Fireplace Large Window |
| Office | 3.05 × 2.19 m | Laminate Window Separate Room |
Second Floor
| Primary Bedroom | 5.85 × 4.33 m | Hardwood Floor His and Hers Closets 4 Pc Ensuite |
| Bedroom 2 | 3.15 × 3.22 m | Hardwood Floor Large Closet Window |
| Bedroom 3 | 2.98 × 3.24 m | Hardwood Floor Large Closet Window |
Basement
| Bedroom | 3.42 × 3.03 m | Laminate Mirrored Closet Large Closet |
| Living Room | 9.82 × 4.76 m | 3 Pc Bath Wet Bar Pot Lights |
| Laundry | 2.42 × 2.34 m | Separate Room Ceramic Floor |
Features
- Auto Garage Door Remote
- Finished
- Separate Entrance
- Central Air
- 2-Storey
Financials
Estimated Rental Income
Entire property$3,200 – $4,800/mo
Basement apartment$1,800 – $2,500/mo
Rental yield893.0% – 1339.5%
*Estimates based on comparable rentals in the area. Actual income may vary.
Market Data — Richmond Hill
Days on market33 days
Buyer's MarketSeller's Market
Based on active listings in Richmond Hill. Data updates daily.
Demographics — Richmond Hill
Population
202,022
Avg Household Income
$115,000
Age Distribution
0-19
20%
20-34
17%
35-49
22%
50-64
22%
65+
19%
Ownership81% own · 19% rent
EnglishMandarinCantoneseFarsiRussian
Other rentals like this
Similar rentals in Richmond Hill
Same property type, similar price, similar size — currently for rent.
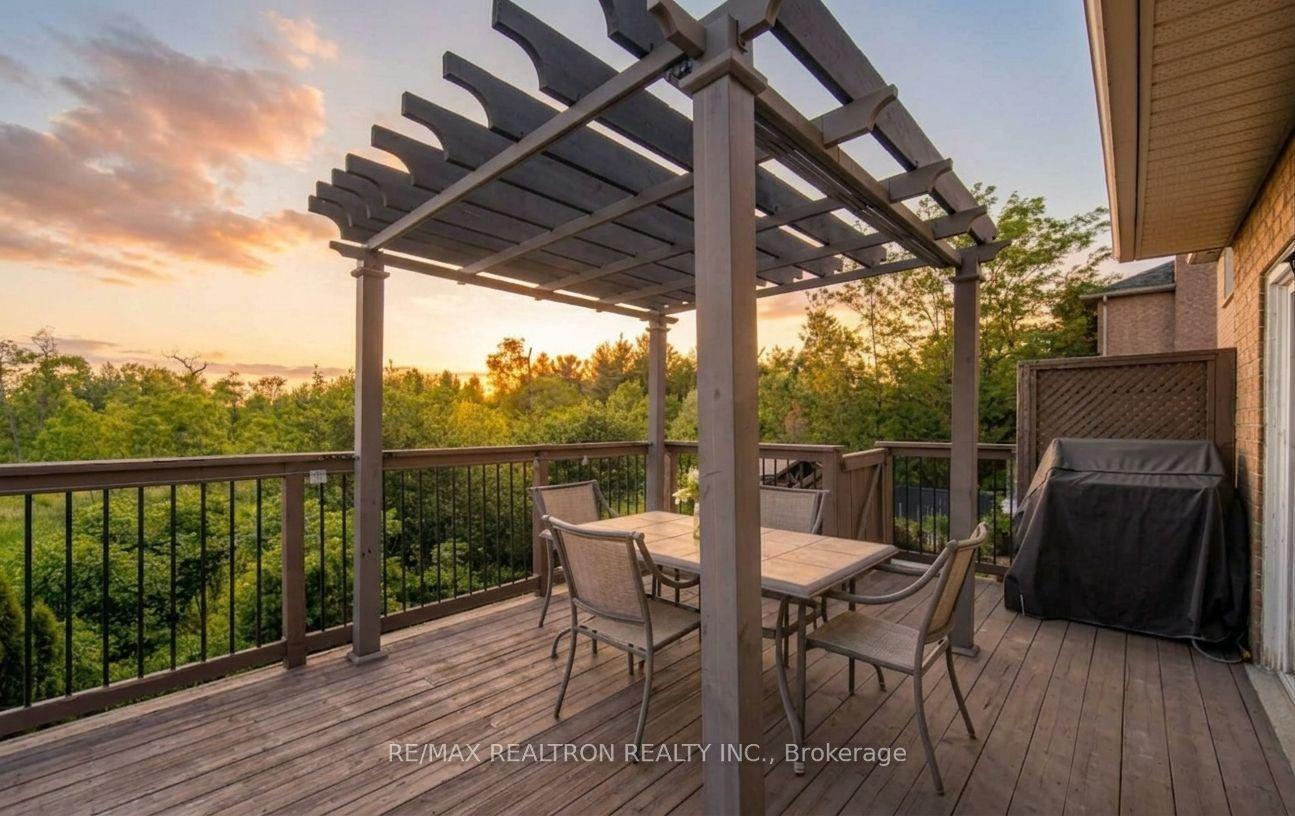
For Lease18 h ago
$3,400
Detached
18 Nantucket Drive Main & 2nd Floor #Main & 2nd Floor, Oak Ridges Lake Wilcox
Richmond Hill, ON
3 bd
3 ba
1,750
2
MLS# N13673938Re/Max Realtron Realty Inc.
WhatsApp Aman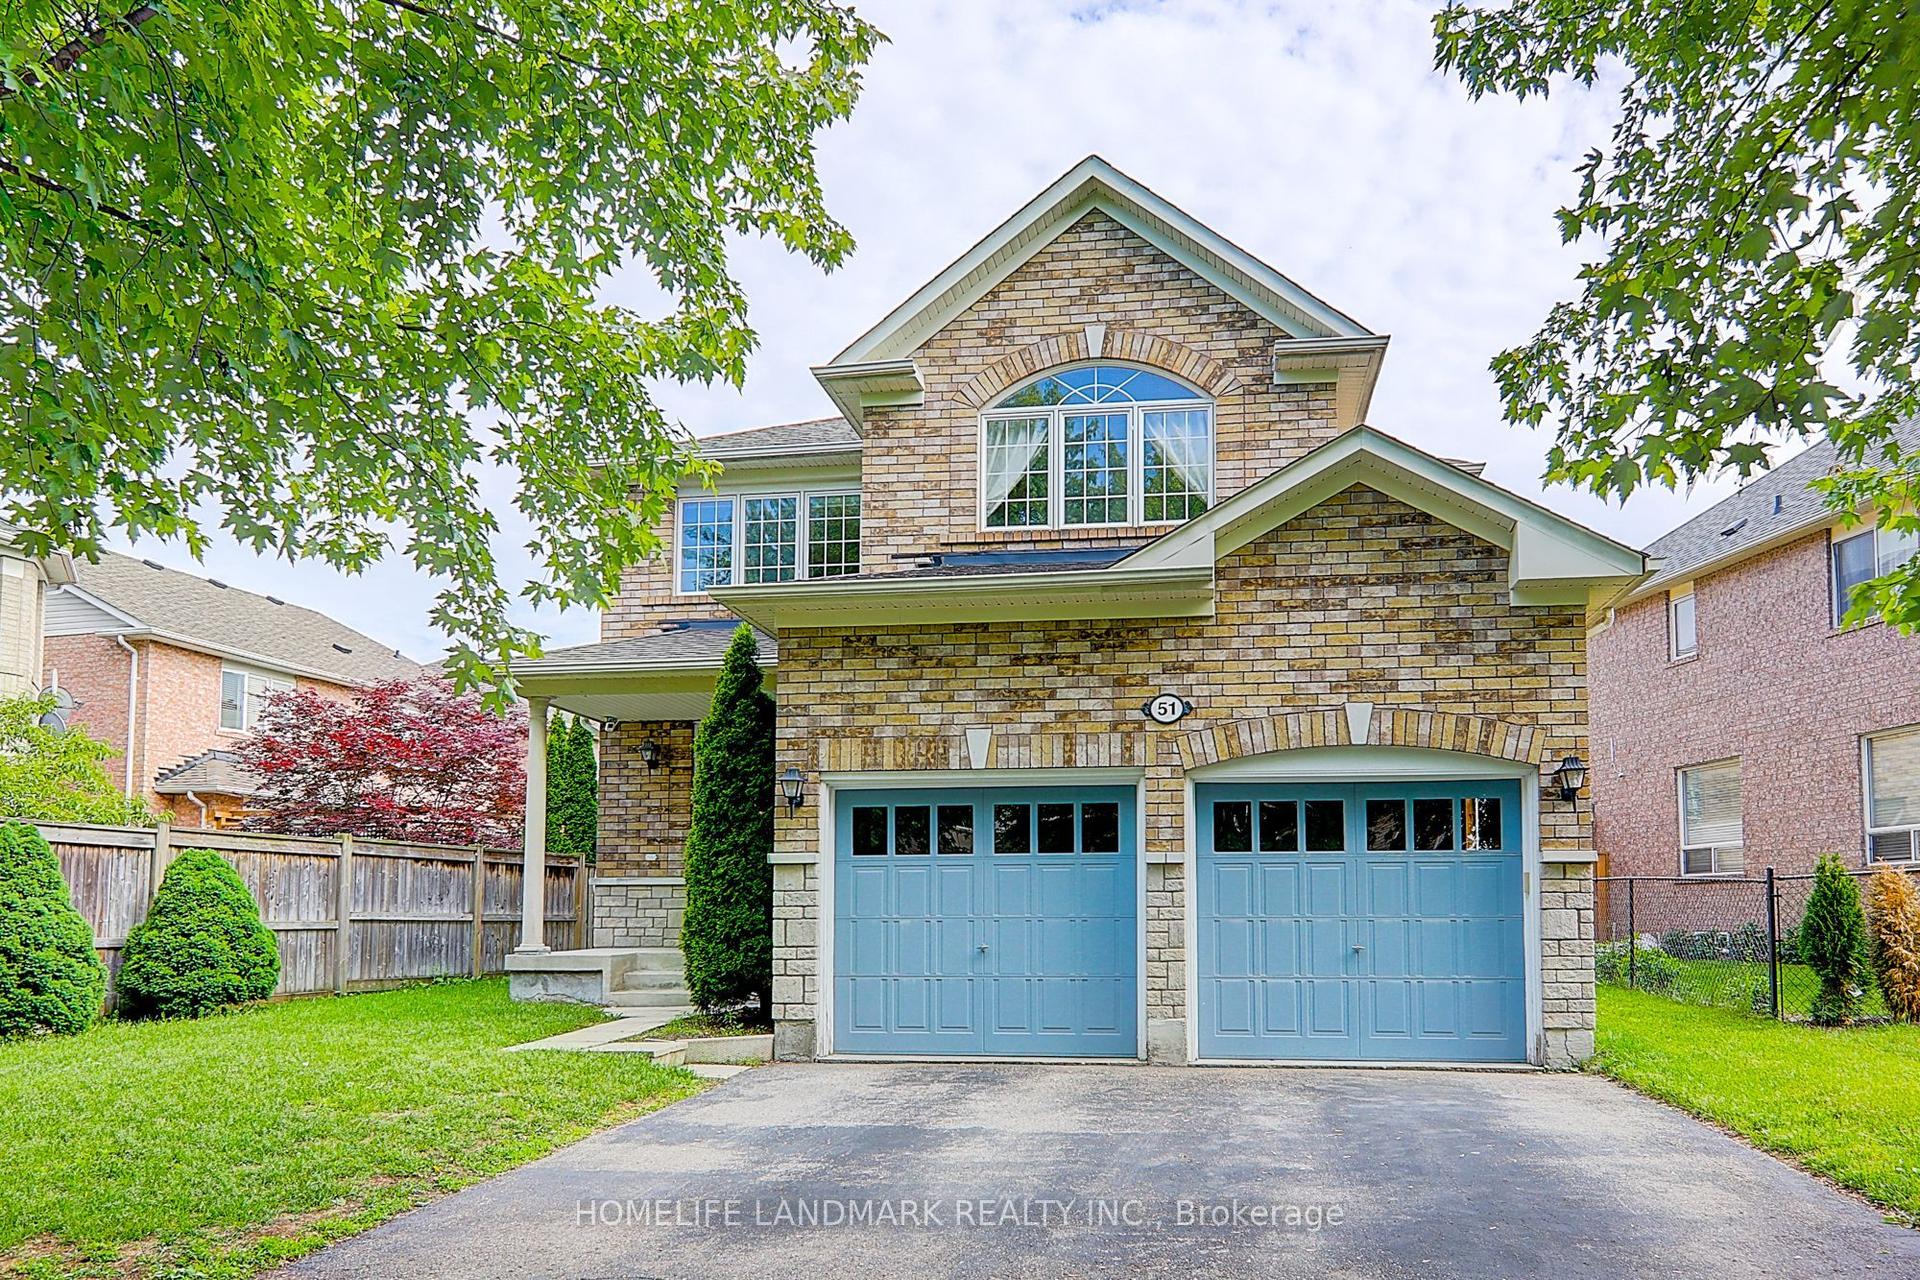
For Lease1 month ago
$4,100
Detached
51 Raffia Avenue, Oak Ridges Lake Wilcox
Richmond Hill, ON
4 bd
3 ba
2,750
4
MLS# N13524618Homelife Landmark Realty Inc.
WhatsApp Aman
Getting around
How walkable, bikeable, and transit-friendly this neighbourhood is.
56
/ 100
Walk Score
Somewhat Walkable
43
/ 100
Transit Score
Some Transit
50
/ 100
Bike Score
Bikeable
Scores are estimates based on neighbourhood data and are for informational purposes only.
MLS® data courtesy of the Toronto Regional Real Estate Board (TRREB).
The information provided herein must only be used by consumers that have a bona fide interest in the purchase, sale, or lease of real estate and may not be used for any commercial purpose or any other purpose. Listing information is deemed reliable but is not guaranteed accurate by the Toronto Regional Real Estate Board, the listing brokerage, or this website. The trademarks REALTOR®, REALTORS® and the REALTOR® logo are controlled by The Canadian Real Estate Association (CREA) and identify real estate professionals who are members of CREA. MLS®, Multiple Listing Service®, and the associated logos are owned by CREA. Not intended to solicit properties currently listed for sale or buyers under contract.