For Lease
54 Moneypenny Place
Beverley Glen, Vaughan, ON
$1,800
1+1Bd
2Ba
1,750+sqft
0Parking
40.08 x 74.61 ftlot
$1/sqft
TownhouseMLS# N13553238Listed 2026-07-1110 DOM
Cooling
Central Air
Basement
Finished with Walk-Out
About this home
Experience the comfort of a brand-new, never-lived-in lower-level residence designed for complete independence and privacy. Thoughtfully finished with quality craftsmanship, this exceptional suite offers a spacious bedroom, a stylish full bathroom, a contemporary kitchen with modern finishes, and the convenience of private in-suite laundry. A generous family room with direct walk-out access to the backyard creates an inviting extension of the living space, | perfect for relaxing, entertaining, or working from home. With no shared entrance, kitchen, laundry, or living areas, this fully self-contained suite offers the comfort and functionality | of a private residence. Ideally situated in one of Vaughan's most desirable neighbourhoods near Dufferin & Centre, residents will enjoy convenient access to premier shopping, | restaurants, parks, top-rated schools, public transit, and Highways 7 & 407. A rare opportunity to lease a beautifully appointed home that seamlessly combines style, comfort, and | complete privacy.
Rooms
Main Floor
| Family Room | 5.03 × 3.28 m | W/O To Yard Glass Doors |
| Family Room | 5.03 × 3.28 m | W/O To Yard Glass Doors |
Second Floor
| Kitchen | 3.84 × 3.23 m | Combined w/Dining Family Size Kitchen |
| Living Room | 4.95 × 4.42 m | Combined w/Kitchen Above Grade Window Large Window |
| Dining Room | 2.87 × 3.58 m | Combined w/Kitchen Open Concept |
Third Floor
| Bedroom 3 | 2.41 × 3.45 m | Closet Large Window |
| Bedroom 2 | 2.62 × 4.50 m | Walk-In Closet(s) Large Window |
| Primary Bedroom | 3.53 × 3.51 m | 5 Pc Ensuite Large Closet Soaking Tub |
Basement
| Bedroom 4 | 3.58 × 3.15 m | Closet Window |
| Kitchen | 1.70 × 2.01 m | Stainless Steel Appl |
| Bedroom | 2.20 × 2.65 m | Laminate Closet |
Features
- Carpet Free
- Finished with Walk-Out
- Central Air
- 3-Storey
Financials
Estimated Rental Income
Entire property$2,000 – $3,000/mo
Basement apartment$1,800 – $2,500/mo
Rental yield1333.3% – 2000.0%
*Estimates based on comparable rentals in the area. Actual income may vary.
Market Data — Vaughan
Days on market10 days
Buyer's MarketSeller's Market
Based on active listings in Vaughan. Data updates daily.
Demographics — Vaughan
Population
323,103
Avg Household Income
$128,000
Age Distribution
0-19
23%
20-34
18%
35-49
22%
50-64
21%
65+
16%
Ownership85% own · 15% rent
EnglishItalianRussianFarsiMandarin
Other rentals like this
Similar rentals in Vaughan
Same property type, similar price, similar size — currently for rent.
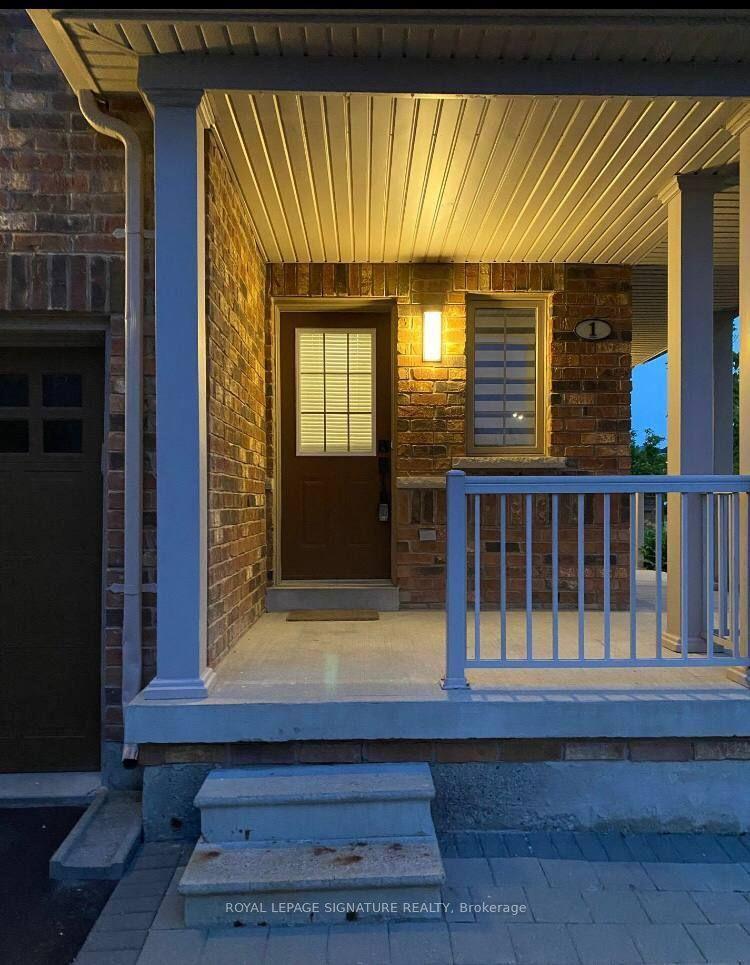
For Lease6 days ago
$1,875
Townhouse
1 Muscadel Road Basement #Basement, Vellore Village
Vaughan, ON
2 bd
1 ba
1,750
1
MLS# N13565612Royal Lepage Signature Realty
WhatsApp Aman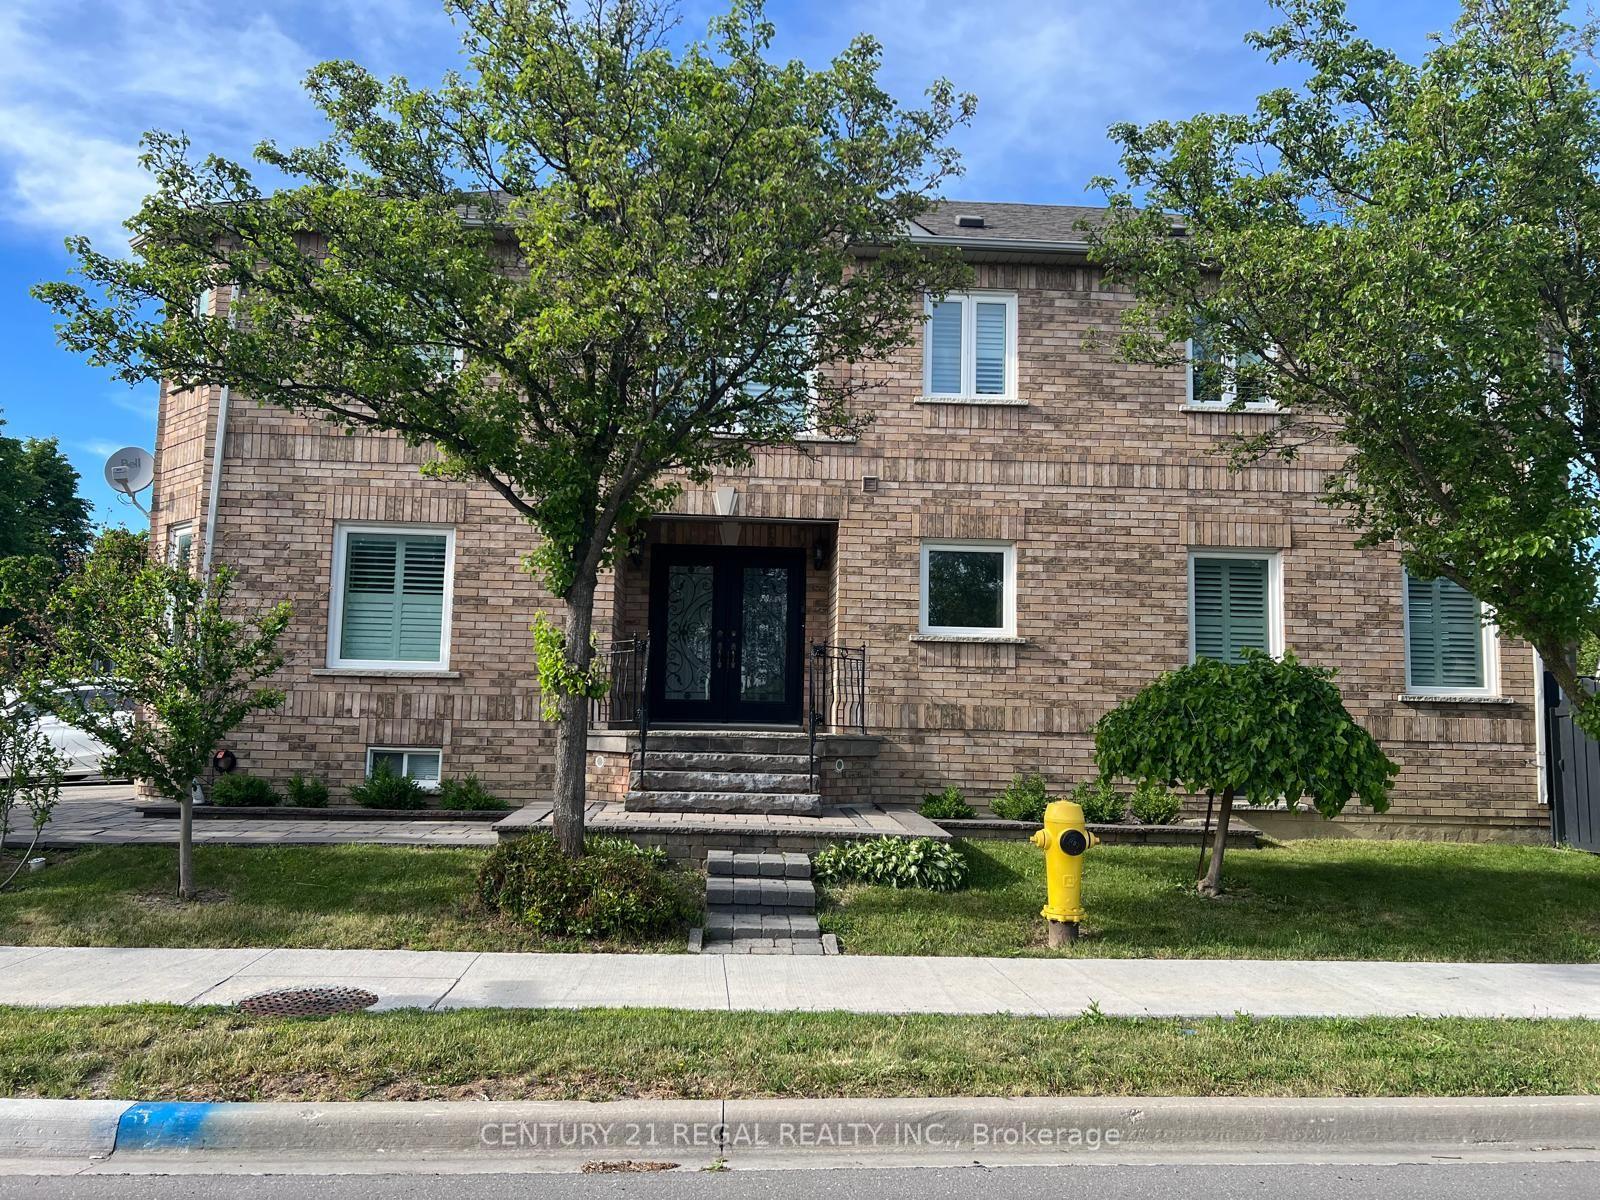
For Lease1 month ago
$1,800
Townhouse
25 Monte Carlo Drive Basement #Basement, Sonoma Heights
Vaughan, ON
1 bd
1 ba
2,250
1
MLS# N13423658Century 21 Regal Realty Inc.
WhatsApp Aman

Getting around
How walkable, bikeable, and transit-friendly this neighbourhood is.
57
/ 100
Walk Score
Somewhat Walkable
48
/ 100
Transit Score
Some Transit
47
/ 100
Bike Score
Somewhat Bikeable
Scores are estimates based on neighbourhood data and are for informational purposes only.
MLS® data courtesy of the Toronto Regional Real Estate Board (TRREB).
The information provided herein must only be used by consumers that have a bona fide interest in the purchase, sale, or lease of real estate and may not be used for any commercial purpose or any other purpose. Listing information is deemed reliable but is not guaranteed accurate by the Toronto Regional Real Estate Board, the listing brokerage, or this website. The trademarks REALTOR®, REALTORS® and the REALTOR® logo are controlled by The Canadian Real Estate Association (CREA) and identify real estate professionals who are members of CREA. MLS®, Multiple Listing Service®, and the associated logos are owned by CREA. Not intended to solicit properties currently listed for sale or buyers under contract.